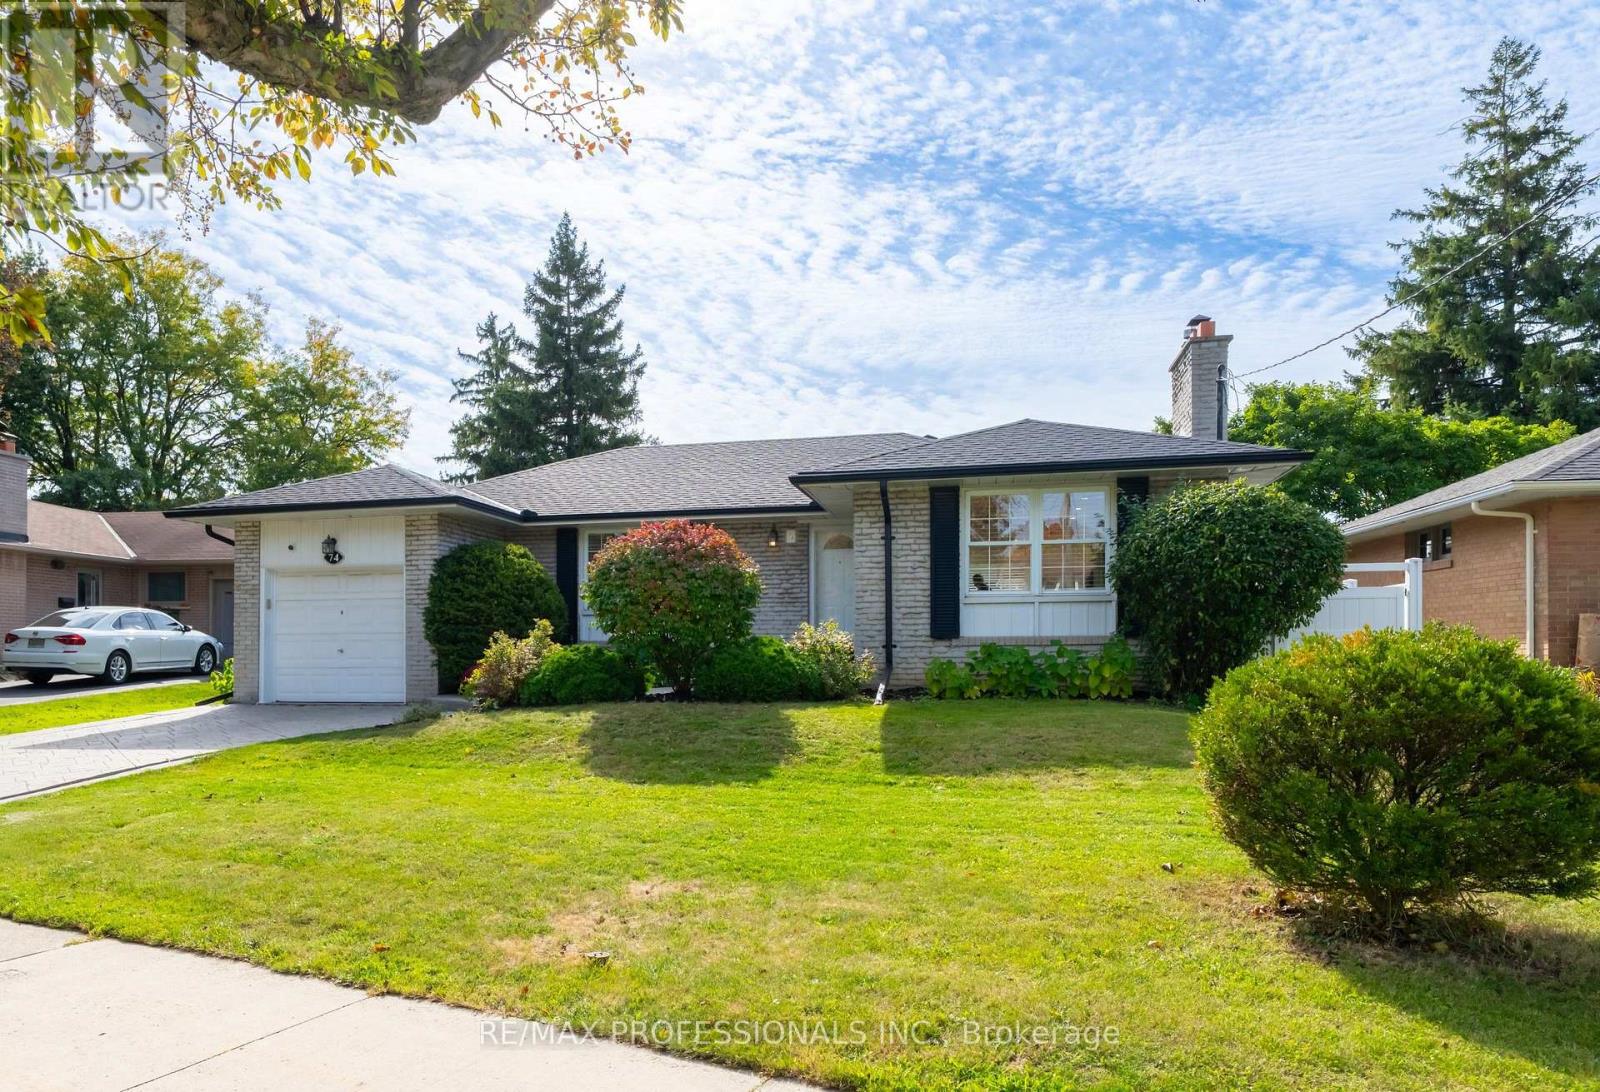
74 Crendon Drive
Toronto (Etobicoke West Mall), Ontario M9C3H2
MLS # W14007788
Property Details
Type
Detached
Beds
5
Baths
2
Status
For Sale
More homes like this
About this property
Welcome to 74 Crendon Drive, a charming, detached brick bungalow in family-friendly Etobicoke! The bright, open-concept main floor features spacious living and dining areas, a cozy fireplace and a kitchen with a walkout to the backyard. Three generously sized bedrooms offer ample closet space and carpet-free flooring. The finished lower level, with high ceilings and above-grade windows, includes two additional bedrooms, a kitchen, living area and bathroom, offering excellent flexibility for extended family, guests or a home office. Both bathrooms have been tastefully updated. Outside, enjoy a private, fully fenced backyard with mature gardens and a spacious patio, ideal for entertaining or relaxing. Conveniently located near Centennial Park, Carsbrooke park, shopping, top rated schools (including french immersion) and major highways. Enjoy the best of Etobicoke living with everyday amenities just minutes from your doorstep!
Mortgage Estimate
Estimated monthly payment
Calculating…
Estimate only. Taxes, insurance, condo fees, and lender terms are not included.
Monthly costs to verify
Property taxes: about $484/month based on listed annual taxes.
Estimate only. Confirm taxes, condo/maintenance fees, insurance, utilities, and lender terms before making decisions.
Rooms
| Room | Level | Dimensions |
|---|---|---|
| Living room | Main level | 4.01 x 4.25 |
| Bathroom | Lower level | 1.98 x 2.2 |
| Family room | Lower level | 6.6 x 5.86 |
| Dining room | Main level | 4.01 x 2.8 |
| Kitchen | Main level | 4.01 x 4.35 |
| Primary Bedroom | Main level | 3.35 x 4.35 |
| Bedroom 2 | Main level | 4.01 x 3.79 |
| Bedroom 3 | Main level | 3.12 x 3.14 |
| Bathroom | Main level | 2.26 x 2.15 |
| Kitchen | Lower level | 3.74 x 3.31 |
| Bedroom 4 | Lower level | 4.26 x 4.23 |
| Bedroom 5 | Lower level | 3.19 x 3.47 |
Facts & Location
Parking
3 spaces
Lot Size
55 x 103.1 FT
Annual Taxes
$5,809
Listing data
Listing information is provided for personal, non-commercial use and should be independently verified before making real estate decisions.
Last refreshed: Oct 14, 2026 3:32 AM
Explore nearby searches
SEO-friendly searches for this area, property type, and nearby neighbourhoods.
Similar Properties
More nearby listings that may fit the same search.
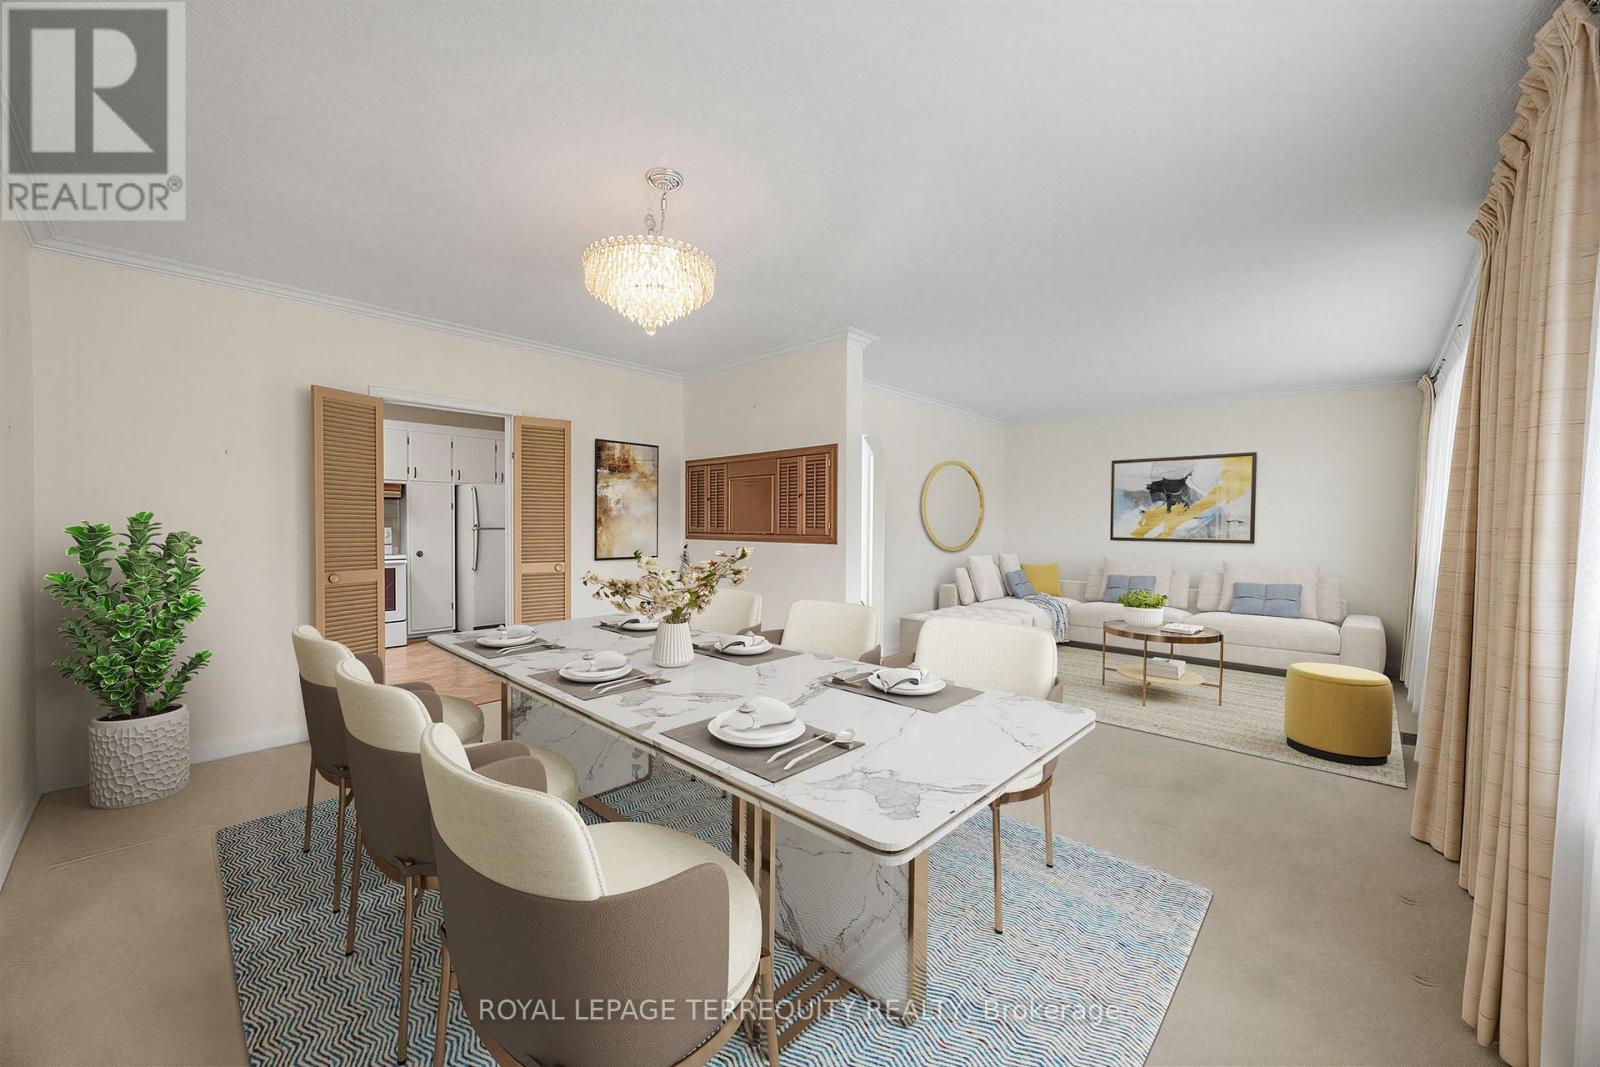
$939,000
359 Renforth Drive
Toronto (Etobicoke West Mall) · MLS # W13556334
4 bed · 2 bath
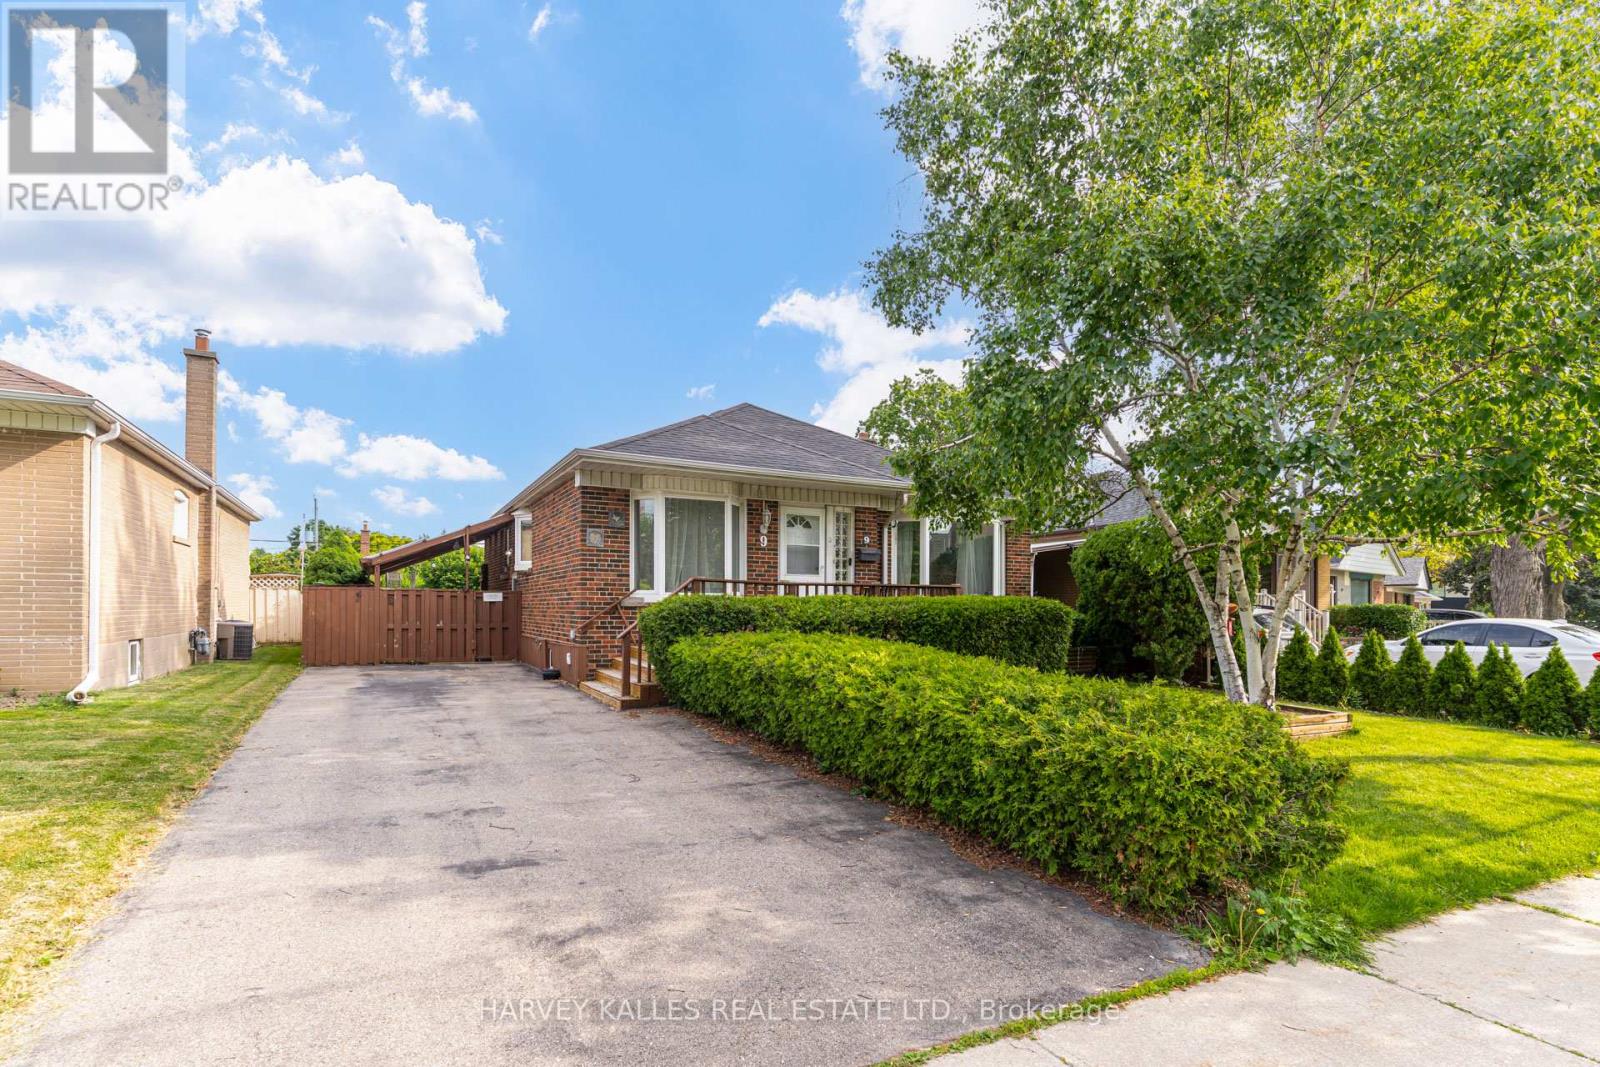
$1,089,000
9 Sealcove Drive
Toronto (Etobicoke West Mall) · MLS # W13752202
4 bed · 2 bath
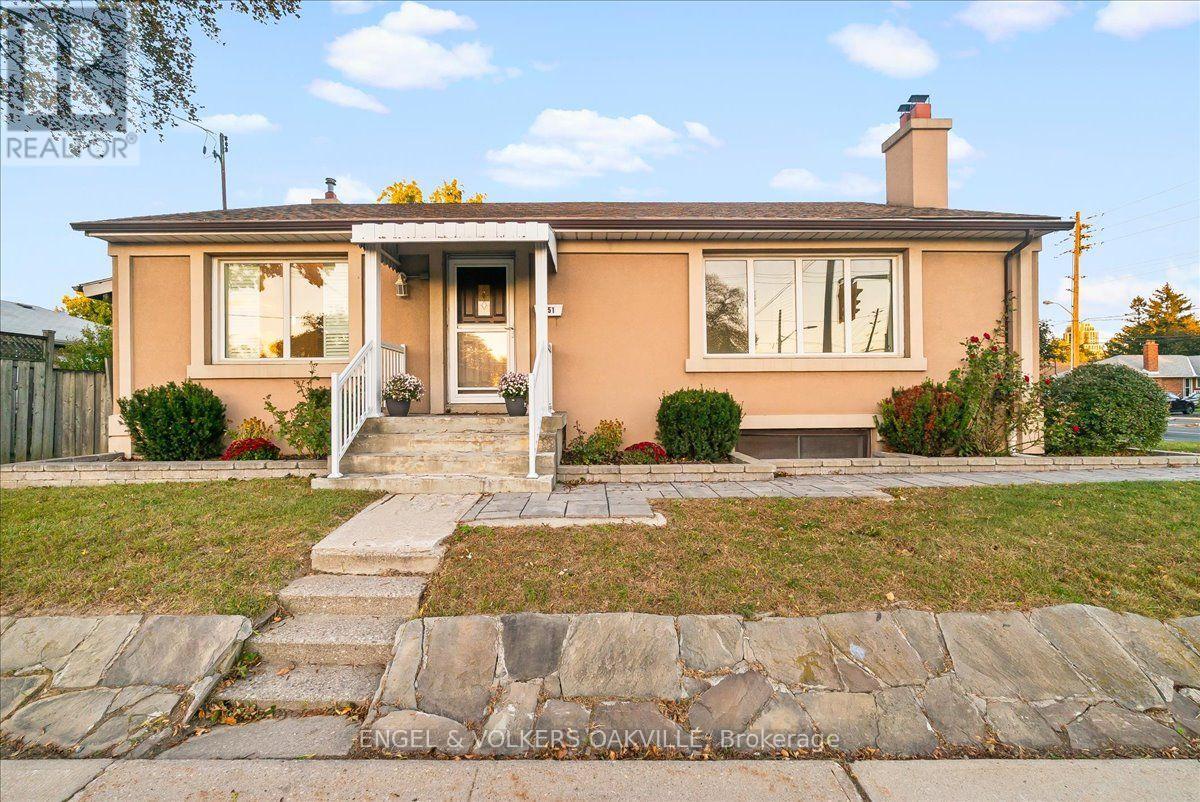
$1,150,000
351 Renforth Drive
Toronto (Etobicoke West Mall) · MLS # W13874608
4 bed · 3 bath