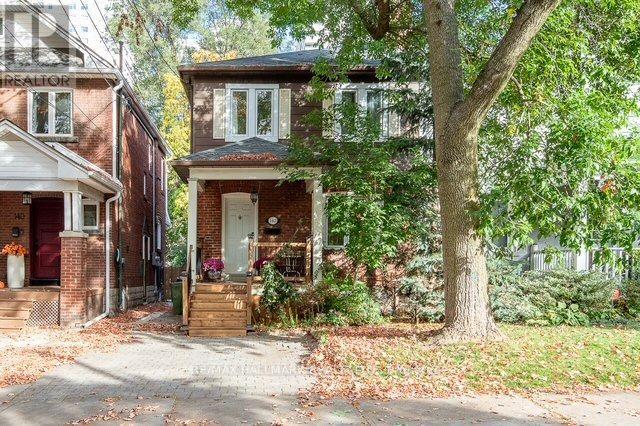
142 Hillsdale Avenue
Toronto (Mount Pleasant West), Ontario M4S1T5
MLS # C14005988
Property Details
Type
Semi-Detached
Beds
3
Baths
2
Status
For Sale
More homes like this
About this property
Welcome to 142 Hillsdale Avenue East, a thoughtfully updated home in the heart of Davisville Village offering the kind of move-in-ready opportunity buyers are always searching for. Rich hardwood floors bring warmth and character throughout, while a beautifully renovated kitchen completed in September 2024 features newer appliances and a fresh, modern finish that makes the space feel current and inviting. The updated bathroom, completed in June 2024, continues the home's polished feel, while major improvements including new windows installed in June 2024 with a 25-year warranty and a new roof with leaf guards completed in May 2025 with a 35-year warranty offer added peace of mind. Step outside to a new deck, overlooking a wonderfully private backyard that creates a quiet and secluded setting for relaxing, entertaining or enjoying time outdoors. The renovated and insulated basement adds valuable additional living space, while upgraded attic insulation provides improved year-round comfort. Set in one of Midtown Toronto's most sought-after communities, the home is ideally positioned near TTC, parks, neighbourhood shops and restaurants, and the vibrant amenities of Yonge and Eglinton, Mount Pleasant and Bayview. Families will appreciate access to local schools including Eglinton Junior Public School, Hodgson Middle School and North Toronto Collegiate Institute. With so many of the major updates already completed, 142 Hillsdale Avenue East offers a wonderful combination of character, privacy, convenience and everyday ease in an exceptional Davisville setting.
Mortgage Estimate
Estimated monthly payment
Calculating…
Estimate only. Taxes, insurance, condo fees, and lender terms are not included.
Monthly costs to verify
Property taxes: about $624/month based on listed annual taxes.
Estimate only. Confirm taxes, condo/maintenance fees, insurance, utilities, and lender terms before making decisions.
Rooms
| Room | Level | Dimensions |
|---|---|---|
| Living room | Main level | 3.44 x 3 |
| Dining room | Main level | 4.53 x 3 |
| Kitchen | Main level | 4.02 x 2 |
| Primary Bedroom | Upper Level | 4.05 x 2.85 |
| Bedroom 2 | Upper Level | 4 x 2.73 |
| Bedroom 3 | Upper Level | 2.7 x 3.04 |
| Laundry room | Lower level | 1.53 x 2 |
Facts & Location
Parking
1 spaces
Lot Size
23.3 x 133 FT
Annual Taxes
$7,488
Listing data
Listing information is provided for personal, non-commercial use and should be independently verified before making real estate decisions.
Last refreshed: Oct 13, 2026 11:30 AM
Explore nearby searches
SEO-friendly searches for this area, property type, and nearby neighbourhoods.
Similar Properties
More nearby listings that may fit the same search.
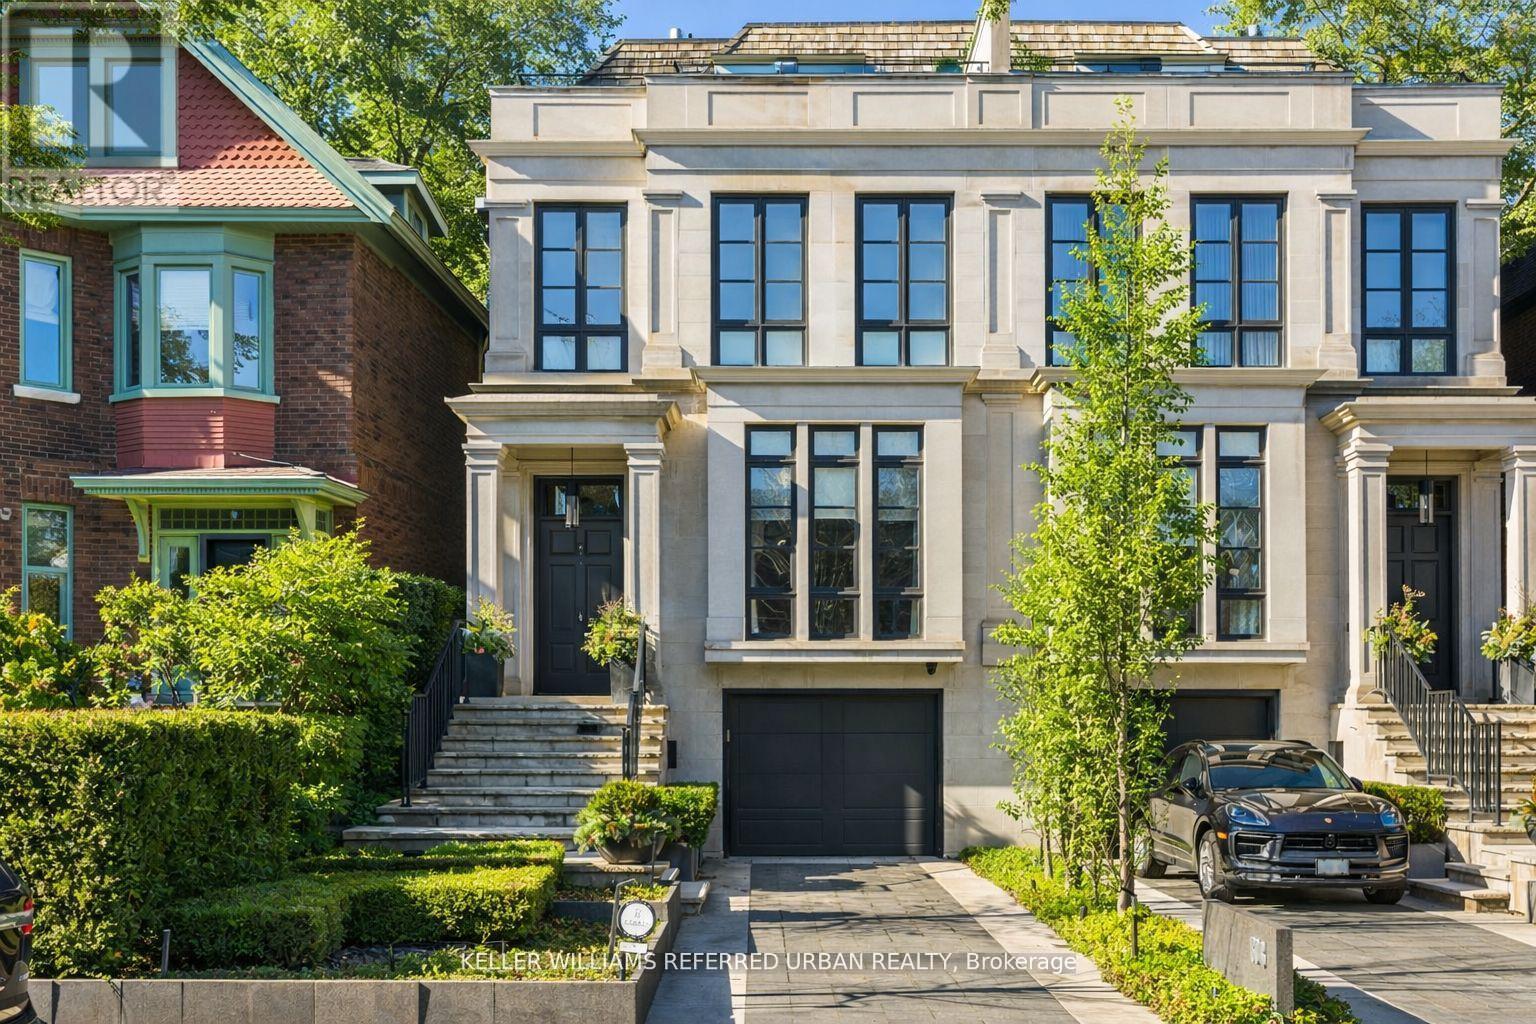
$6,195,000
130 B Farnham Avenue
Toronto (Yonge-St. Clair) · MLS # C13760890
4 bed · 6 bath
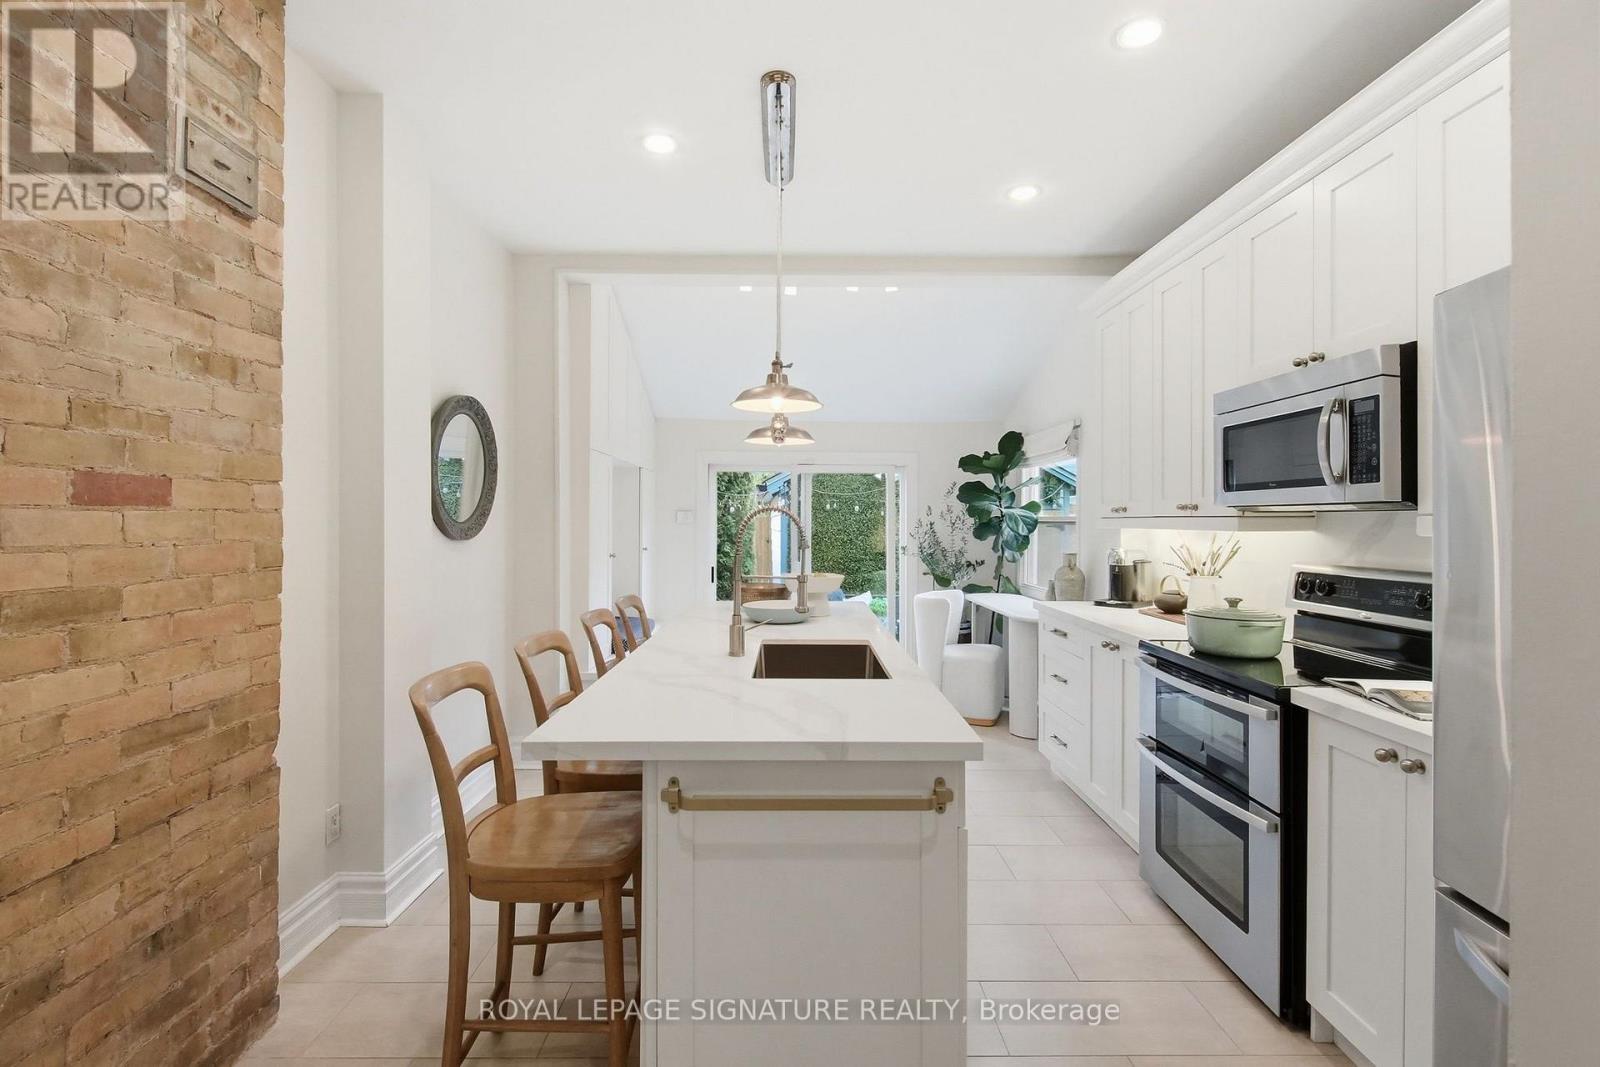
$1,199,000
170 Broadview Avenue
Toronto (South Riverdale) · MLS # E14007058
3 bed · 3 bath
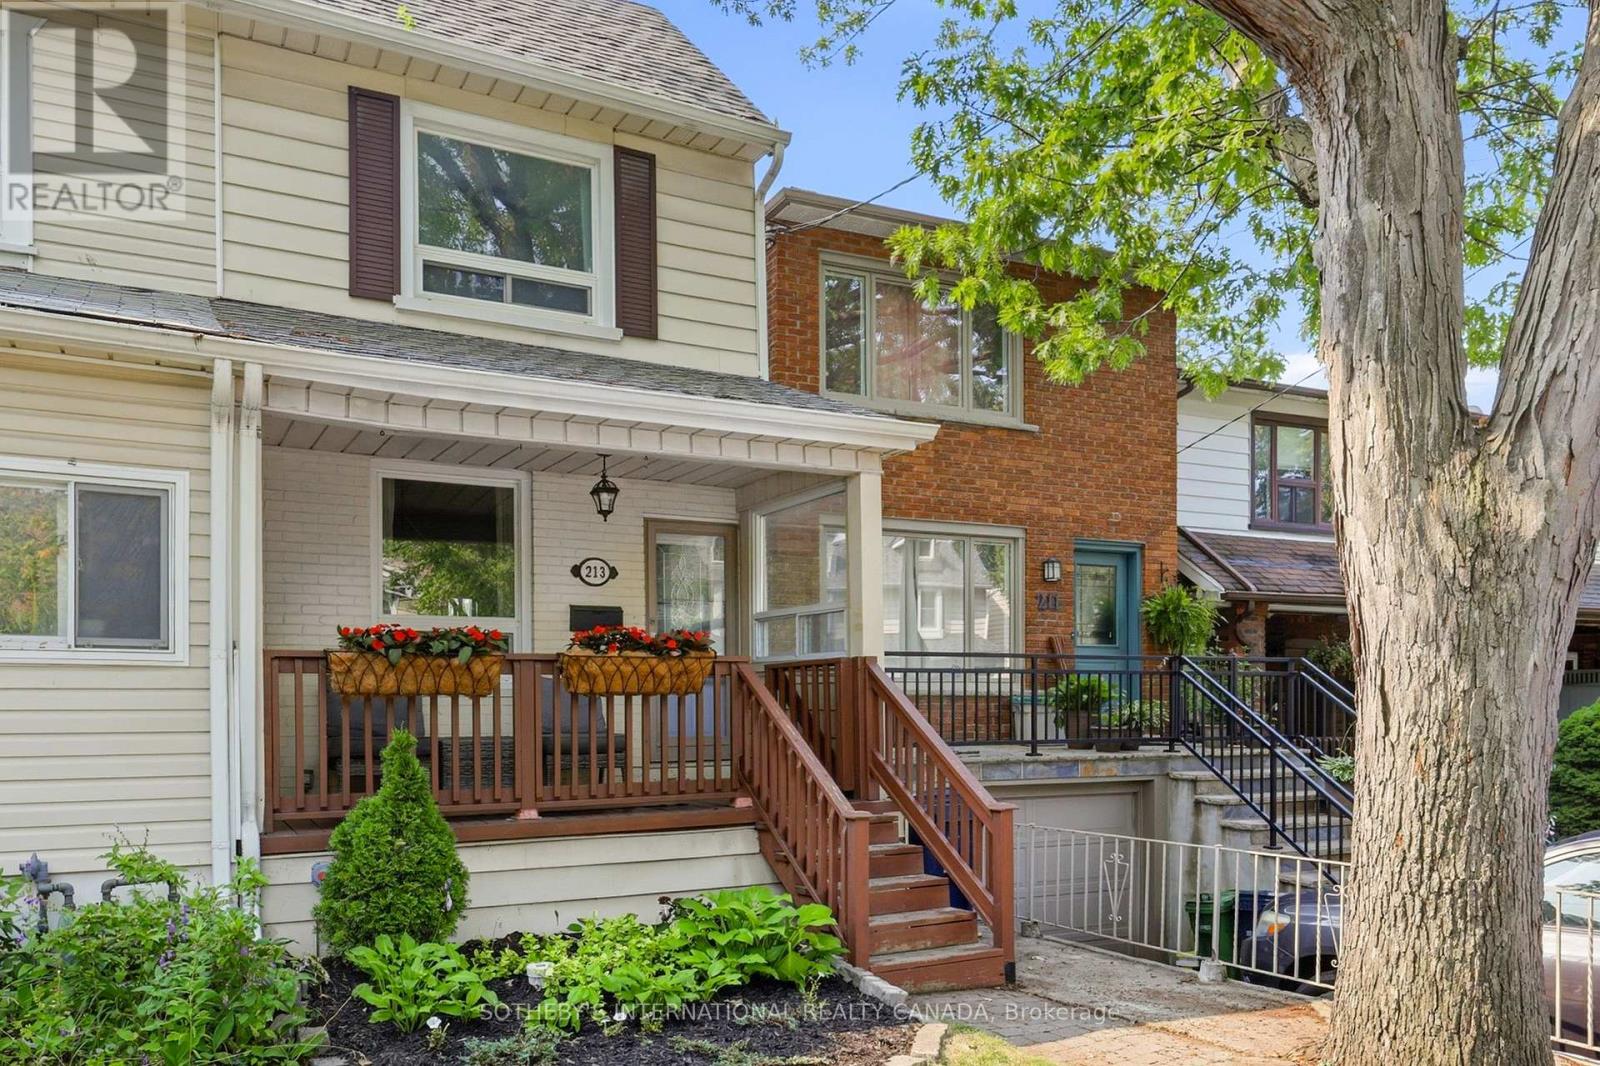
$799,900
213 Oakcrest Avenue
Toronto (East End-Danforth) · MLS # E14007832
3 bed · 2 bath