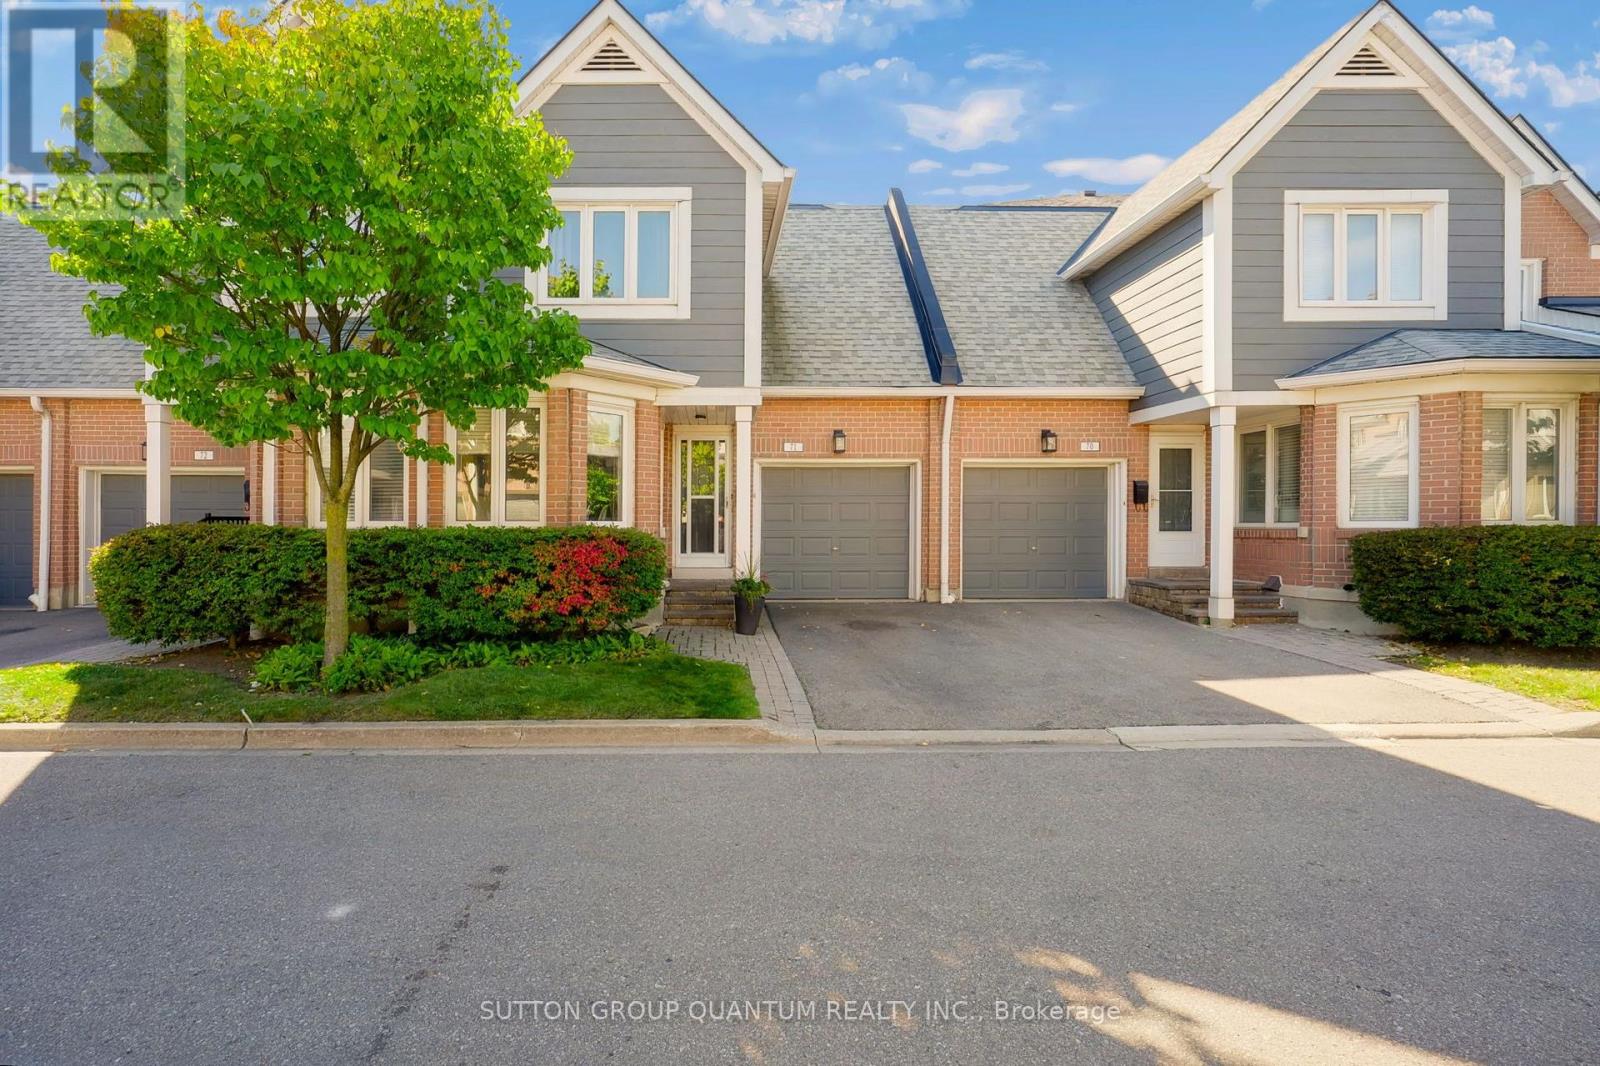
2205 South Millway
Mississauga (Erin Mills), Ontario L5L3T2
MLS # W14004236
Property Details
Type
Condo Townhouse
Beds
3
Baths
3
Status
For Sale
More homes like this
About this property
A Wonderful Opportunity To Purchase An Executive 2 Storey Daniels Built Townhome In A Most Sought-After, Family-Friendly Complex With The Best Location In The Complex Within A Quiet Erin Mills Community. Located In Close Proximity To All Amenities, Consisting Of 1,687 Square Feet Plus 3-Bedroom Home. Features A Finished Lower Level With Gas Fireplace, 3 Bathrooms, One Parking Spot In The Driveway And One In The Garage.Open-Concept Living Room With Electric Fireplace, And Dining Room, Both With Hardwood Floors. A Skylight Above The Staircase Allowing An Abundance Of Natural Light. Walkout From Living Room To A Private/Secluded Patio With A West-Facing Exposure. No Direct Rear Neighbours, But In The Distance You Will See The Playground And Outdoor Swimming Pool. Enjoy The Afternoon Sun On The Patio While Hosting Family Gatherings Or Having Quiet Time. Reasonable Monthly Fees Cover Common Elements, Inground Swimming Pool, Playground, Regular Outside Maintenance, Landscaping, Snow Removal And Visitor Parking. There Are Many Visitor Parking Spaces Throughout The Development!!! Very Close To Amenities, South Common Mall, Erin Mills Town Centre, Highways 403 and QEW, Public Transit Including GO trains, Credit Valley Hospital, Square One Shopping Centre, Excellent Area Restaurants, UTM, And So Much More. Don't Miss This Opportunity!!!
Mortgage Estimate
Estimated monthly payment
Calculating…
Estimate only. Taxes, insurance, condo fees, and lender terms are not included.
Monthly costs to verify
Property taxes: about $378/month based on listed annual taxes.
Condo / Maintenance Fee: $457.68/mo
Estimate only. Confirm taxes, condo/maintenance fees, insurance, utilities, and lender terms before making decisions.
Rooms
| Room | Level | Dimensions |
|---|---|---|
| Living room | Main level | 3.65 x 4.9 |
| Dining room | Main level | 3.35 x 3.81 |
| Eating area | Main level | 2.43 x 2.13 |
| Kitchen | Main level | 4.26 x 2.68 |
| Primary Bedroom | Second level | 5.33 x 3.65 |
| Bedroom 2 | Second level | 4.72 x 3.53 |
| Bedroom 3 | Second level | 3.23 x 2.89 |
| Recreational, Games room | Basement | 6.91 x 5.3 |
Facts & Location
Interior Size
1,687 sq ft
Parking
2 spaces
Annual Taxes
$4,537
Condo / Maintenance Fee
$457.68/mo
Listing data
Listing information is provided for personal, non-commercial use and should be independently verified before making real estate decisions.
Last refreshed: Oct 14, 2026 2:15 PM
Explore nearby searches
SEO-friendly searches for this area, property type, and nearby neighbourhoods.
Similar Properties
More nearby listings that may fit the same search.
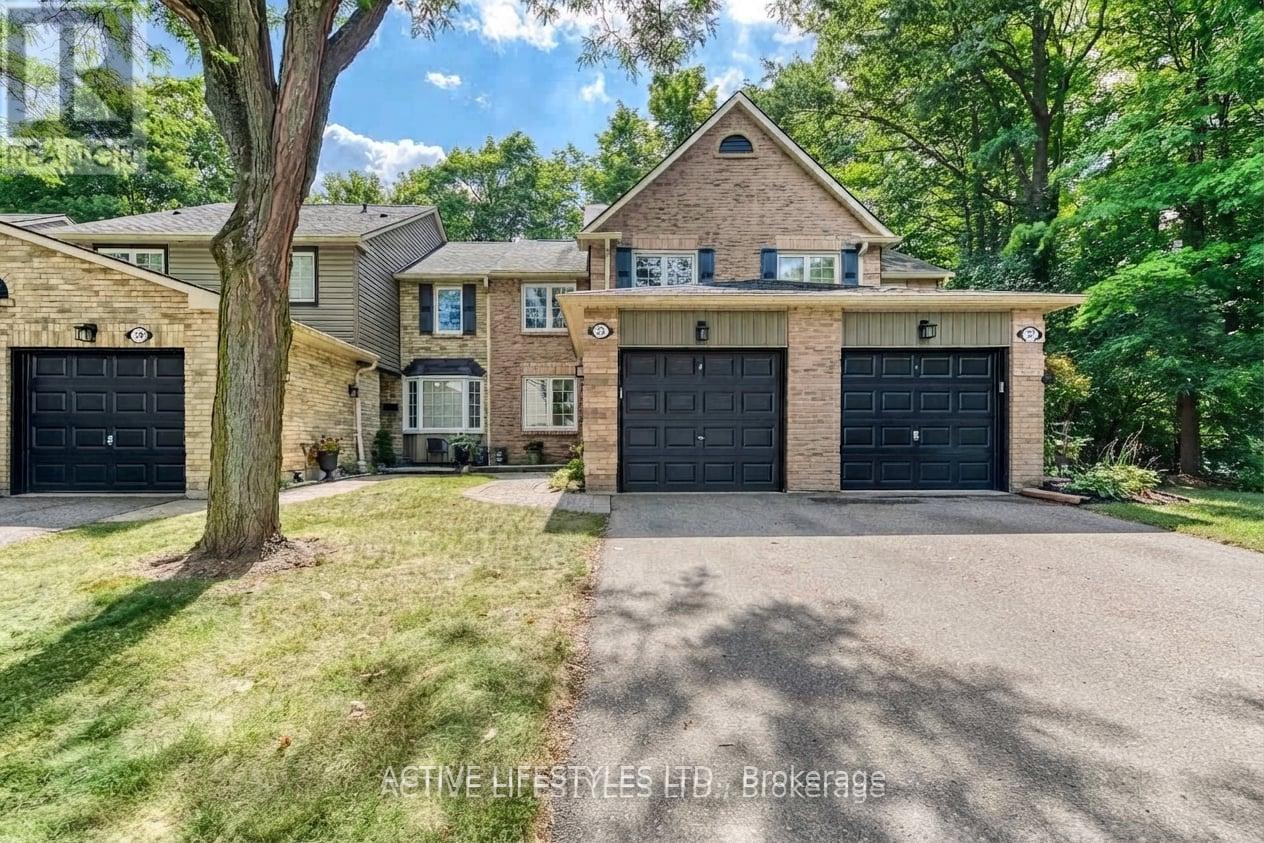
$729,800
2766 Folkway Drive
Mississauga (Erin Mills) · MLS # W13998888
3 bed · 3 bath
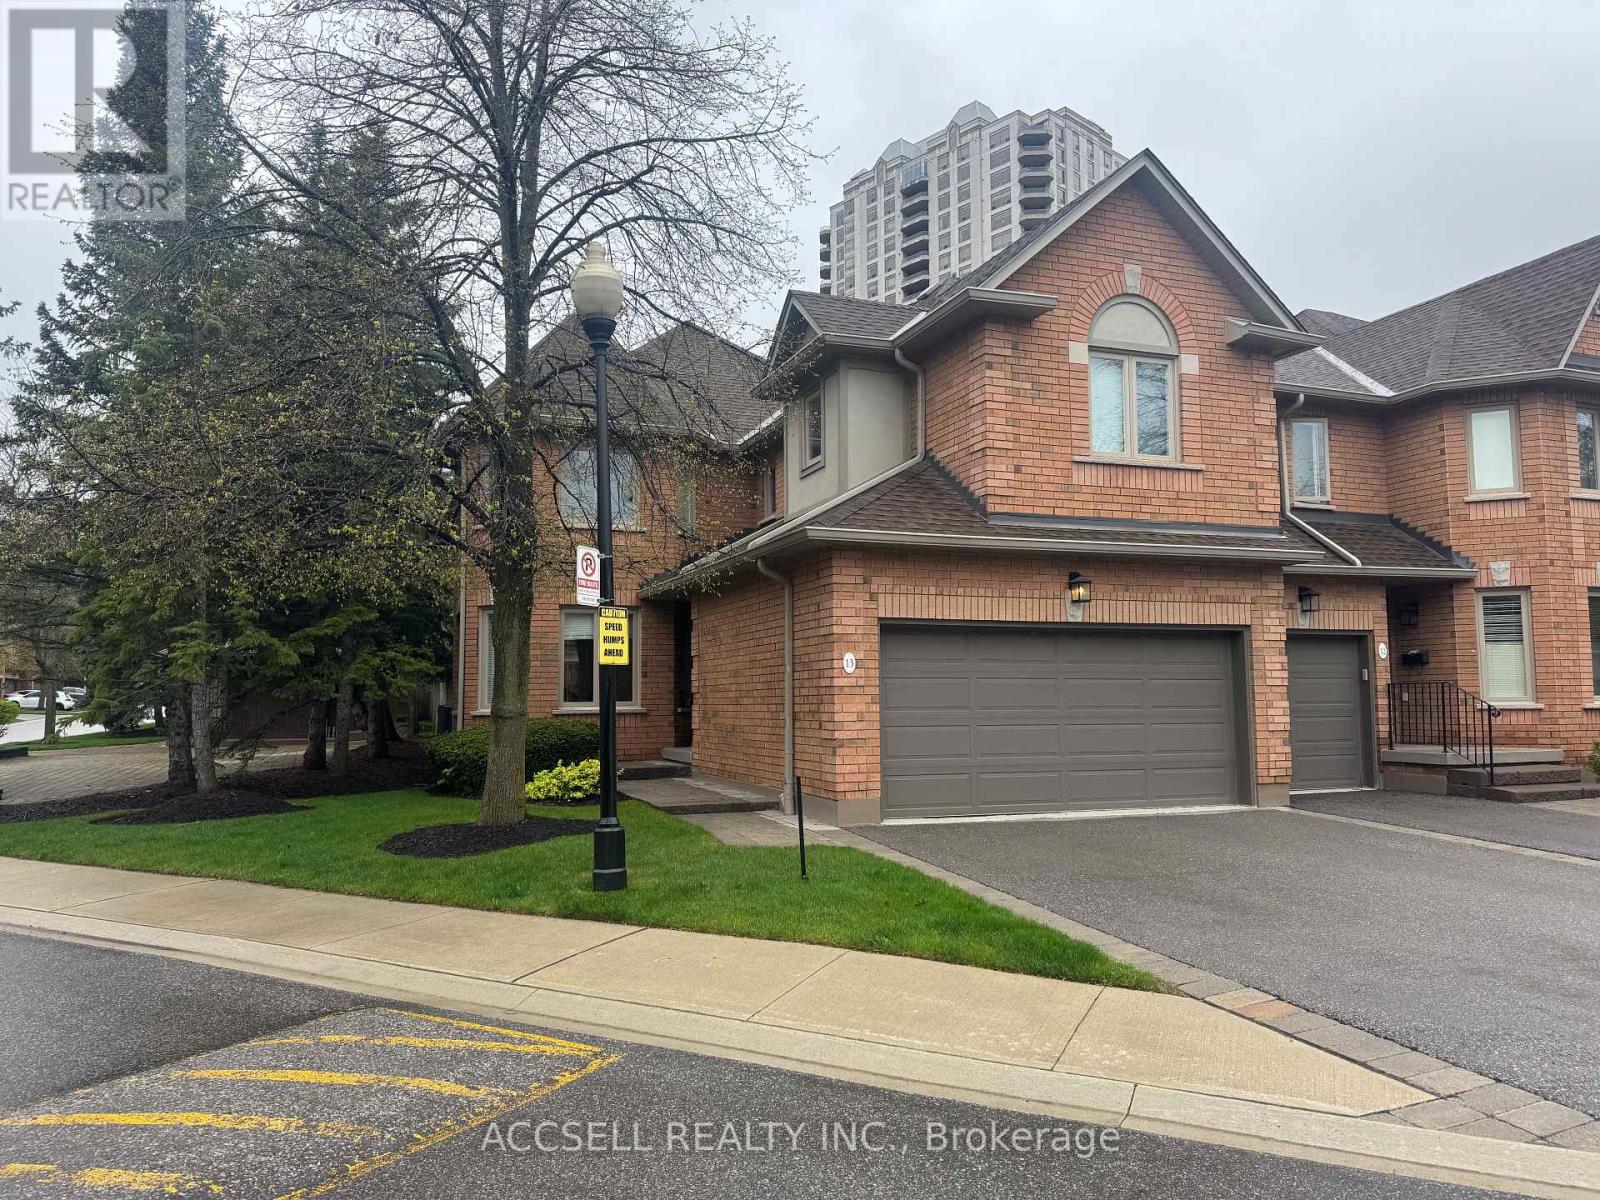
$795,000
1905 Broad Hollow Gate
Mississauga (Erin Mills) · MLS # W13559014
4 bed · 4 bath · 2,365 sq ft
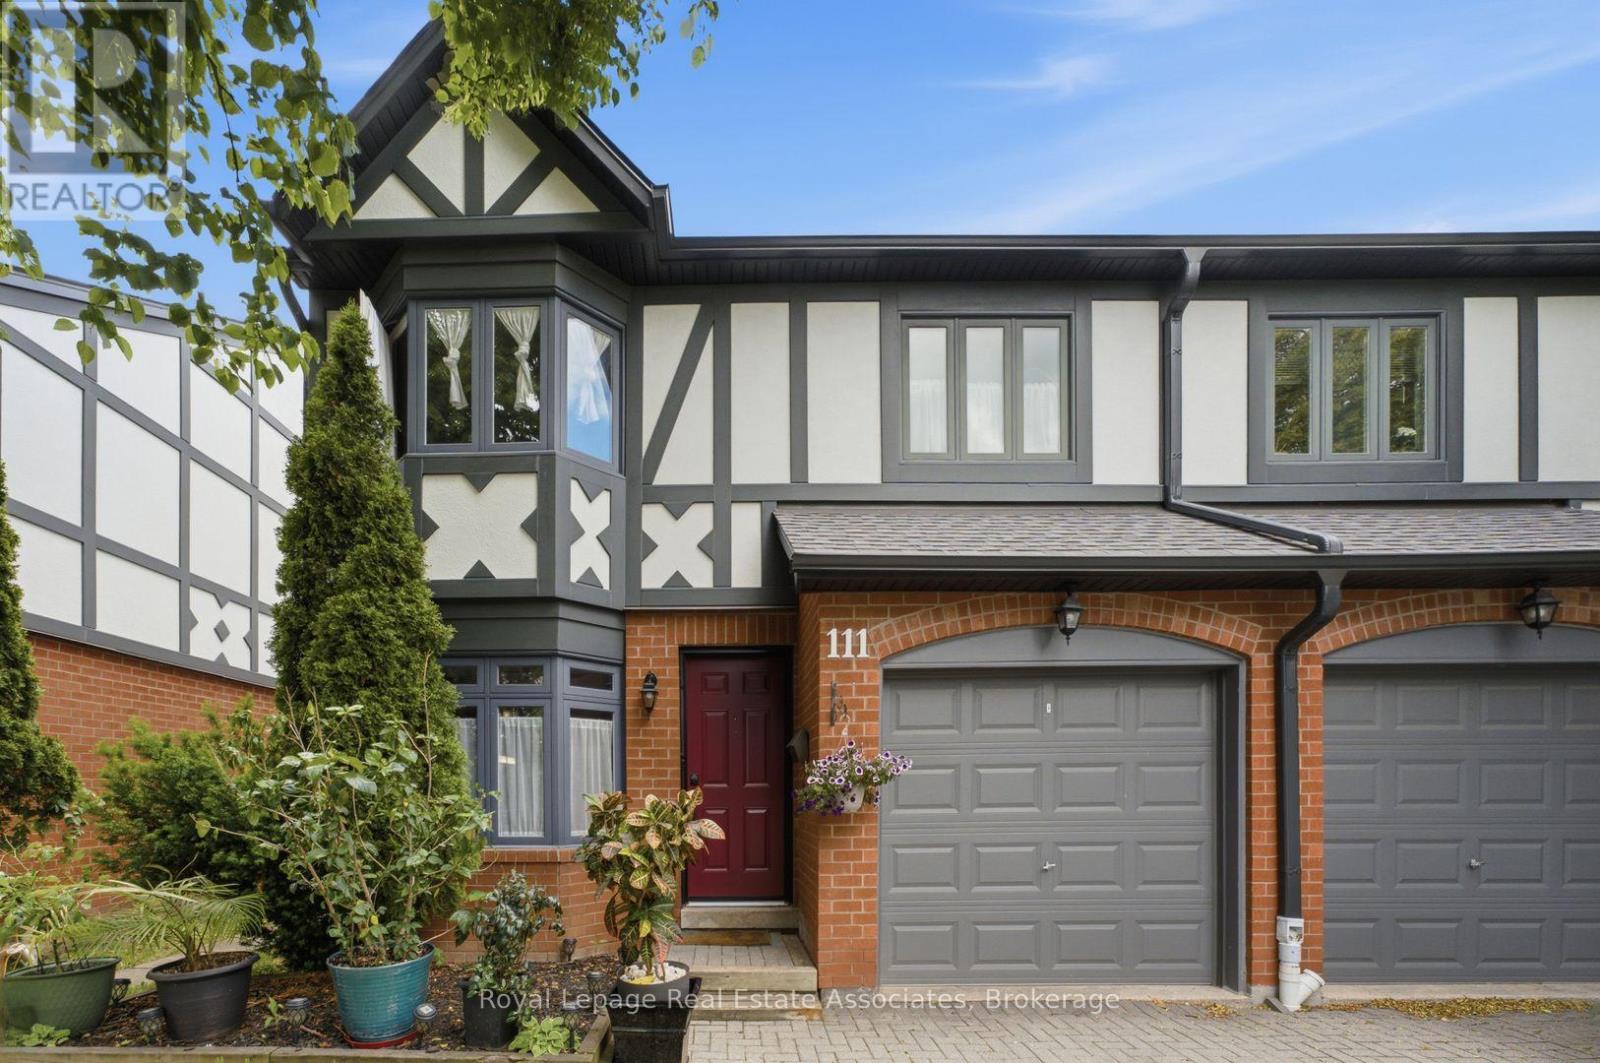
$799,000
3050 Orleans Road
Mississauga (Erin Mills) · MLS # W13455520
3 bed · 4 bath