11 Soho Street
Toronto (Waterfront Communities), Ontario M5T3L7
MLS # C14004106
Property Details
Type
Condo Townhouse
Beds
2
Baths
2
Status
For Sale
More homes like this
About this property
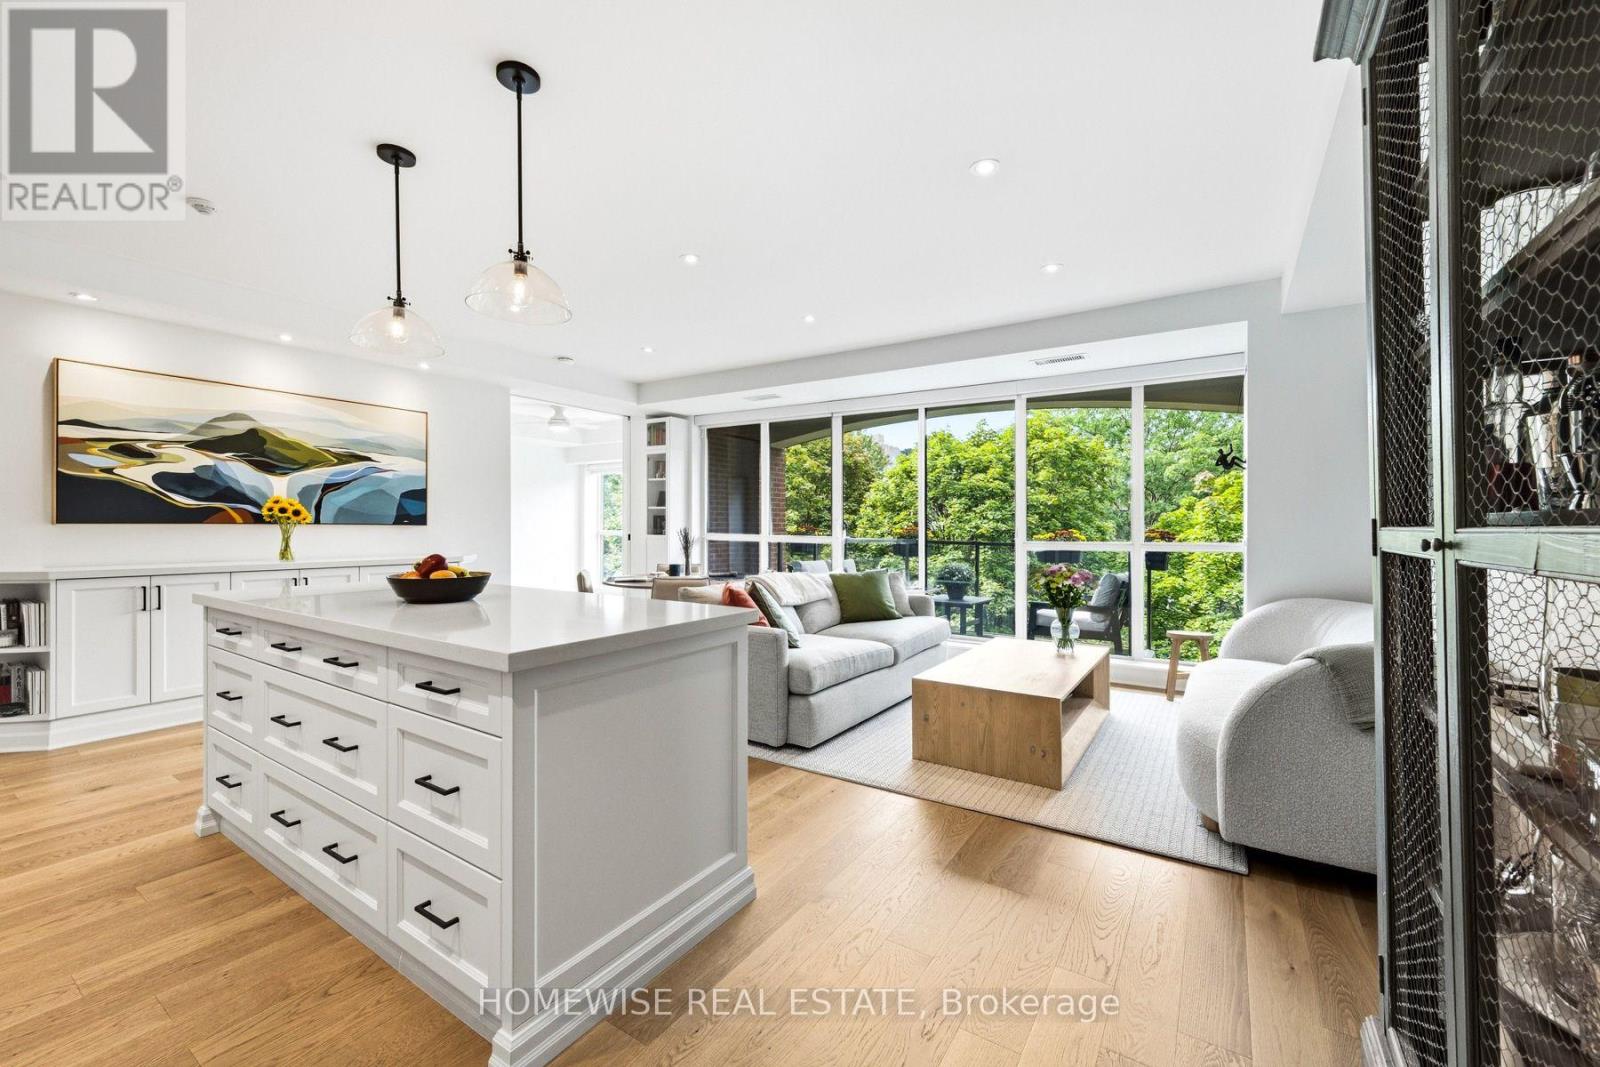
A rare opportunity to own a beautifully renovated split two-bedroom two-bathroom suite in one of downtown Toronto's most sought-after boutique residences. With only 30 suites in the building and opportunities to purchase at 11 Soho few and far between, this suite showcases hundreds of thousands of dollars in custom renovations (completed in 2025-26), exceptional craftsmanship, and a well-designed layout anchored by two true king-sized bedrooms. The expansive 20-foot-wide living area is framed by a wall of west-facing windows, filling the space with natural light, and opening onto a generous balcony overlooking the treetops of quiet Soho Street. At the heart of the home is a stunning custom kitchen, complete with a seven-foot island, bright and timeless soft-close cabinetry, and new appliances including a full-size refrigerator. Every detail has been carefully considered, from the beautiful white oak engineered hardwood floors to the solid-core interior doors, custom millwork, and thoughtfully integrated storage throughout. Both ensuite bathrooms have been completely renovated with custom vanities and storage, contemporary tile, and premium fixtures. The suite also includes a dedicated in-suite storage locker as well as a convenient parking space located beside the elevator. Residents enjoy a concierge, well-appointed gym, party room, landscaped courtyard, BBQs, and a communal car-wash area. Perfectly positioned in the heart of downtown, just steps from Queen Street West and subway access, 11 Soho enjoys the increasingly rare balance of urban convenience and neighbourhood charm - surrounded by townhomes, Grange Park, the AGO, and an elementary school down the street. Renovated by the current owners with the goal of truly creating a comfortable and functional home, Unit 403 is a refreshing alternative to the cookie-cutter downtown condo experience.
Mortgage Estimate
Estimated monthly payment
Calculating…
Estimate only. Taxes, insurance, condo fees, and lender terms are not included.
Monthly costs to verify
Property taxes: about $414/month based on listed annual taxes.
Condo / Maintenance Fee: $1,030.56/mo
Estimate only. Confirm taxes, condo/maintenance fees, insurance, utilities, and lender terms before making decisions.
Rooms
| Room | Level | Dimensions |
|---|---|---|
| Foyer | Main level | 1.27 x 2.85 |
| Living room | Main level | 6.3 x 3.71 |
| Kitchen | Main level | 6.3 x 2.49 |
| Primary Bedroom | Main level | 2.97 x 4.78 |
| Bathroom | Main level | 3.05 x 2.9 |
| Bedroom 2 | Main level | 4.7 x 3.12 |
| Bathroom | Main level | 1.91 x 2.85 |
| Other | Main level | 3.45 x 1.63 |
Facts & Location
Parking
1 spaces
Annual Taxes
$4,965
Condo / Maintenance Fee
$1,030.56/mo
Listing data
Listing information is provided for personal, non-commercial use and should be independently verified before making real estate decisions.
Last refreshed: Oct 14, 2026 4:32 AM
Explore nearby searches
SEO-friendly searches for this area, property type, and nearby neighbourhoods.
Similar Properties
More nearby listings that may fit the same search.
$1,430,000
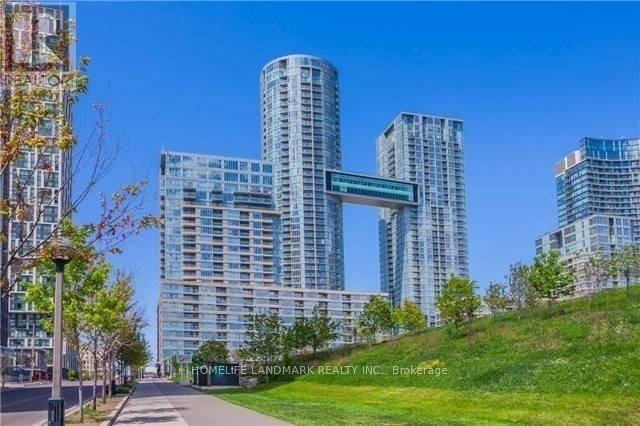
26 Capreol Court
Toronto (Waterfront Communities) · MLS # C13104848
3 bed · 3 bath
$1,099,000
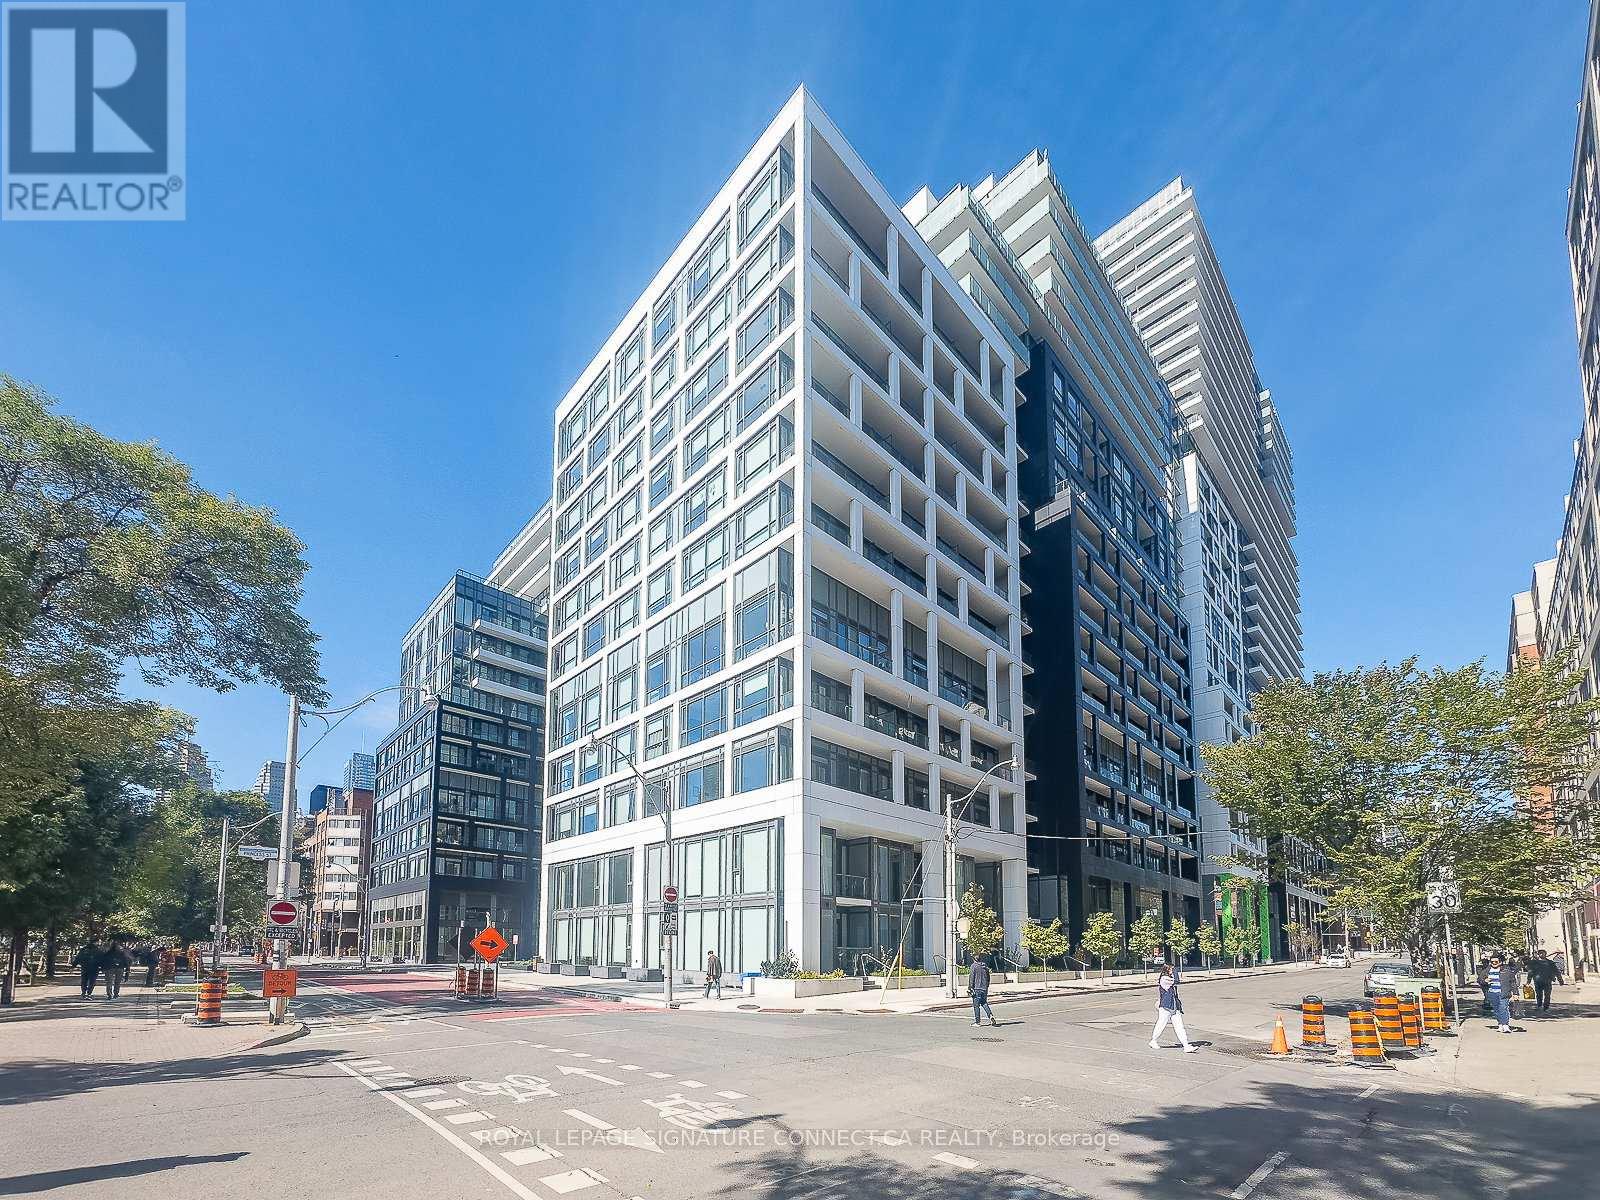
60 Princess Street
Toronto (Waterfront Communities) · MLS # C13598336
3 bed · 3 bath
$1,490,000
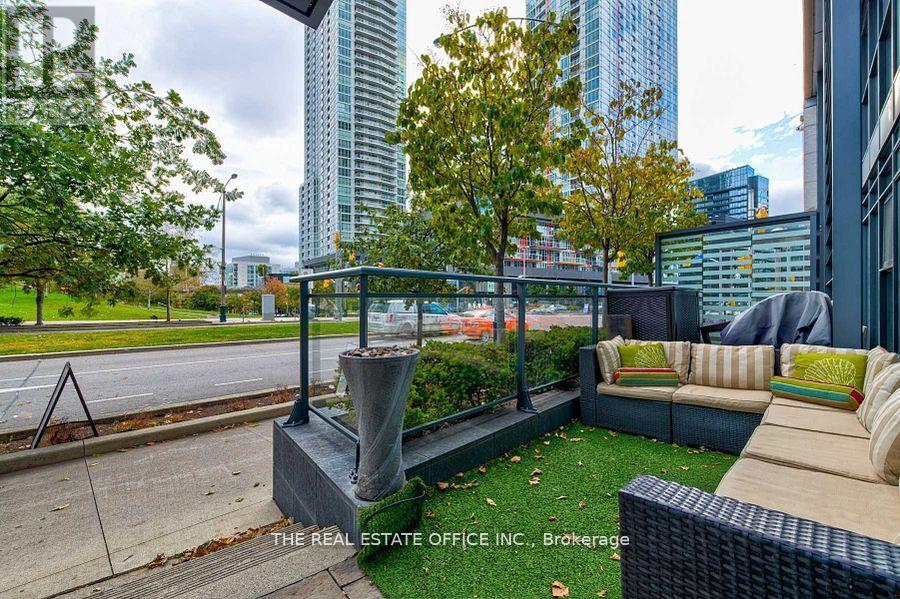
112 Fort York Boulevard
Toronto (Waterfront Communities) · MLS # C13451404
3 bed · 3 bath · 1,650 sq ft