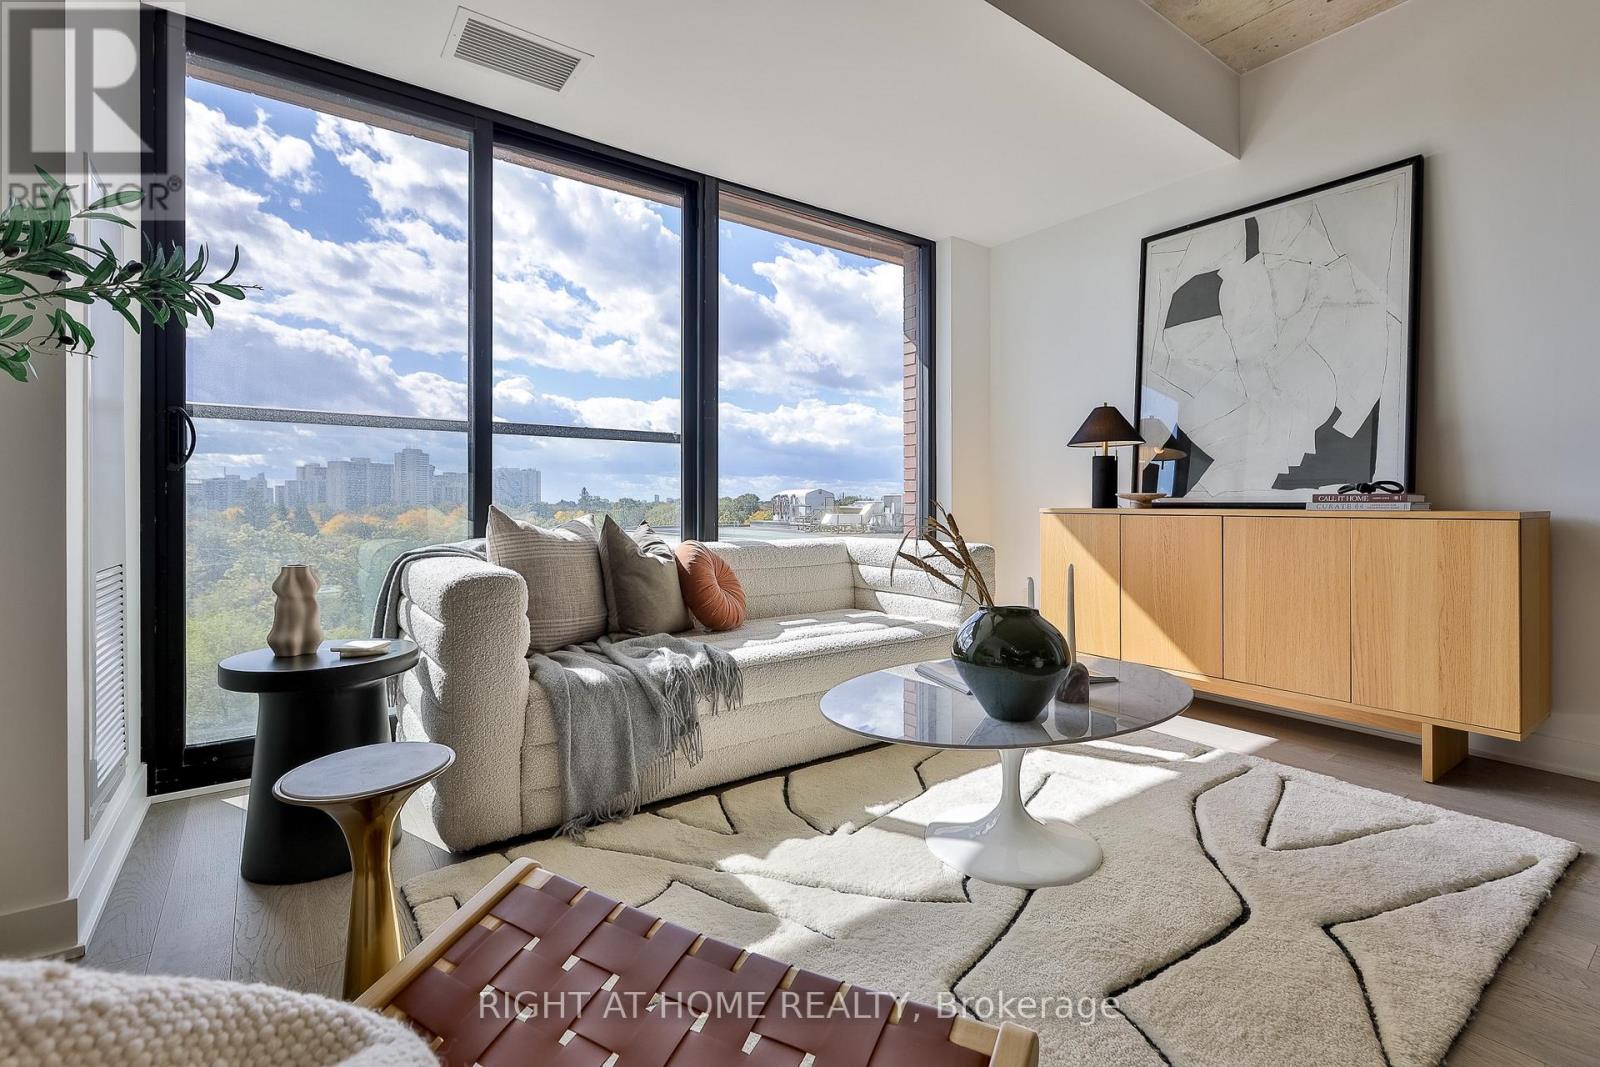
2720 Dundas Street
Toronto (Junction Area), Ontario M6P1Y2
MLS # W14002374
Property Details
Type
Condo Apartment
Beds
3
Baths
2
Status
For Sale
More homes like this
About this property
** BUILDER SALE | YOU SAVE THE HST ** A south-facing 2 bedroom + den with 2 bathrooms at the acclaimed Junction house - with PARKING. Limited time left to take advantage of huge builder and HST savings. This sun-filled home provides generous living spaces with great natural light, complete with a Scavolini kitchen with gas cooktop, integrated appliances, hardwood throughout, a primary bedroom with large closet and stylish ensuite with dual vanities and walk-in shower. Full second bedroom and a sizeable den - perfect as a home office, study or TV room. Underground parking and locker storage are included. Superb amenities including rooftop terrace with bbqs, gym and yoga room and a main floor co-working lounge. A rare opportunity to secure this never-lived-in home at a terrific price.
Mortgage Estimate
Estimated monthly payment
Calculating…
Estimate only. Taxes, insurance, condo fees, and lender terms are not included.
Monthly costs to verify
Property taxes: about $349/month based on listed annual taxes.
Condo / Maintenance Fee: $585.14/mo
Estimate only. Confirm taxes, condo/maintenance fees, insurance, utilities, and lender terms before making decisions.
Rooms
| Room | Level | Dimensions |
|---|---|---|
| Living room | Main level | 2.99 x 4.48 |
| Dining room | Main level | 3.29 x 4.48 |
| Kitchen | Main level | 3.29 x 4.48 |
| Primary Bedroom | Main level | 3.66 x 2.9 |
| Bedroom 2 | Main level | 3.11 x 2.74 |
| Den | Other | x |
Facts & Location
Parking
1 spaces
Annual Taxes
$4,185
Condo / Maintenance Fee
$585.14/mo
Listing data
Listing information is provided for personal, non-commercial use and should be independently verified before making real estate decisions.
Last refreshed: Oct 13, 2026 10:45 AM
Explore nearby searches
SEO-friendly searches for this area, property type, and nearby neighbourhoods.
Similar Properties
More nearby listings that may fit the same search.
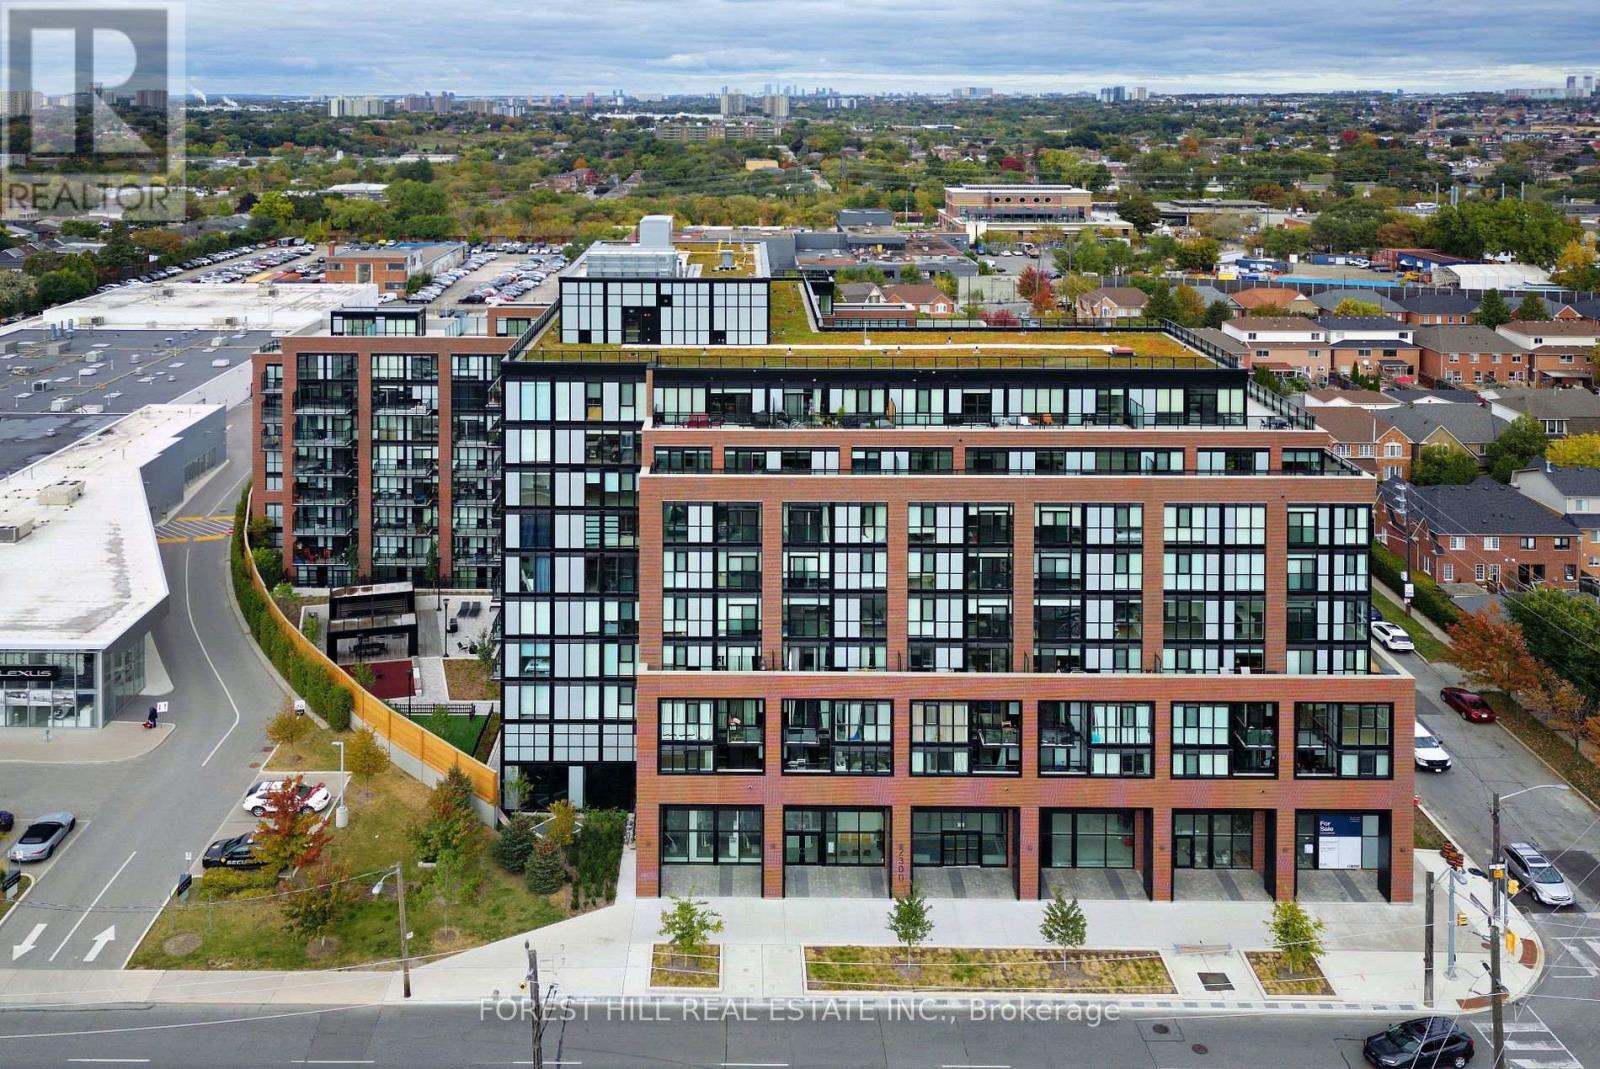
$929,900
2300 ST CLAIR Avenue
Toronto (Junction Area) · MLS # W13448584
3 bed · 3 bath · 1,124 sq ft
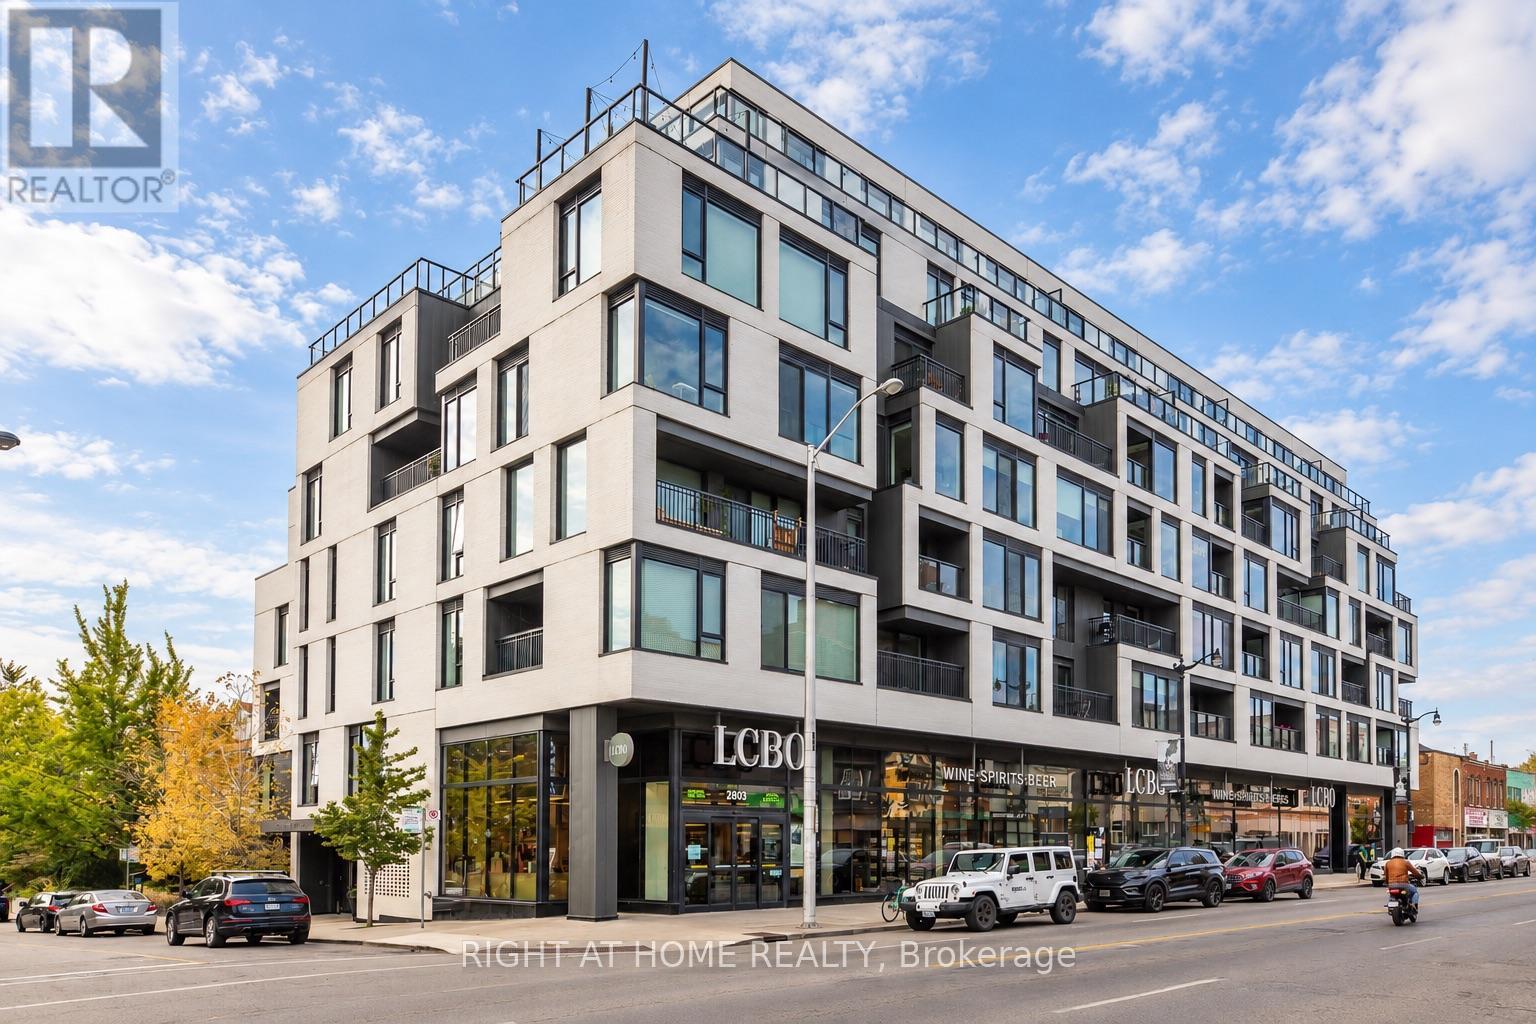
$869,000
530 Indian Grove
Toronto (Junction Area) · MLS # W13842812
2 bed · 1 bath · 1,000 sq ft
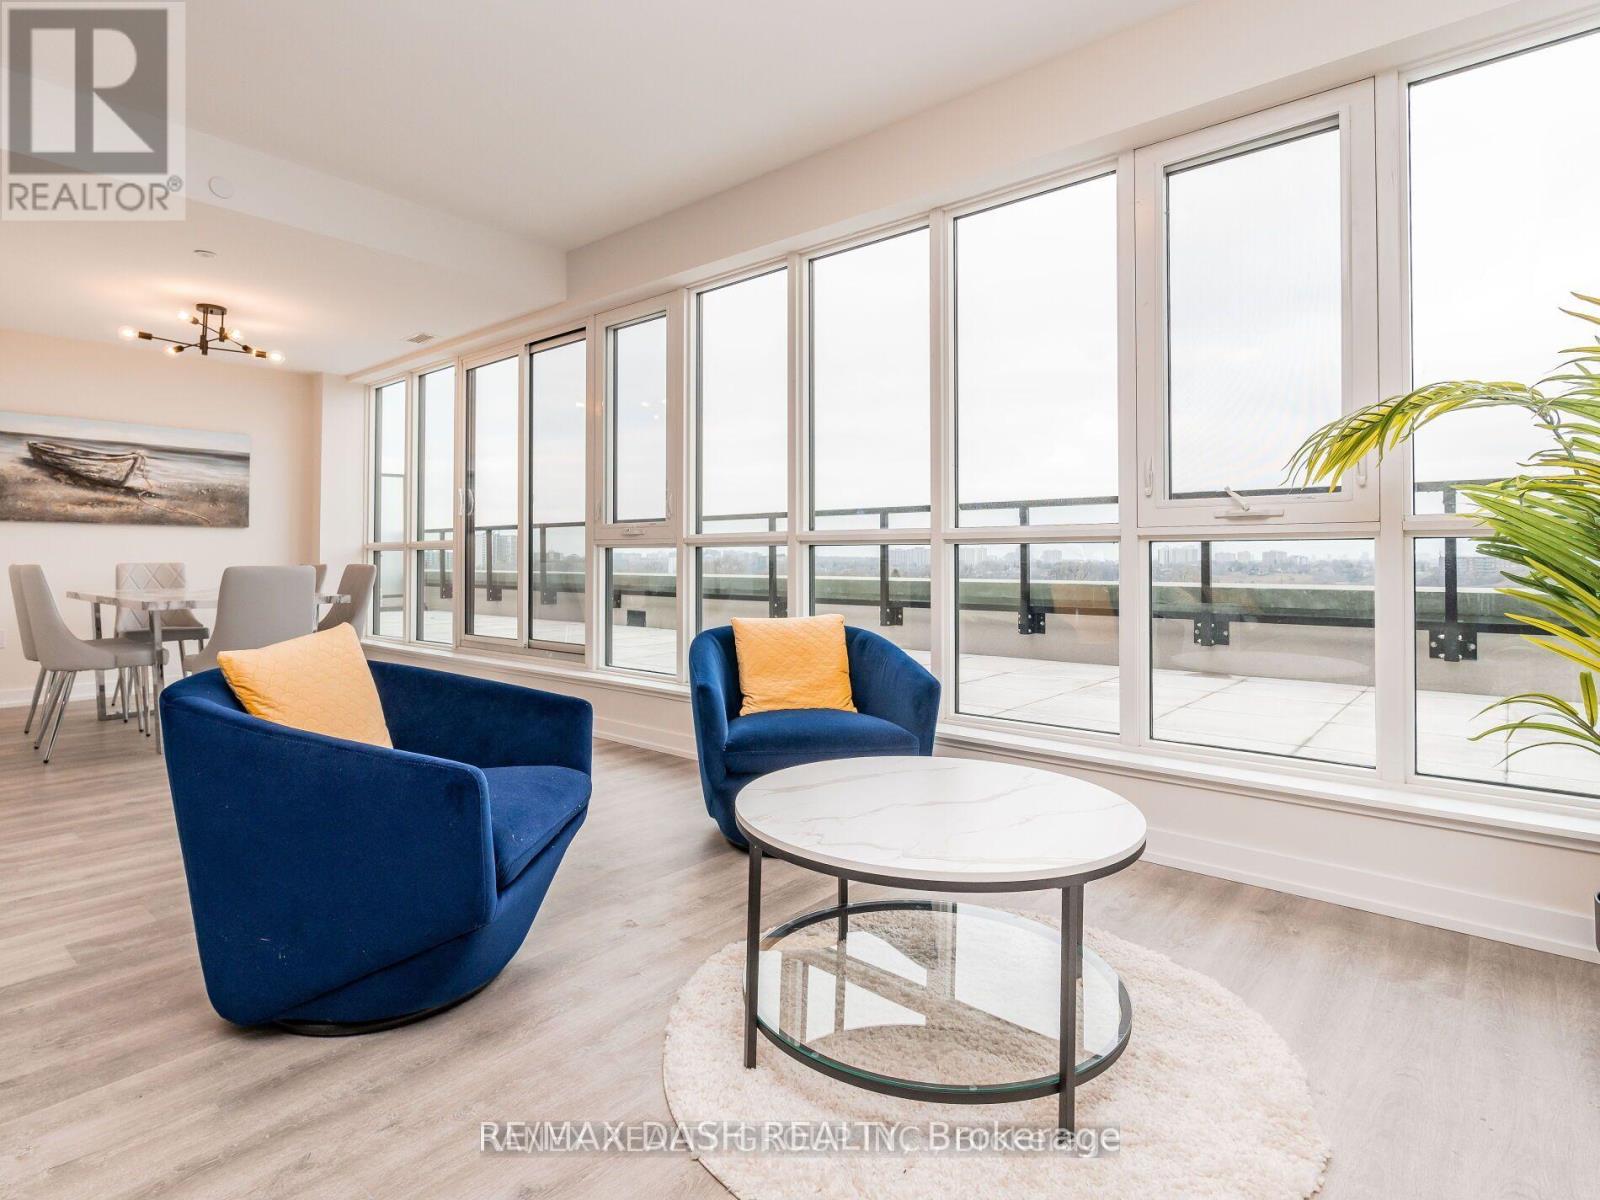
$975,000
2300 St Clair Avenue
Toronto (Junction Area) · MLS # W13861140
4 bed · 3 bath