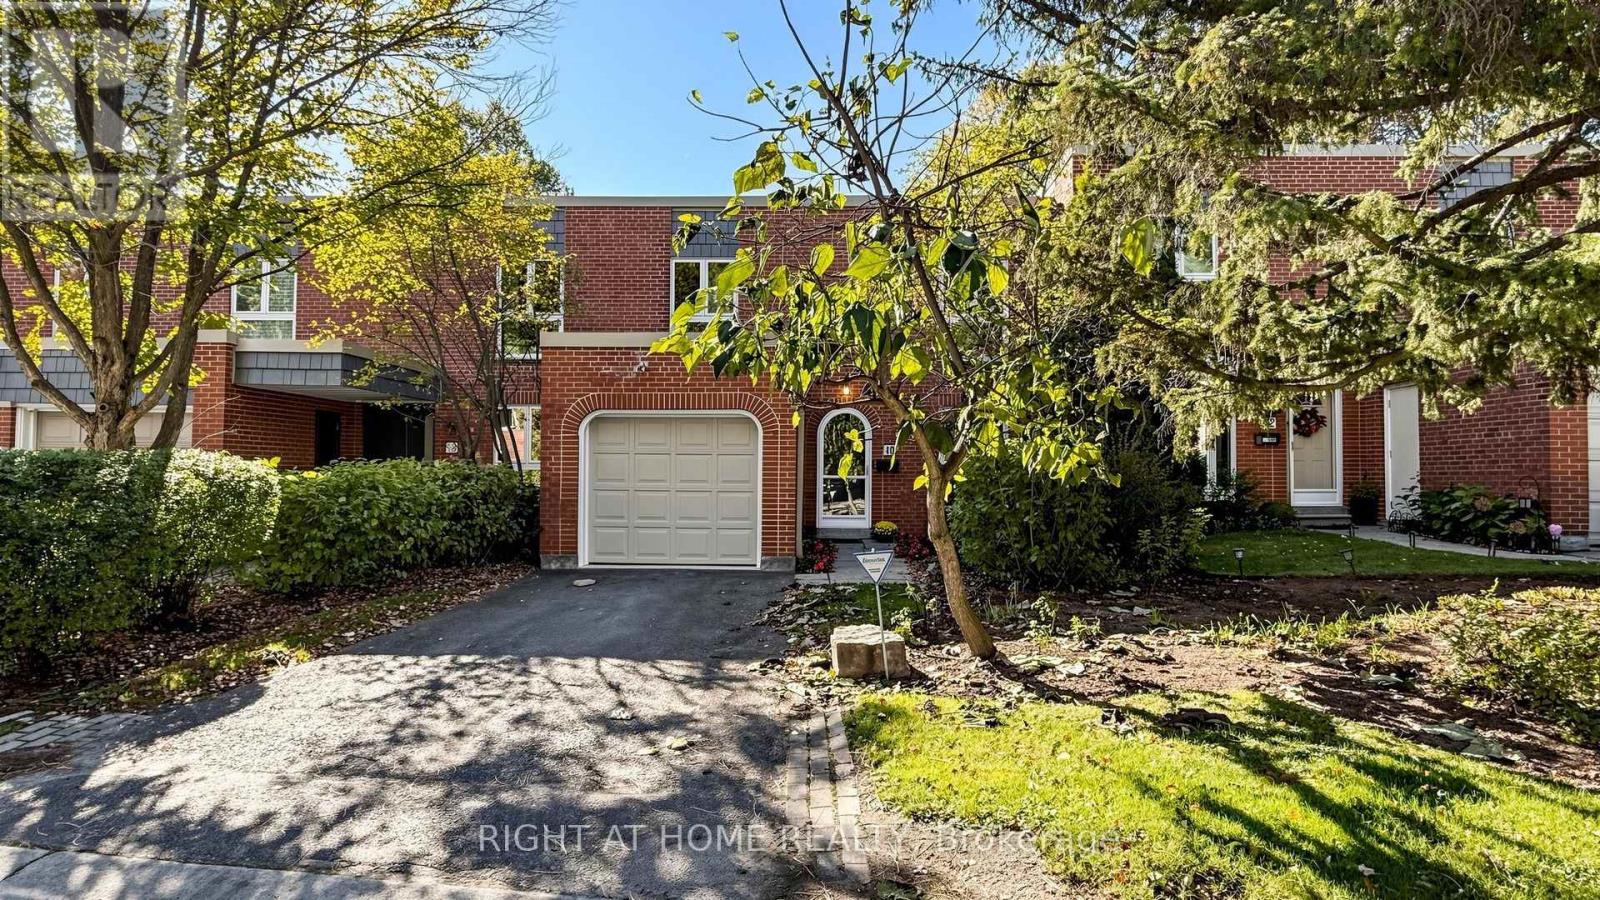
40 Snowshoe Mill Way
Toronto (St. Andrew-Windfields), Ontario M2L1T5
MLS # C13999076
Property Details
Type
Condo Townhouse
Beds
4
Baths
3
Status
For Sale
More homes like this
About this property
Tucked Away In The Exclusive Community Of Bayview Mills, You Will Find This Beauty! An Elegant and Updated 2 Storey, 3 + 1 Bedroom Townhouse Situated On A Quiet One Way Street. Spacious and Bright 2,229 Square Feet (Including Basement), This Is The Perfect Property For Downsizers Looking For A Pied-A-Terre In The City Or Families Searching For Their Forever Home. This Primary Bedroom Is A SHOWSTOPPER!!! Originally 2 Bedrooms, The Extraordinarily Large Primary Suite Has A Walk-In Closet, Cozy Reading Nook and Luxurious 5 Piece Ensuite. The Remaining Upstairs Bedrooms Are Generously Sized. Living Room Floor To Ceiling Windows and A Walk Out To Your Private Garden Create A Space Flooded With Natural Light. Finished Basement Can Be Used As A Recreation Room Or Fourth Bedroom. Located South Of The 401 and Just Minutes Away From The Yonge Street Subway Line. Excellent Schools Nearby. Short Walk To Restaurants and Shopping At Bayview/York Mills. An Easy Commute To Downtown. Close To The Granite Club, Cricket Club and Donalda Club. Maintenance Fees Include Snow Removal, Front Landscaping, Water, Parking, Building Insurance and Common Elements. In The Summer, You Have Your Very Own Outdoor Pool. Private and Secluded, This Is An Oasis In The Heart Of Midtown.
Mortgage Estimate
Estimated monthly payment
Calculating…
Estimate only. Taxes, insurance, condo fees, and lender terms are not included.
Monthly costs to verify
Property taxes: about $563/month based on listed annual taxes.
Condo / Maintenance Fee: $1,590.00/mo
Estimate only. Confirm taxes, condo/maintenance fees, insurance, utilities, and lender terms before making decisions.
Rooms
| Room | Level | Dimensions |
|---|---|---|
| Living room | Main level | 5.12 x 3.57 |
| Dining room | Main level | 3.74 x 3.53 |
| Kitchen | Main level | 6.3 x 2.77 |
| Foyer | Main level | 4.66 x 2.36 |
| Primary Bedroom | Second level | 5.16 x 4.01 |
| Bedroom 2 | Second level | 3.58 x 2.92 |
| Bedroom 3 | Second level | 3.99 x 3.85 |
| Recreational, Games room | Basement | 6.86 x 5.18 |
| Laundry room | Basement | 4.41 x 4.16 |
Facts & Location
Interior Size
2,229 sq ft
Parking
2 spaces
Annual Taxes
$6,760
Condo / Maintenance Fee
$1,590.00/mo
Listing data
Listing information is provided for personal, non-commercial use and should be independently verified before making real estate decisions.
Last refreshed: Oct 13, 2026 10:30 AM
Explore nearby searches
SEO-friendly searches for this area, property type, and nearby neighbourhoods.
Similar Properties
More nearby listings that may fit the same search.
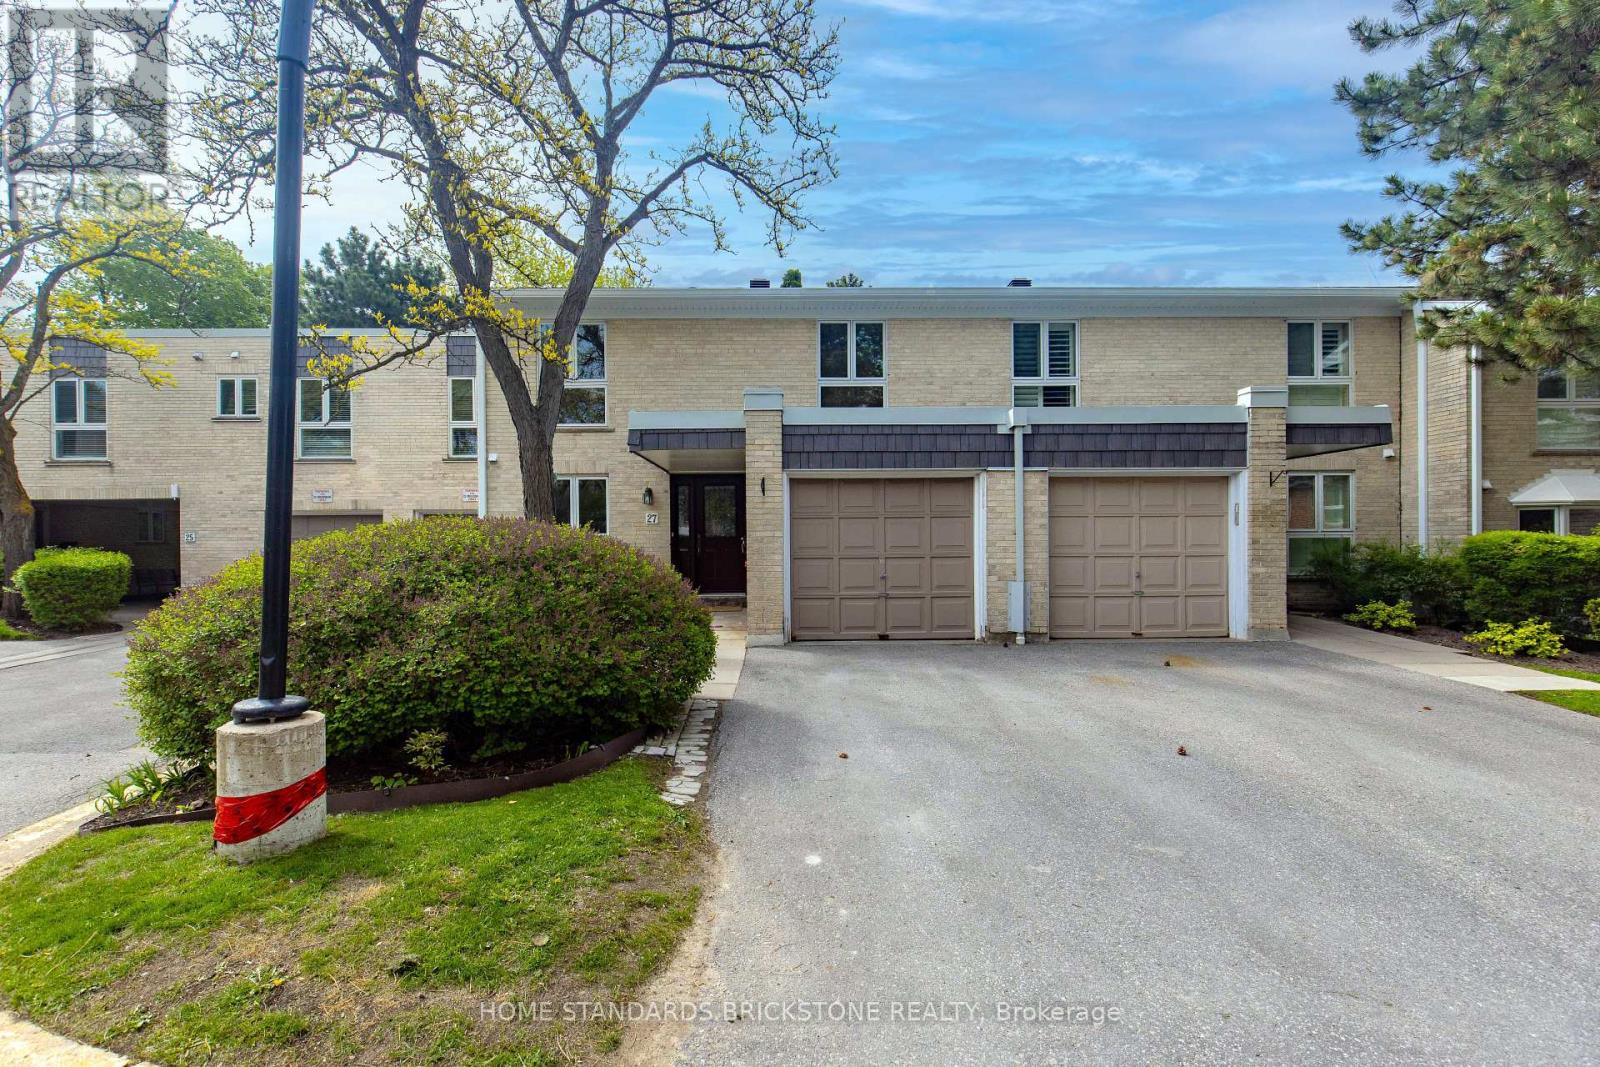
$1,028,000
27 Proudbank Millway
Toronto (St. Andrew-Windfields) · MLS # C13720824
4 bed · 3 bath
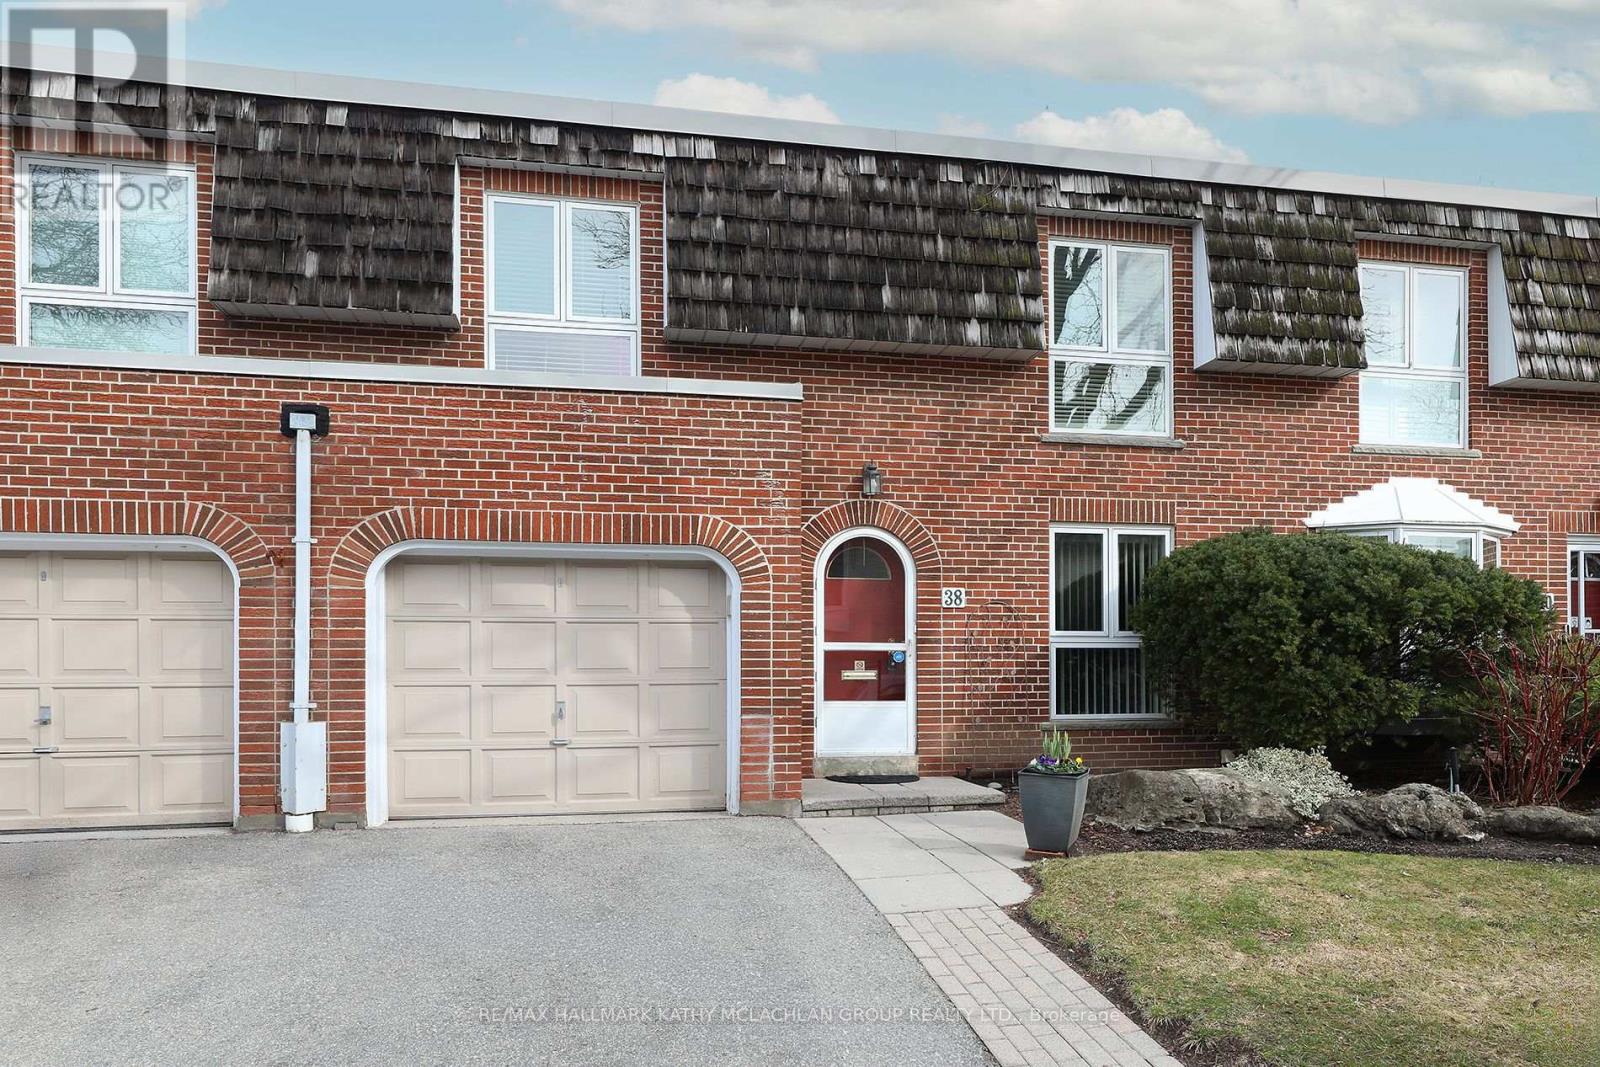
$999,000
38 Crimson Millway
Toronto (St. Andrew-Windfields) · MLS # C13573518
4 bed · 4 bath · 2,075 sq ft
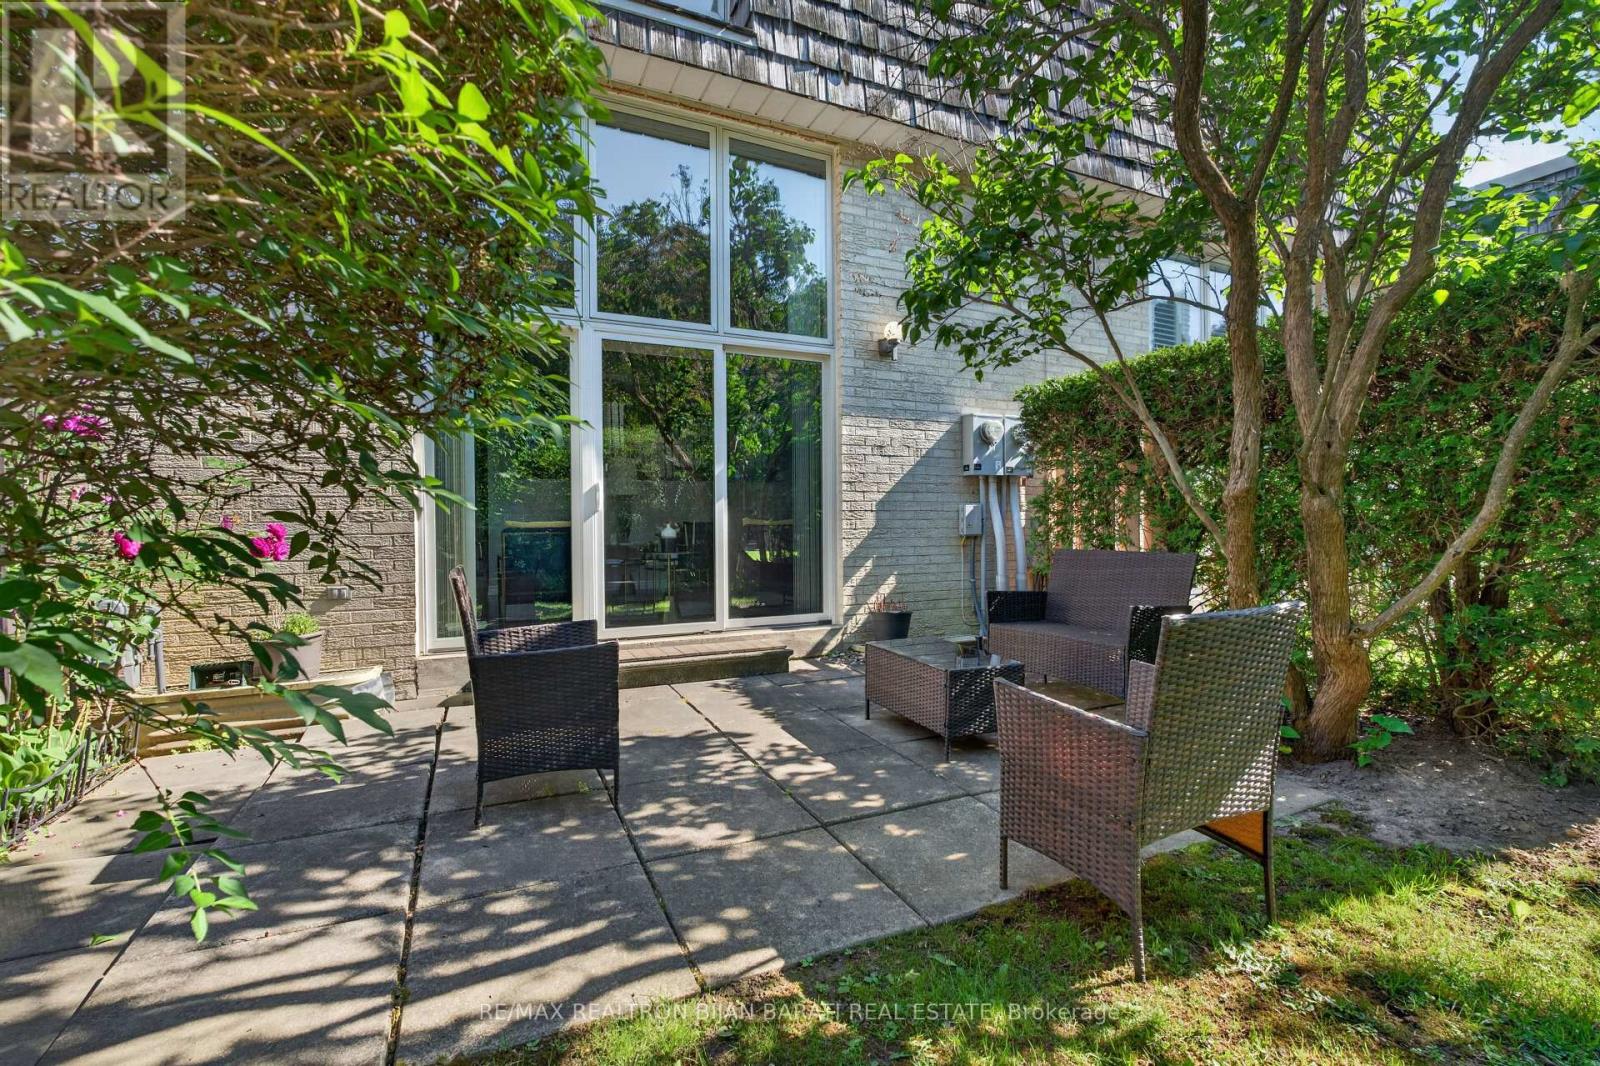
$968,800
79 Scenic Mill Way
Toronto (St. Andrew-Windfields) · MLS # C13500594
4 bed · 4 bath