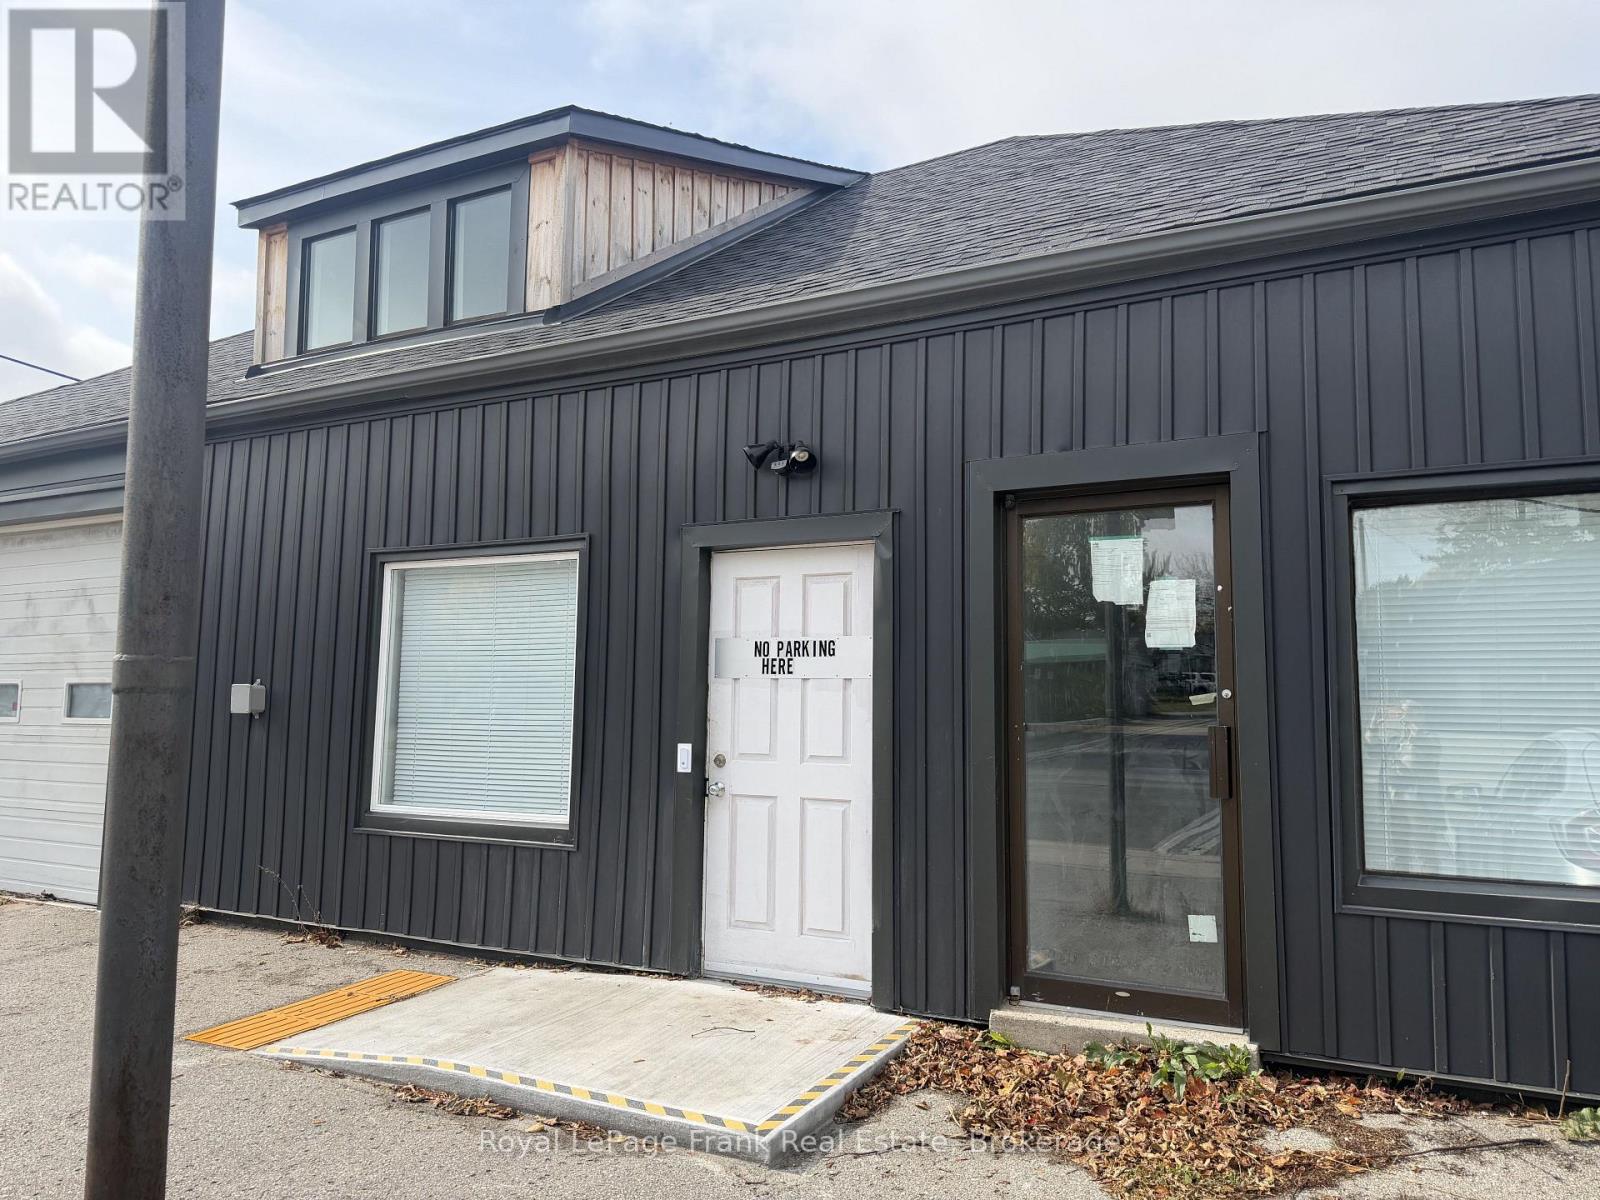
54 Main Street
Uxbridge, Ontario L9P1J2
MLS # N13886756
Property Details
Type
Multi-Family
Beds
2
Baths
2
Status
For Rent
More homes like this
About this property
Premium Split-Level Living in the Heart of Downtown Uxbridge This sophisticated, multi-level apartment offers a perfect blend of modern luxury and urban convenience. Situated on the west side of Main Street S, this premium residence features delivers a townhome-like living experience in a vibrant downtown setting. Exquisite Interior Features: Sophisticated Main Level: The entryway opens into a sleek, modern kitchen beautifully appointed with premium quartz countertops. This space flows seamlessly down into an expansive, light-filled living and dining area designed for both relaxed living and elegant entertaining. A discreet 2-piece powder room and a high-end, stackable in-suite washer and dryer add ultimate daily convenience. Private Upper-Level Retreat: The upper level hosts two remarkably spacious bedrooms, each featuring substantial double closets and generous layouts. A well-appointed 4-piece bathroom with a full shower and tub serves this level, complemented by excellent additional integrated storage spaces.Advanced Comfort & Building Efficiencies:Located within a newly retrofit building, this property boasts updated windows and exceptional mechanical efficiencies. Residents will enjoy complete environmental control via a private thermostat connected to a dedicated central air conditioning and heating system.An Unbeatable Location:Immerse yourself in the ultimate walkable lifestyle. This exceptional property puts you just steps from Uxbridge's finest restaurants, boutique shops, the public library, public transit, and a comprehensive suite of local amenities.Parking & Accessibility Notes:On-site parking is available for a monthly fee of $50, which includes access to a premium EV charging station. Please note that while the building's main entrance features an accessibility ramp, the interior layout of this unique unit includes a step between the kitchen and living area, as well as a staircase leading to the upper-level bedrooms.
Rent Affordability
Affordability guide
Enter income
A common guideline is keeping rent near 30% of gross monthly income. This is an estimate only.
Rooms
| Room | Level | Dimensions |
|---|---|---|
| Kitchen | Main level | 3.57 x 2.41 |
| Living room | Main level | 5.7 x 3.66 |
| Bedroom | Upper Level | 5.06 x 3.72 |
| Office | Upper Level | 3.44 x 2.99 |
| Den | Upper Level | 3.2 x 1.8 |
Facts & Location
Listing data
Listing information is provided for personal, non-commercial use and should be independently verified before making real estate decisions.
Last refreshed: Oct 13, 2026 2:31 AM
Explore nearby searches
SEO-friendly searches for this area, property type, and nearby neighbourhoods.
Similar Properties
More nearby listings that may fit the same search.
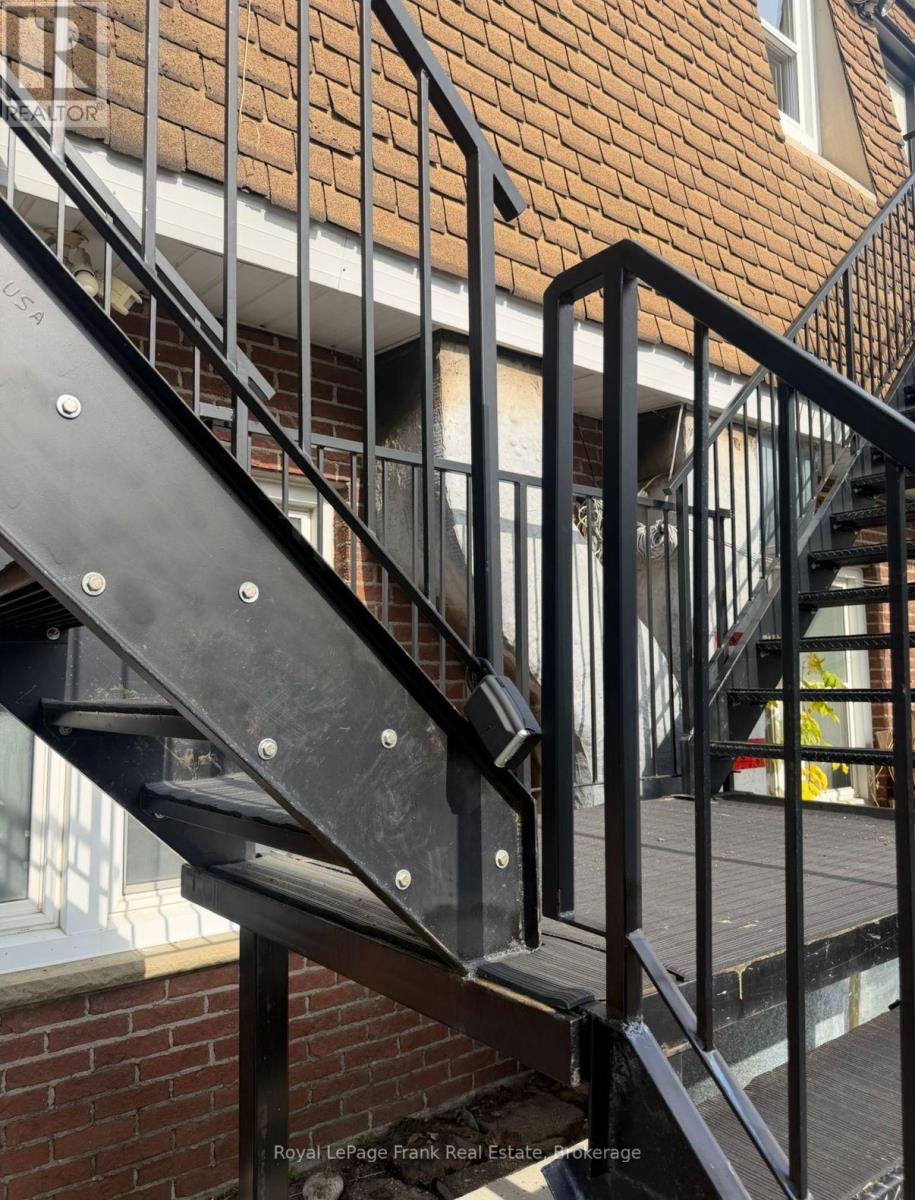
$2,350/mo
10 Brock Street
Uxbridge · MLS # N13886712
1 bed · 1 bath
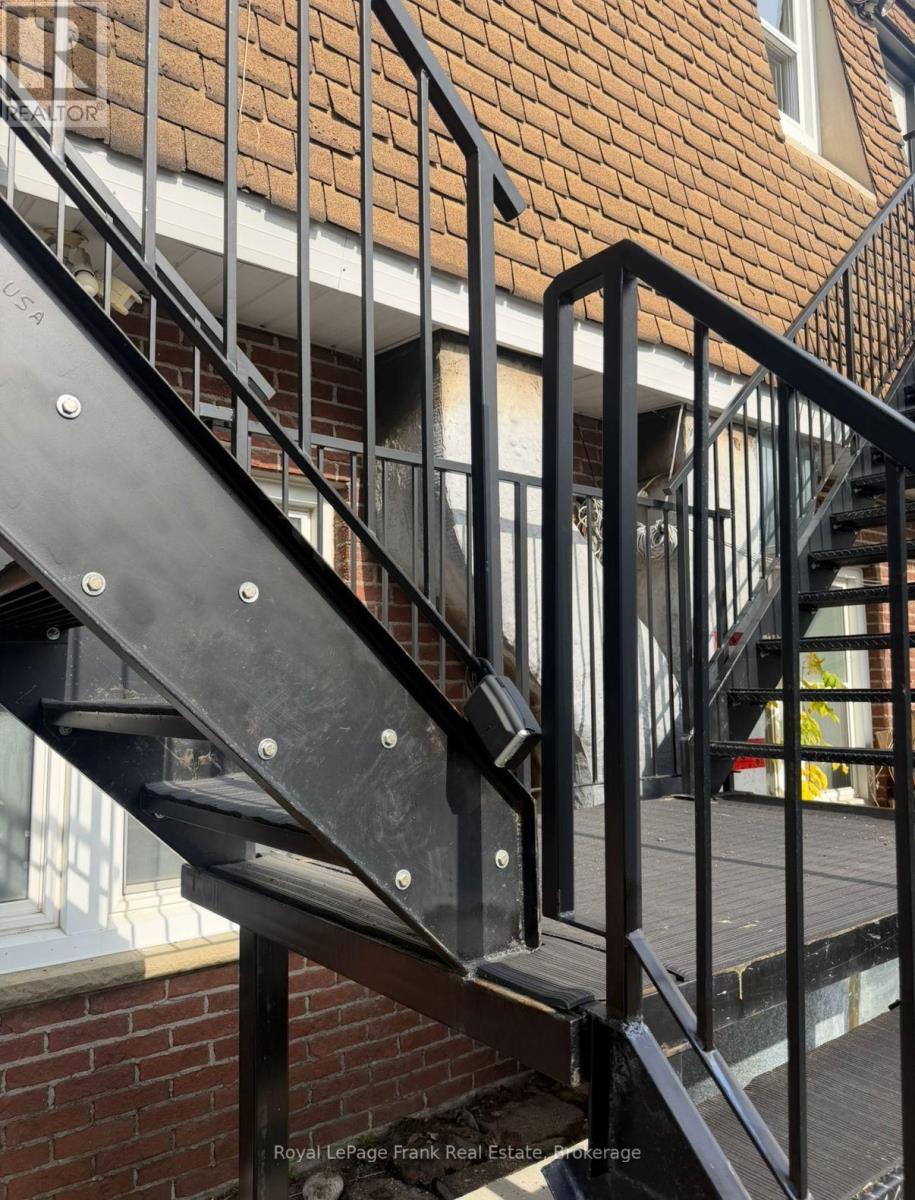
$2,350/mo
10 Brock Street
Uxbridge · MLS # N13886724
1 bed · 1 bath
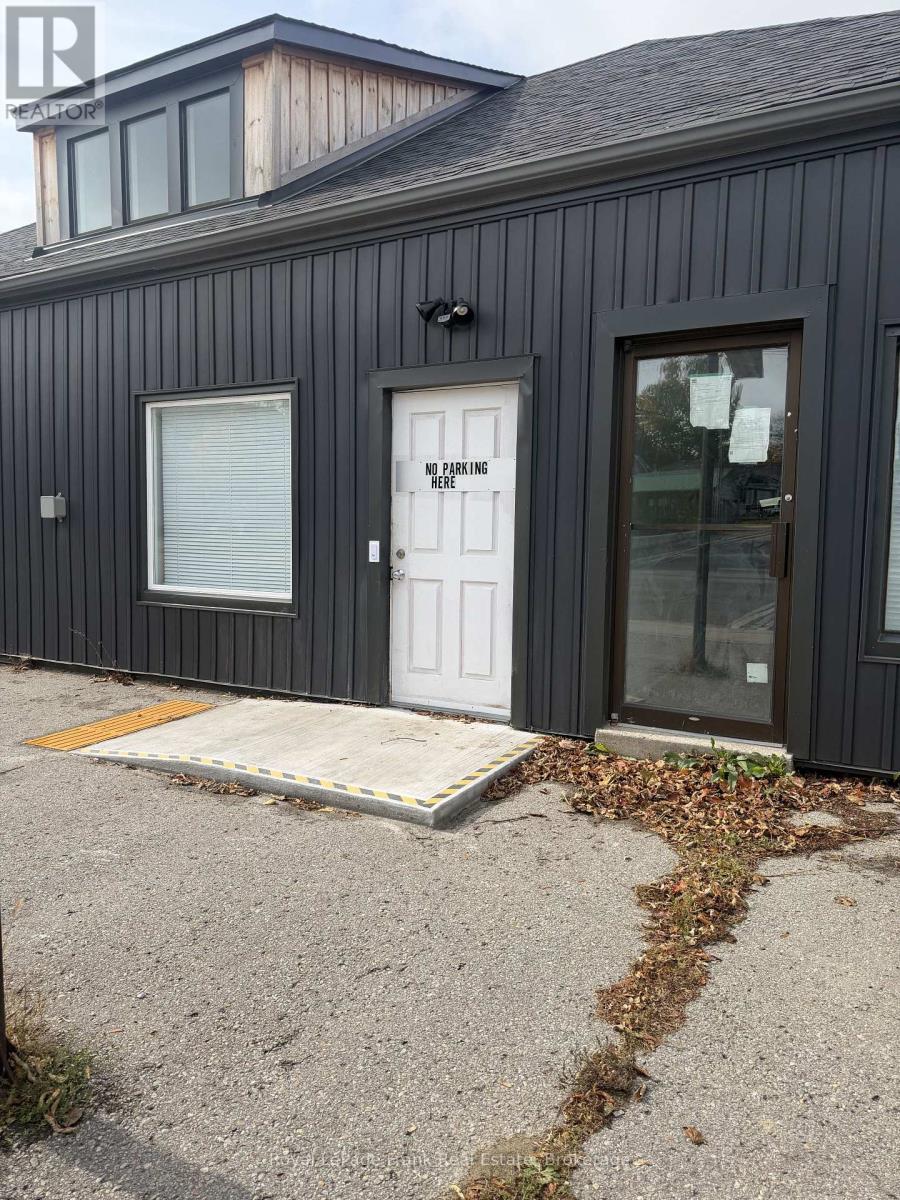
$1,850/mo
54 Main Street
Uxbridge · MLS # N13886732
1 bed · 1 bath