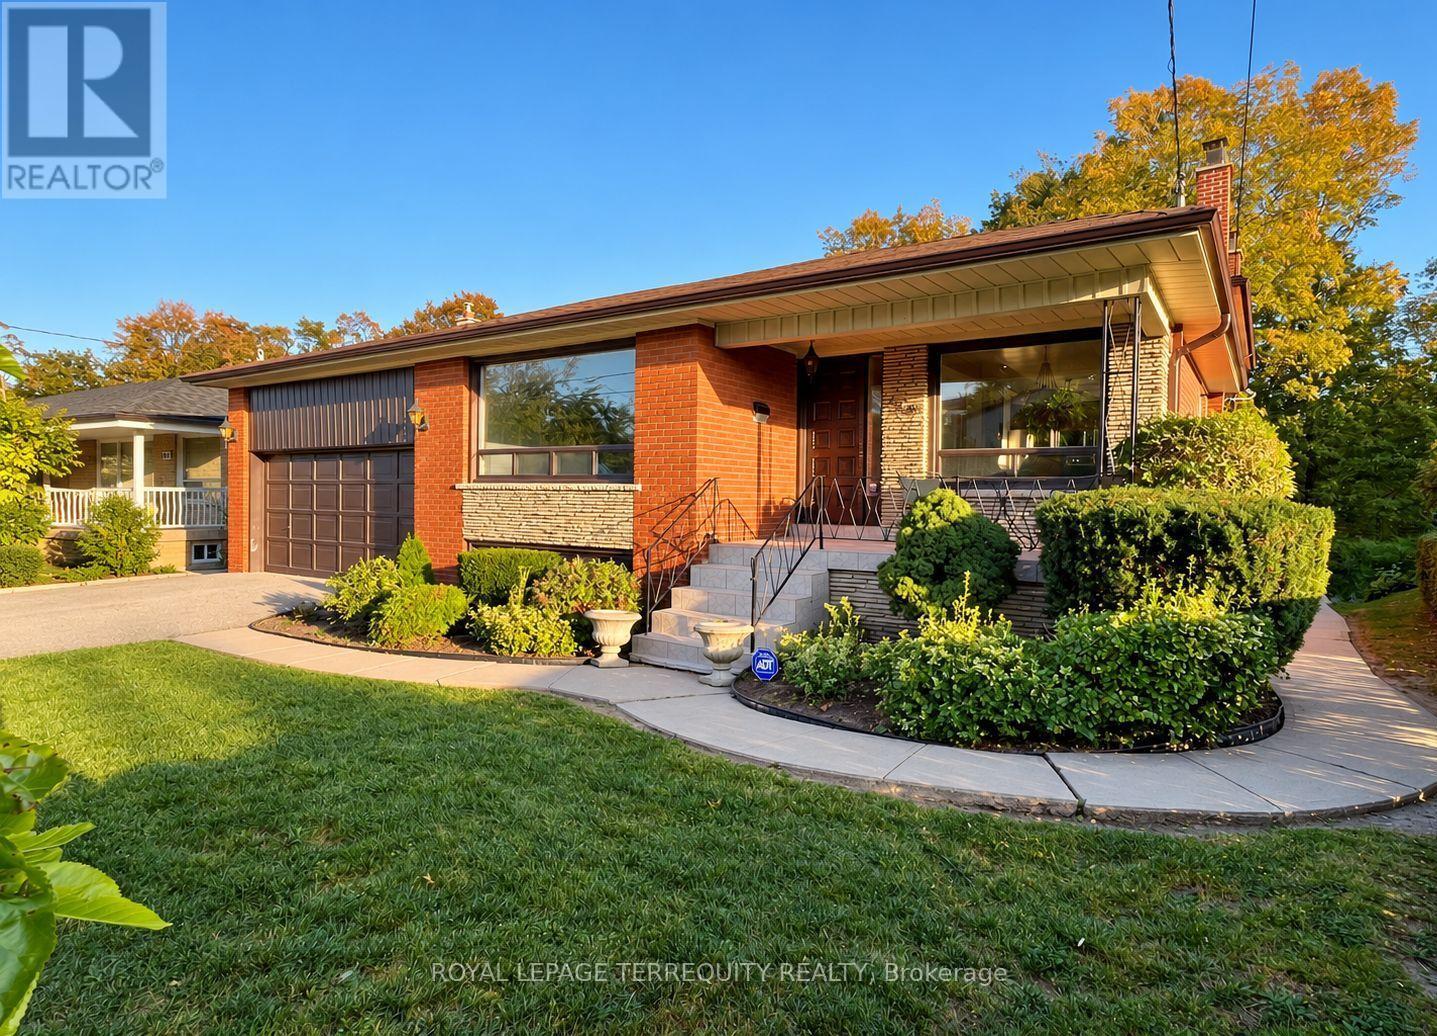
169 Grandravine Drive
Toronto (York University Heights), Ontario M3J1B6
MLS # W13936268
Property Details
Type
Detached
Beds
4
Baths
3
Status
For Sale
More homes like this
About this property
Ideally located in the sought-after York University Heights community, this spacious detached home backs onto a peaceful ravine and offers an exceptional opportunity for living, investment, or creating your forever home. Situated on an oversized 57 x 118 ft* lot that widens to over 74 ft along the backyard greenspace, the property provides an impressive outdoor setting-perfect for entertaining, relaxing, and enjoying time with family and friends. Inside, this bright and spacious 4-bedroom, 3-bathroom home offers an abundance of living space across five levels. The family room features a wood-burning fireplace and a direct walkout to an elevated balcony overlooking the ravine, creating a beautiful connection to the outdoors. The primary bedroom includes a private ensuite bath, while multiple living areas provide flexibility for families of all sizes. Additional highlights include hardwood floors, skylights, and a basement with a ground-level walk-out to the backyard. With its generous layout, unique multi-level design, expansive lot, and ravine setting, this home offers possibilities beyond the typical backsplit. Conveniently located close to schools, parks, transit, grocery stores, and a variety of local amenities. A rare opportunity to enjoy space, privacy, and natural surroundings in the heart of York University Heights.
Mortgage Estimate
Estimated monthly payment
Calculating…
Estimate only. Taxes, insurance, condo fees, and lender terms are not included.
Monthly costs to verify
Property taxes: about $493/month based on listed annual taxes.
Estimate only. Confirm taxes, condo/maintenance fees, insurance, utilities, and lender terms before making decisions.
Rooms
| Room | Level | Dimensions |
|---|---|---|
| Living room | Main level | 4.9 x 4.22 |
| Kitchen | Lower level | 4.04 x 3.32 |
| Recreational, Games room | Basement | 8.41 x 57.49 |
| Dining room | Main level | 3.28 x 3.2 |
| Kitchen | Main level | 3.58 x 2.92 |
| Eating area | Main level | 3.1 x 2.57 |
| Primary Bedroom | Upper Level | 4.5 x 3.4 |
| Bedroom 2 | Upper Level | 3.83 x 3.4 |
| Bedroom 3 | Upper Level | 3.23 x 2.77 |
| Family room | In between | 8.48 x 3.58 |
| Bedroom 4 | In between | 3.76 x 3.23 |
| Great room | Lower level | 8.05 x 4.24 |
Facts & Location
Parking
4 spaces
Lot Size
57.6 x 118 FT
Annual Taxes
$5,916
Listing data
Listing information is provided for personal, non-commercial use and should be independently verified before making real estate decisions.
Last refreshed: Oct 13, 2026 4:00 PM
Explore nearby searches
SEO-friendly searches for this area, property type, and nearby neighbourhoods.
Similar Properties
More nearby listings that may fit the same search.
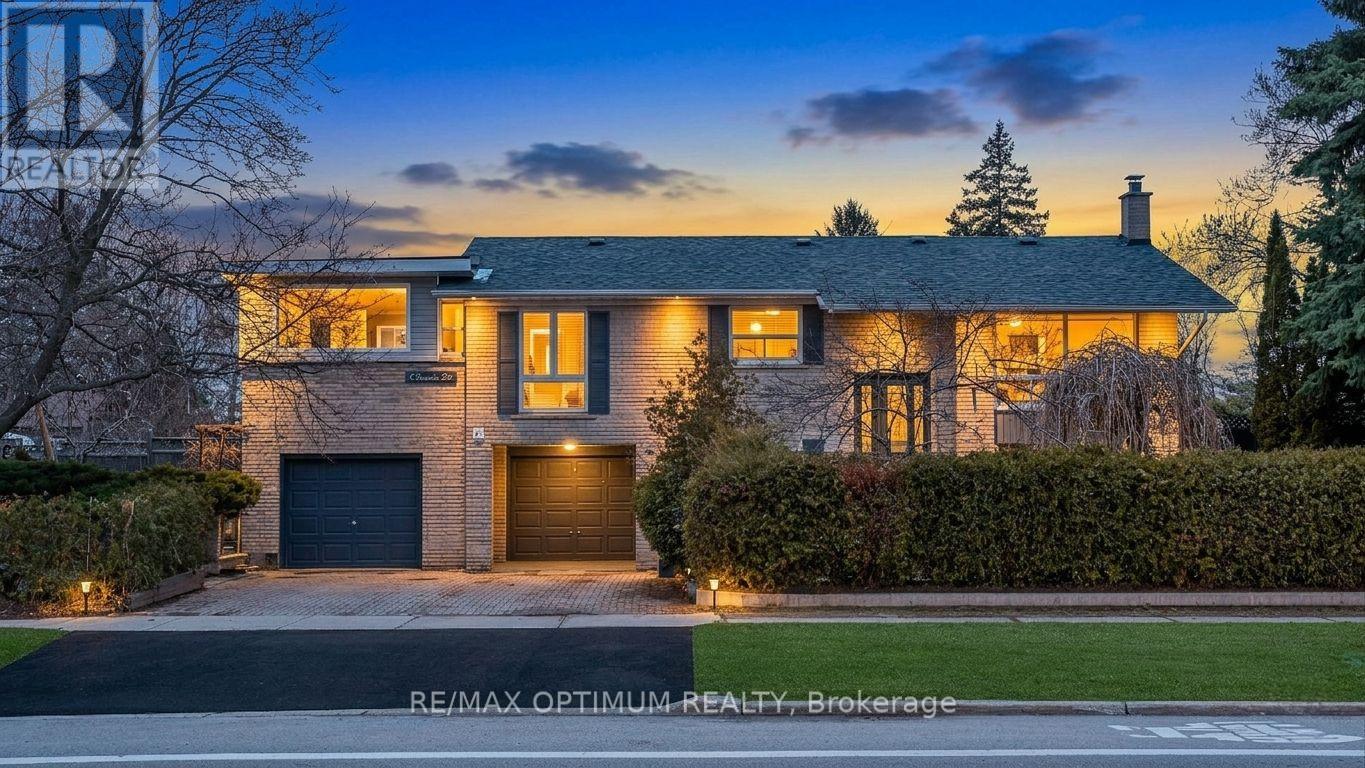
$1,250,000
1 Dundee Drive
Toronto (York University Heights) · MLS # W13864652
5 bed · 2 bath
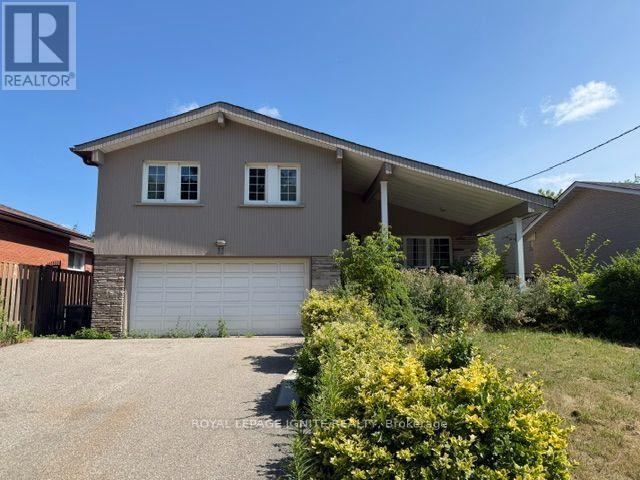
$1,105,000
11 Fulwell Crescent
Toronto (York University Heights) · MLS # W13659632
4 bed · 4 bath
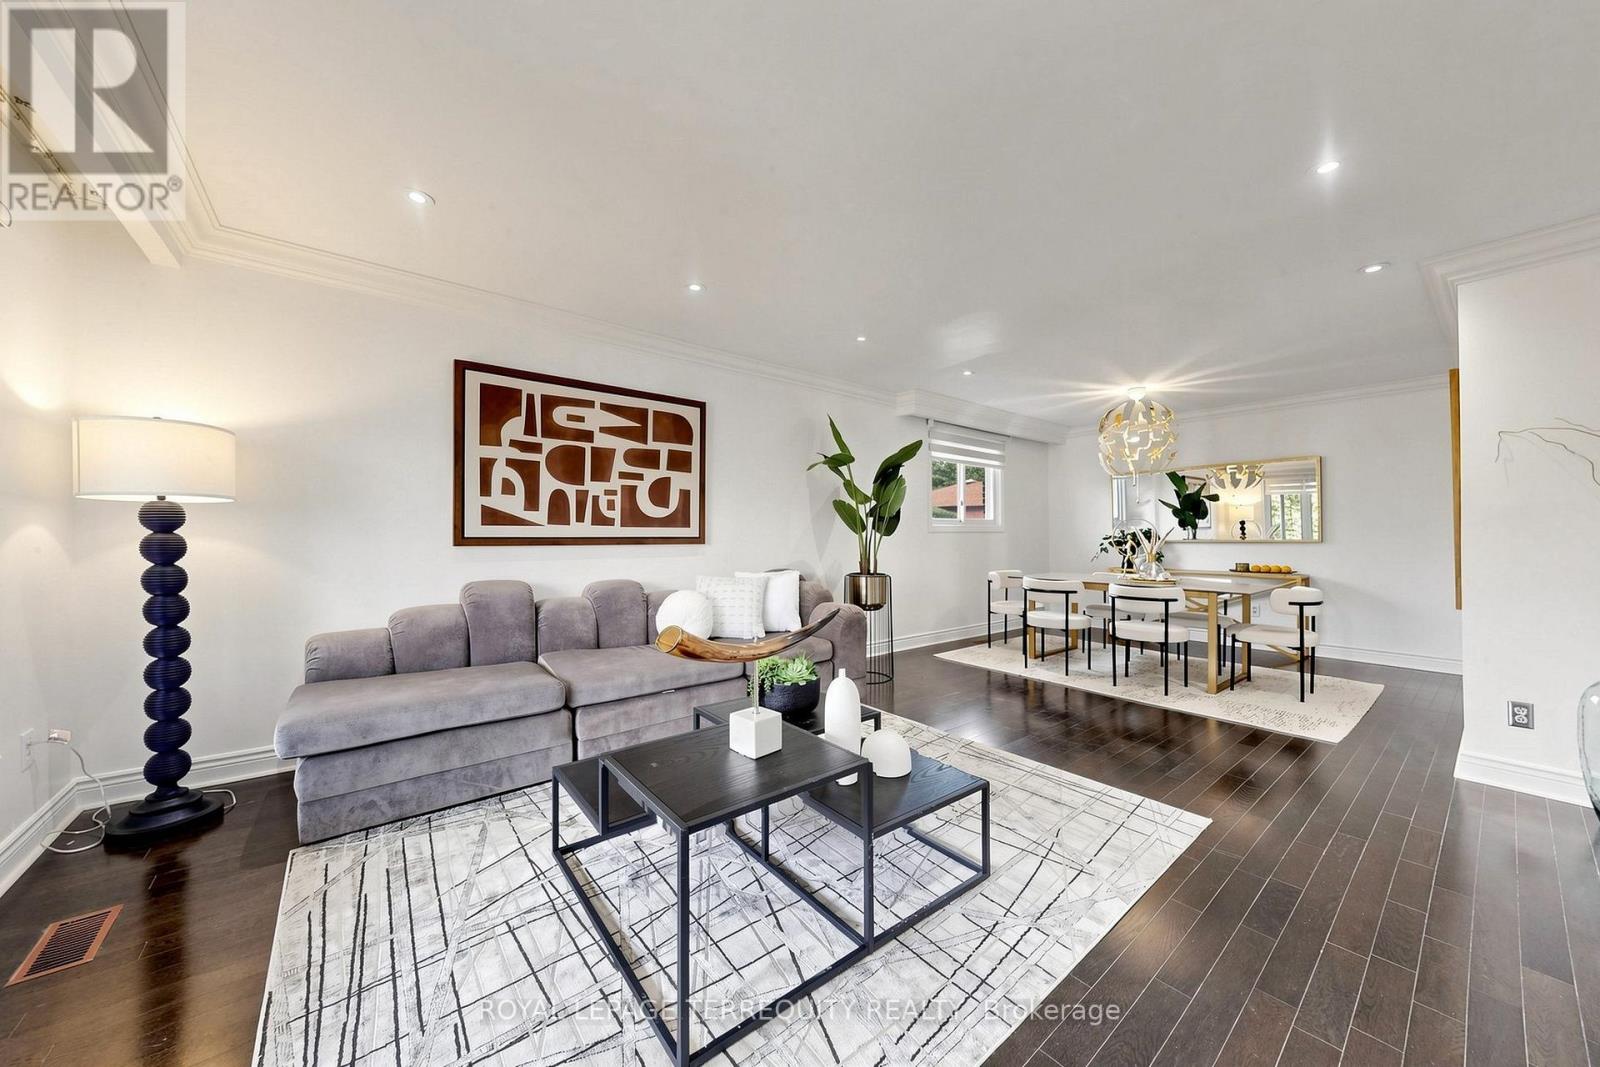
$1,299,000
6 Fulwell Crescent
Toronto (York University Heights) · MLS # W13839630
5 bed · 4 bath