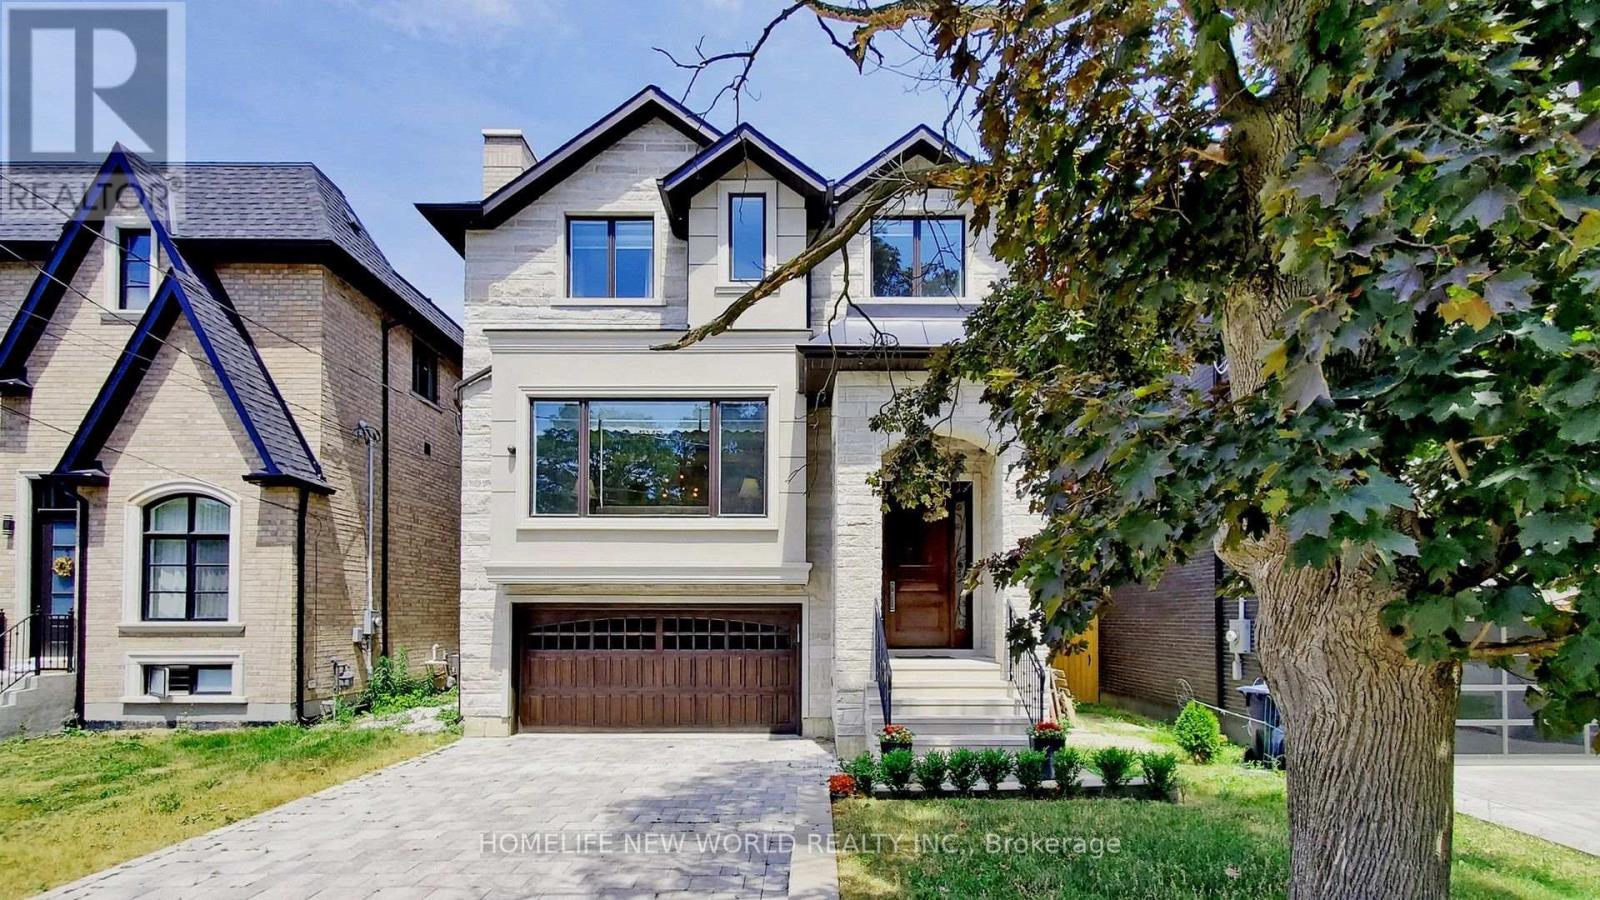
302 Johnston Avenue
Toronto (Lansing-Westgate), Ontario M2N1H7
MLS # C13933864
Property Details
Type
Detached
Beds
5
Baths
6
Status
For Rent
More homes like this
About this property
Exquisite Contemporary Custom Built Luxury Home ,Spacious & Well Appointed Layout Located In Prestigious Lansing-Westgate Neighbourhood, Steps From Yonge & Sheppard! 4,415 Sqft (3,295 Sqft + 1,120 Sqft) Living Space! Soaring 10ft High Ceilings On Main & In Walk-Out Basement! Featuring 4+1 Bedrooms, 6 Bathrooms, 2 Gas Fireplaces & Smart Home Automation! Heated Flooring At Basement & Primary Bathroom Ensuite! Chef's Gourmet Kitchen Features Sub-Zero Fridge & Wolf Gas Cooktop, Water-Fall Centre Island,, Family Room With Gas Fireplace & Walkout To Elevated Backyard Deck, Huge 2nd Floor Skylight, Primary Bedroom With Walk-In Closet & 6pc Ensuite With Heated Floor, 2nd & 3rd & 4th Bedrooms With 4pc Ensuite, 2nd Floor Laundry Room, Basement With Wet-Bar, Heated Floor & Walkout To Yard, Hardwood Flooring Throughout Main & 2nd Floors, Built-In Speakers, Exercise Room & Nanny's room. With two furnace. Built-In 2-Car Garage, Stone-Interlock Driveway, Top Rated Schools Including Cameron PS, Willowdale MS, Northview Heights SS, Located Steps From 2 TTC Subway Stations-Sheppard/Yonge Subway Station! Shopping At Yonge & Sheppard Centre + Centrepoint Mall, Earl Bales Park With North York Ski Centre & Hwy 401
Rent Affordability
Affordability guide
Enter income
A common guideline is keeping rent near 30% of gross monthly income. This is an estimate only.
Rooms
| Room | Level | Dimensions |
|---|---|---|
| Living room | Ground level | 6.7 x 5.3 |
| Office | Basement | 2.8 x 2.75 |
| Exercise room | Basement | 8.6 x 4.15 |
| Dining room | Ground level | 5.3 x 7.7 |
| Family room | Ground level | 6.35 x 5.8 |
| Kitchen | Ground level | 6.25 x 3.15 |
| Eating area | Ground level | 3.1 x 2.15 |
| Primary Bedroom | Second level | 6.4 x 4.25 |
| Bedroom 2 | Second level | 3.88 x 3.88 |
| Bedroom 3 | Second level | 5.22 x 3.88 |
| Bedroom 4 | Second level | 4.4 x 3.1 |
| Bedroom 5 | Basement | 3.75 x 3.15 |
Facts & Location
Interior Size
4,415 sq ft
Parking
6 spaces
Lot Size
40 x 130 FT
Listing data
Listing information is provided for personal, non-commercial use and should be independently verified before making real estate decisions.
Last refreshed: Oct 14, 2026 4:32 AM
Explore nearby searches
SEO-friendly searches for this area, property type, and nearby neighbourhoods.
Similar Properties
More nearby listings that may fit the same search.
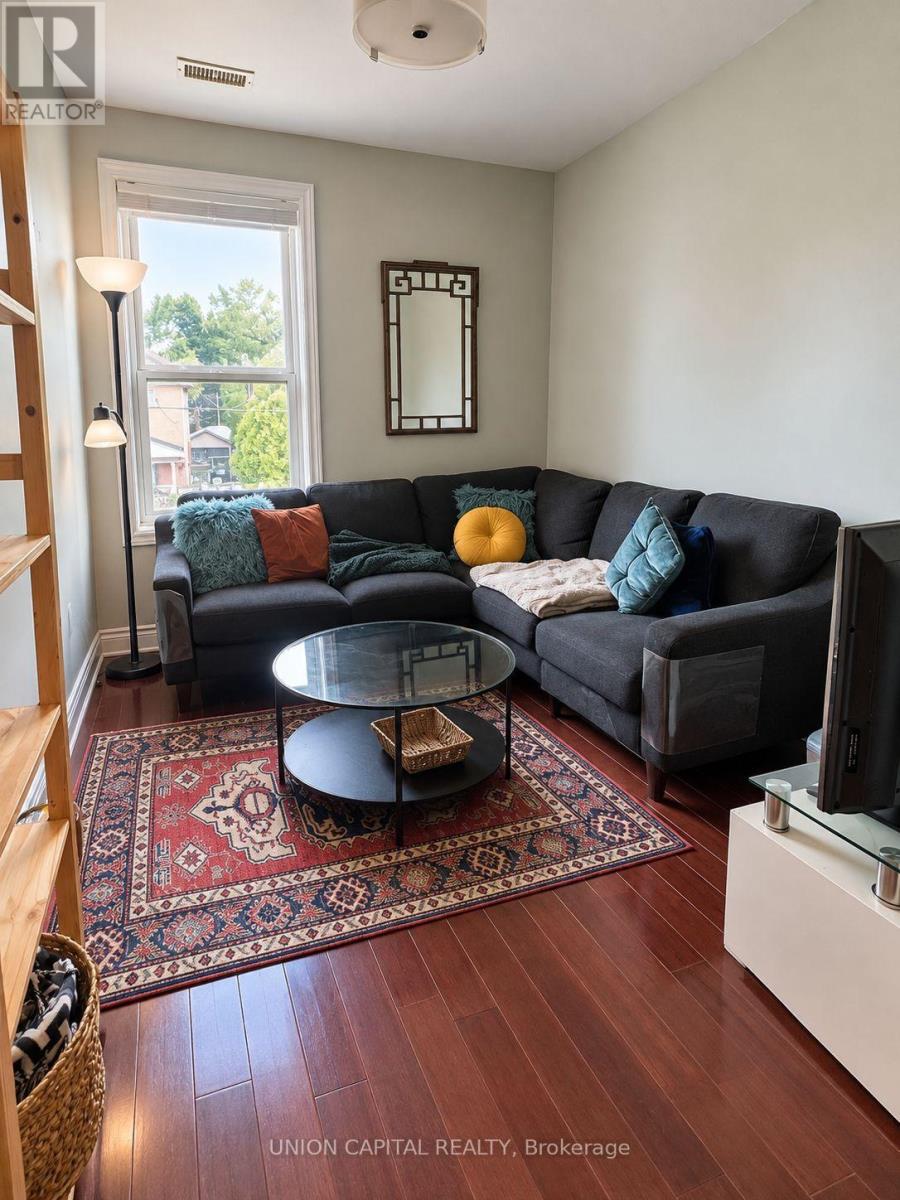
$3,300/mo
84 Runnymede Road
Toronto (High Park-Swansea) · MLS # W14029296
4 bed · 2 bath
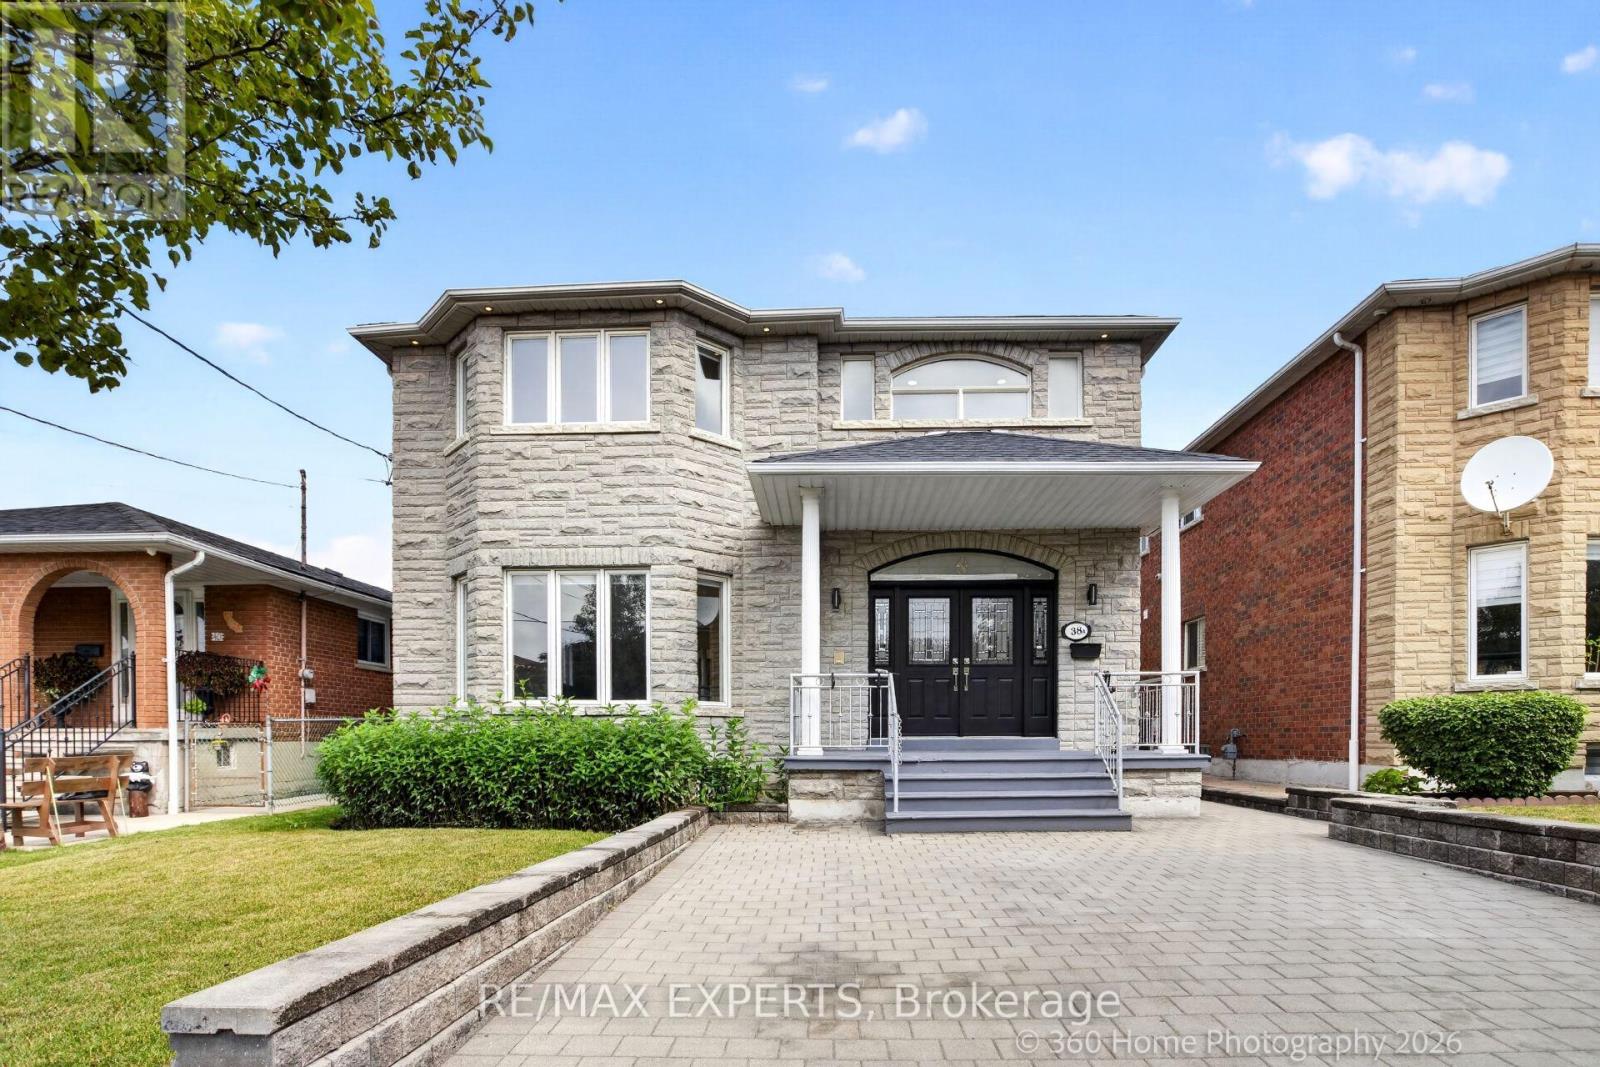
$4,900/mo
38A Marcia Avenue
Toronto (Yorkdale-Glen Park) · MLS # W13763608
4 bed · 3 bath
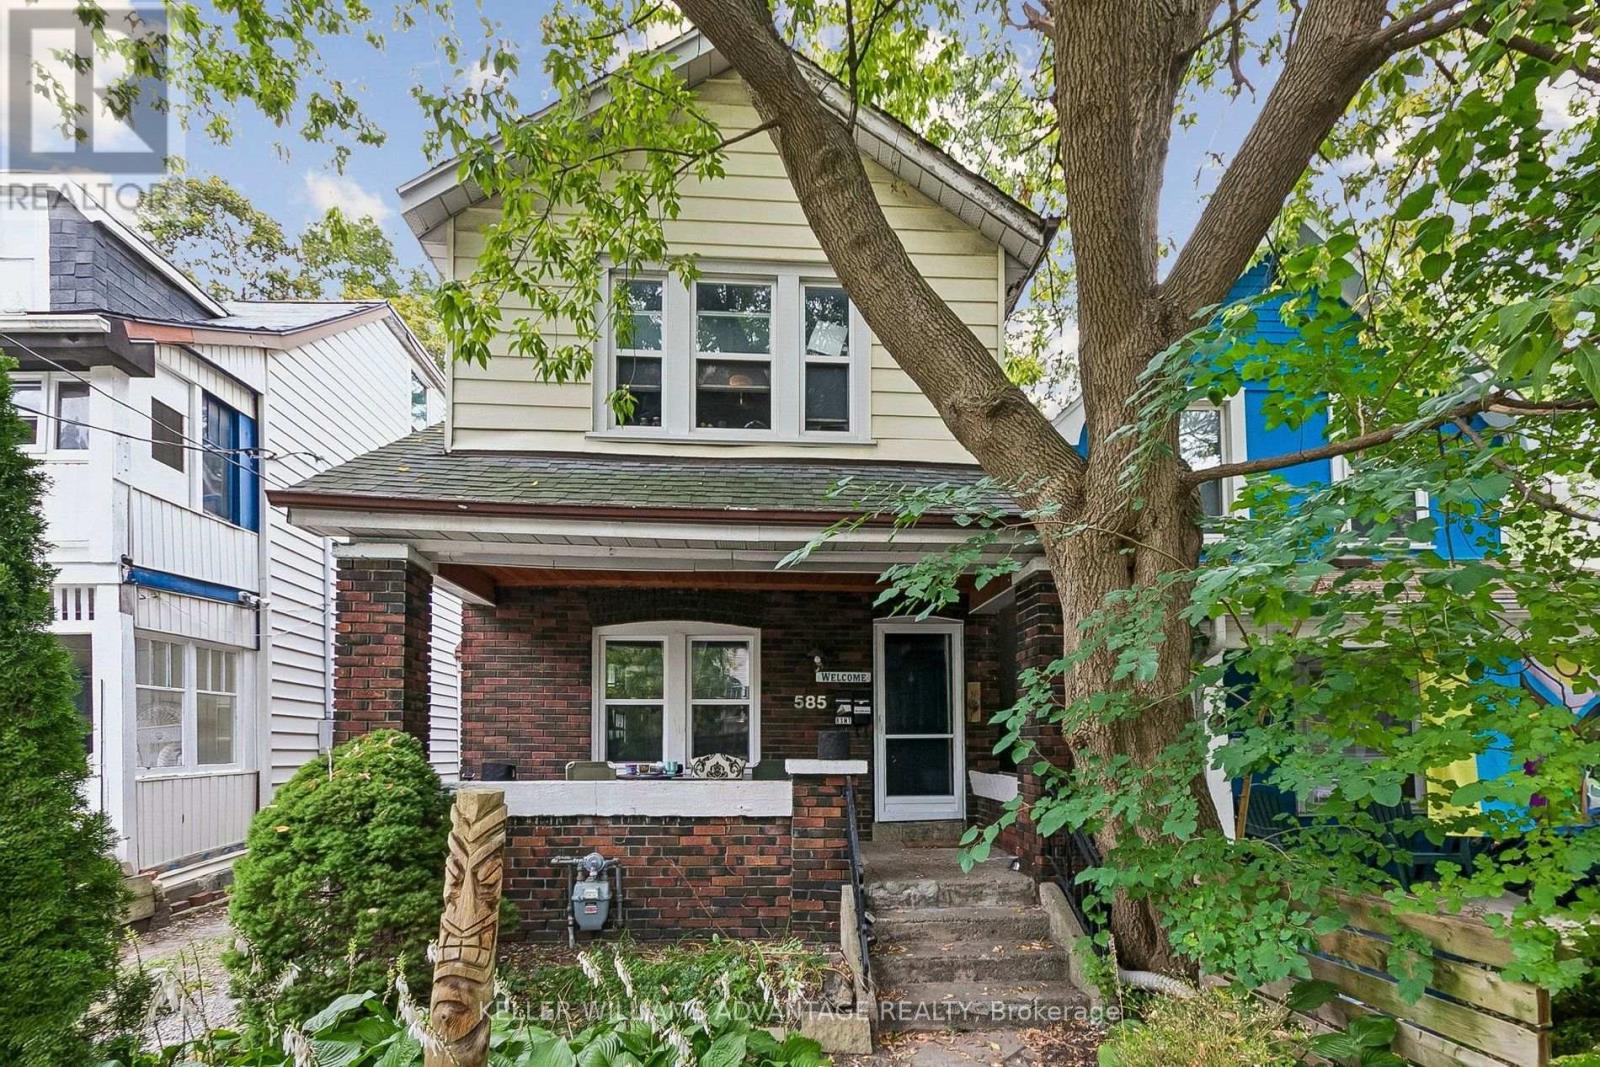
$3,699/mo
585 Woodbine Avenue
Toronto (East End-Danforth) · MLS # E13854752
3 bed · 2 bath