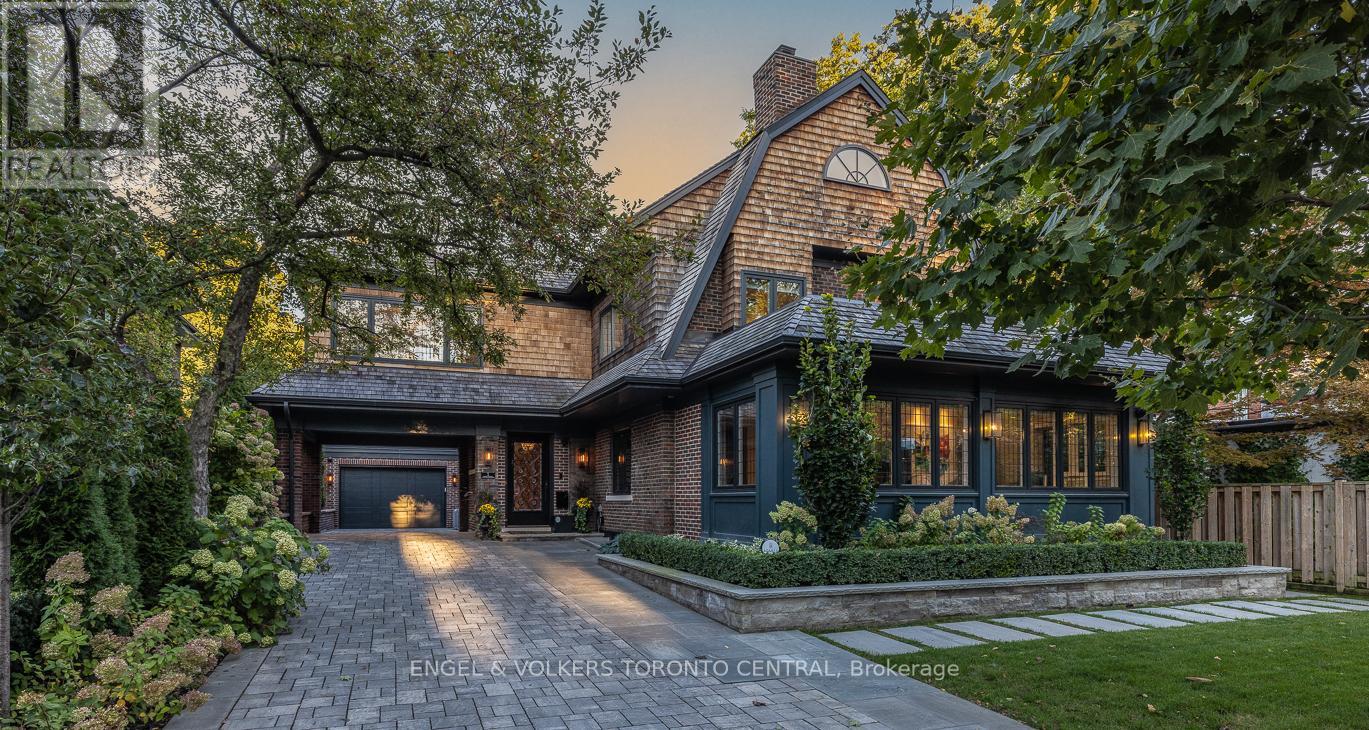
1 Bryce Avenue
Toronto (Yonge-St. Clair), Ontario M4V2B3
MLS # C13888060
Property Details
Type
Detached
Beds
5
Baths
5
Status
For Sale
More homes like this
About this property
Welcome to One Bryce Avenue - a four-bedroom residence where classic elegance meets modern sophistication. Recently expanded and completely rebuilt from the studs out, this exquisite home perfectly blends the original architecture with refined finishes and thoughtful design. The main level features a sun-filled living room with fireplace, recessed lighting, and walkout to the deck. The entertainment-sized dining room with wainscotting and pocket doors flows seamlessly into both the living area and gourmet chef's kitchen, appointed with bespoke cabinetry, Miele appliances, and a generous island ideal for gatherings. A distinguished main-floor office with wall-to-wall windows offers a bright, inspiring workspace, while the adjoining family room with rich custom wood paneling and a fireplace creates a warm and inviting setting for relaxed evenings. Every room exudes understated luxury, accentuated by detailed millwork, coffered ceilings, and designer lighting.Upstairs, the serene primary suite offers a spa-inspired ensuite and walk-in closet, while the spacious second bedroom also includes its own ensuite bath. A sunlit office with built-ins and wall-to-wall windows provides a flexible retreat for work or reading. The third floor presents two additional bedrooms bathed in natural light beneath a striking skylight-perfect for family or guests.The finished lower level extends the living space with a professional-grade gym, relaxing sauna, temperature-controlled wine cellar, and ample storage. Even the garage reflects the home's craftsmanship, featuring custom shelving and organizational systems.Set on a quiet, tree-lined street, One Bryce Avenue will stand the test of time - a home where every element has been beautifully reimagined and lovingly restored.
Mortgage Estimate
Estimated monthly payment
Calculating…
Estimate only. Taxes, insurance, condo fees, and lender terms are not included.
Monthly costs to verify
Property taxes: about $2,426/month based on listed annual taxes.
Estimate only. Confirm taxes, condo/maintenance fees, insurance, utilities, and lender terms before making decisions.
Rooms
| Room | Level | Dimensions |
|---|---|---|
| Foyer | Ground level | 3.23 x 2.04 |
| Office | Second level | 4.75 x 3.74 |
| Bedroom 3 | Third level | 5.18 x 4.62 |
| Bedroom 4 | Third level | 5.14 x 4.11 |
| Living room | Ground level | 8.16 x 6.22 |
| Bedroom | Basement | 4.7 x 3.28 |
| Exercise room | Basement | 6.74 x 3.56 |
| Other | Basement | 3.44 x 3.05 |
| Dining room | Ground level | 5.43 x 3.91 |
| Kitchen | Ground level | 6.14 x 4.17 |
| Pantry | Ground level | 5.24 x 1.74 |
| Family room | Ground level | 4.27 x 3.97 |
| Office | Ground level | 6.47 x 3 |
| Laundry room | Ground level | 2.16 x 1.87 |
| Bedroom | Second level | 7.45 x 7.45 |
| Bedroom 2 | Second level | 5.16 x 4.63 |
Facts & Location
Parking
7 spaces
Lot Size
51 x 181 FT
Annual Taxes
$29,115
Listing data
Listing information is provided for personal, non-commercial use and should be independently verified before making real estate decisions.
Last refreshed: Oct 12, 2026 8:30 PM
Explore nearby searches
SEO-friendly searches for this area, property type, and nearby neighbourhoods.
Similar Properties
More nearby listings that may fit the same search.
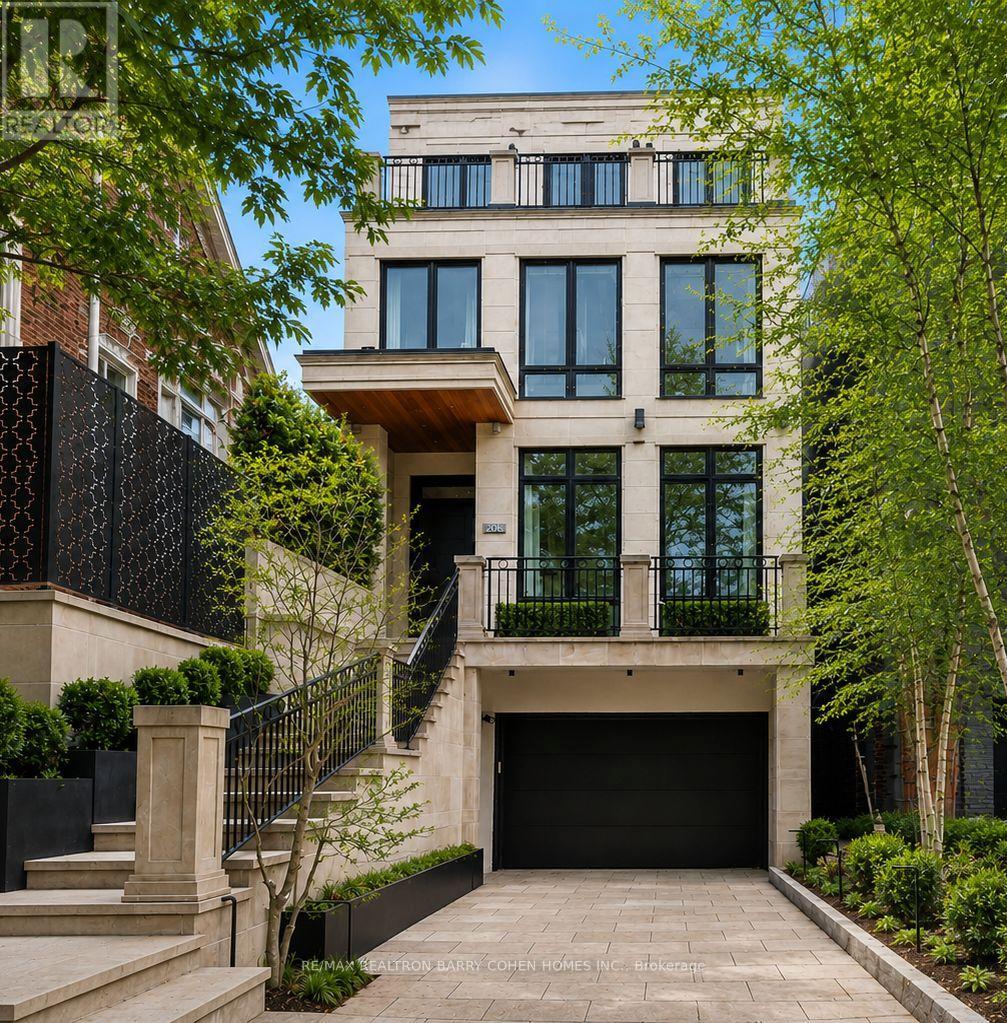
$5,995,000
20B Woodlawn Avenue
Toronto (Yonge-St. Clair) · MLS # C13815454
4 bed · 5 bath

$1,288,000
49 Bathford Crescent
Toronto (Bayview Village) · MLS # C13880808
5 bed · 2 bath · 2,100 sq ft
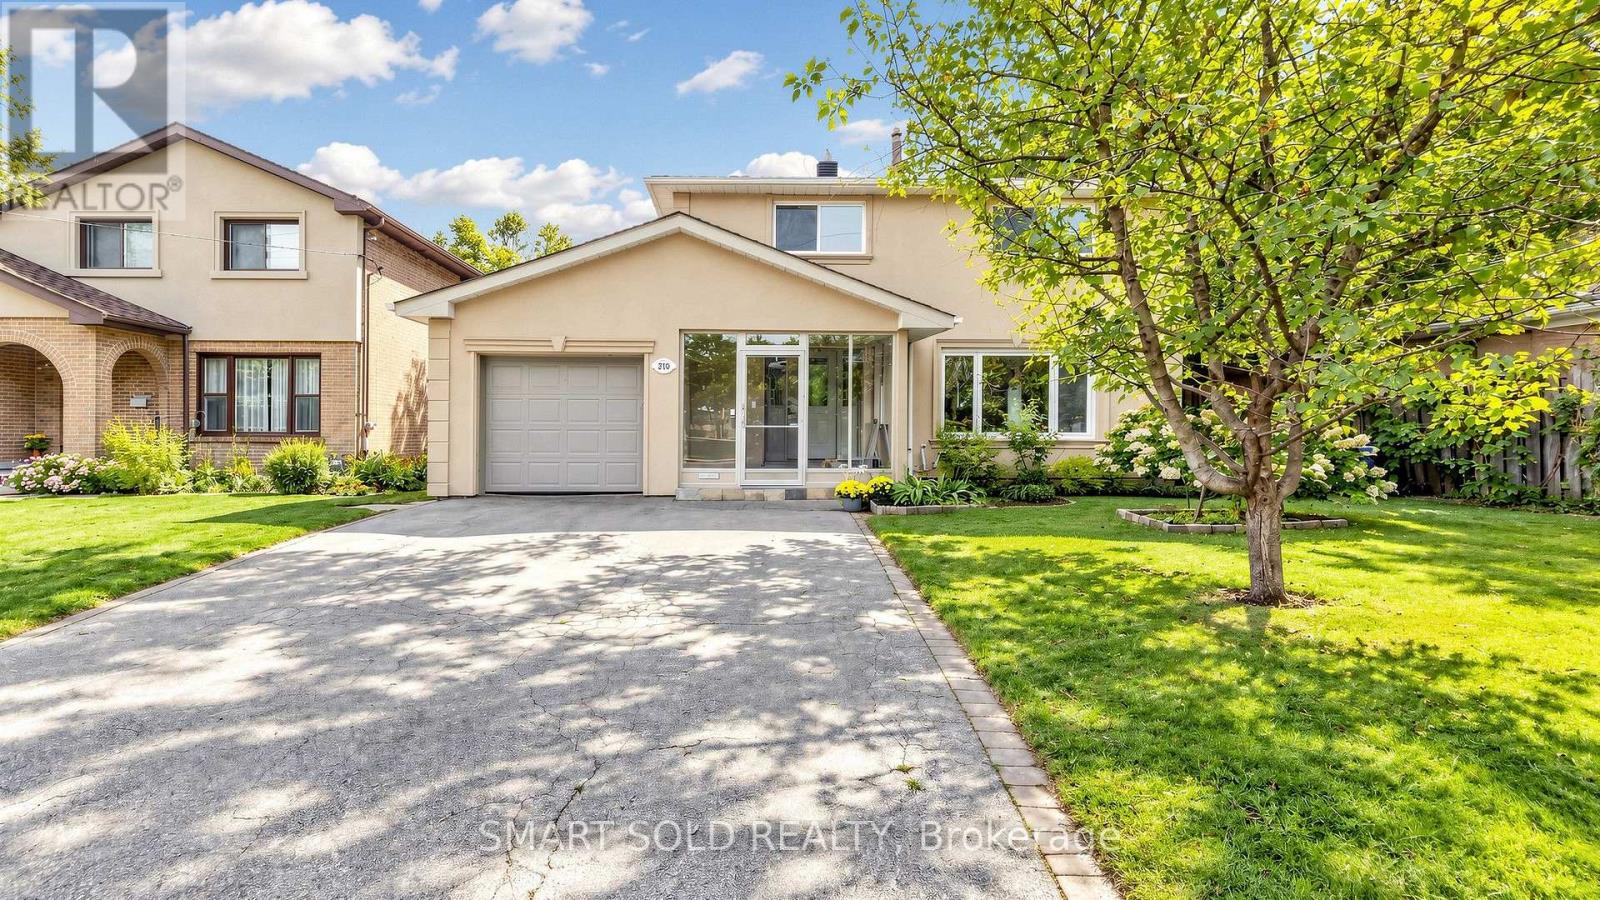
$1,296,000
210 Shaughnessy Boulevard
Toronto (Don Valley Village) · MLS # C13799968
5 bed · 3 bath