
3440 Redpath Circle
Mississauga (Lisgar), Ontario L5N8R7
MLS # W13886686
Property Details
Type
Townhouse
Beds
3
Baths
3
Status
For Sale
More homes like this
About this property
Move-In Ready! Welcome to this bright and spacious townhome, thoughtfully updated and perfectly suited for growing families. Featuring ** brand-new wood flooring throughout all three levels (October 2026) ** and a ** recently renovated kitchen (April 2026) ** , this home offers a fresh, welcoming feel from the moment you step inside. The main floor features separate living and dining rooms, ideal for family time and entertaining, along with a stylish updated kitchen and a sunny breakfast area with a large window. Upstairs, the private primary bedroom offers a cozy window seat, walk-in closet, and3-piece ensuite, while two additional spacious bedrooms provide room for the whole family. The lower level adds valuable living space with a versatile family room or home office, direct garage access, and a walkout to the fully fenced backyard-perfect for children to play and enjoy the outdoors. Enjoy the convenience of walking to Metro and Rexall, with easy access to Lisgar GO, Highways407 and 401, Walmart, Real Canadian Superstore, Home Depot, and Costco. Located in a welcoming, family-friendly community close to schools, parks, trails, community centers, and a playground within the complex.* A move-in-ready home with the space, comfort, and convenience to grow with your family!*
Mortgage Estimate
Estimated monthly payment
Calculating…
Estimate only. Taxes, insurance, condo fees, and lender terms are not included.
Monthly costs to verify
Property taxes: about $365/month based on listed annual taxes.
Freehold Monthly Fee: $93.41/mo
Estimate only. Confirm taxes, condo/maintenance fees, insurance, utilities, and lender terms before making decisions.
Rooms
| Room | Level | Dimensions |
|---|---|---|
| Office | Ground level | 4.31 x 3.38 |
| Living room | Second level | 4.32 x 3.45 |
| Dining room | Second level | 4.3 x 3.09 |
| Kitchen | Second level | 3.08 x 4.55 |
| Eating area | Second level | 3.08 x 4.55 |
| Primary Bedroom | Third level | 3.33 x 4.48 |
| Bedroom | Third level | 2.52 x 4 |
| Bedroom | Third level | 2.99 x 2.96 |
Facts & Location
Parking
2 spaces
Lot Size
15.1 x 84.9 FT
Annual Taxes
$4,384
Freehold Monthly Fee
$93.41/mo
Listing data
Listing information is provided for personal, non-commercial use and should be independently verified before making real estate decisions.
Last refreshed: Oct 12, 2026 10:45 PM
Explore nearby searches
SEO-friendly searches for this area, property type, and nearby neighbourhoods.
Similar Properties
More nearby listings that may fit the same search.
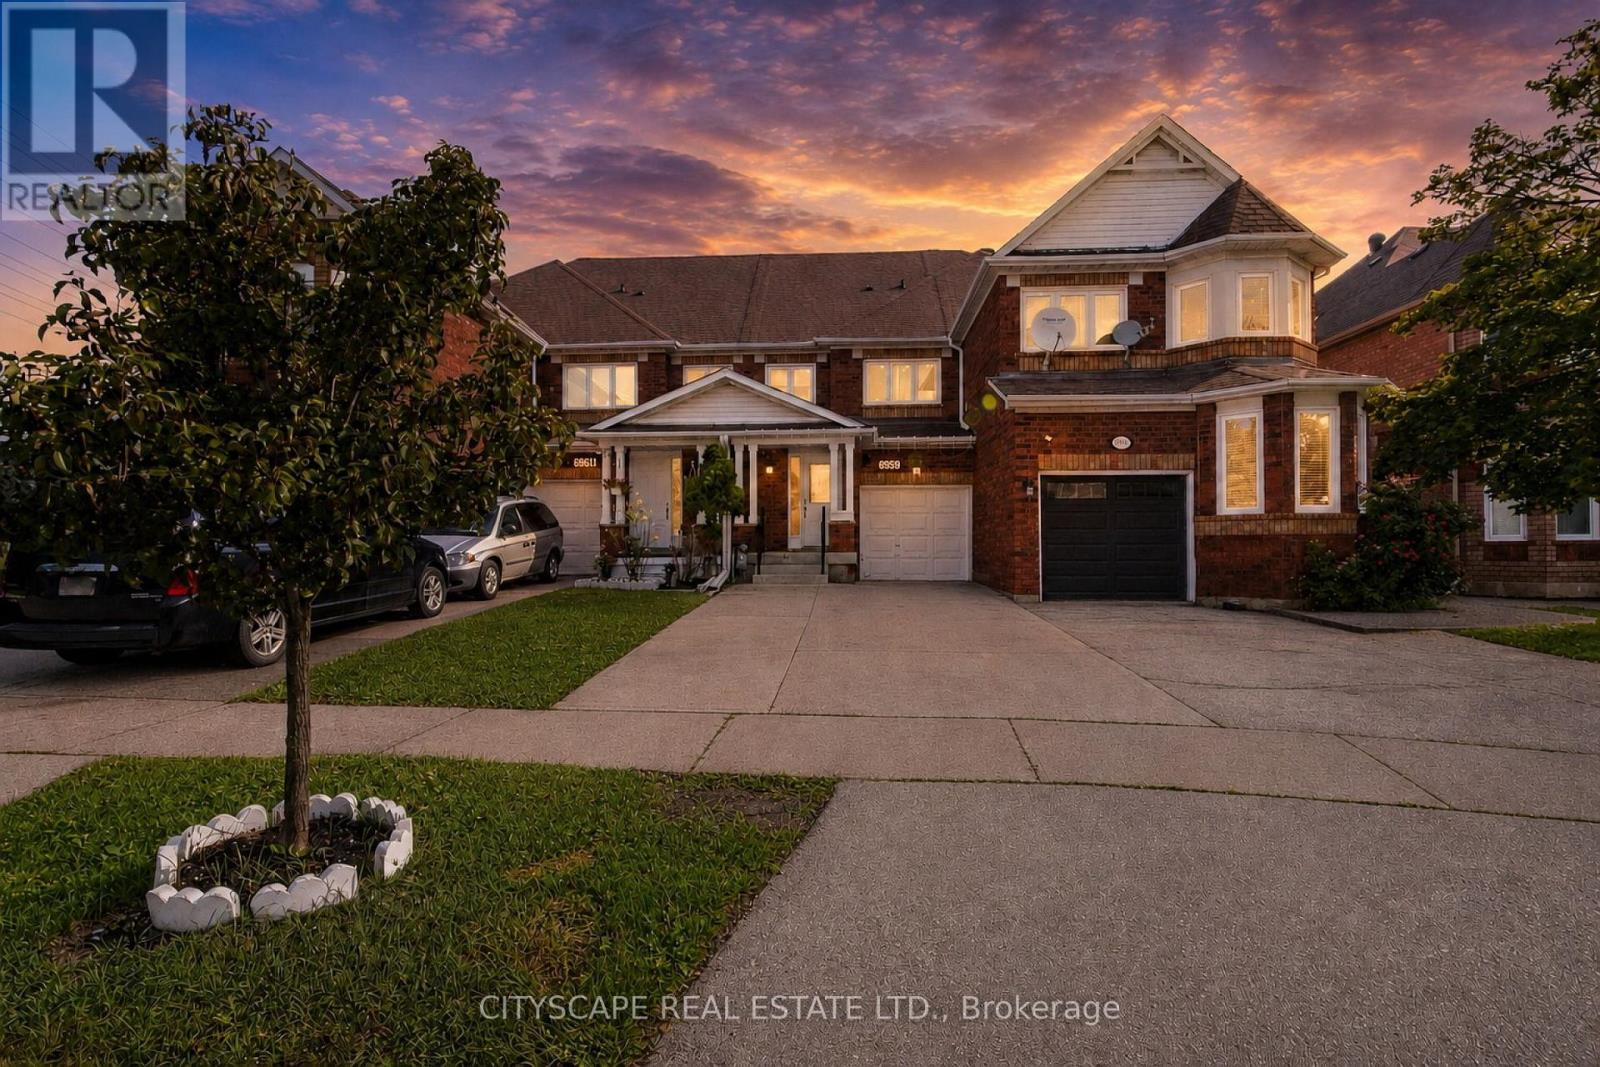
$799,000
6959 Guardian Court
Mississauga (Lisgar) · MLS # W13746630
4 bed · 3 bath
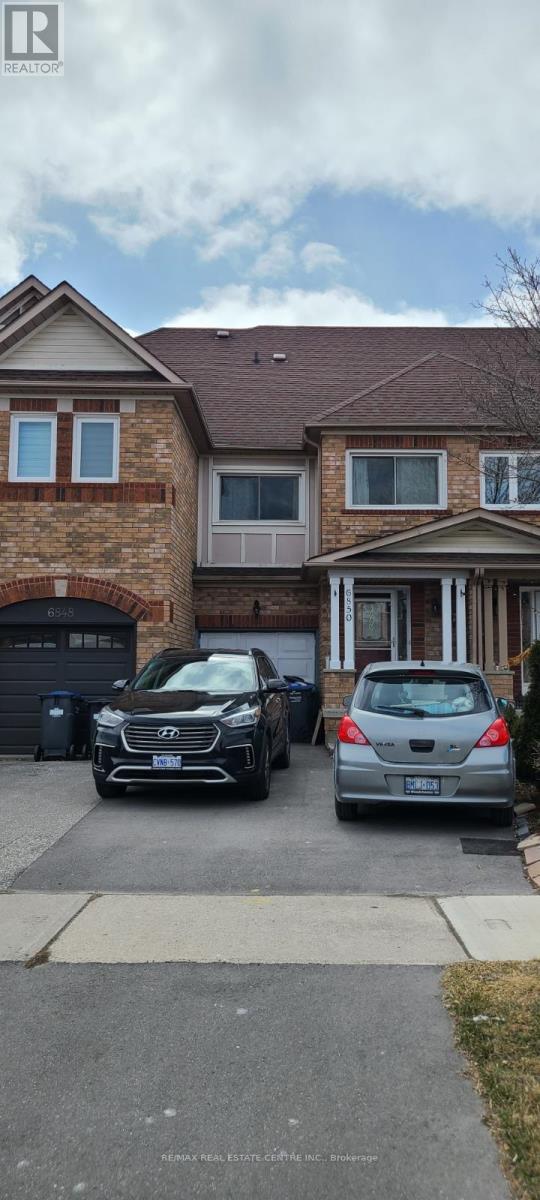
$799,900
6850 Dillingwood Drive
Mississauga (Lisgar) · MLS # W13743430
3 bed · 4 bath
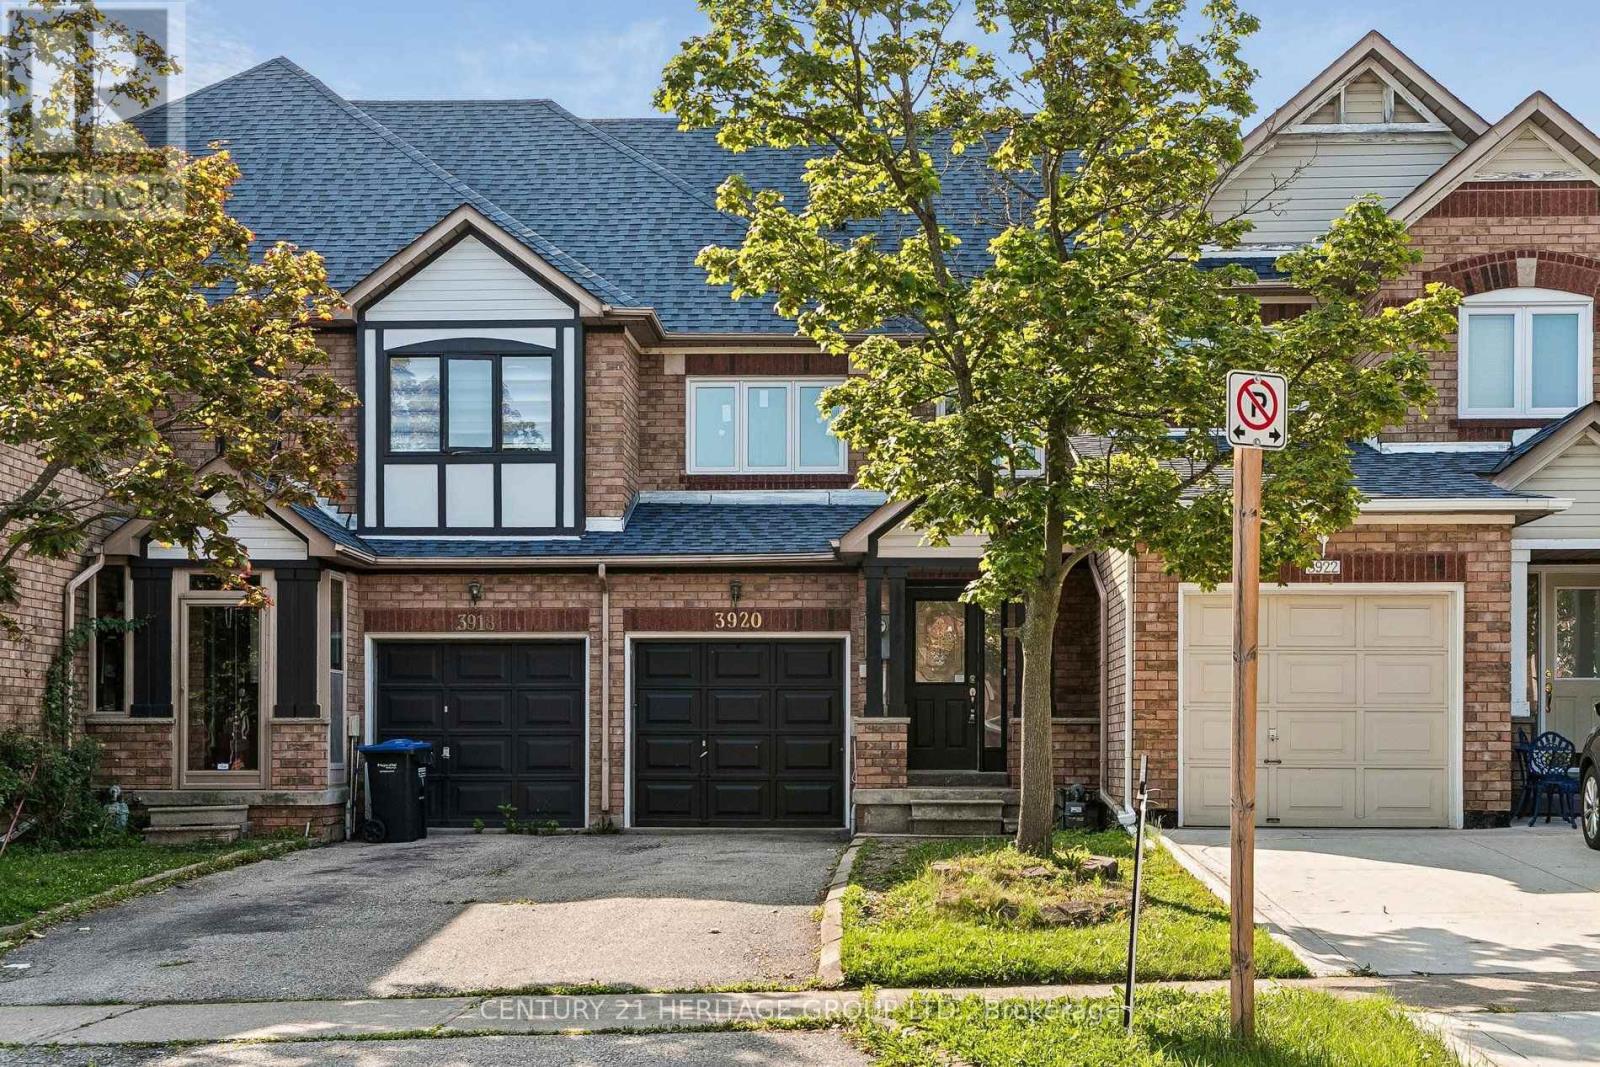
$808,888
3920 Zenith Court
Mississauga (Lisgar) · MLS # W13813270
3 bed · 2 bath