5 Tadcaster Place
Toronto (Banbury-Don Mills), Ontario M3B1G6
MLS # C13886634
Property Details
Type
Detached
Beds
6
Baths
2
Status
For Sale
More homes like this
About this property
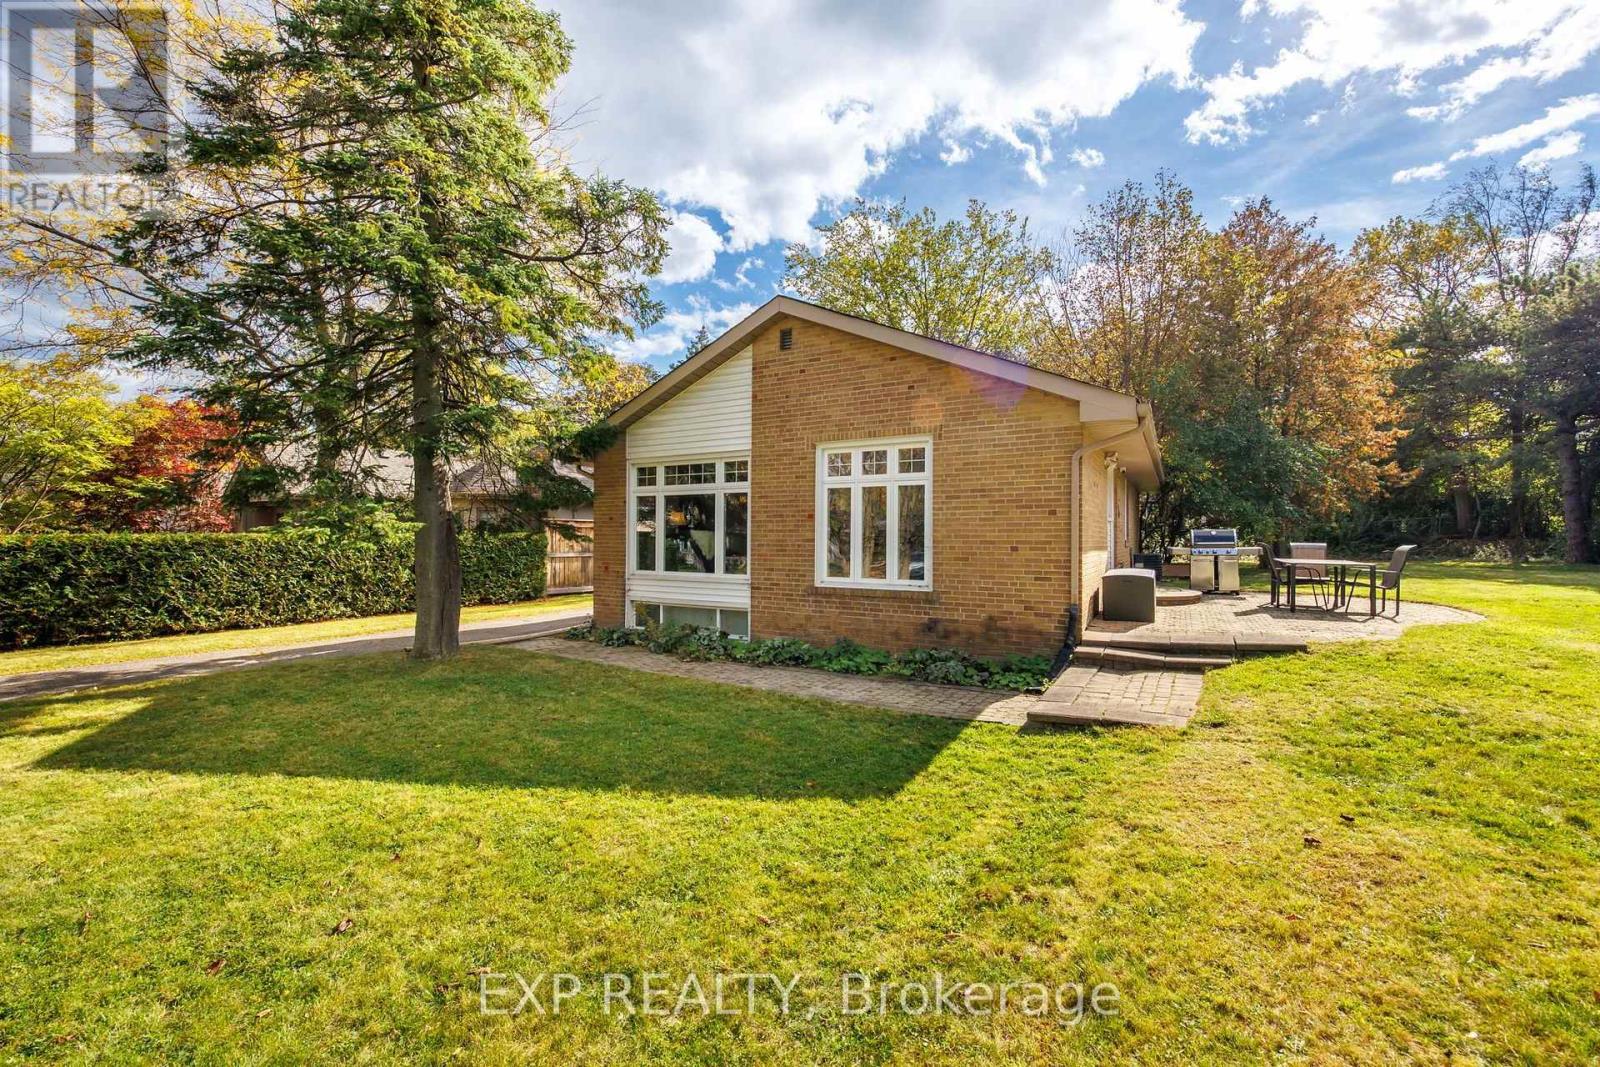
A rare find on one of the largest lots in the neighbourhood! Located in an excellent school district with highly rated Rippleton PS, Windfields MS, St. Andrew's MS and York Mills CI nearby. This spacious 3-bedroom bungalow sits on an exceptional property, offering an abundance of outdoor space in a fantastic location = the dream for people who love outdoor entertaining and/or gardening. The bright main floor features large windows, an L-shaped living and dining area, and a modern kitchen with a walkout to the backyard. The living room is enhanced by pot lights, while the generously sized primary bedroom enjoys peaceful views of the yard. The basement adds plenty of versatility, featuring a large recreation room with pot lights, two additional bedrooms, a bathroom, workshop, wine storage pantry and kitchen rough-ins. A spacious driveway provides ample parking. Enjoy the convenience of having Talwood Park around the corner and being minutes from the Toronto Botanical Garden, Wilket Creek Trail, the Bridle Path, the Shops at Don Mills and several transit options. It's a great opportunity to enjoy a substantial lot in one of Toronto's most desirable neighbourhoods.
Mortgage Estimate
Estimated monthly payment
Calculating…
Estimate only. Taxes, insurance, condo fees, and lender terms are not included.
Monthly costs to verify
Property taxes: about $919/month based on listed annual taxes.
Estimate only. Confirm taxes, condo/maintenance fees, insurance, utilities, and lender terms before making decisions.
Rooms
| Room | Level | Dimensions |
|---|---|---|
| Living room | Ground level | 7.37 x 3.71 |
| Dining room | Ground level | 3.3 x 3.91 |
| Kitchen | Ground level | 2.67 x 3.91 |
| Primary Bedroom | Ground level | 3.79 x 3 |
| Bedroom 2 | Ground level | 2.77 x 3 |
| Bedroom 3 | Ground level | 2.69 x 3.63 |
| Bedroom 4 | Basement | 4.22 x 2.44 |
| Workshop | Basement | 3.4 x 2.34 |
| Bedroom 5 | Basement | 4.24 x 3.81 |
Facts & Location
Parking
3 spaces
Lot Size
60.4 x 128.3 FT ; Lot size irregular
Annual Taxes
$11,026
Listing data
Listing information is provided for personal, non-commercial use and should be independently verified before making real estate decisions.
Last refreshed: Oct 12, 2026 6:30 PM
Explore nearby searches
SEO-friendly searches for this area, property type, and nearby neighbourhoods.
Similar Properties
More nearby listings that may fit the same search.
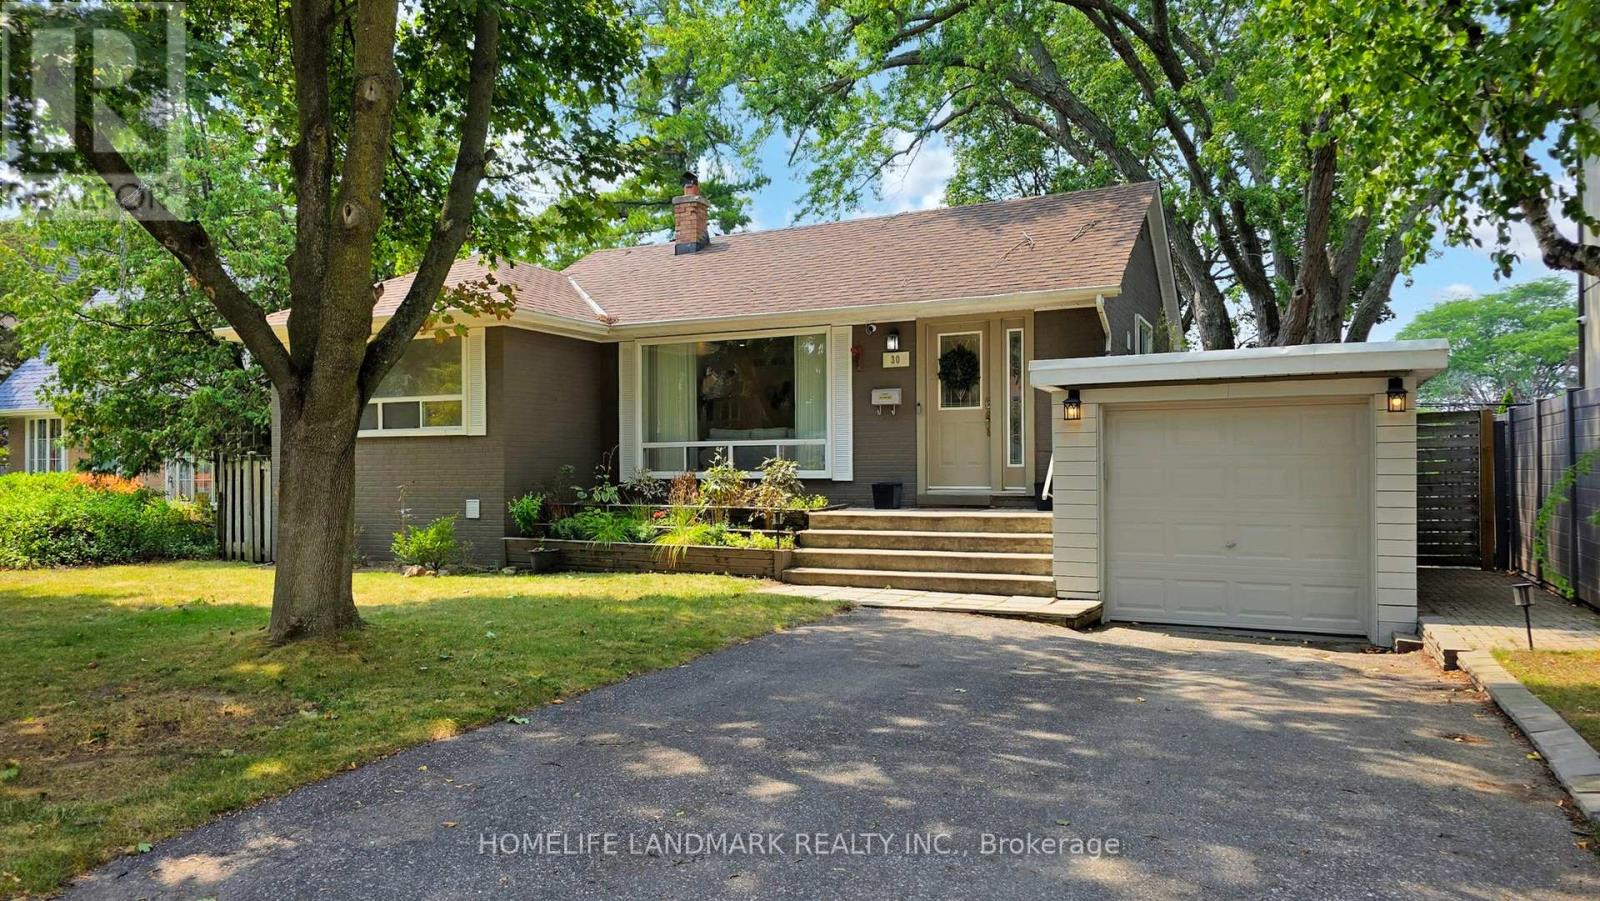
$1,650,000
30 Paperbirch Drive
Toronto (Banbury-Don Mills) · MLS # C13704666
5 bed · 3 bath
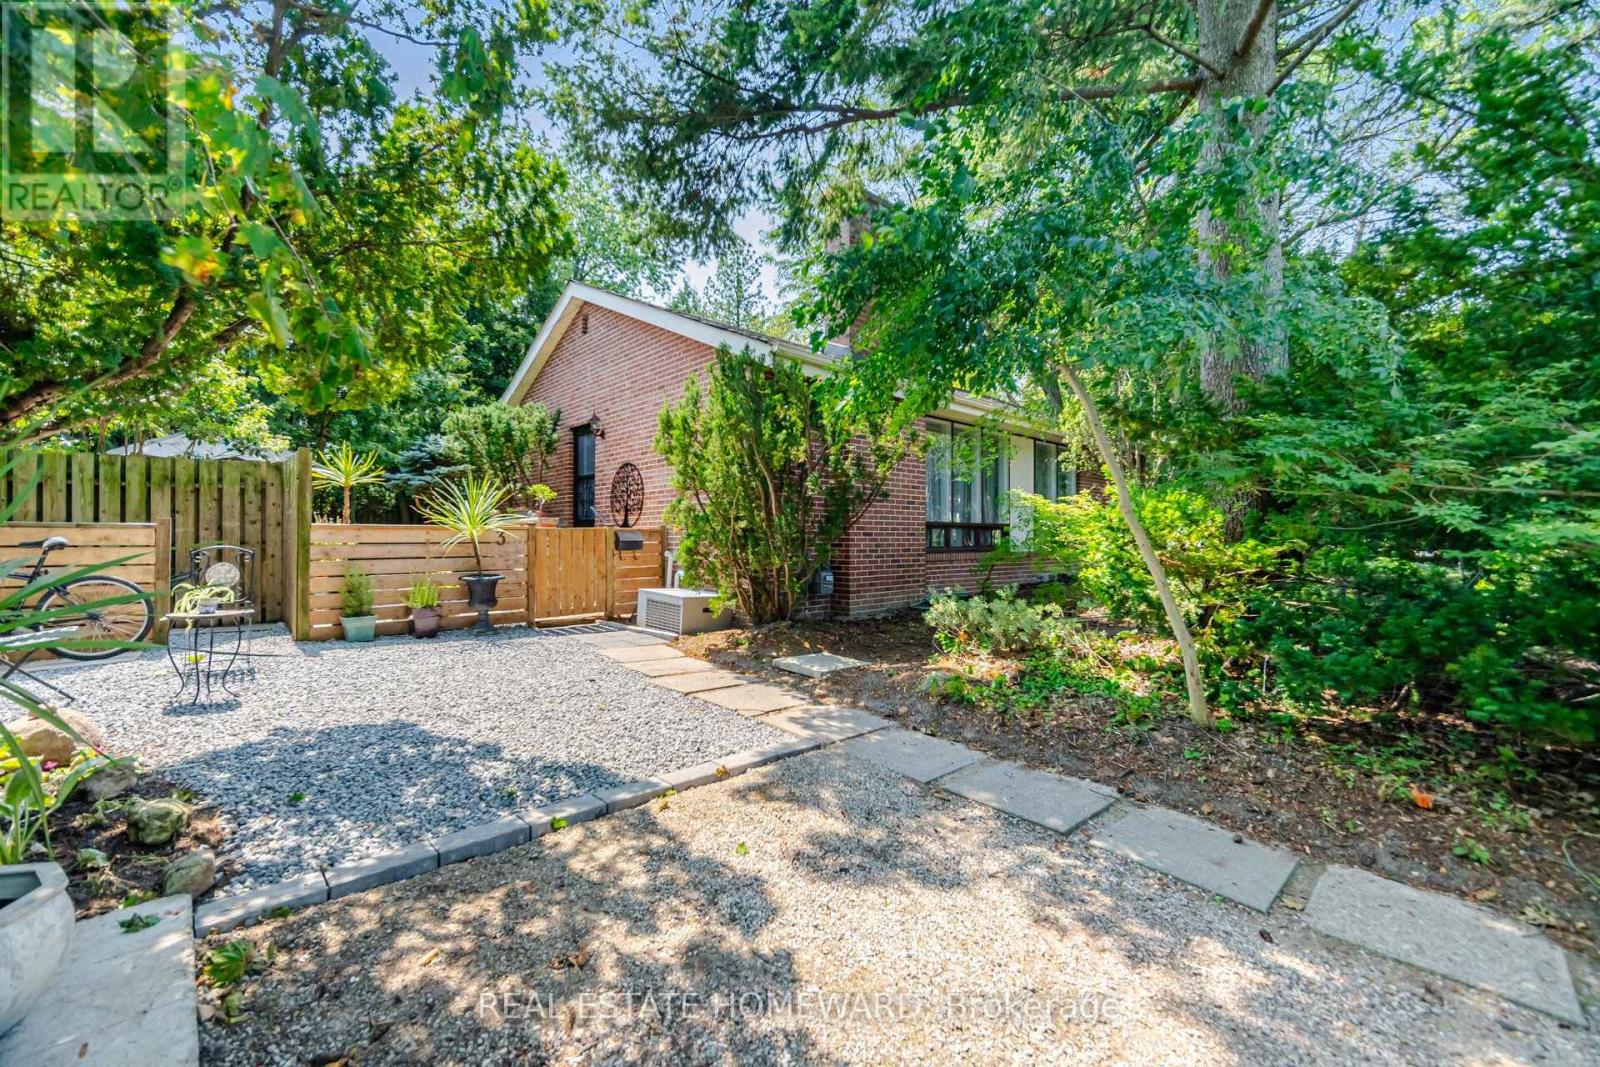
$1,499,900
3 Shadwell Place
Toronto (Banbury-Don Mills) · MLS # C13860586
5 bed · 2 bath

$1,288,000
49 Bathford Crescent
Toronto (Bayview Village) · MLS # C13880808
5 bed · 2 bath · 2,100 sq ft