Videos & Virtual Tours
Open available video, 3D tour, or virtual-tour media for this listing.
1215 Martins Boulevard
Brampton (Bram West), Ontario L6V0A1
MLS # W13886602
Property Details
Type
Detached
Beds
5
Baths
4
Status
For Sale
More homes like this
About this property
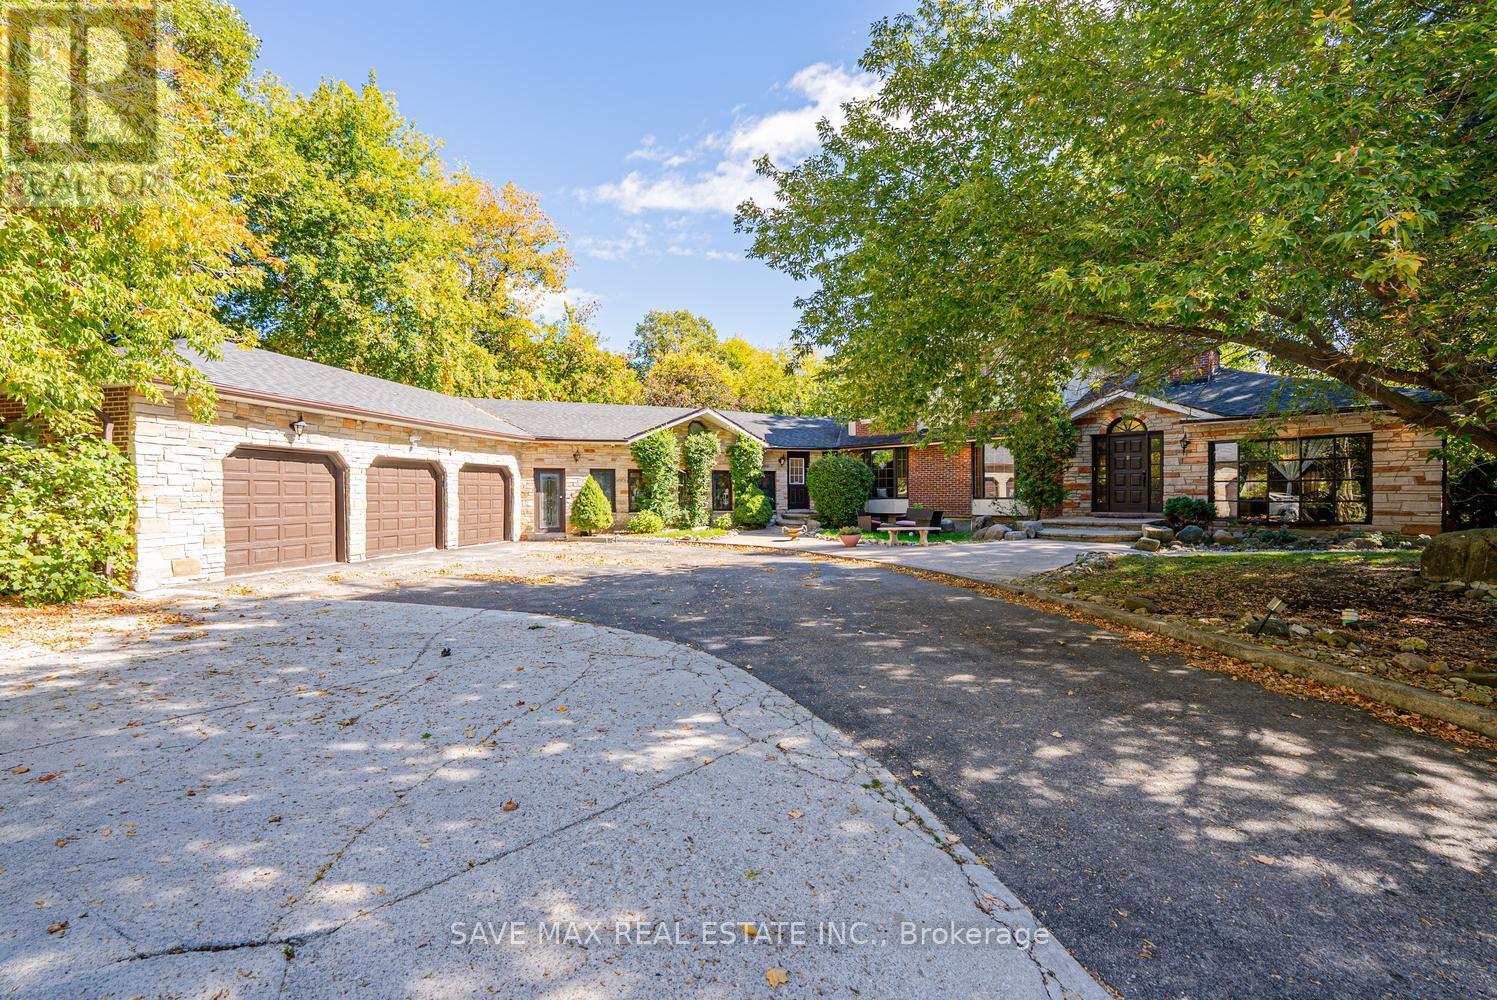
RARE OPPORTUNITY IN THE SECLUDED CHURCHVILLE COMMUNITY, RIGHT ON THE BRAMPTON-MISSISSAUGA BORDER! IN A VILLAGE LIKE SETTING Welcome to 1215 Martins Boulevard, a spacious 4-bedroom bungalow nestled in the charming and peaceful Churchville community, offering a unique combination of privacy, space, and convenient city access. Situated on an impressive 87 x 110 ft lot with no houses directly behind, this property offers a sense of openness and seclusion that's increasingly difficult to find. The expansive circular driveway provides parking for up to 11 vehicles, ideal for large or extended families. The true value of this home lies in its generous lot, the bones of the house, and the opportunity to modernize the interior to your personal taste. The finished basement offers additional living space with rental potential, subject to applicable approvals. Enjoy the quiet, established surroundings of Churchville while being conveniently positioned near Mississauga, Brampton amenities, major roadways, shopping, and everyday conveniences. A location that offers the best of both worlds - peaceful community living without sacrificing urban convenience. You can update the finishes, but you can't recreate the lot, privacy, and location this property offers!
Mortgage Estimate
Estimated monthly payment
Calculating…
Estimate only. Taxes, insurance, condo fees, and lender terms are not included.
Monthly costs to verify
Property taxes: about $893/month based on listed annual taxes.
Estimate only. Confirm taxes, condo/maintenance fees, insurance, utilities, and lender terms before making decisions.
Rooms
| Room | Level | Dimensions |
|---|---|---|
| Workshop | Main level | 15.13 x 13.95 |
| Recreational, Games room | Lower level | 6.56 x 3.62 |
| Office | Lower level | 4.17 x 3.04 |
| Family room | Main level | 6.87 x 4.11 |
| Dining room | Main level | 4.16 x 4.17 |
| Kitchen | Main level | 3.89 x 3.38 |
| Eating area | Main level | 2.43 x 2.14 |
| Living room | Main level | 6.75 x 3.81 |
| Primary Bedroom | Second level | 5.4 x 3.68 |
| Bedroom | Main level | 3.85 x 2.93 |
| Bedroom | Main level | 4.3 x 3.83 |
| Bedroom | Lower level | 3.29 x 3.49 |
Facts & Location
Parking
11 spaces
Lot Size
187 x 110 FT ; Steps To \"Credit River\" Amazing!!
Annual Taxes
$10,710
Listing data
Listing information is provided for personal, non-commercial use and should be independently verified before making real estate decisions.
Last refreshed: Oct 12, 2026 11:30 PM
Explore nearby searches
SEO-friendly searches for this area, property type, and nearby neighbourhoods.
Similar Properties
More nearby listings that may fit the same search.
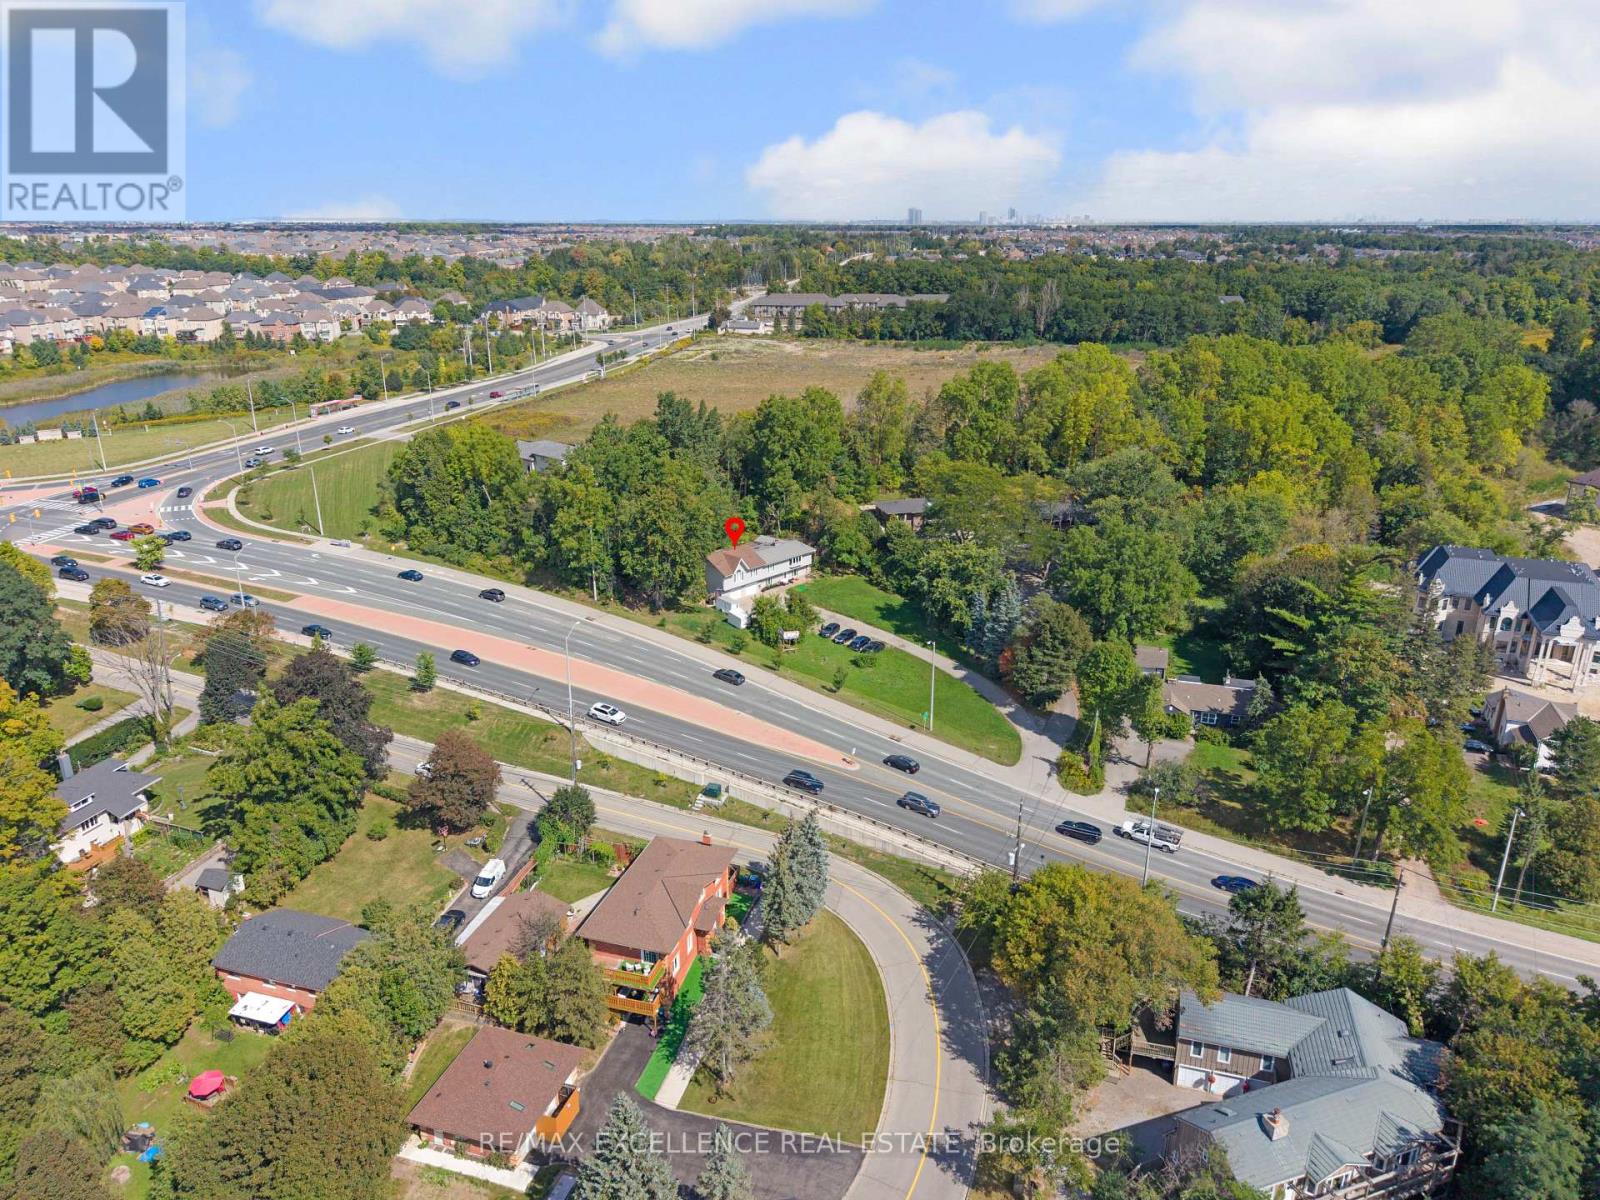
$1,799,999
8951 Mississauga Road
Brampton (Bram West) · MLS # W13809882
6 bed · 4 bath
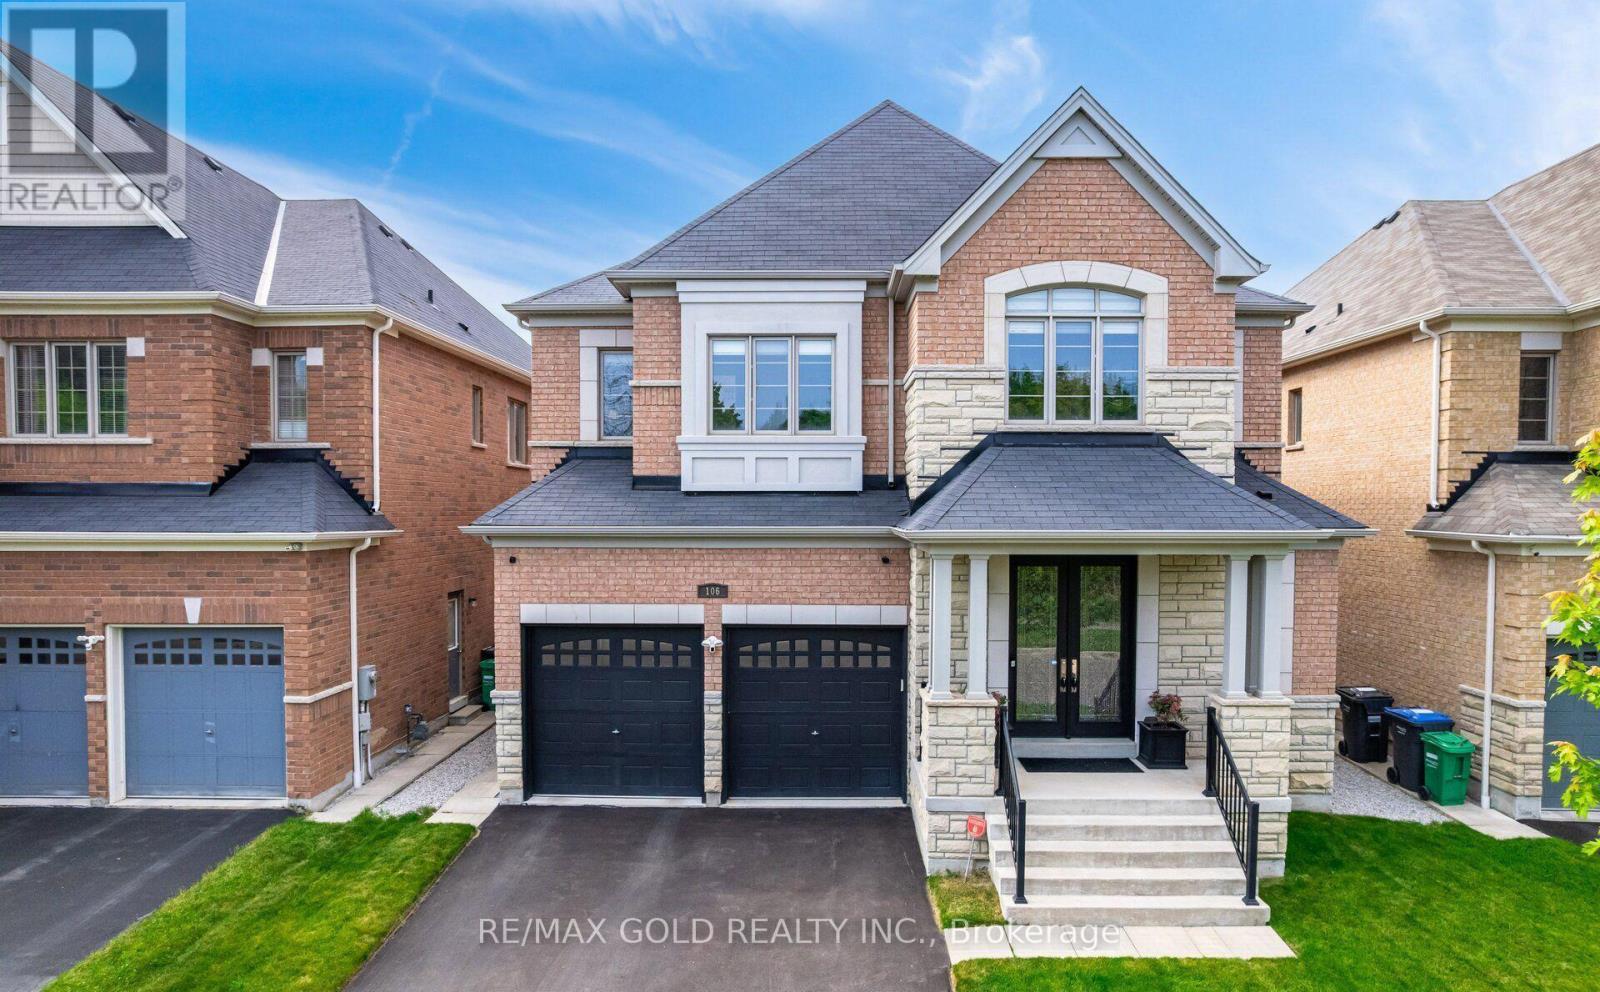
$1,799,000
106 Rising Hill Ridge
Brampton (Bram West) · MLS # W13675162
4 bed · 4 bath · 3,903 sq ft
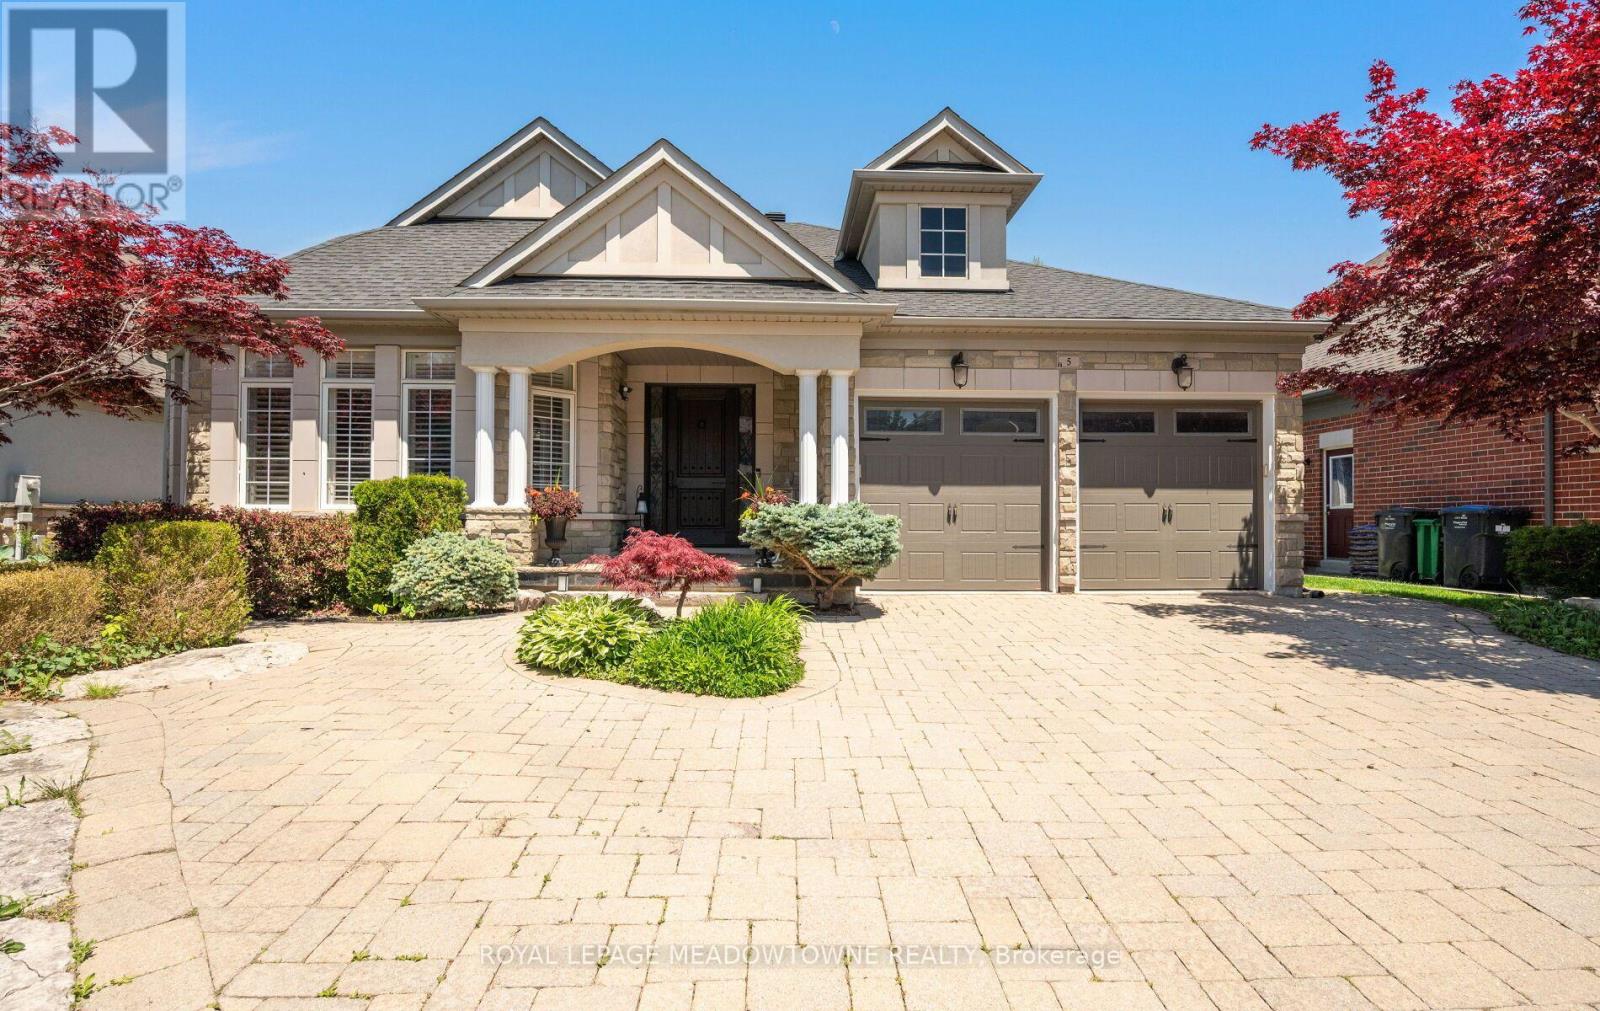
$1,675,000
5 McNutt Street
Brampton (Bram West) · MLS # W13843160
5 bed · 5 bath · 5,400 sq ft