Videos & Virtual Tours
Open available video, 3D tour, or virtual-tour media for this listing.
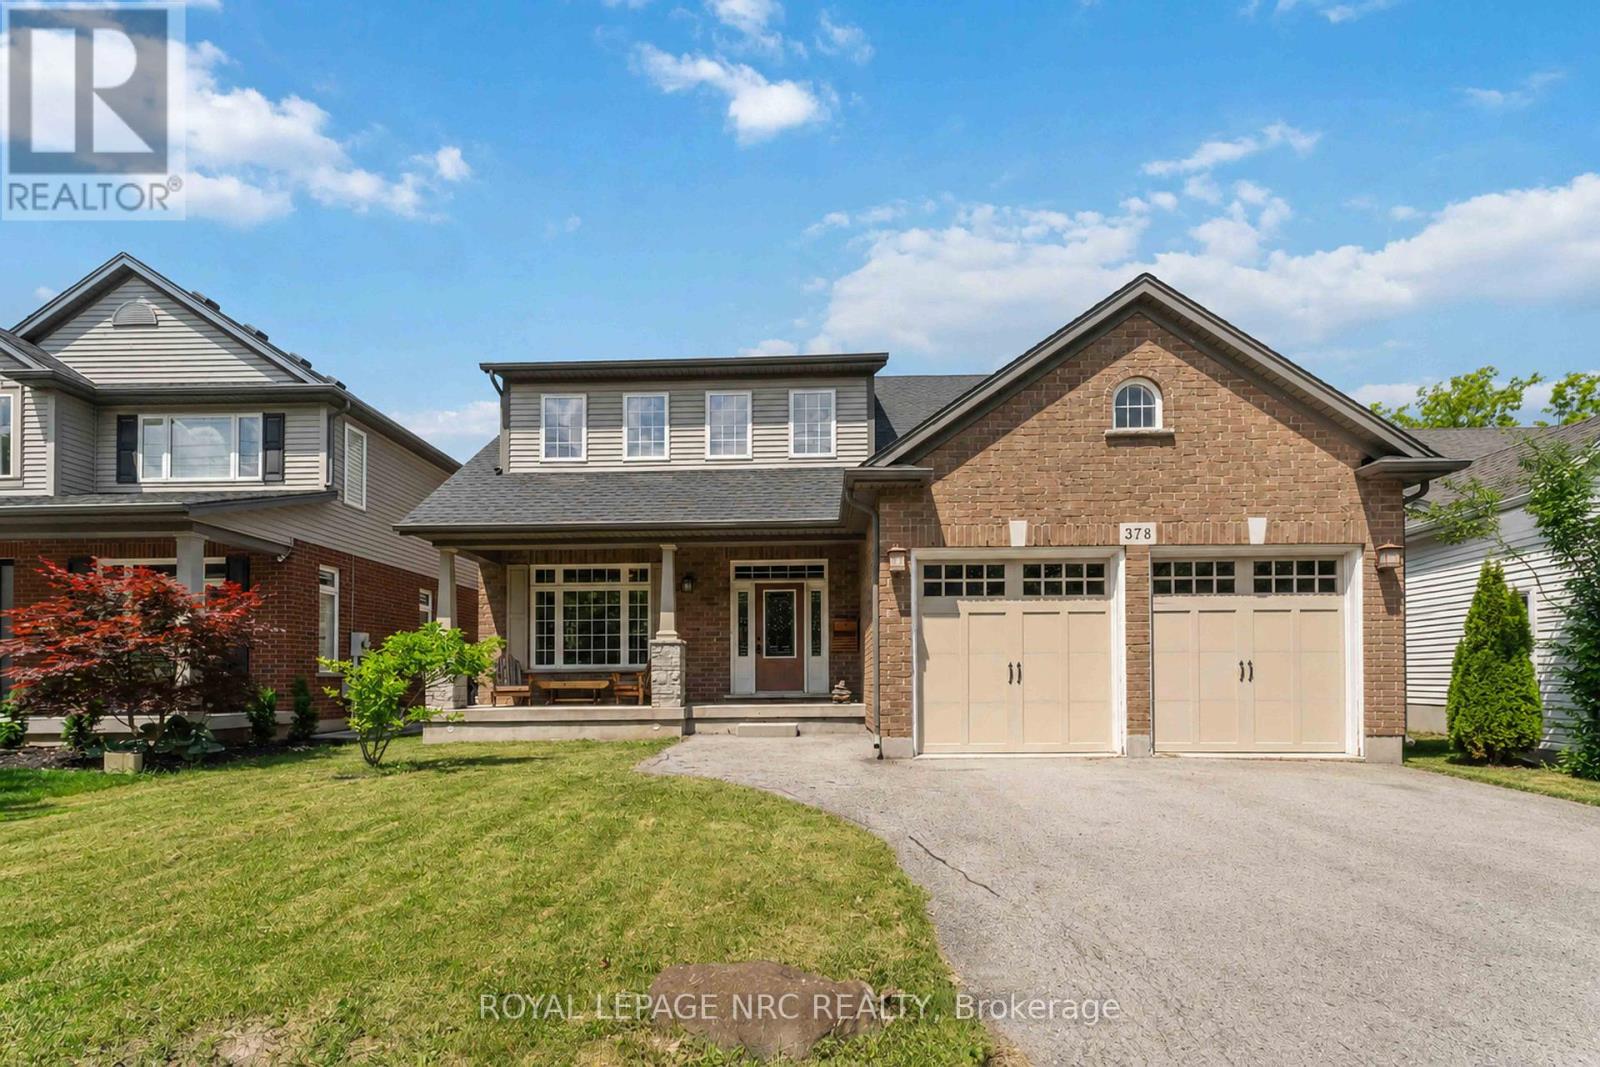
378 Pelham Road
St. Catharines (Rykert/Vansickle), Ontario L2S0A2
MLS # X13525550
Property Details
Type
Detached
Beds
3
Baths
3
Status
For Sale
More homes like this
About this property
This spacious two-storey home is located in a very desirable and convenient location across from Rotary Park. Featuring 3 bedrooms and 2.5 bathrooms, this home offers spacious and functional living areas. The main level features a bright and open foyer, a living room which is open to a super convenient Butler's Pantry leading to the eat-in kitchen. The kitchen is open to a family room with a gas fireplace and patio door access to the fully fenced back yard. The main floor is completed with a 2 pce washroom, laundry room and garage access. The Second floor features a large primary suite complete with a 4 pce ensuite and a handy loft space that can function as an office set-up or reading nook. There are two additional bedrooms that share a 5 pce bathroom with a Jack and Jill set up. The unfinished basement offers lots of extra potential living space and has walk-up access to the garage. Several updates include a newer roof (2023) and AC unit (2018).
Mortgage Estimate
Estimated monthly payment
Calculating…
Estimate only. Taxes, insurance, condo fees, and lender terms are not included.
Monthly costs to verify
Property taxes: about $745/month based on listed annual taxes.
Estimate only. Confirm taxes, condo/maintenance fees, insurance, utilities, and lender terms before making decisions.
Rooms
| Room | Level | Dimensions |
|---|---|---|
| Foyer | Main level | 6.61 x 9.9 |
| Other | Second level | 2.57 x 2.97 |
| Other | Second level | 1.68 x 2.98 |
| Bedroom 2 | Second level | 3.31 x 4.45 |
| Bedroom 3 | Second level | 2.8 x 3.36 |
| Bathroom | Second level | 2.05 x 3.36 |
| Living room | Main level | 4.56 x 3.52 |
| Kitchen | Main level | 4.3 x 3.28 |
| Dining room | Main level | 4.3 x 3.13 |
| Family room | Main level | 4.3 x 6.6 |
| Laundry room | Main level | 2.37 x 3.58 |
| Bathroom | Main level | 0.95 x 2.1 |
| Pantry | Main level | 1.58 x 1.87 |
| Bedroom | Second level | 25.2 x 11.1 |
| Bathroom | Second level | 11.11 x 11.1 |
Facts & Location
Parking
4 spaces
Lot Size
51 x 106.4 FT
Annual Taxes
$8,935
Listing data
Listing information is provided for personal, non-commercial use and should be independently verified before making real estate decisions.
Last refreshed: Oct 18, 2026 3:36 AM
Explore nearby searches
SEO-friendly searches for this area, property type, and nearby neighbourhoods.
Similar Properties
More nearby listings that may fit the same search.
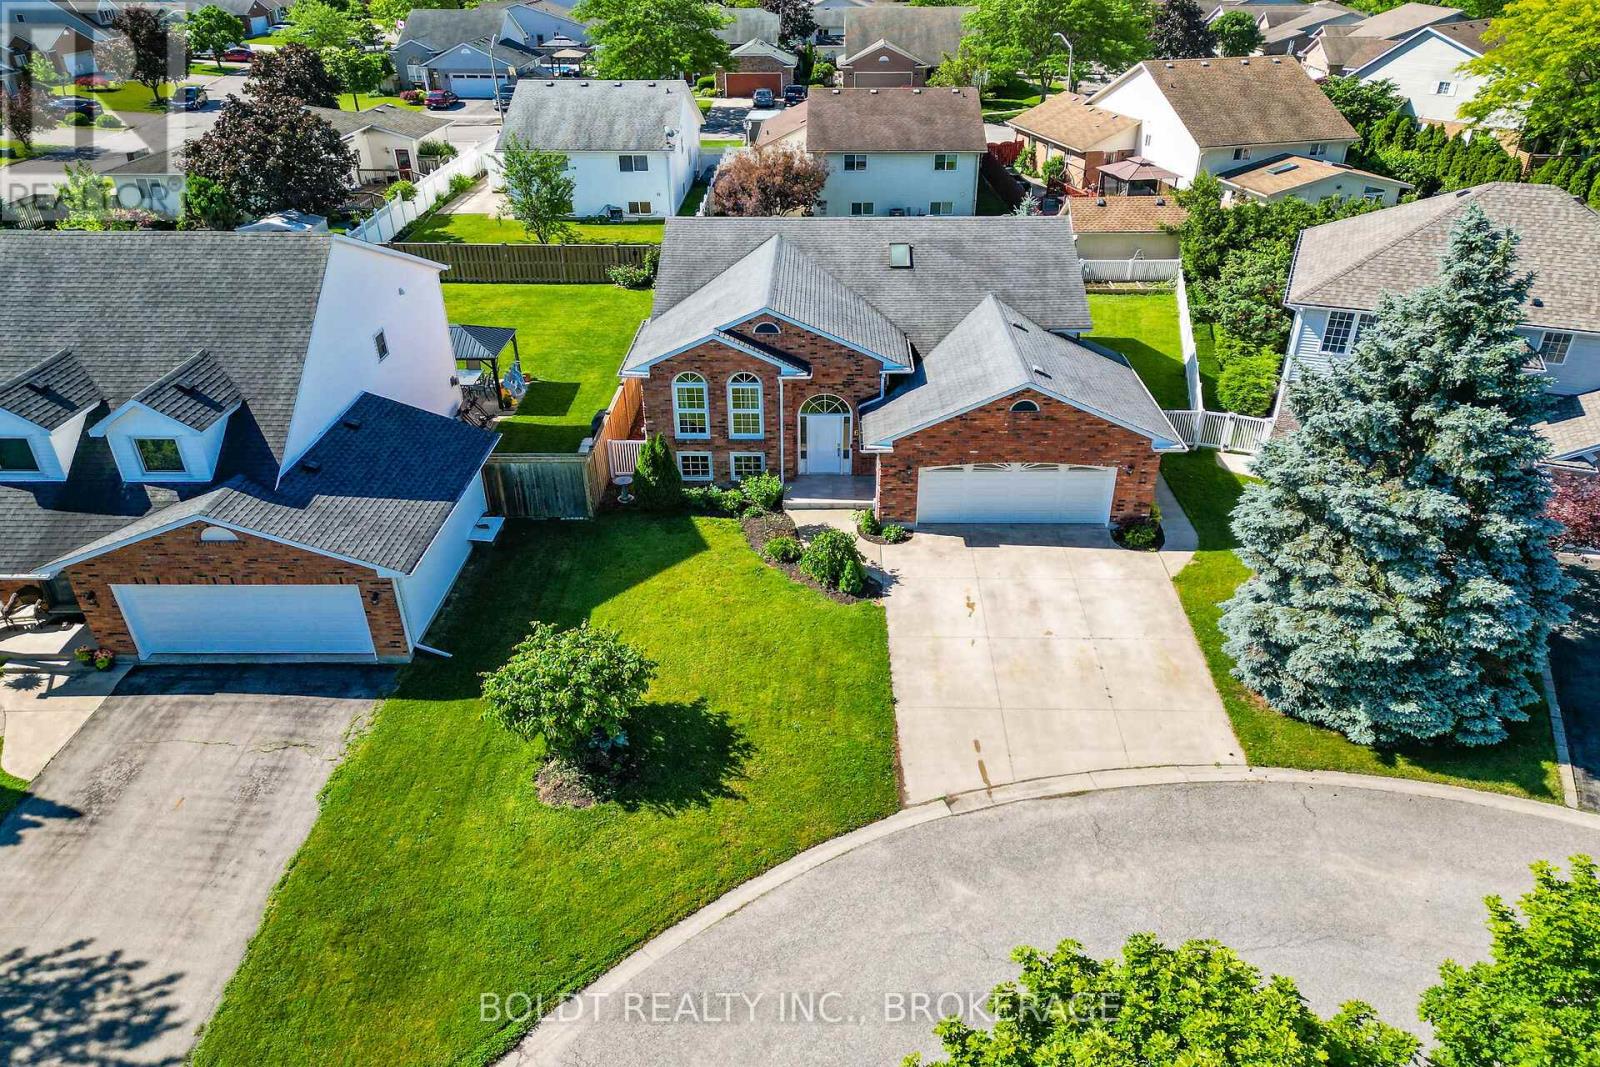
$889,000
6 Cedar Court
St. Catharines (Rykert/Vansickle) · MLS # X13451962
4 bed · 2 bath
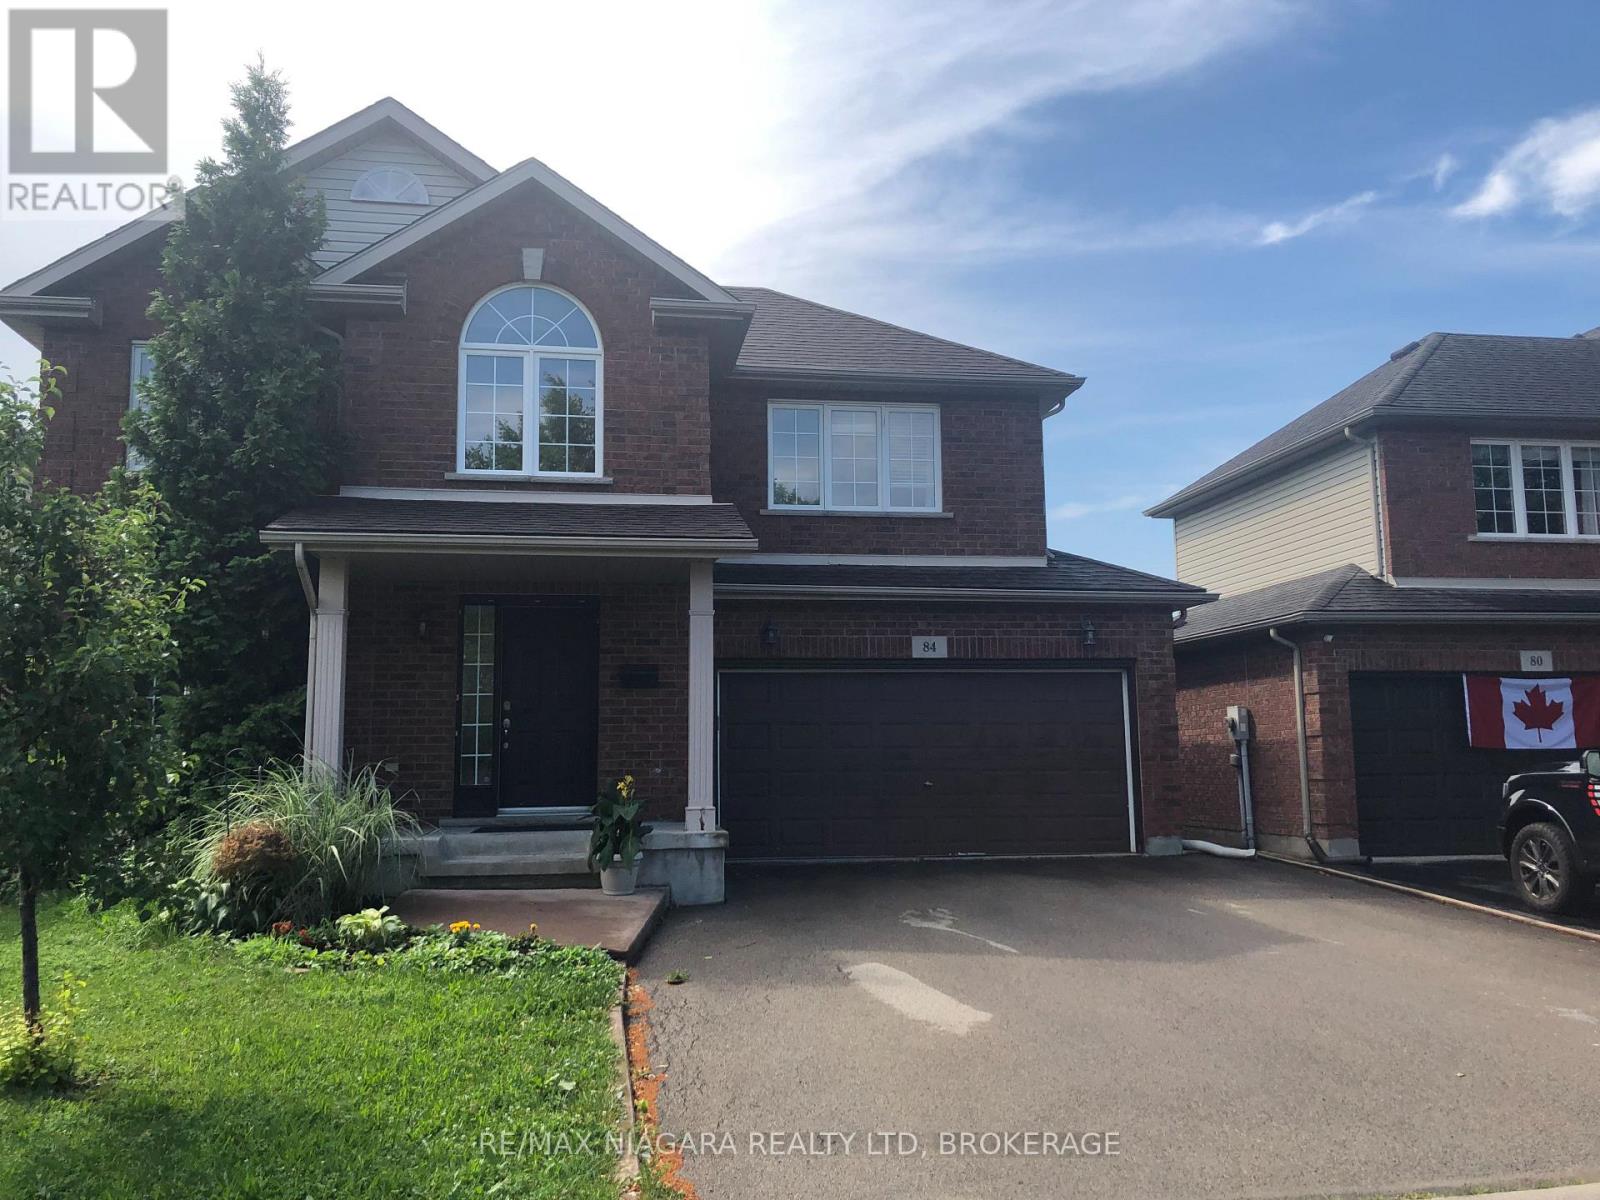
$719,000
84 Mcbride Drive
St. Catharines (Rykert/Vansickle) · MLS # X13527636
3 bed · 3 bath
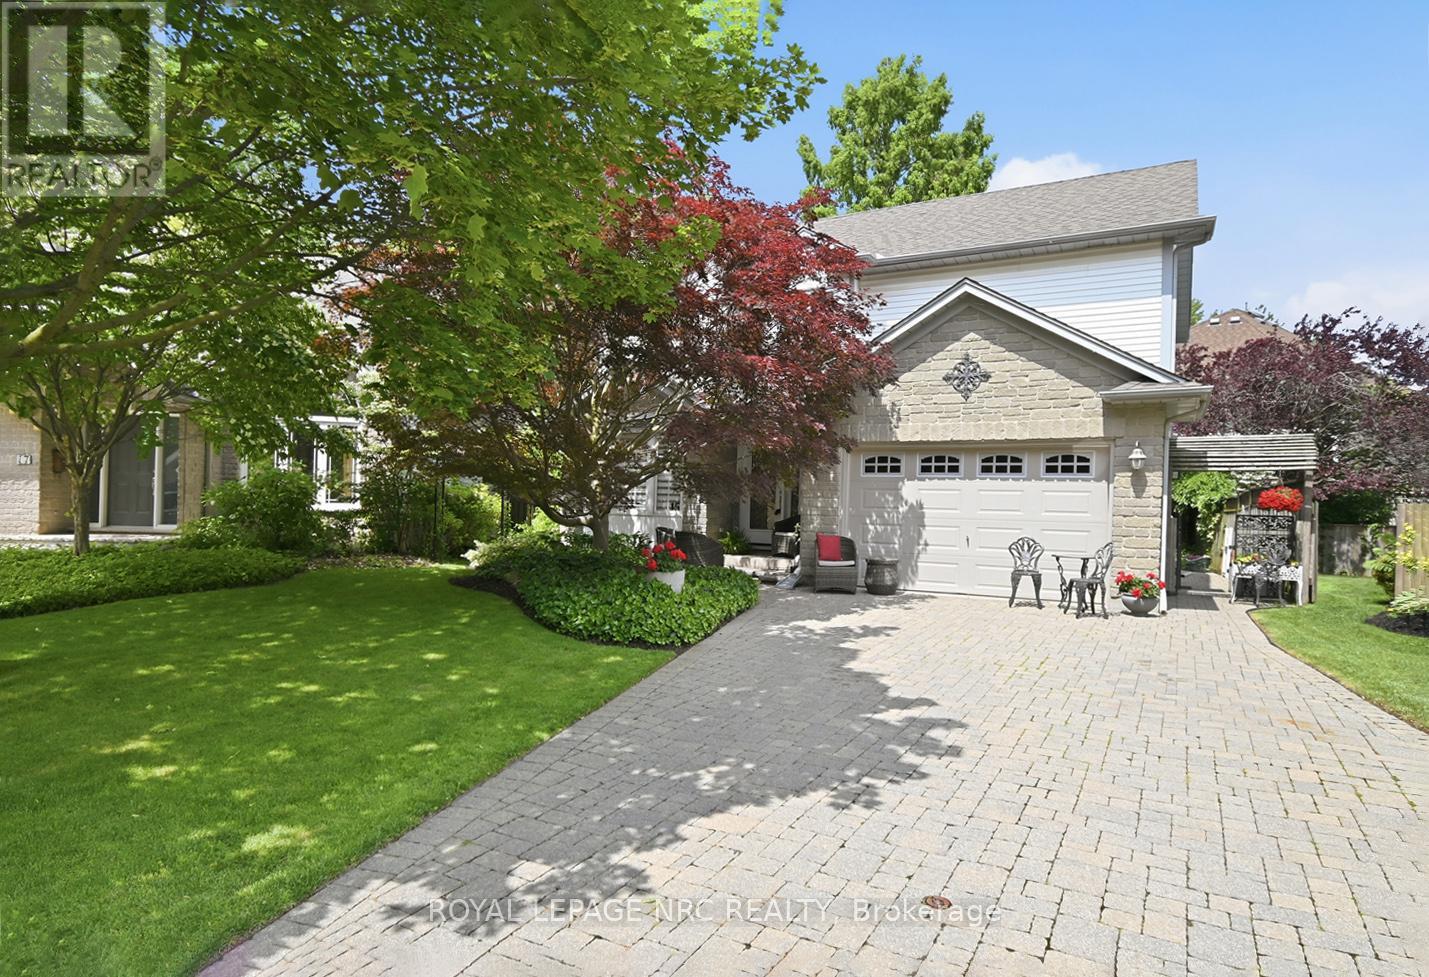
$849,900
15 Brigantine Court
St. Catharines (Port Weller) · MLS # X13437946
3 bed · 3 bath