
Videos & Virtual Tours
Open available video, 3D tour, or virtual-tour media for this listing.
167 Taylor Mills Drive
Richmond Hill (Crosby), Ontario L4C2T5
MLS # N13541362
Property Details
Type
Semi-Detached
Beds
5
Baths
2
Status
For Sale
More homes like this
About this property
Welcome to this beautifully renovated bungalow semi-detached home in the highly sought-after Crosby community of Richmond Hill! Featuring 3+2 bedrooms and 2 full bathrooms, this bright and well-maintained home offers a functional layout plus a fully finished basement with a spacious recreation room, additional bedrooms and sitting area-ideal for extended family, guests, or working from home. This move-in ready home features brand new flooring throughout, fresh designer paint, and new modern baseboards, giving the entire home a bright, clean, and contemporary feel. The main floor features a large picture window that fills the living and dining areas with all day long natural light! Enjoy the beautifully landscaped, fully fenced backyard complete with a garden shed-perfect for relaxing or entertaining. Convenient private driveway with parking up to 5 vehicles. Located in one of Richmond Hill's most desirable neighbourhoods, this home is within the catchment of top-ranking Bayview Secondary School (IB) and close to parks, community center, swimming pool, public transit, GO Train, shopping, restaurants, and places of worship. A fantastic opportunity for first-time buyers, families, Seniors buyers or investors looking for an exceptional home in a prime location.
Mortgage Estimate
Estimated monthly payment
Calculating…
Estimate only. Taxes, insurance, condo fees, and lender terms are not included.
Monthly costs to verify
Property taxes: about $405/month based on listed annual taxes.
Estimate only. Confirm taxes, condo/maintenance fees, insurance, utilities, and lender terms before making decisions.
Rooms
| Room | Level | Dimensions |
|---|---|---|
| Living room | Main level | 4.8 x 3.5 |
| Kitchen | Main level | 3.75 x 3.35 |
| Bedroom | Main level | 4.04 x 2.81 |
| Bedroom 2 | Main level | 3.44 x 3.42 |
| Bedroom 3 | Main level | 3.39 x 2.44 |
| Recreational, Games room | Basement | 0 x 0 |
| Bedroom 4 | Basement | 0 x 0 |
| Dining room | Main level | 3.17 x 2.85 |
| Bedroom 5 | Basement | 0 x 0 |
Facts & Location
Parking
5 spaces
Lot Size
37.6 x 100 FT
Annual Taxes
$4,865
Listing data
Listing information is provided for personal, non-commercial use and should be independently verified before making real estate decisions.
Last refreshed: Oct 15, 2026 2:45 AM
Explore nearby searches
SEO-friendly searches for this area, property type, and nearby neighbourhoods.
Similar Properties
More nearby listings that may fit the same search.
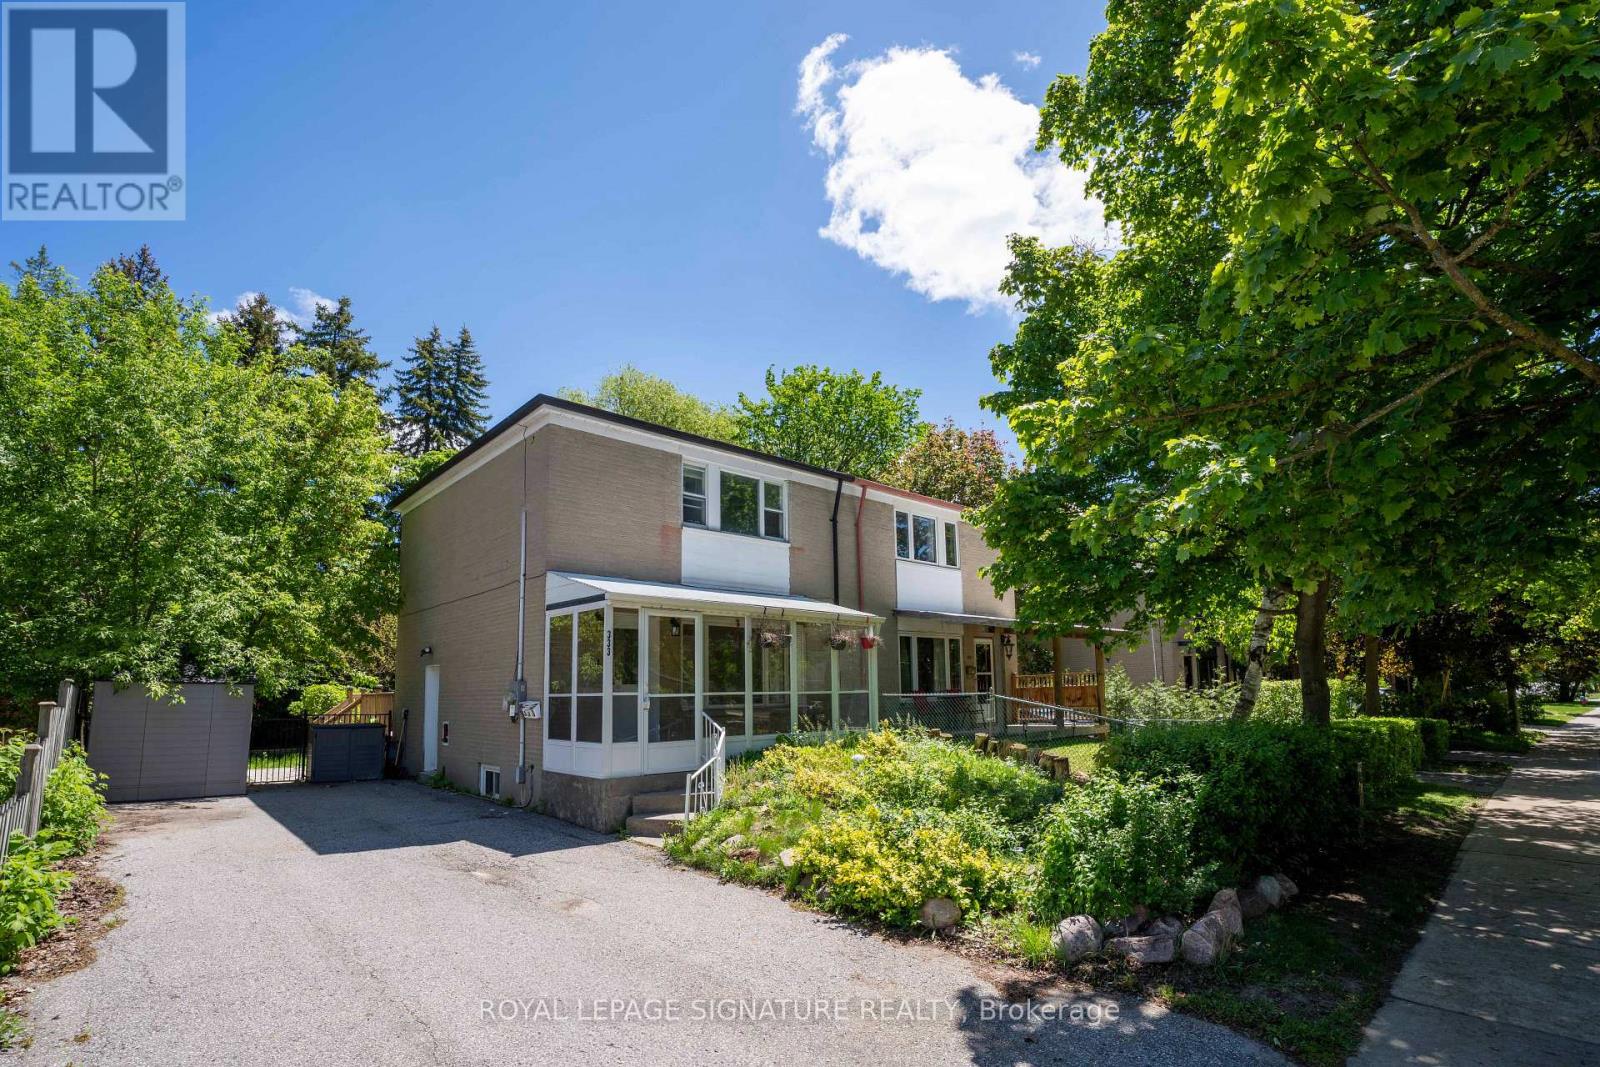
$849,000
333 Neal Drive
Richmond Hill (Crosby) · MLS # N13238824
4 bed · 3 bath
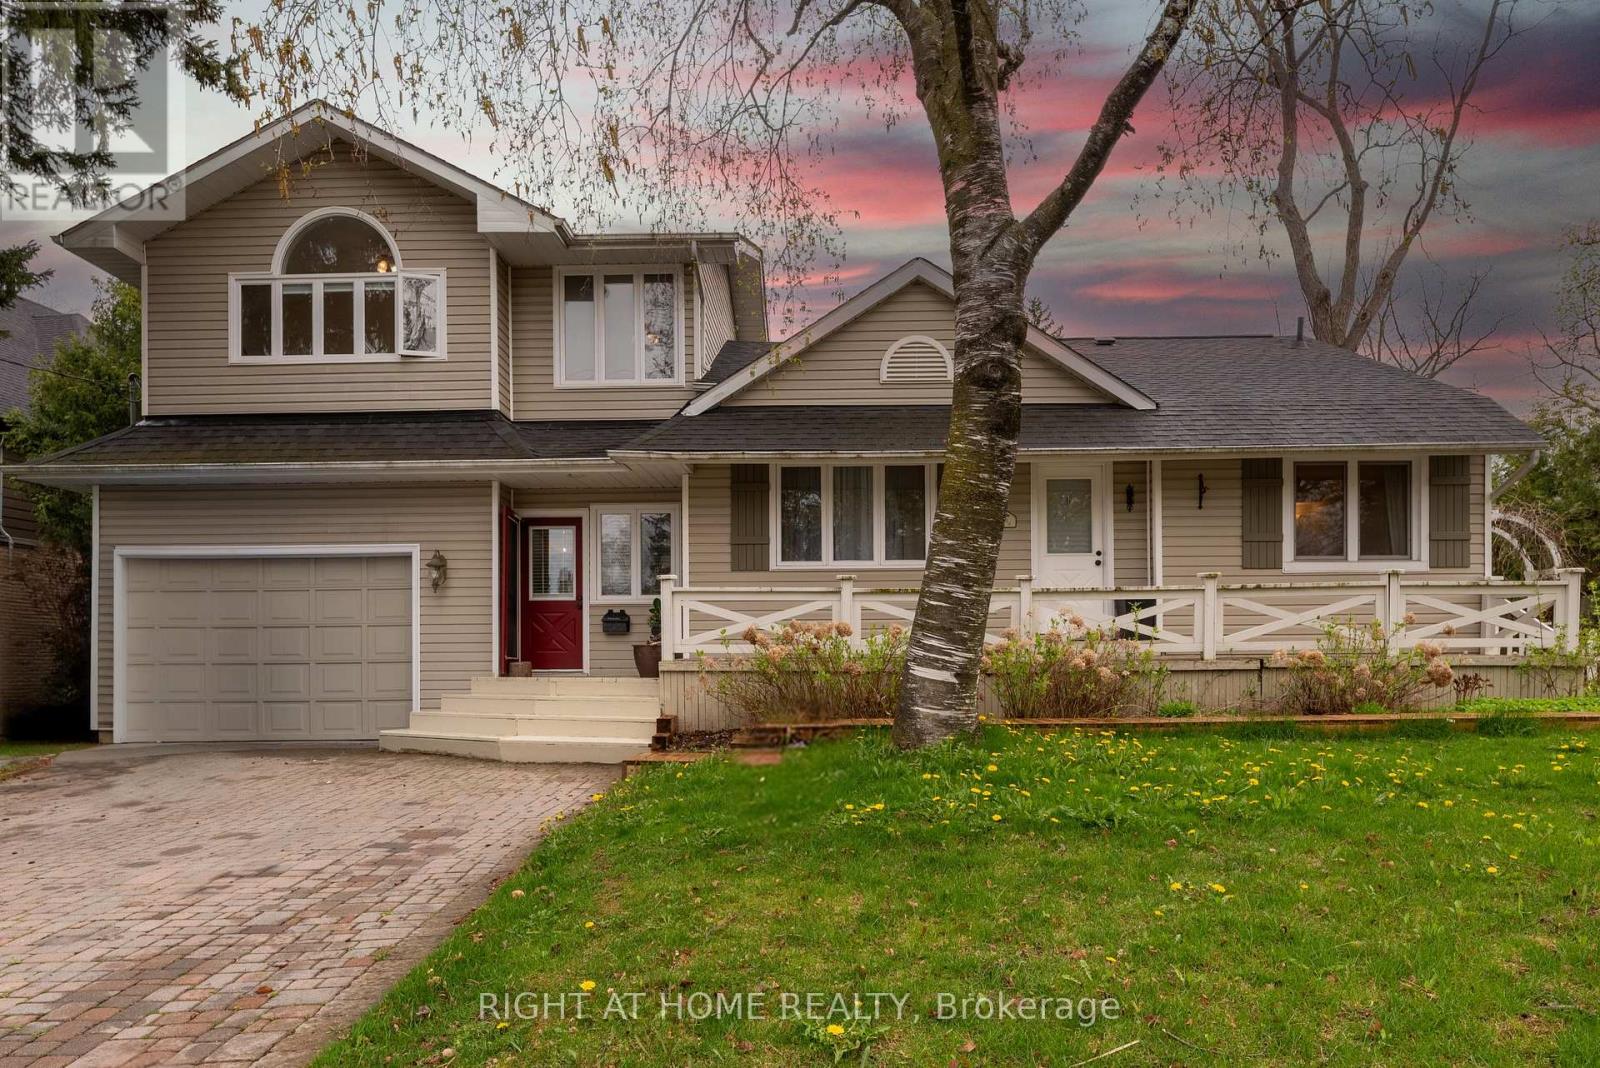
$1,770,000
120 Wright Street
Richmond Hill (Mill Pond) · MLS # N13473010
5 bed · 4 bath
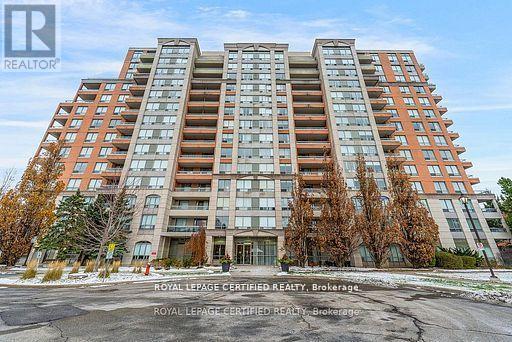
$550,000
29 Northern Heights
Richmond Hill (Langstaff) · MLS # N13475046
2 bed · 2 bath