
66 Henshaw Drive
Erin, Ontario N0B1T0
MLS # X13885706
Property Details
Type
Detached
Beds
4
Baths
4
Status
For Sale
More homes like this
About this property
Experience refined living in this exceptional newer 4 Bedroom 4 Bath detached residence in Erin, showcasing a sophisticated design, double-car garage, four generously sized bedrooms, and four beautifully appointed bathrooms.The impressive interior features a stunning great room with a statement fireplace, expansive principal rooms, and elegant contemporary finishes throughout. At the heart of the home is a beautifully designed kitchen complete with quartz countertops, a large centre island, modern cabinetry, and a seamless layout ideal for both entertaining and everyday family living.Thoughtfully designed with comfort and functionality in mind, the home offers a spacious and well-balanced floor plan complemented by modern construction, energy-efficient features, and quality craftsmanship.An added advantage is that the original builder-related purchase costs and development charges have already been paid by the seller, offering the next owner exceptional value without the additional expenses commonly associated with purchasing directly from a builder.Located in one of Erin's desirable and growing communities, this impressive residence offers the perfect combination of luxury, space, style, and convenience - an exceptional opportunity for buyers seeking a newer, move-in-ready home with elevated finishes and timeless appeal.
Mortgage Estimate
Estimated monthly payment
Calculating…
Estimate only. Taxes, insurance, condo fees, and lender terms are not included.
Monthly costs to verify
Property taxes: about $703/month based on listed annual taxes.
Estimate only. Confirm taxes, condo/maintenance fees, insurance, utilities, and lender terms before making decisions.
Rooms
| Room | Level | Dimensions |
|---|---|---|
| Bedroom 3 | Second level | 3.1 x 4.1 |
| Primary Bedroom | Second level | 4.5 x 5 |
| Eating area | Main level | 3.84 x 3.23 |
| Kitchen | Main level | 3.84 x 2.5 |
| Great room | Main level | 4.25 x 5.7 |
| Bedroom 4 | Second level | 3 x 3.25 |
| Bedroom 2 | Second level | 3 x 3.1 |
Facts & Location
Parking
6 spaces
Lot Size
33.9 x 91 FT
Annual Taxes
$8,435
Listing data
Listing information is provided for personal, non-commercial use and should be independently verified before making real estate decisions.
Last refreshed: Oct 16, 2026 2:16 AM
Explore nearby searches
SEO-friendly searches for this area, property type, and nearby neighbourhoods.
Similar Properties
More nearby listings that may fit the same search.
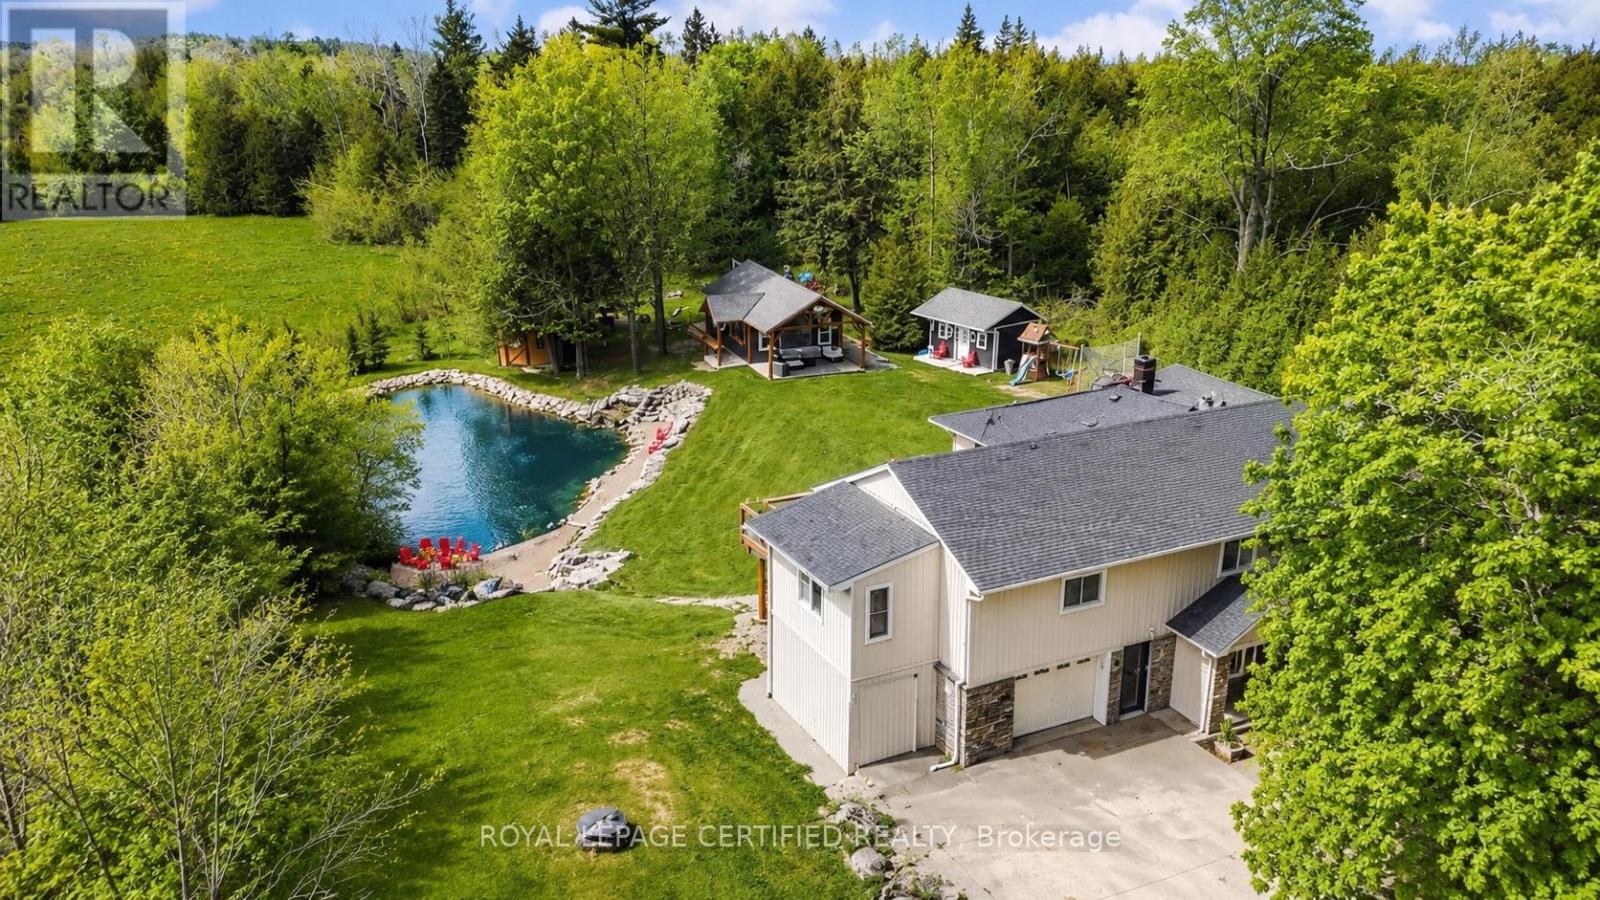
$1,290,555
5058 3 Line
Erin · MLS # X13552608
4 bed · 3 bath
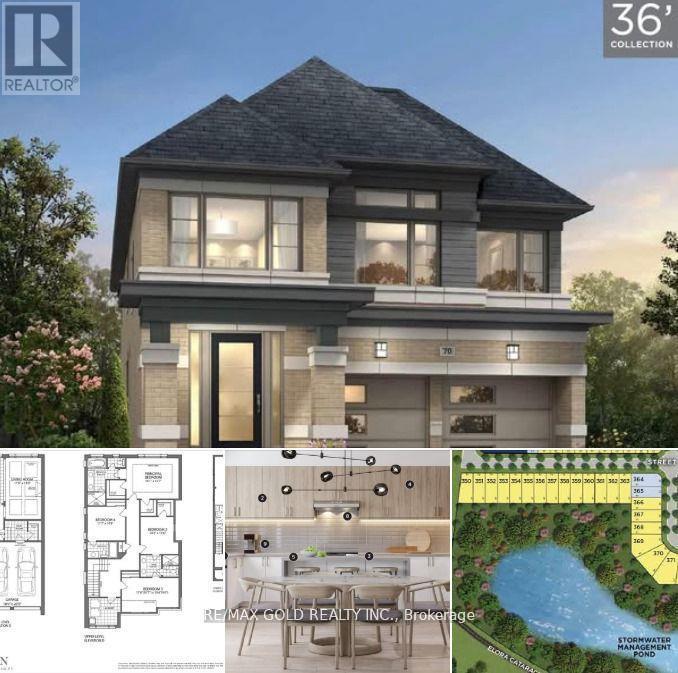
$1,298,000
103 Player Drive
Erin · MLS # X12986620
4 bed · 4 bath · 2,570 sq ft
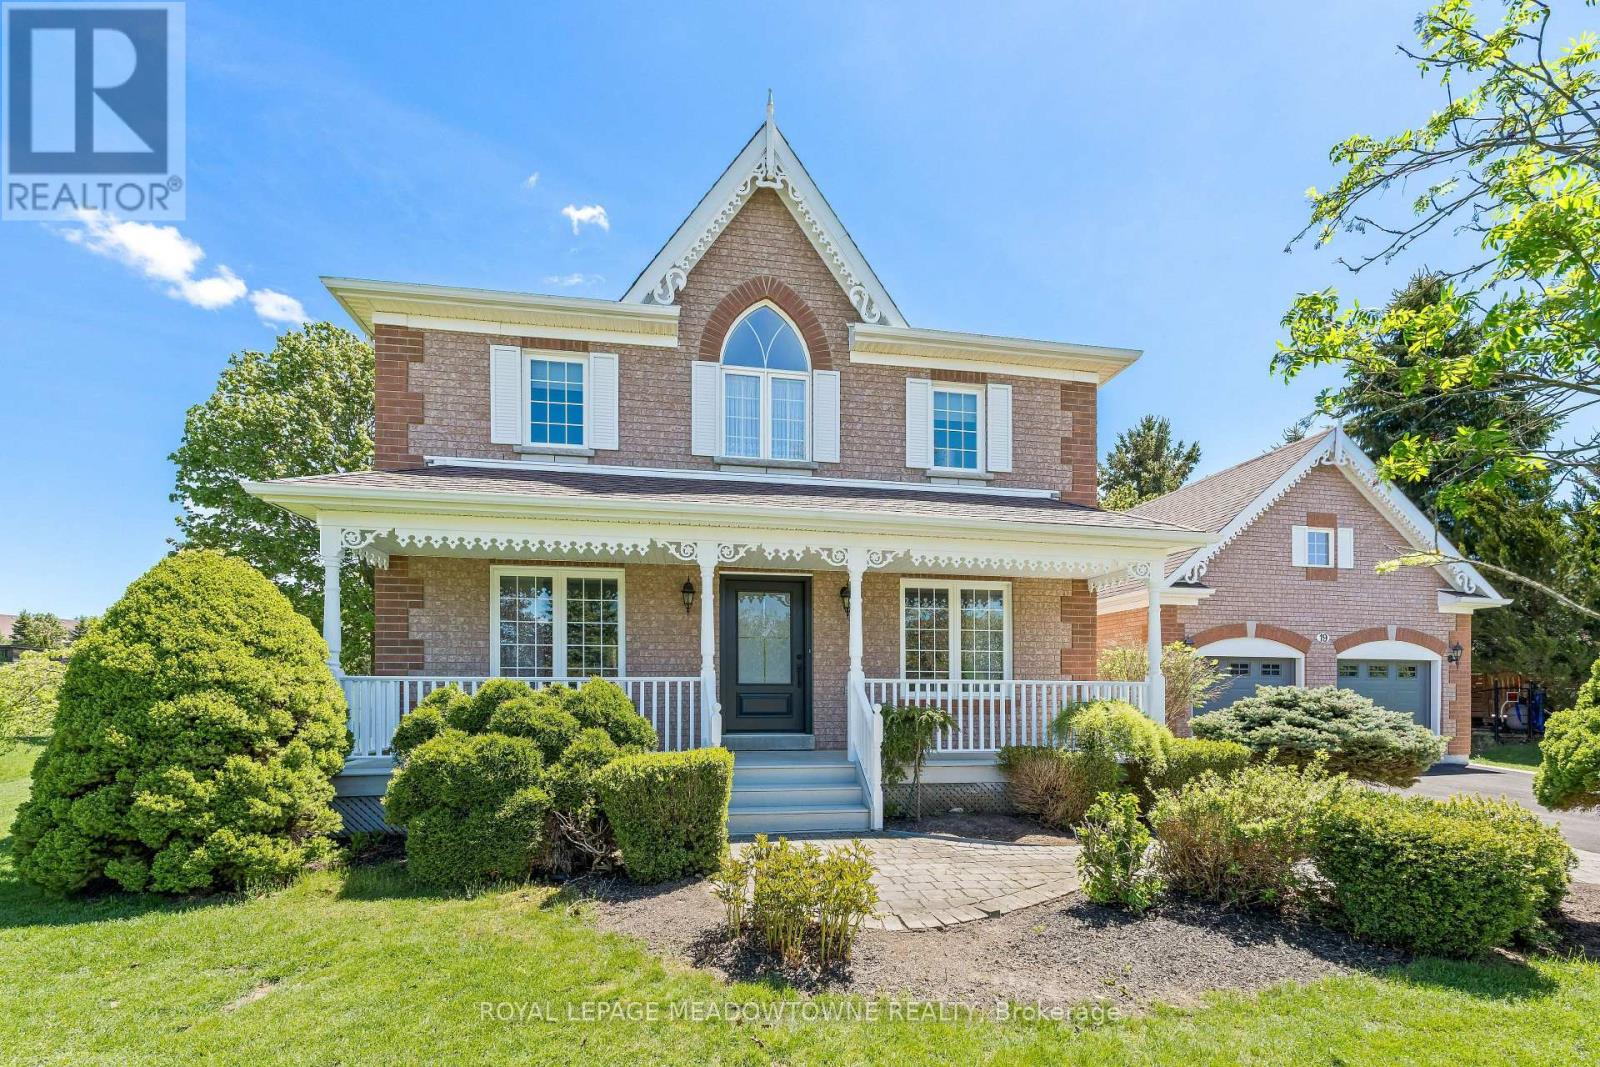
$1,250,000
19 Mccullogh Drive
Erin · MLS # X13822984
3 bed · 3 bath