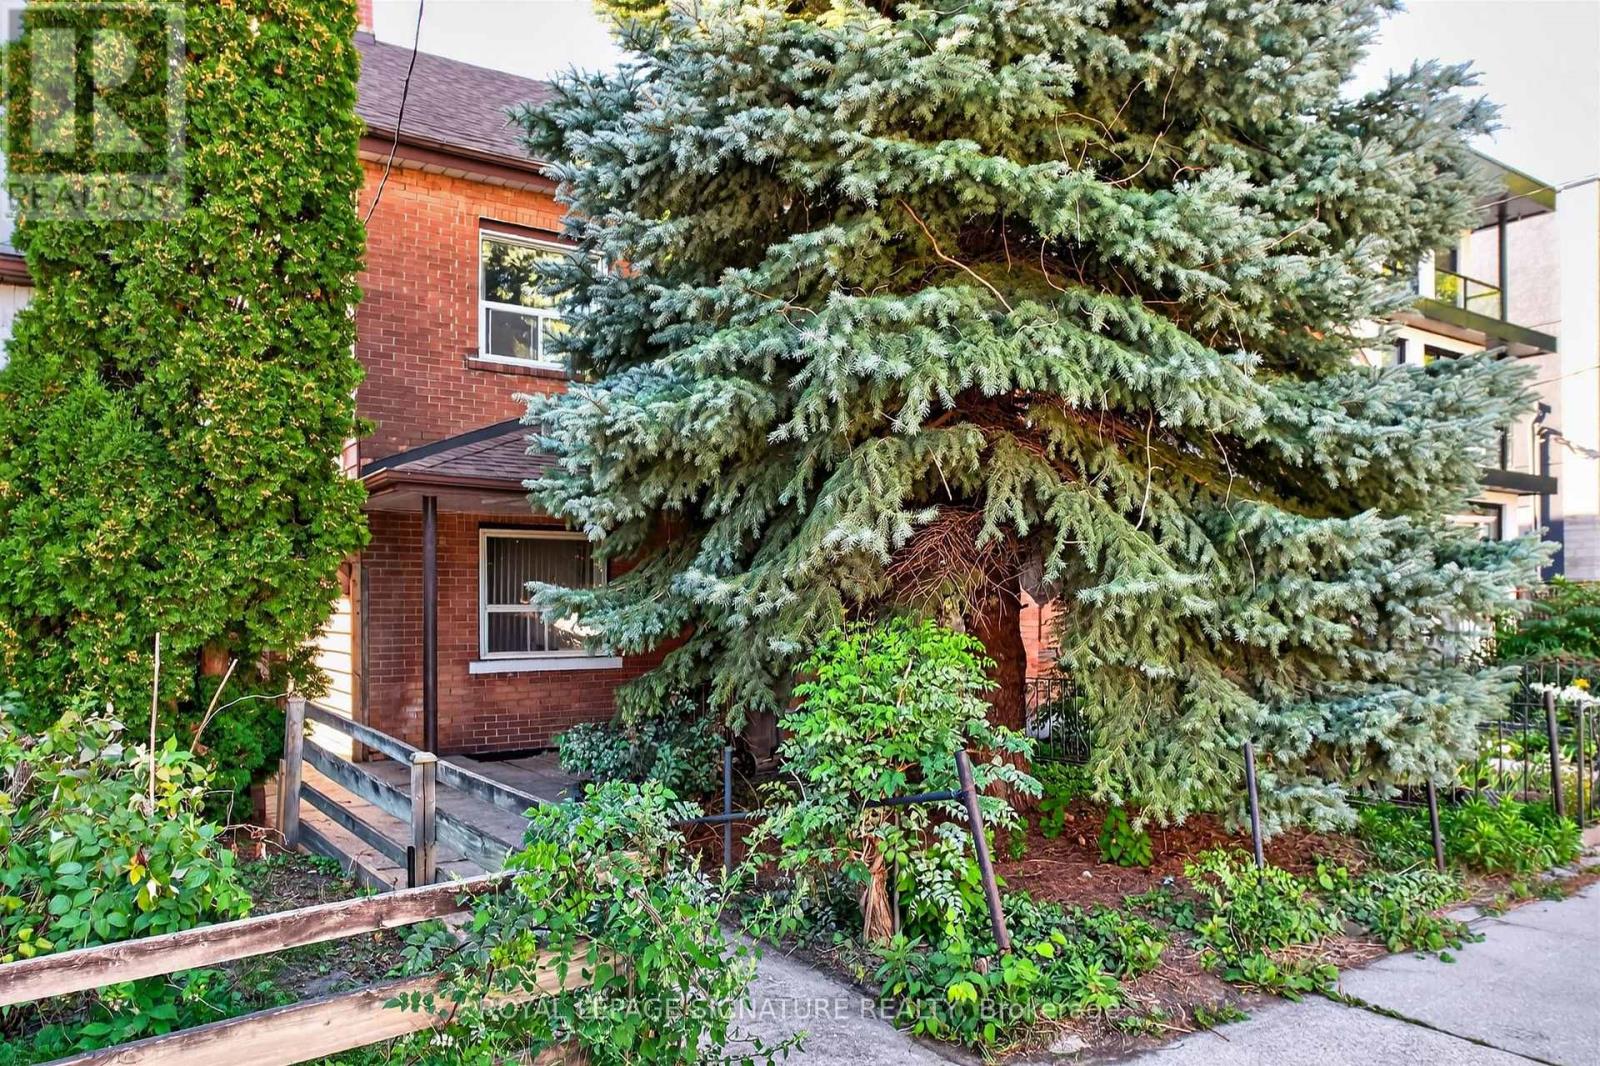
212 Lippincott Street
Toronto (University), Ontario M5S2P5
MLS # C13885852
Property Details
Type
Semi-Detached
Beds
13
Baths
6
Status
For Sale
More homes like this
About this property
Harbord Village A rare income-generating opportunity in one of Toronto's most sought-after neighbourhoods. This substantial semi-detached property sits on a deep 20 x 125 ft lot with rear laneway access and the bones of a multi-stream investment portfolio. With over 12 plus bedrooms and 5 bathrooms, the income potential here is exceptional. Whether you're running multi-unit rentals, a rooming house, or a hybrid short-term/long-term strategy, the scale of this property does the heavy lifting. The real upside? Laneway dwelling potential. The rear lot access and lot depth make this a strong candidate for a laneway suite adding a fully independent unit to an already cash-flow-positive asset. In Toronto's current rental market, a purpose-built laneway home commands premium rents and significantly boosts long-term equity. Located steps from the University of Toronto, transit, and the restaurants and amenities of Harbord Village and the Annex this is the kind of address that keeps vacancy rates low. The numbers work. The location works. The upside is built in.
Mortgage Estimate
Estimated monthly payment
Calculating…
Estimate only. Taxes, insurance, condo fees, and lender terms are not included.
Monthly costs to verify
Property taxes: about $631/month based on listed annual taxes.
Estimate only. Confirm taxes, condo/maintenance fees, insurance, utilities, and lender terms before making decisions.
Rooms
| Room | Level | Dimensions |
|---|---|---|
| Bedroom | Main level | 2.76 x 3.18 |
| Bedroom 2 | Third level | 1.6 x 3.34 |
| Bedroom | Basement | 2.68 x 2.39 |
| Den | Basement | 2.04 x 2.34 |
| Bedroom 2 | Basement | 2.43 x 2.46 |
| Bedroom 3 | Basement | 3.58 x 1.93 |
| Bedroom 2 | Main level | 2.58 x 3.21 |
| Bedroom 3 | Main level | 2.12 x 3.22 |
| Kitchen | Main level | 4.98 x 2.85 |
| Bedroom | Second level | 4.36 x 2.12 |
| Bedroom 2 | Second level | 3.71 x 2.72 |
| Bedroom 3 | Second level | 1.8 x 3.19 |
| Den | Second level | 1.82 x 3.19 |
| Bedroom 4 | Second level | 3.68 x 2.82 |
| Bedroom | Third level | 3.08 x 3.34 |
Facts & Location
Parking
4 spaces
Lot Size
20 x 125 FT
Annual Taxes
$7,571
Listing data
Listing information is provided for personal, non-commercial use and should be independently verified before making real estate decisions.
Last refreshed: Oct 11, 2026 3:15 PM
Explore nearby searches
SEO-friendly searches for this area, property type, and nearby neighbourhoods.
Similar Properties
More nearby listings that may fit the same search.
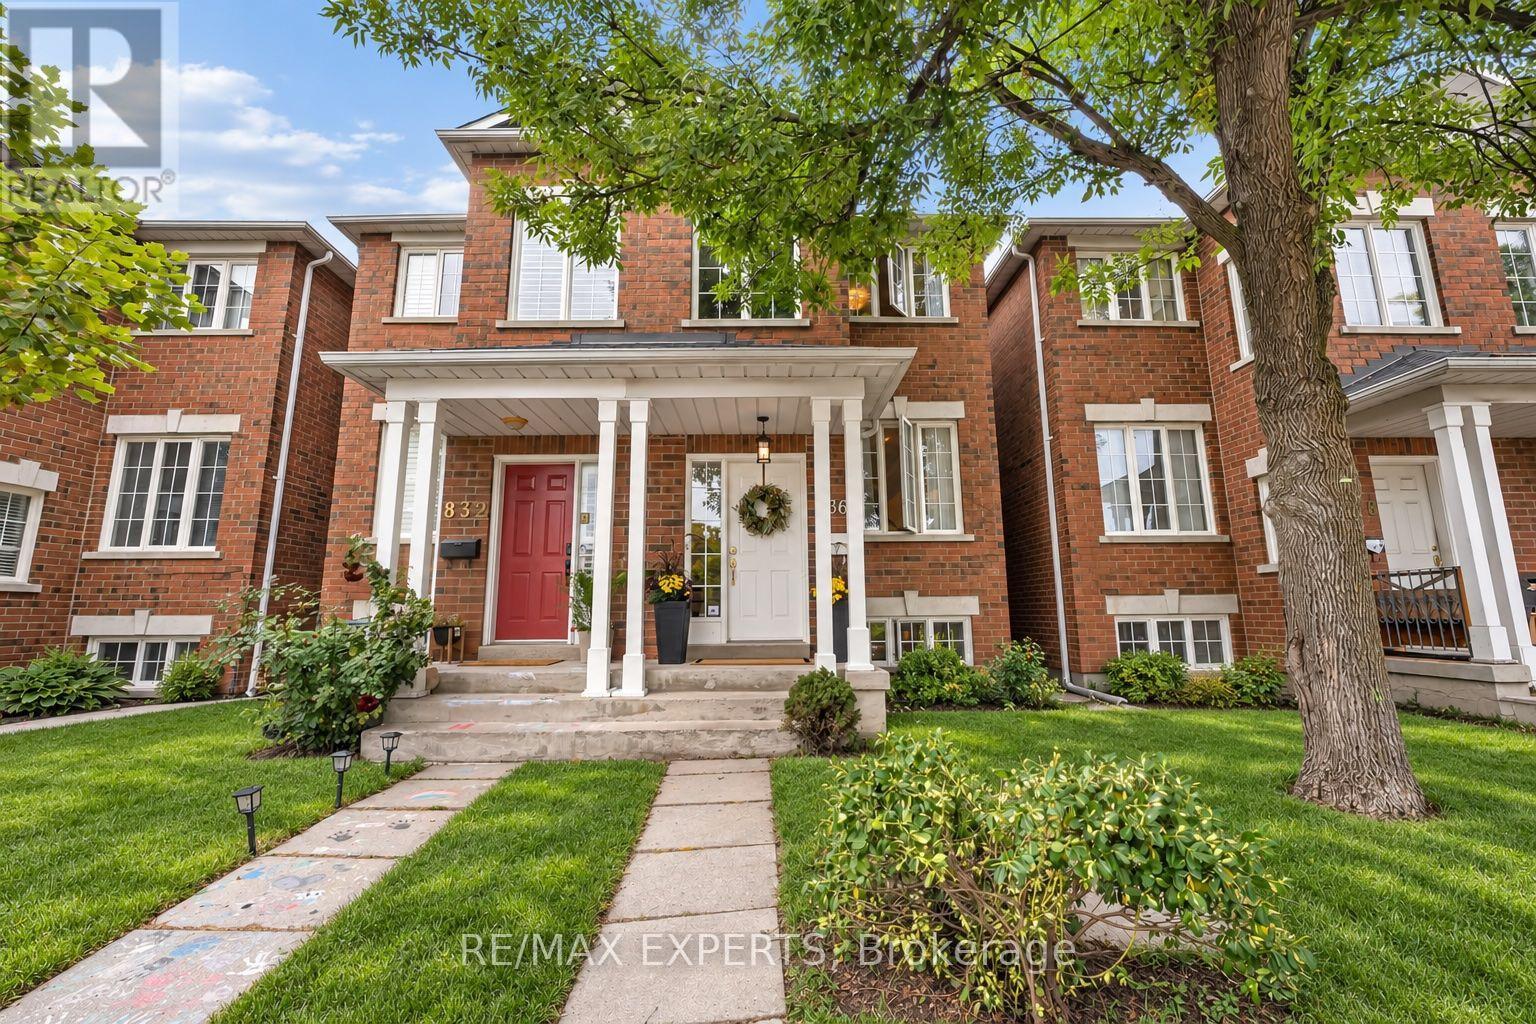
$1,389,000
836 St Clarens Avenue
Toronto (Dovercourt-Wallace Emerson-Junction) · MLS # W13858270
4 bed · 4 bath · 2,300 sq ft
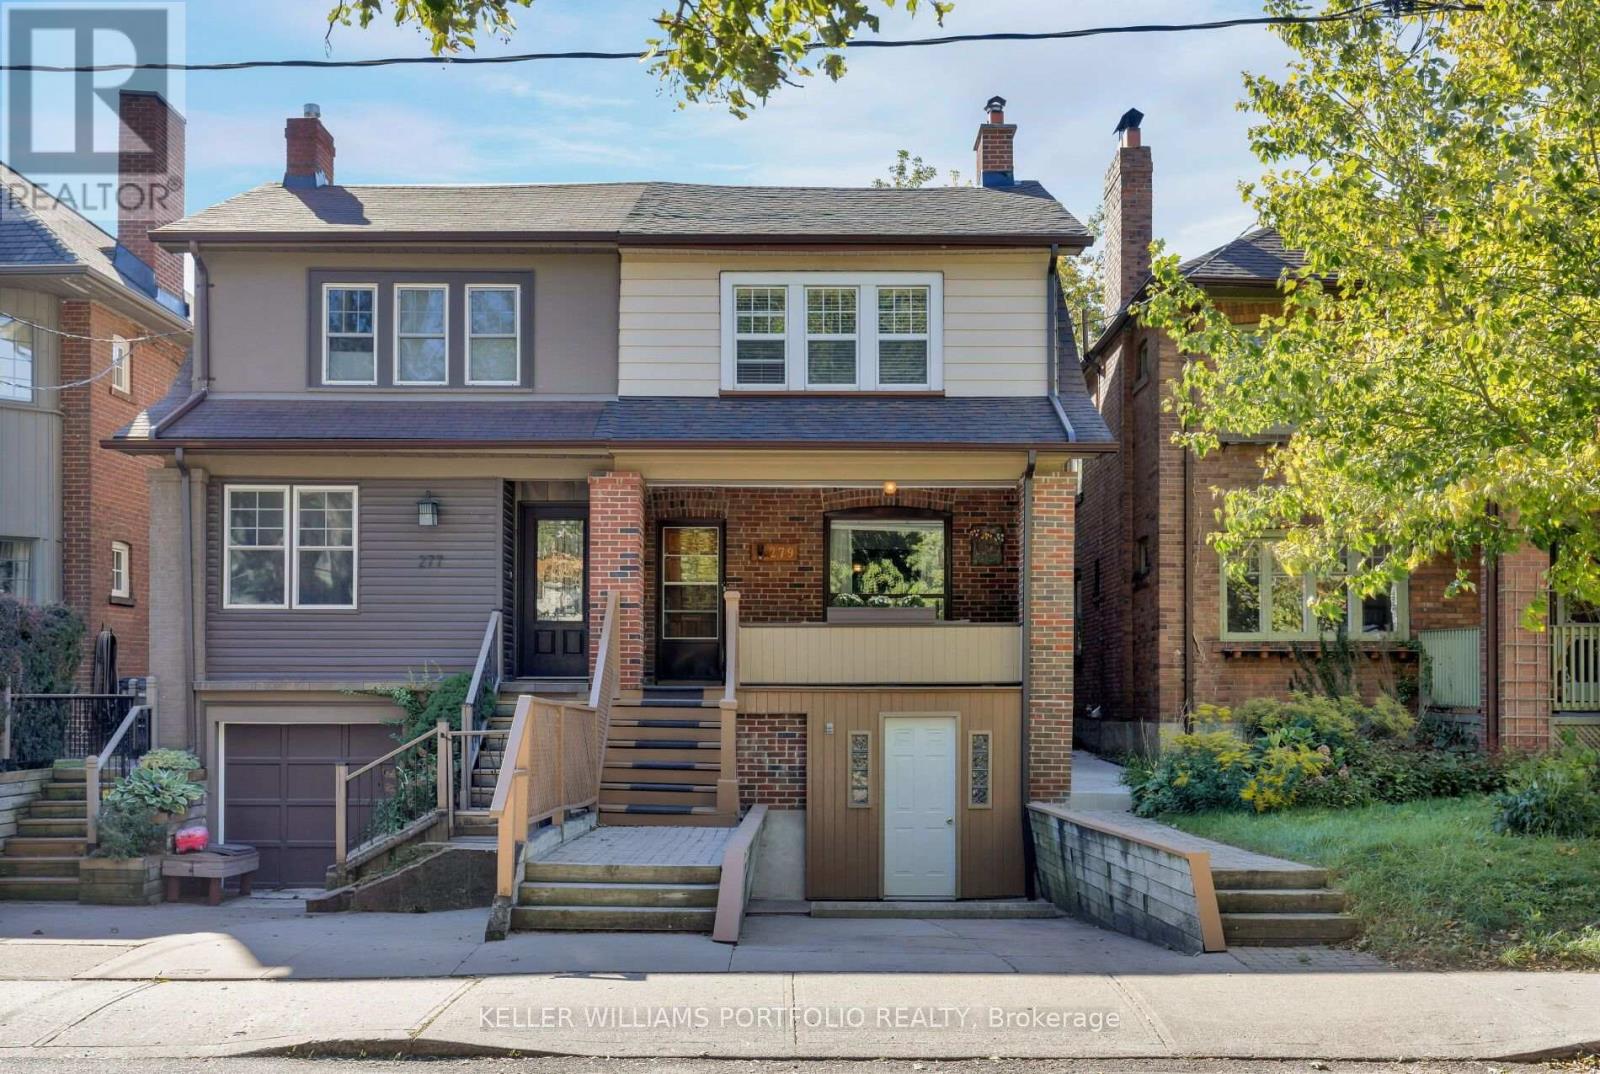
$1,249,000
279 Garden Avenue
Toronto (High Park-Swansea) · MLS # W13838092
4 bed · 2 bath
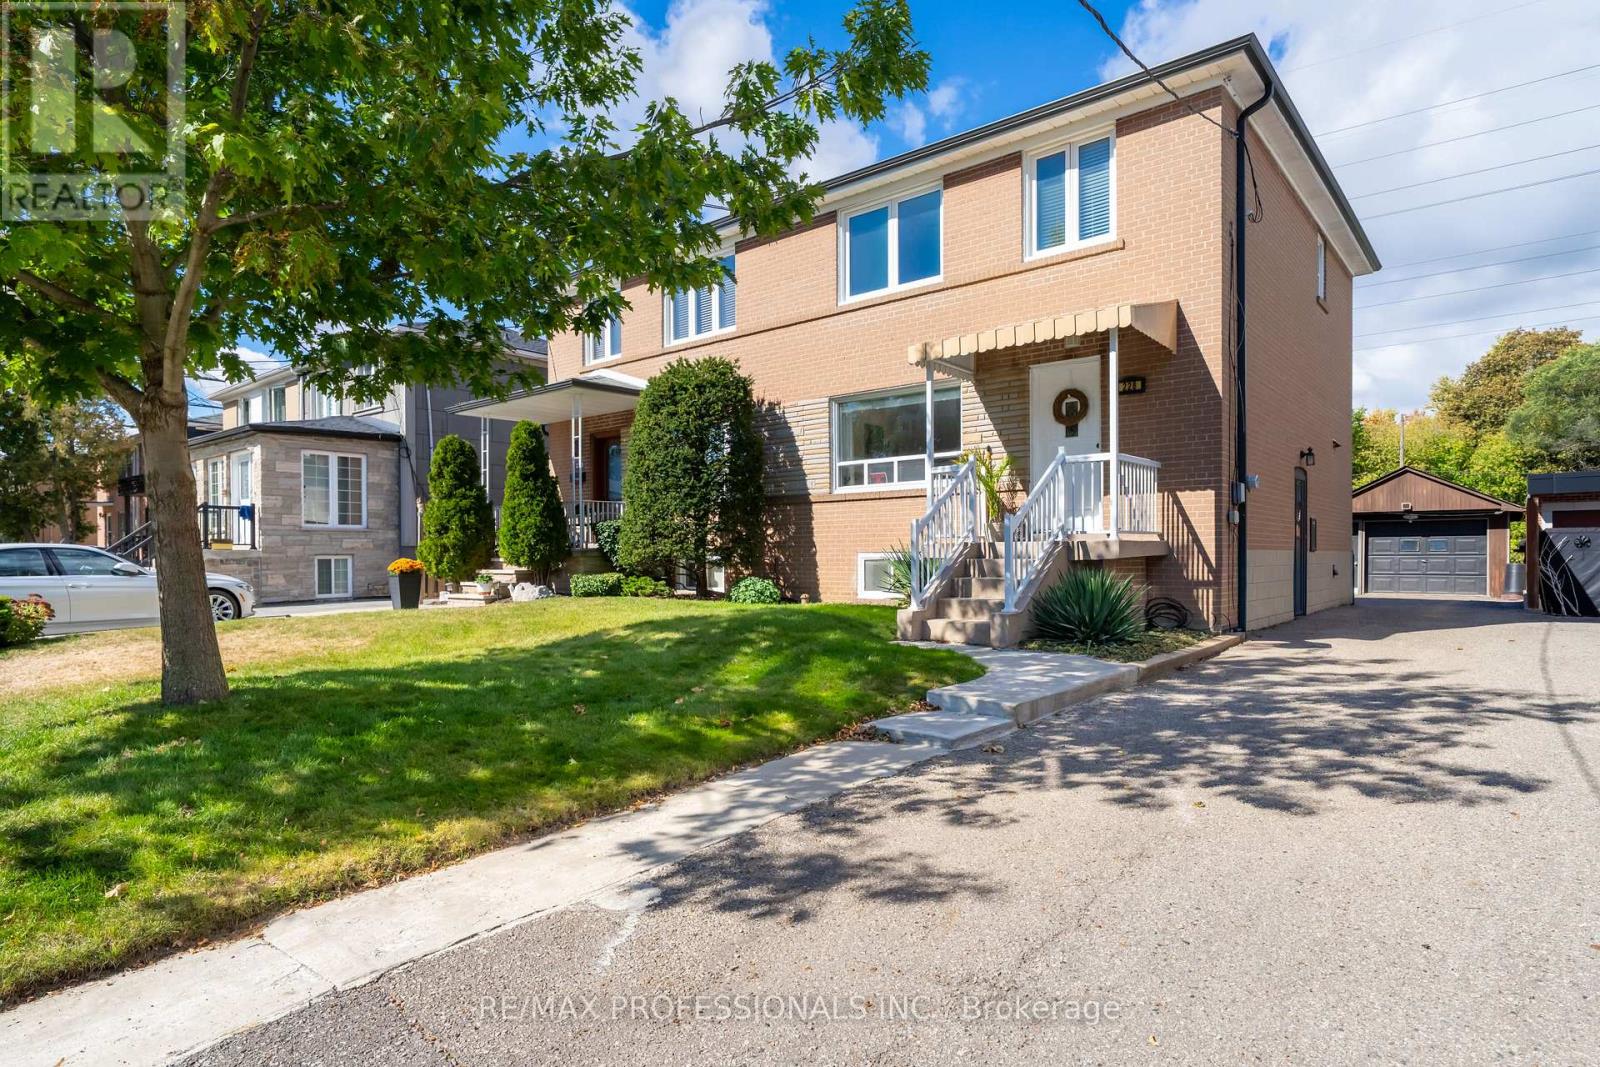
$875,000
228 Eileen Avenue
Toronto (Rockcliffe-Smythe) · MLS # W13863120
3 bed · 2 bath