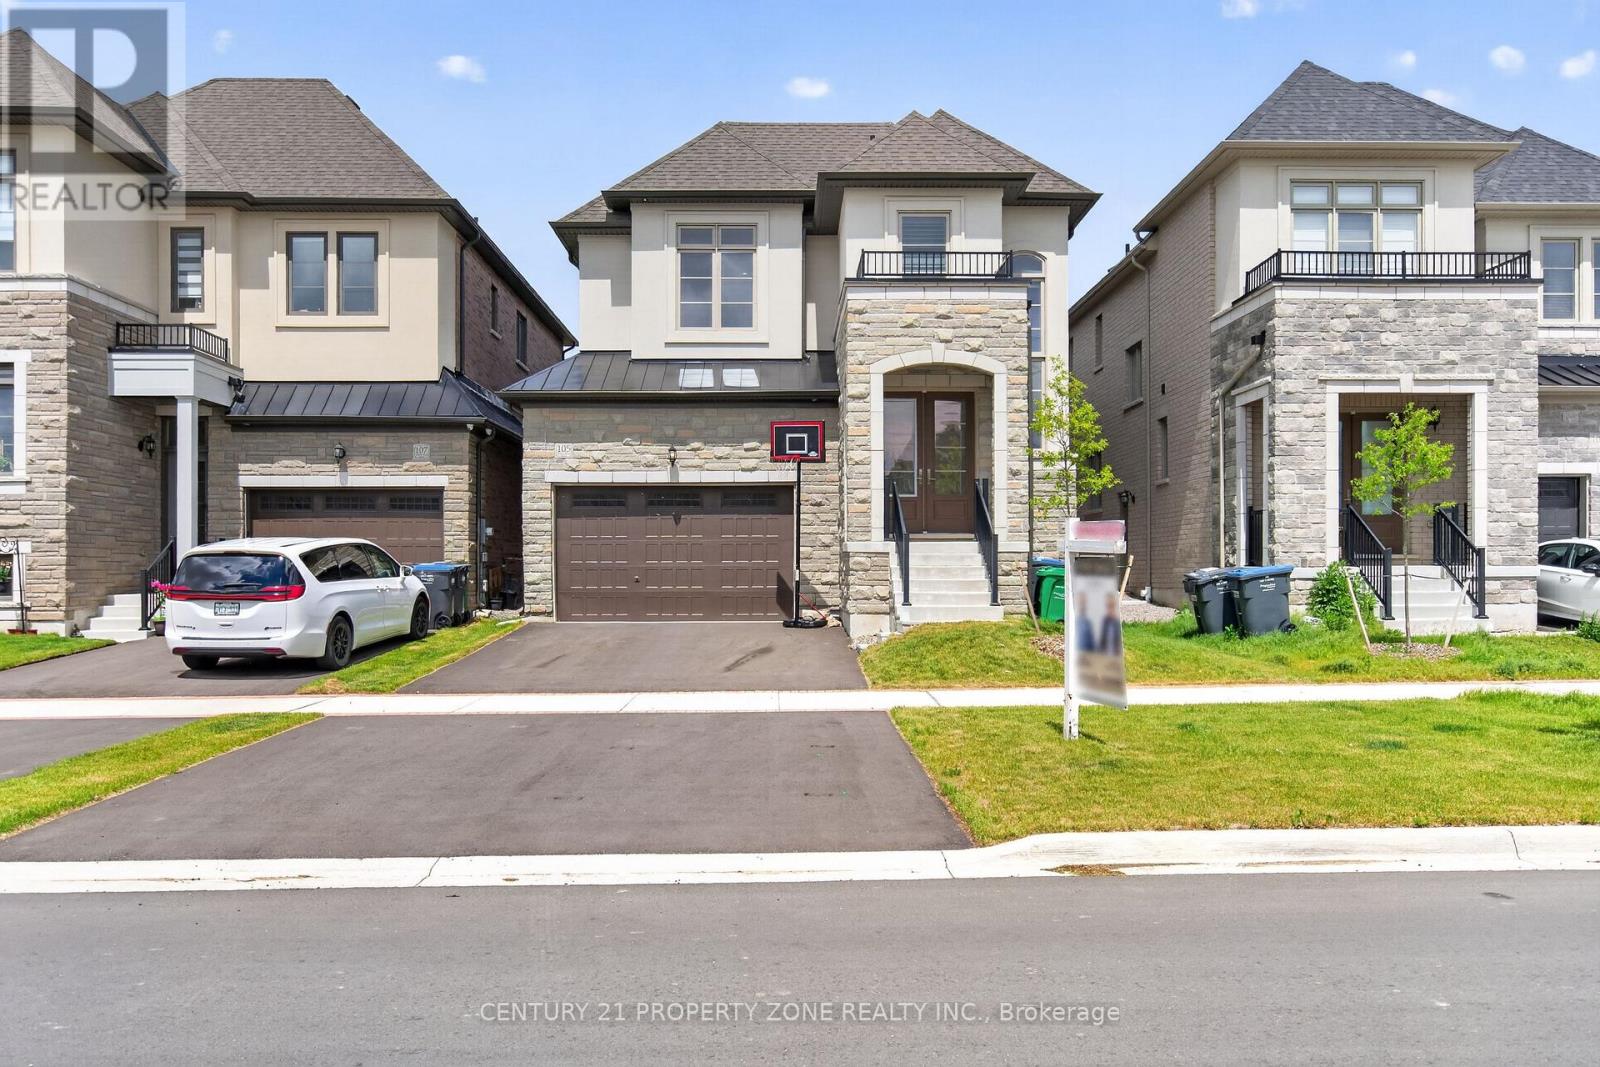
105 Walker Road
Caledon (Caledon East), Ontario L7C4M9
MLS # W13885846
Property Details
Type
Detached
Beds
5
Baths
4
Status
For Sale
More homes like this
About this property
Welcome to this exceptional detached home in the highly desirable Caledon East community,offering the perfect blend of elegance, comfort, and modern family living. Featuring impressivecurb appeal with a grand double-door entrance, double car garage, and spacious driveway, thisbeautifully designed residence showcases 9-ft ceilings, hardwood flooring, sun-filled livingspaces, and a stylish oak staircase with iron pickets. The thoughtfully designed layout offersgenerous principal rooms, a private office, an inviting family area, and a chef-inspiredkitchen complete with quartz countertops, stainless steel appliances, and a large centreisland. Upstairs, enjoy 5 spacious bedrooms, convenient upper-level laundry, and a luxuriousprimary retreat with a spa-like ensuite. Situated on a premium deep lot in a family-friendlyneighbourhood, close to parks, schools, recreation, and major routes, this stunning home offerspeaceful living just minutes from Brampton.
Mortgage Estimate
Estimated monthly payment
Calculating…
Estimate only. Taxes, insurance, condo fees, and lender terms are not included.
Monthly costs to verify
Property taxes: about $777/month based on listed annual taxes.
Estimate only. Confirm taxes, condo/maintenance fees, insurance, utilities, and lender terms before making decisions.
Rooms
| Room | Level | Dimensions |
|---|---|---|
| Living room | Main level | 5.79 x 4.45 |
| Bedroom 5 | Second level | 3.77 x 3.35 |
| Laundry room | Second level | 2.13 x 2.13 |
| Dining room | Main level | 5.79 x 4.45 |
| Den | Main level | 4.02 x 3.04 |
| Family room | Main level | 5.48 x 3.96 |
| Kitchen | Main level | 4.45 x 3.53 |
| Eating area | Main level | 4.45 x 3.53 |
| Primary Bedroom | Second level | 4.87 x 4.45 |
| Bedroom 2 | Second level | 3.38 x 3.35 |
| Bedroom 3 | Second level | 3.35 x 3.04 |
| Bedroom 4 | Second level | 3.77 x 3.35 |
Facts & Location
Parking
6 spaces
Lot Size
38.1 x 110 FT
Annual Taxes
$9,321
Listing data
Listing information is provided for personal, non-commercial use and should be independently verified before making real estate decisions.
Last refreshed: Oct 12, 2026 9:45 AM
Explore nearby searches
SEO-friendly searches for this area, property type, and nearby neighbourhoods.
Similar Properties
More nearby listings that may fit the same search.
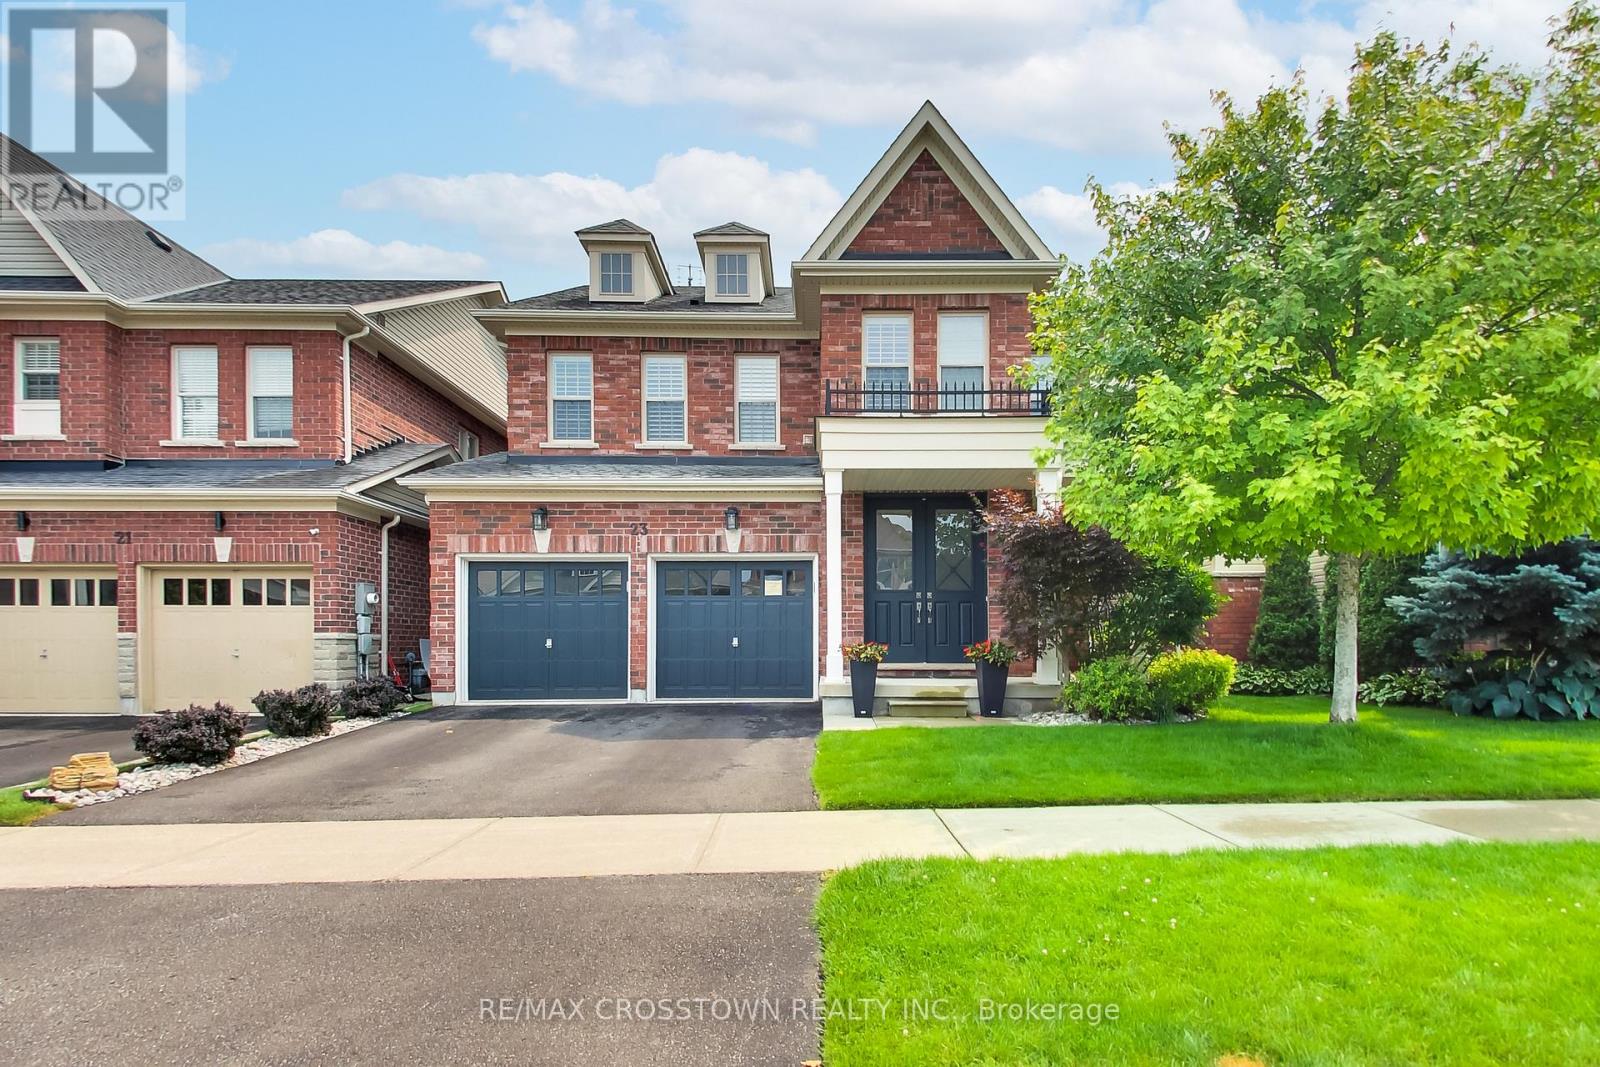
$1,299,900
23 Boyces Creek Court
Caledon (Caledon East) · MLS # W13627786
5 bed · 4 bath
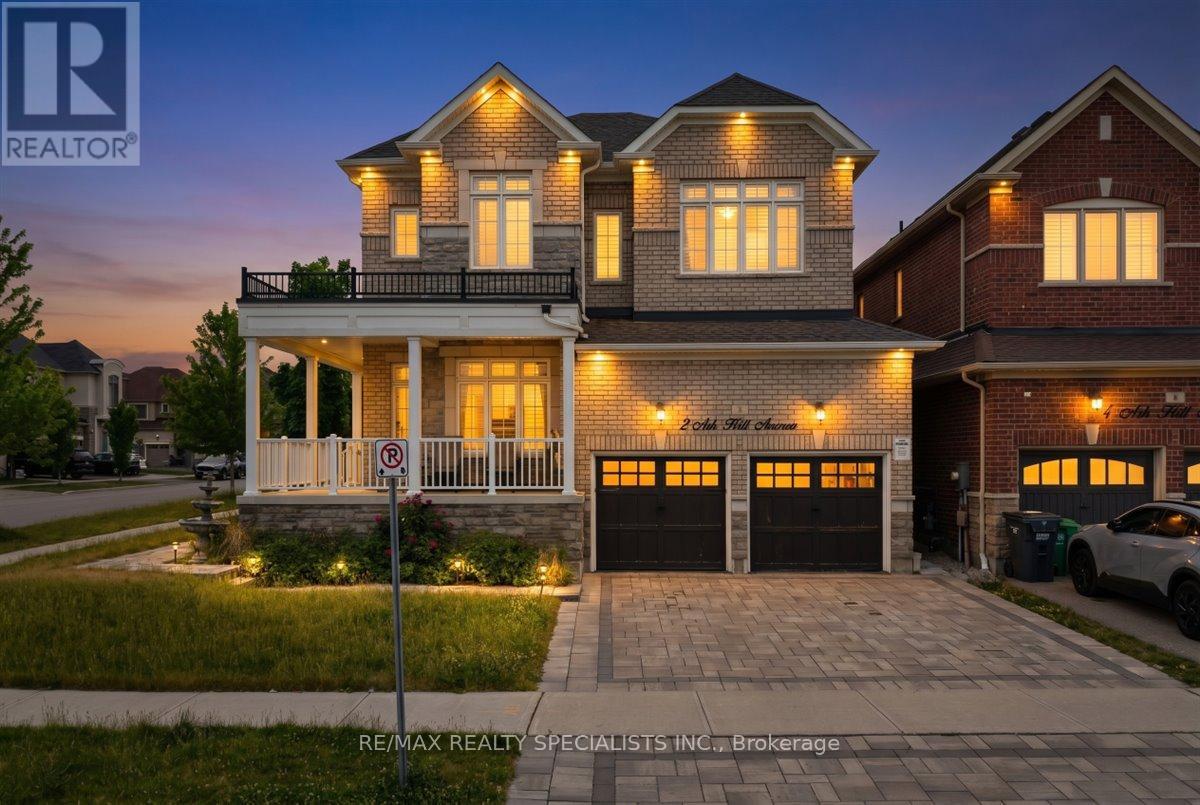
$1,249,999
2 Ash Hill Avenue
Caledon (Caledon East) · MLS # W13507076
4 bed · 4 bath · 3,000 sq ft
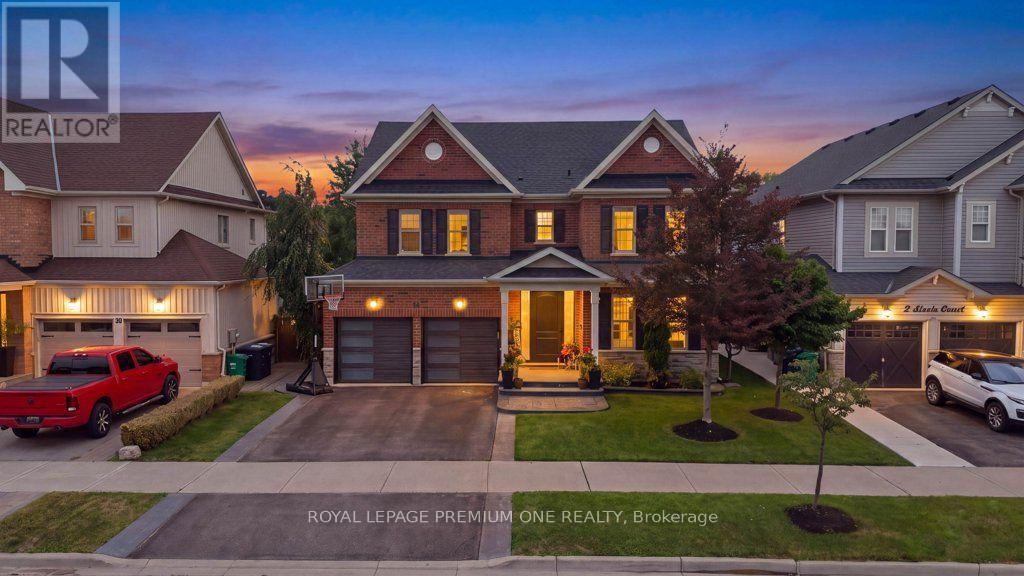
$1,249,888
14 Atchison Drive
Caledon (Caledon East) · MLS # W13775844
4 bed · 4 bath