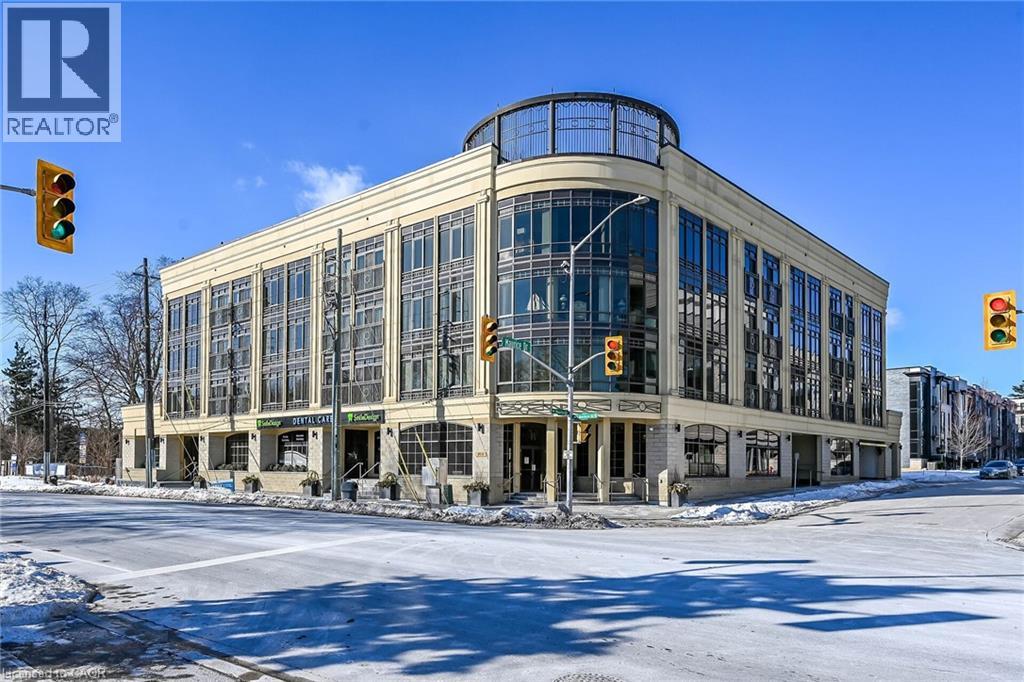
205 LAKESHORE Road
Oakville, Ontario L6K0H8
MLS # 40841561
Property Details
Type
Condo Apartment
Beds
4
Baths
4
Status
For Sale
More homes like this
About this property
Welcome to Windemere Manor at 205 Lakeshore Rd W. Oakville. This Art Deco inspire boutique residence has only 33 suites and is located in one of Oakville's most sought after neighborhoods. Suite 409 offers over 2200 sq/ft of luxury living space. This corner unit, with floor to ceiling windows, allows for sun filled rooms through out the space. Thoughtfully designed, the open concept floor plan is ideal for entertaining. Easy flow from formal living room to dining room to chefs kitchen. Living room features fireplace, built-in cabinets, crown molding and coffered ceilings. Stunning kitchen with custom white cabinetry, tiled backsplash and over sized island with waterfall edge solid surface counter top. Pamper yourself in the sprawling primary bedroom with walk in closet, ensuite and private balcony. The quality finishes and attention to detail extend through out the suite. Stylish bathrooms feature custom cabinetry, and glass showers. Flexible floor plan allows for 4 bedroom use or 3 bedroom + den/home office. Amenities include fitness center, party room, library, boardroom, sauna, and roof top patio with impressive views. Short walk to Lake Ontario, trails, parks, shopping and downtown Oakville. Two underground parking spots, two lockers.
Mortgage Estimate
Estimated monthly payment
Calculating…
Estimate only. Taxes, insurance, condo fees, and lender terms are not included.
Monthly costs to verify
Property taxes: about $771/month based on listed annual taxes.
Condo / Maintenance Fee: $1,748.00/mo
Estimate only. Confirm taxes, condo/maintenance fees, insurance, utilities, and lender terms before making decisions.
Rooms
| Room | Level | Dimensions |
|---|---|---|
| 3pc Bathroom | Main level | 8'4'' x 10'10'' |
| Primary Bedroom | Main level | 10'5'' x 18'1'' |
| 3pc Bathroom | Main level | 9'5'' x 9'9'' |
| Bedroom | Main level | 12'8'' x 15'11'' |
| Den | Main level | 9'8'' x 11'7'' |
| 5pc Bathroom | Main level | 6'10'' x 11'6'' |
| Bedroom | Main level | 10'4'' x 15'2'' |
| Kitchen | Main level | 9'3'' x 14'4'' |
| Dining room | Main level | 9'8'' x 11'7'' |
| Great room | Main level | 18'6'' x 19'7'' |
| Laundry room | Main level | 5'8'' x 10'6'' |
| 2pc Bathroom | Main level | 5'7'' x 7'2'' |
| Foyer | Main level | 6'1'' x 11'10'' |
Facts & Location
Interior Size
2,280 sq ft
Parking
2 spaces
Annual Taxes
$9,256
Condo / Maintenance Fee
$1,748.00/mo
Year Built
2013
Listing data
Listing information is provided for personal, non-commercial use and should be independently verified before making real estate decisions.
Last refreshed: Sep 14, 2026 3:18 AM
Explore nearby searches
SEO-friendly searches for this area, property type, and nearby neighbourhoods.
Similar Properties
More nearby listings that may fit the same search.
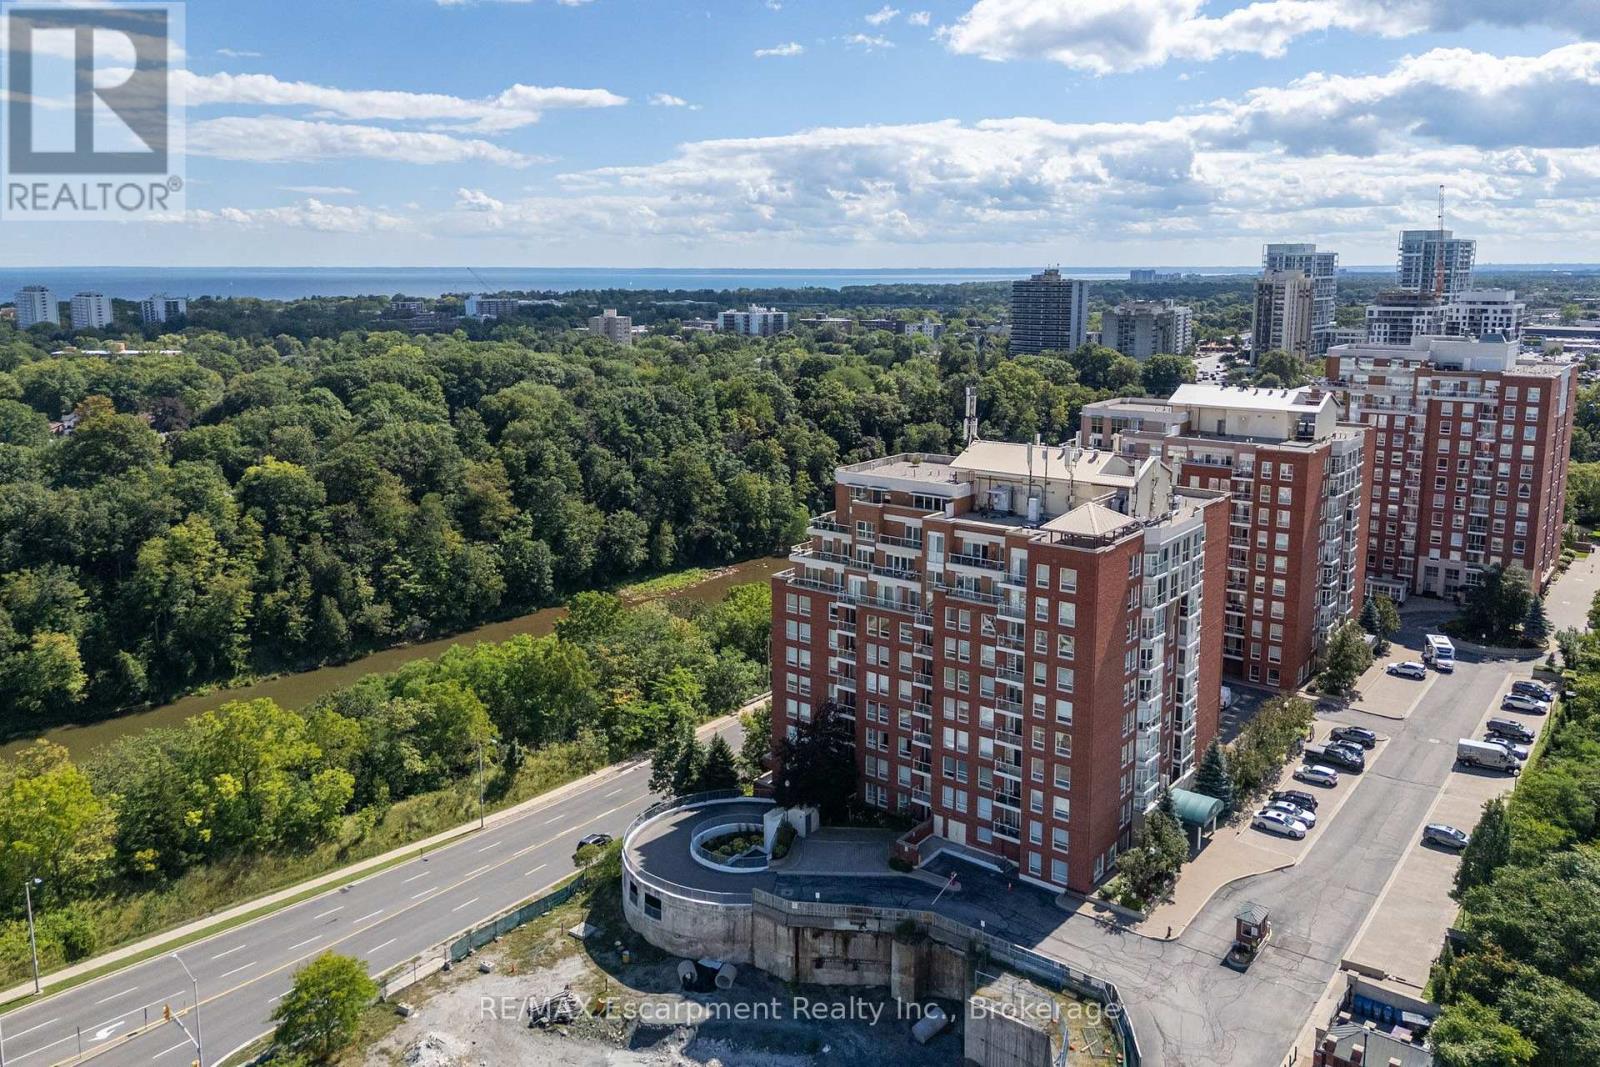
$1,379,000
60 Old Mill Road
Oakville (OO Old Oakville) · MLS # W13754726
3 bed · 3 bath · 1,984 sq ft
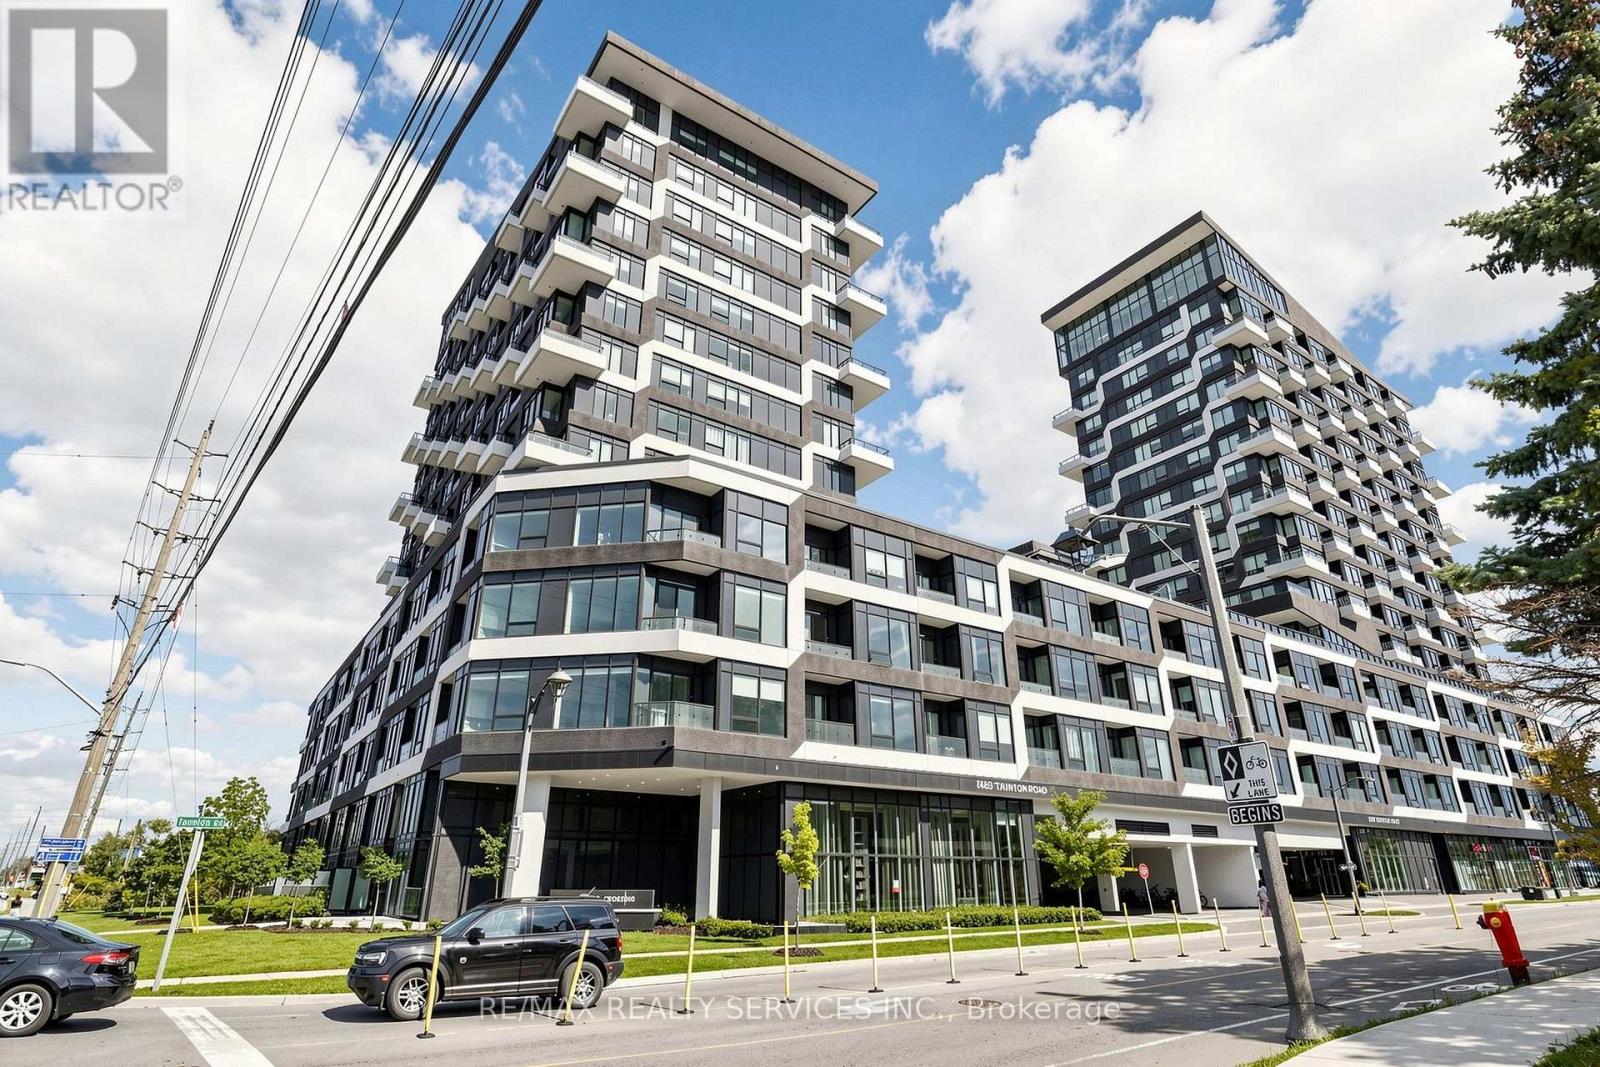
$469,998
2489 Taunton Road
Oakville (RO River Oaks) · MLS # W13779608
2 bed · 1 bath · 205 sq ft
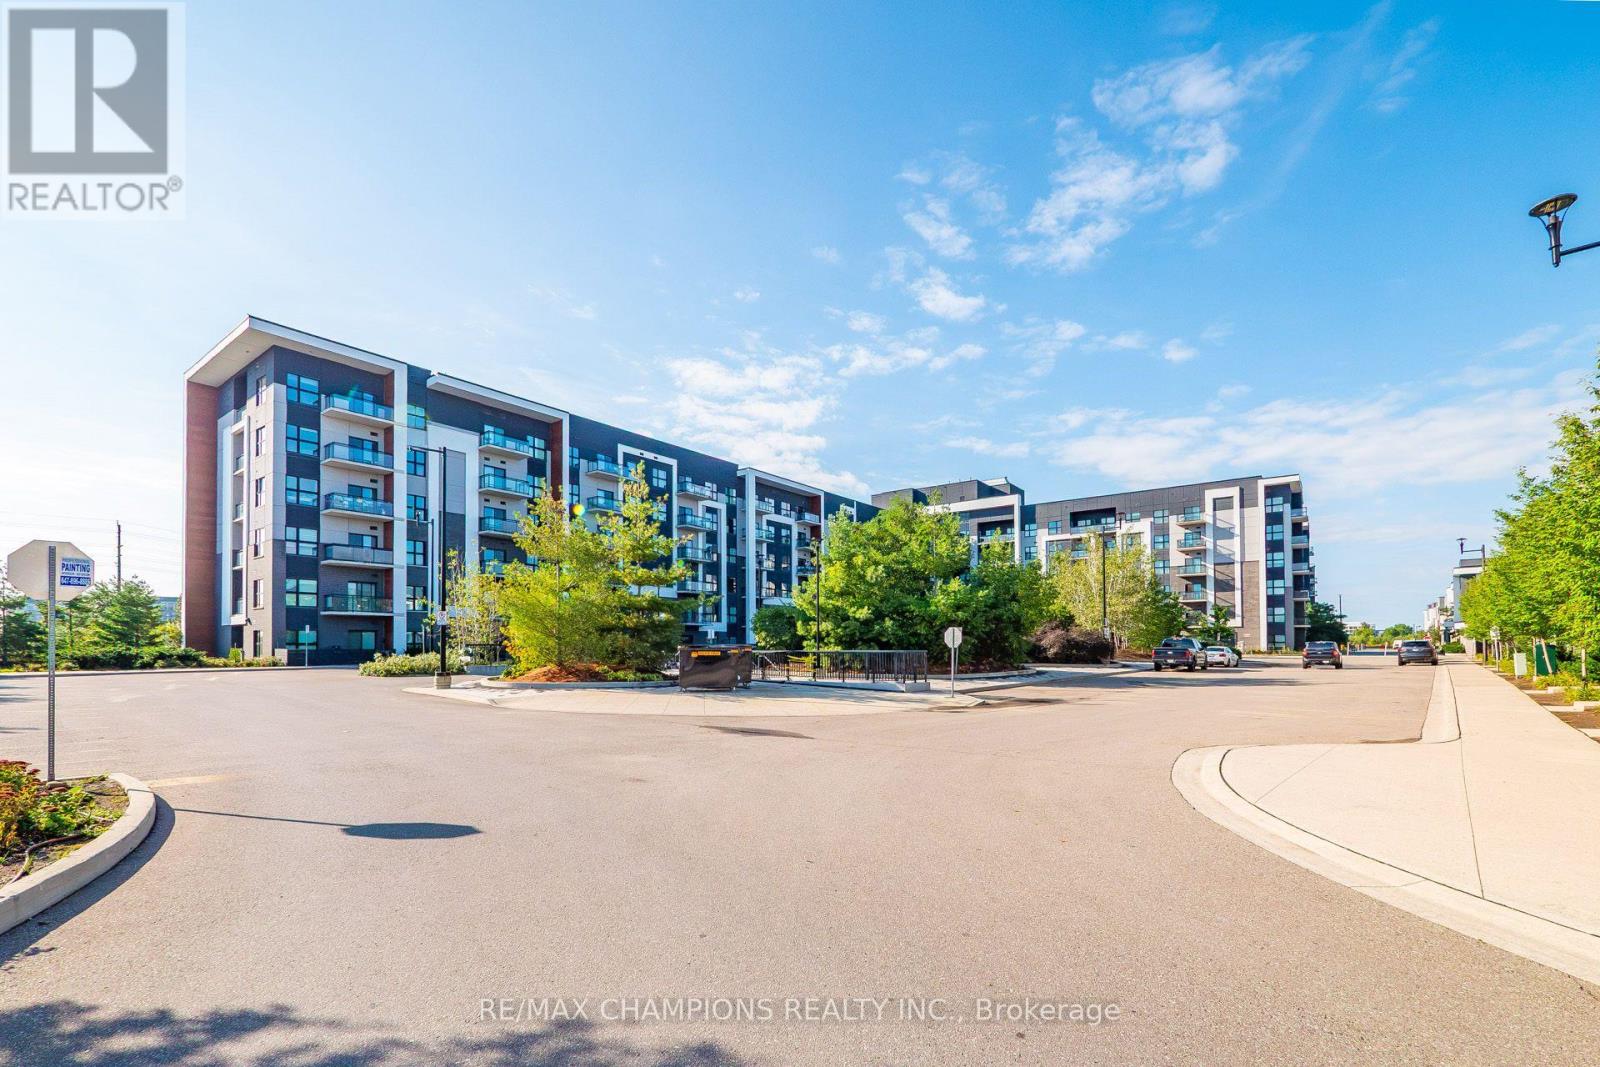
$448,990
128 Grovewood Common
Oakville (GO Glenorchy) · MLS # W13745084
2 bed · 1 bath