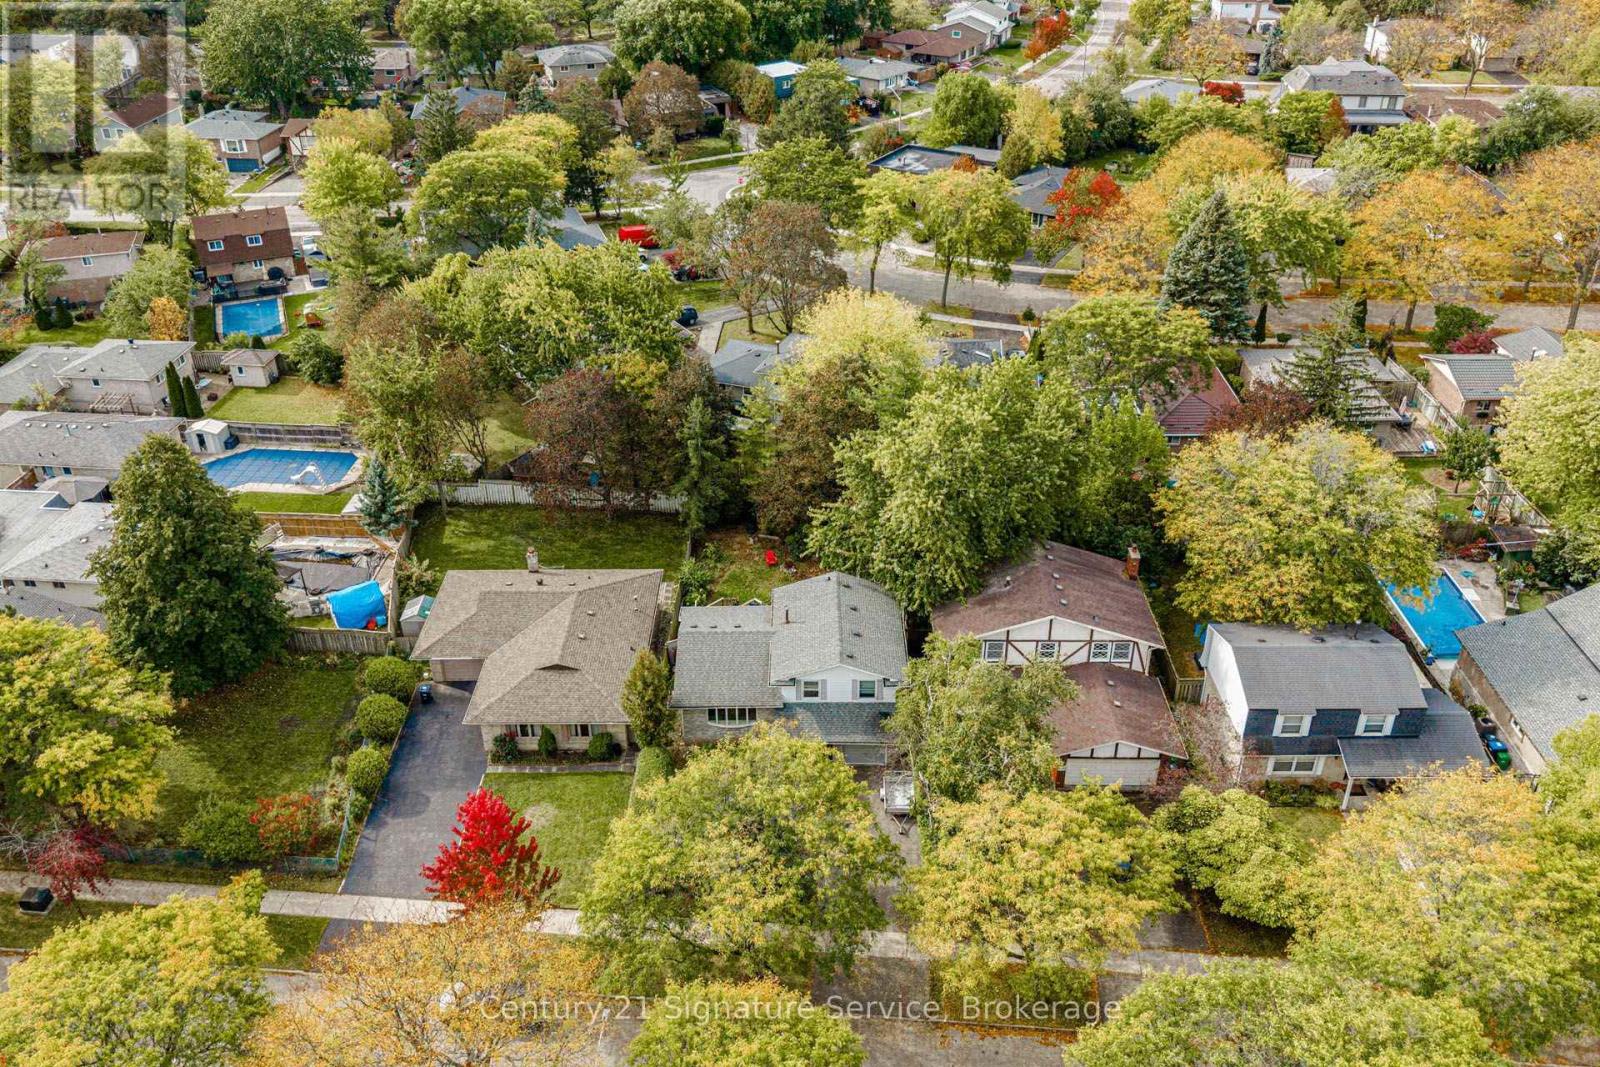
Videos & Virtual Tours
Open available video, 3D tour, or virtual-tour media for this listing.
2588 Pinkwell Drive
Mississauga (Sheridan), Ontario L5K2B4
MLS # W13885732
Property Details
Type
Detached
Beds
4
Baths
2
Status
For Sale
More homes like this
About this property
Attention Renovators & Investors! Welcome to this picture-perfect home in the highly sought-after Sheridan Homelands neighbourhood of Mississauga. Nestled on a quiet, tree-lined street, this property offers a private and spacious backyard oasis featuring mature trees, perennial flower beds, and tranquil gardens. The dining room walkout leads to a generous deck, perfect for outdoor enjoyment and entertaining, while large windows fill the home with natural sunlight. Being sold as-is, where-is, this property presents an excellent opportunity for, renovators and investors to add value and create their dream home in a fantastic family-friendly community. Enjoy walking distance to public, Catholic, French and secondary schools, as well as easy access to Mississauga and Oakville transit, Clarkson GO, the QEW and 403. Close to community centres, libraries, sports, music and dance facilities, shopping, restaurants, parks, and three hospitals. A wonderful opportunity to invest in a desirable neighbourhood with exceptional community amenities and convenience.
Mortgage Estimate
Estimated monthly payment
Calculating…
Estimate only. Taxes, insurance, condo fees, and lender terms are not included.
Monthly costs to verify
Property taxes: about $541/month based on listed annual taxes.
Estimate only. Confirm taxes, condo/maintenance fees, insurance, utilities, and lender terms before making decisions.
Rooms
| Room | Level | Dimensions |
|---|---|---|
| Living room | Main level | 5.44 x 4.32 |
| Dining room | Main level | 3.55 x 2.62 |
| Kitchen | Main level | 2.41 x 3.33 |
| Family room | Ground level | 5.39 x 3.38 |
| Primary Bedroom | Second level | 3.57 x 3.28 |
| Bedroom 2 | Second level | 4.43 x 3.15 |
| Bedroom 3 | Second level | 3.35 x 2.86 |
| Bedroom 4 | Basement | 3.95 x 2.47 |
| Utility room | Basement | 3.9 x 2.95 |
Facts & Location
Parking
5 spaces
Lot Size
50 x 120.6 FT
Annual Taxes
$6,495
Listing data
Listing information is provided for personal, non-commercial use and should be independently verified before making real estate decisions.
Last refreshed: Oct 11, 2026 6:00 PM
Explore nearby searches
SEO-friendly searches for this area, property type, and nearby neighbourhoods.
Similar Properties
More nearby listings that may fit the same search.
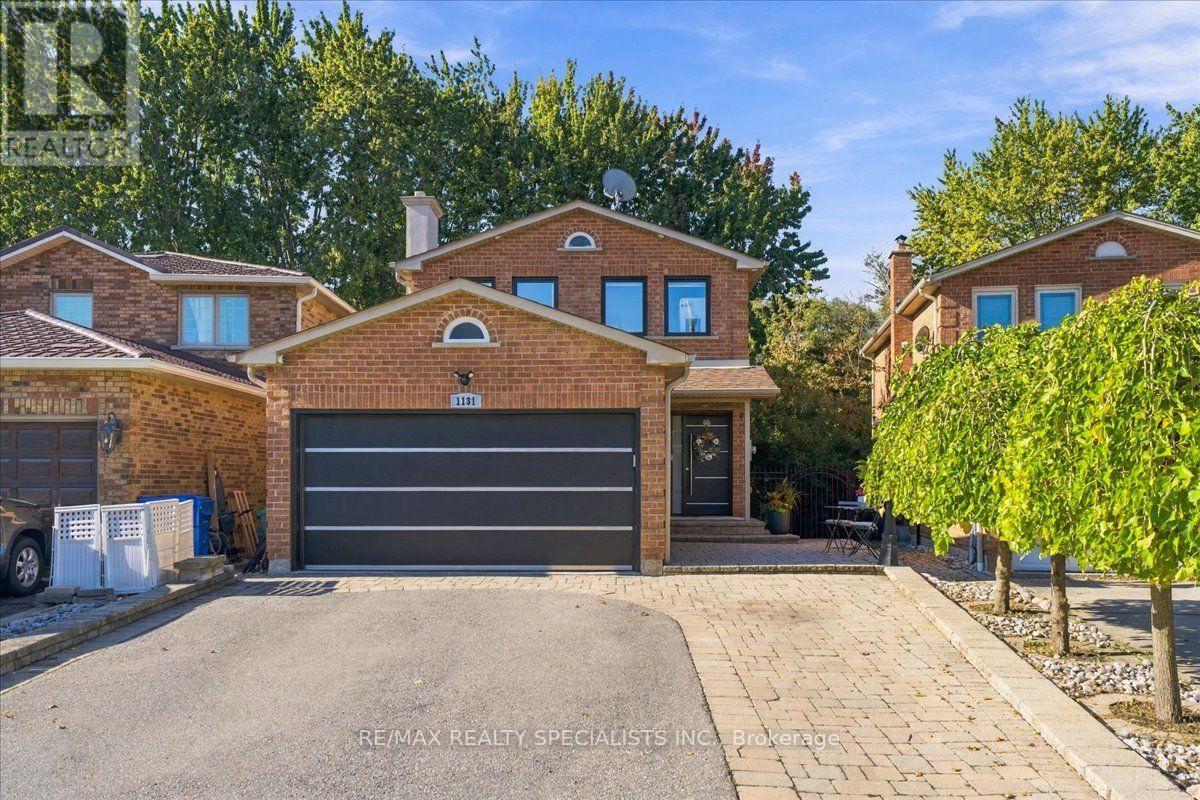
$1,649,000
1131 Highgate Place
Mississauga (Rathwood) · MLS # W13872558
5 bed · 4 bath
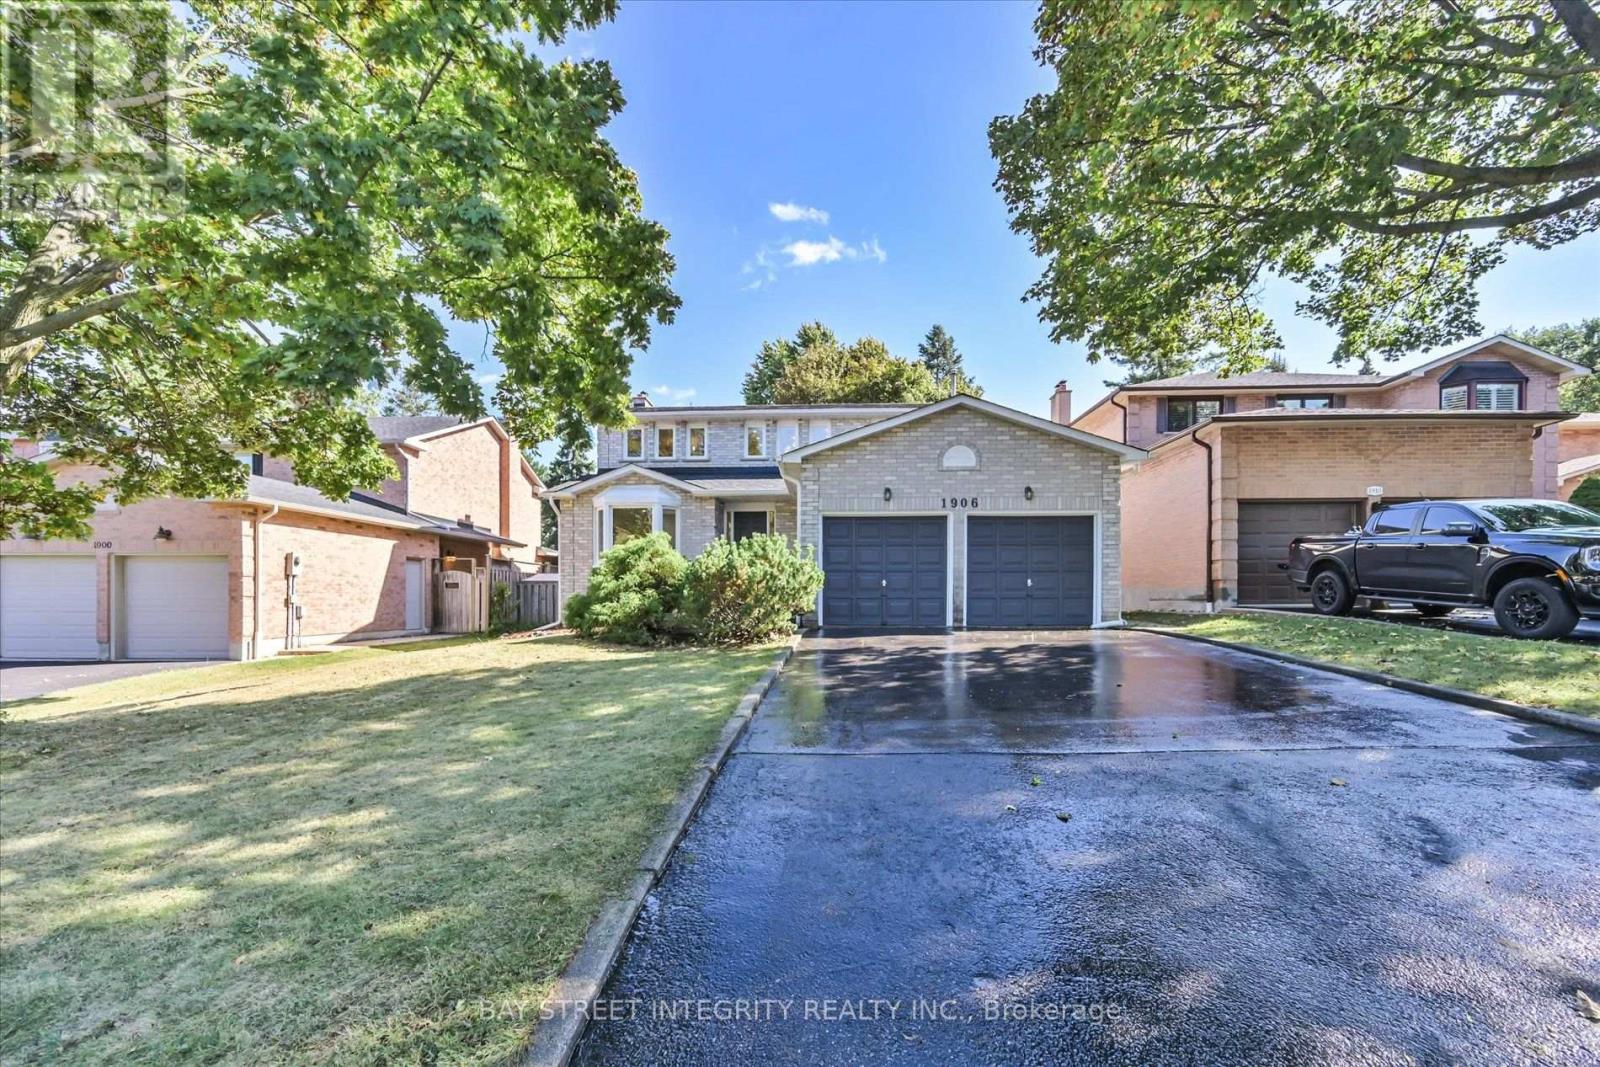
$1,299,000
1906 Stoneybrook Court
Mississauga (Erin Mills) · MLS # W13876276
5 bed · 4 bath
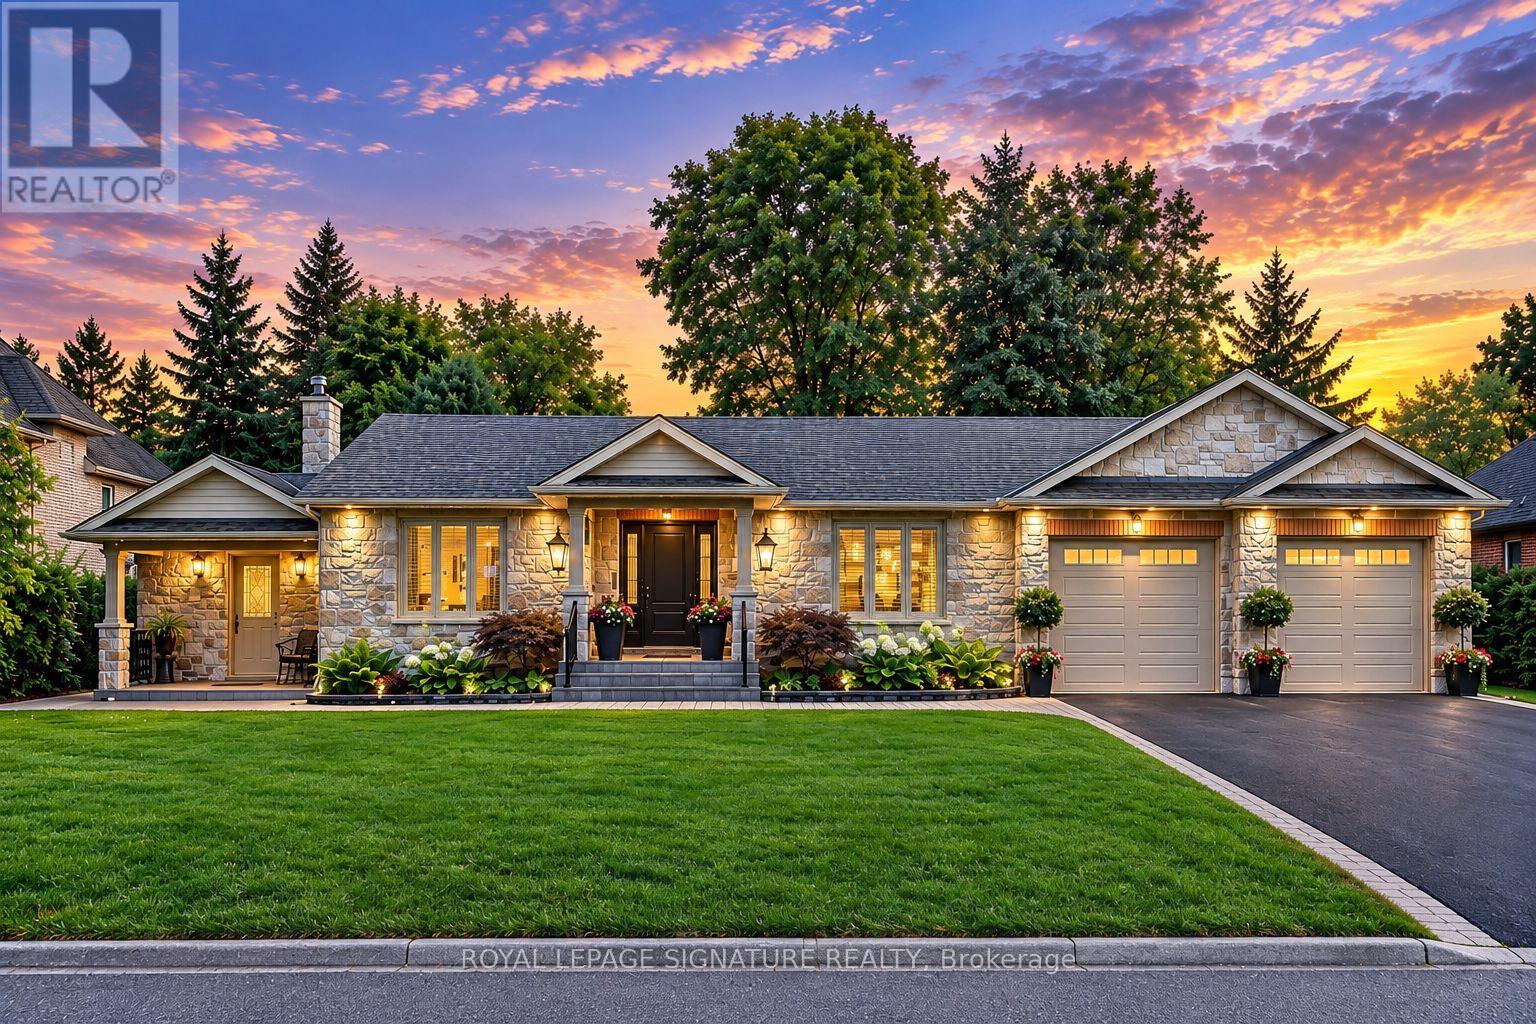
$1,492,544
2544 Sharon Crescent
Mississauga (Erindale) · MLS # W13874092
3 bed · 2 bath