Videos & Virtual Tours
Open available video, 3D tour, or virtual-tour media for this listing.
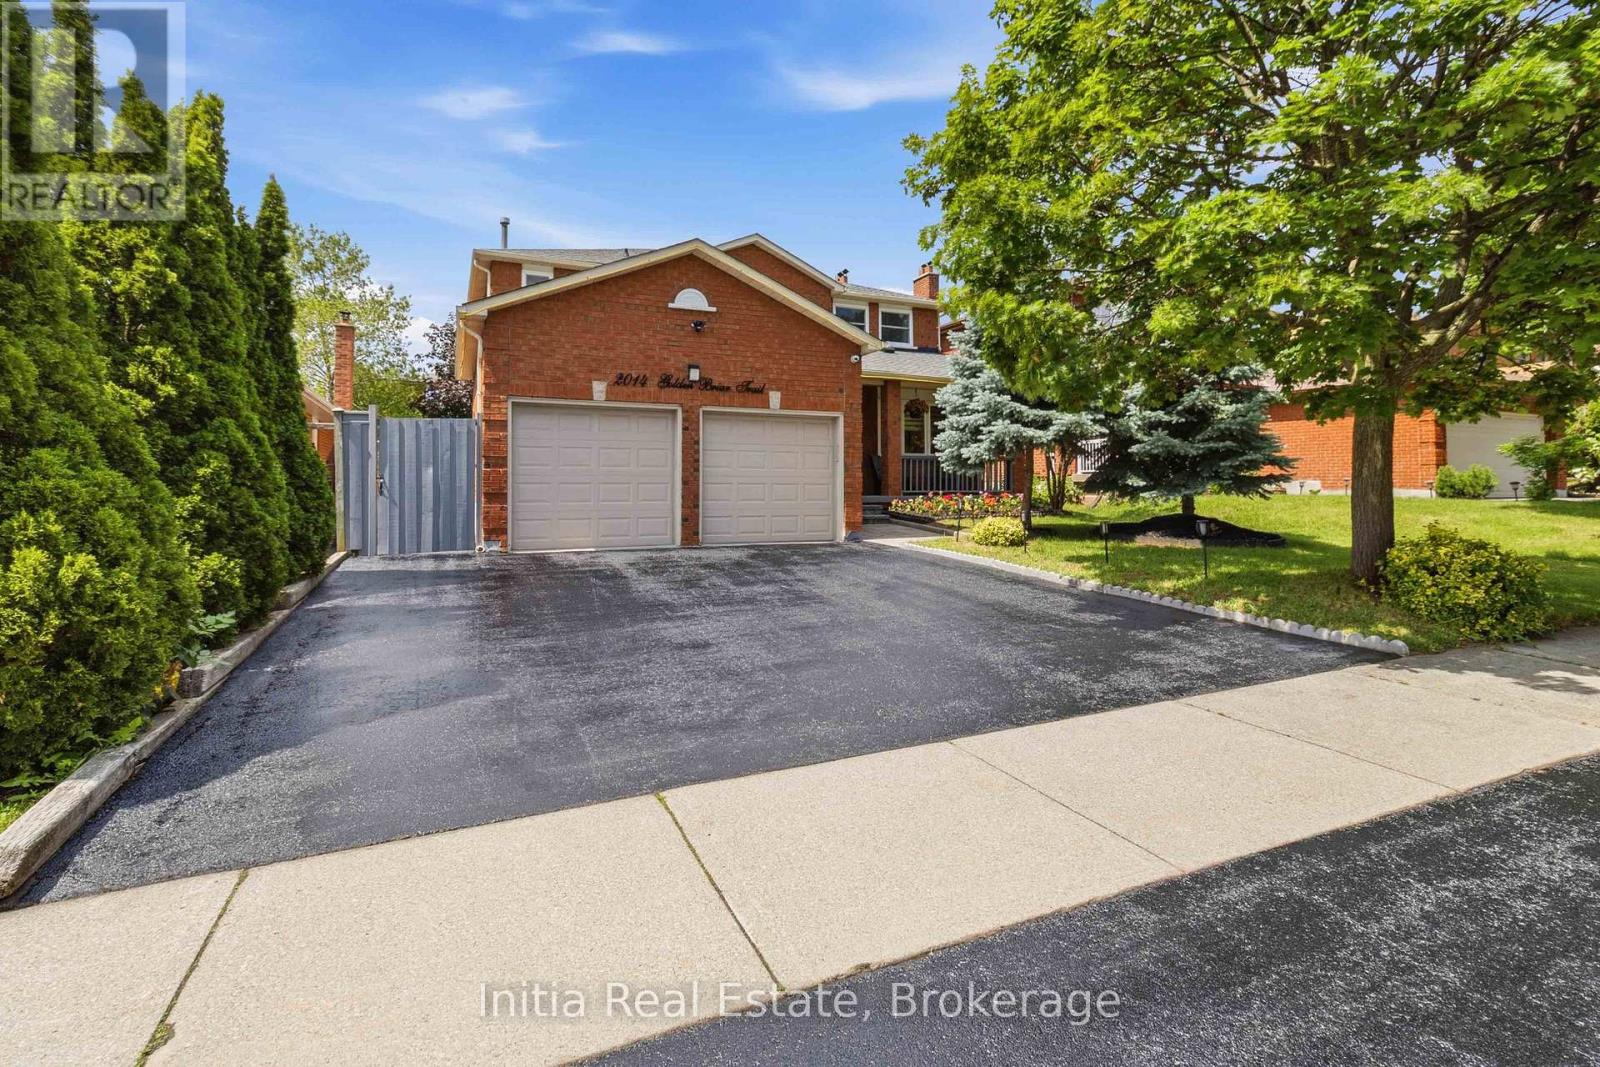
2014 Golden Briar Trail
Oakville (WC Wedgewood Creek), Ontario L6H4N9
MLS # W13468750
Property Details
Type
Detached
Beds
6
Baths
4
Status
For Sale
More homes like this
About this property
Steps to **Sheridan College** with a **Separate Entrance Legal Basement Apartment**, Previously Rented for $4000! A Golden Opportunity in Oakville's Wedgewood Creek. Exceptional Curb Appeal & Pride of Ownership Visible All Around! Spanning almost 3800 SqFt of Finished Living Space, Step Inside The Grand Entrance with Ceramics, Full Foyer, & Circular Oak Stairs. Sun-Kissed Open Concept Kitchen & Breakfast Area with Stainless Steel Appliances(2022), **Premium Gas Range**, Granite Counters, & Walk-Out to Picturesque, Private, Treed Backyard Oasis with Rope-Lighted Gazebo Deck & BBQ, Hot Tub, Shed(2023), & Gala Lighting. Cozy Family Room + Fireplace, Separate Pot-Lighted Living Room, Chic Dining Room + Main Floor Laundry Room(Washer 2020). Massive Primary Bedroom with 5 Piece Ensuite & Walk-In Closet + 3 Large Bedrooms & Bathroom. Fully Finished Basement Apartment with 2 Large Bedrooms, Full Bathroom + Separate Laundry(2021), Eat-In Kitchen with Built-in Microwave(2023), Rec Area, Office, & Tremendous Theatre Room. 200 Amp Electrical(2022) + Hard-Wired for Ethernet & CCTV Cameras On All Levels. Newer Roof, Triple Car Driveway, & Stone Walkway(All 2020). Family-Friendly Neighborhood with Top Schools like Iroquois Ridge High School & Falgarwood Public Elementary. Private Schools like Walden International & Oakville Christian School, as well as French Immersion, AP, & IB Schools Situated Around. Parks & Public Transit Nearby. Artery Street with Priority City Snow Removal. Excellent Community & Connectivity with Oakville GO, 403/QEW, Trafalgar Memorial Hospital, & Upper Oakville Shopping Centre.
Mortgage Estimate
Estimated monthly payment
Calculating…
Estimate only. Taxes, insurance, condo fees, and lender terms are not included.
Monthly costs to verify
Property taxes: about $571/month based on listed annual taxes.
Estimate only. Confirm taxes, condo/maintenance fees, insurance, utilities, and lender terms before making decisions.
Rooms
| Room | Level | Dimensions |
|---|---|---|
| Living room | Main level | 5.6 x 3.51 |
| Bedroom | Basement | 4.69 x 3.61 |
| Bedroom 2 | Basement | 3.44 x 2.65 |
| Office | Basement | 3.44 x 2.96 |
| Media | Basement | 3.99 x 3.44 |
| Recreational, Games room | Basement | 4.45 x 3.87 |
| Kitchen | Basement | 6.47 x 3.15 |
| Dining room | Main level | 4.2 x 3.74 |
| Kitchen | Main level | 3.69 x 2.77 |
| Eating area | Main level | 3.96 x 2.77 |
| Family room | Main level | 5.62 x 3.51 |
| Laundry room | Main level | 3.04 x 2.12 |
| Primary Bedroom | Second level | 6.15 x 3.69 |
| Bedroom 2 | Second level | 3.96 x 3.41 |
| Bedroom 3 | Second level | 3.87 x 3.41 |
| Bedroom 4 | Second level | 3.76 x 3.28 |
Facts & Location
Interior Size
3,800 sq ft
Parking
5 spaces
Lot Size
49.2 x 109.9 FT
Annual Taxes
$6,851
Listing data
Listing information is provided for personal, non-commercial use and should be independently verified before making real estate decisions.
Last refreshed: Aug 27, 2026 3:20 AM
Explore nearby searches
SEO-friendly searches for this area, property type, and nearby neighbourhoods.
Similar Properties
More nearby listings that may fit the same search.
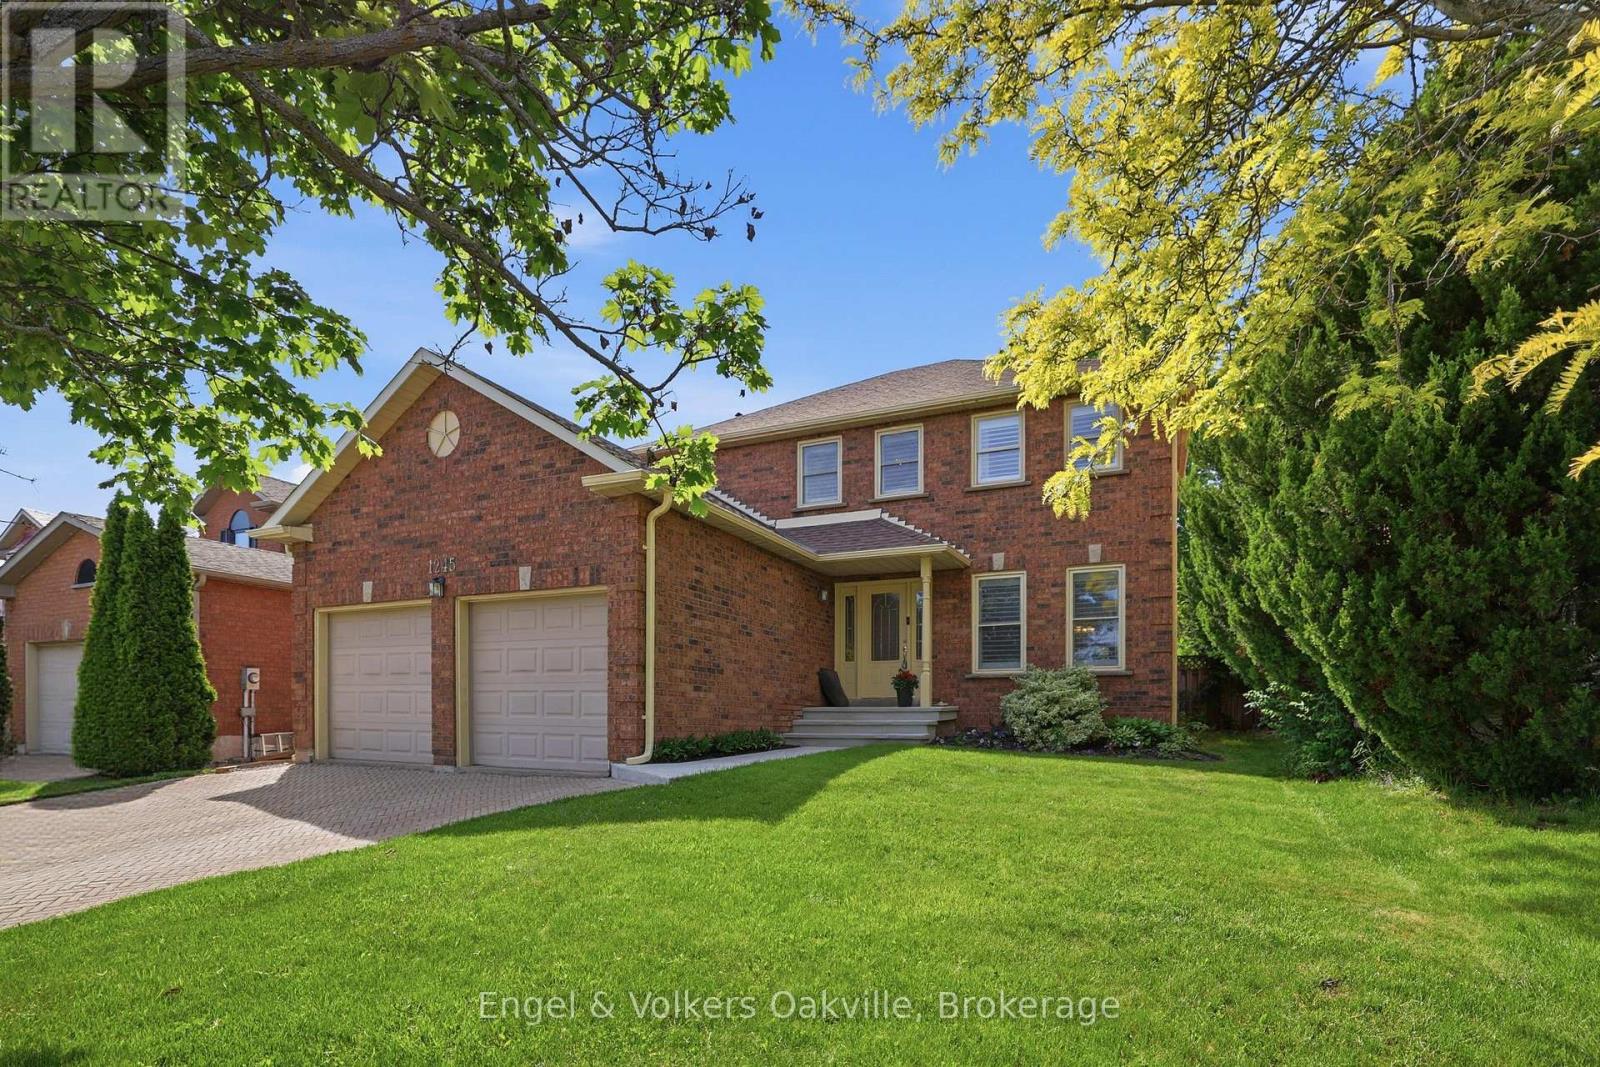
$1,389,000
1245 Creekside Drive
Oakville (WC Wedgewood Creek) · MLS # W13544906
6 bed · 3 bath · 3,000 sq ft
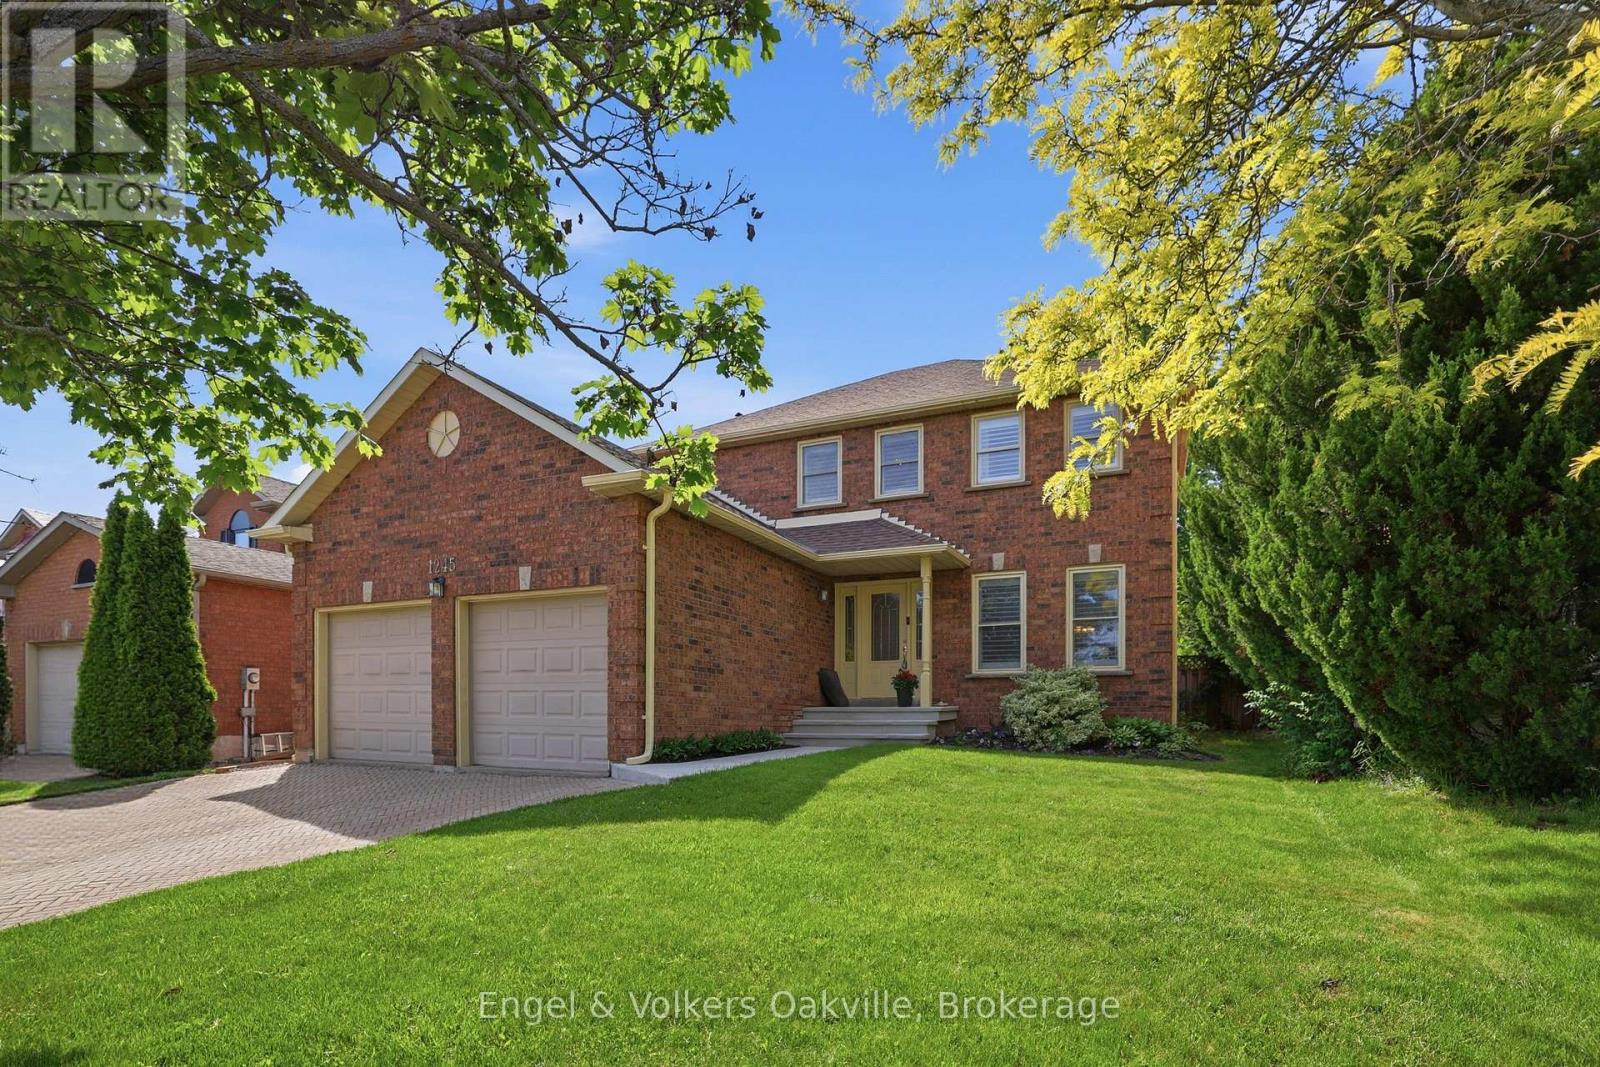
$1,349,000
1245 Creekside Drive
Oakville (WC Wedgewood Creek) · MLS # W13715732
6 bed · 3 bath · 3,000 sq ft
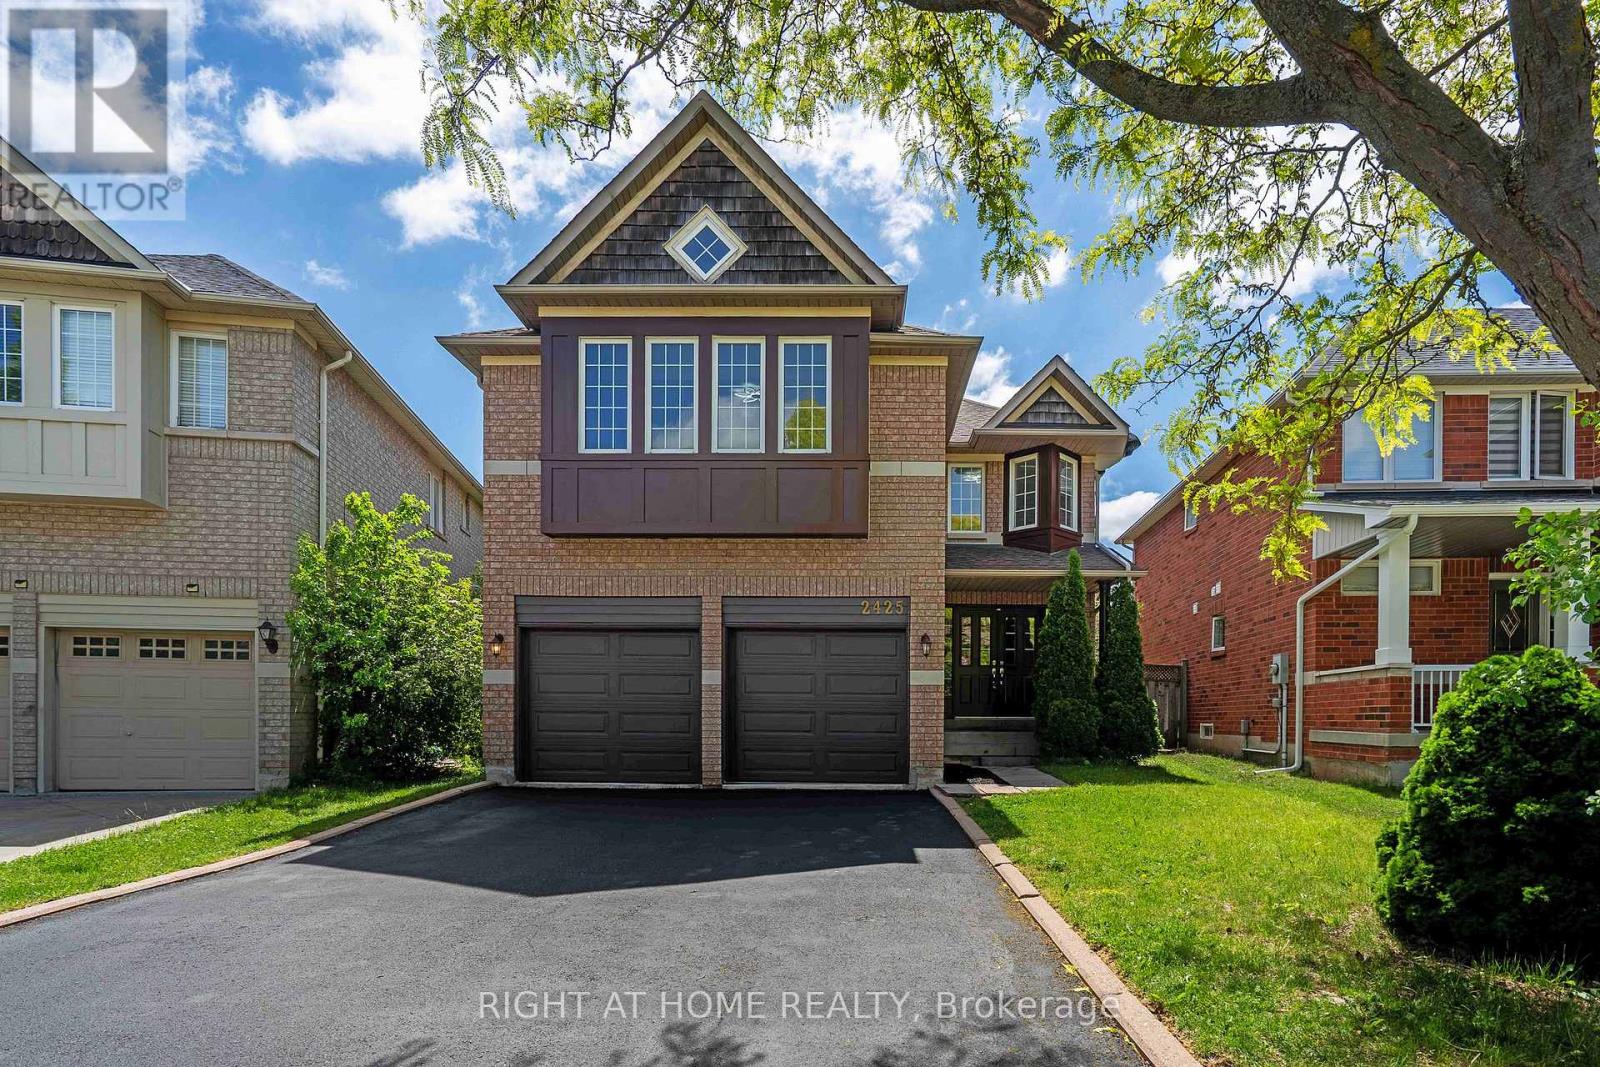
$1,649,000
2425 Nichols Drive
Oakville (WC Wedgewood Creek) · MLS # W13431348
5 bed · 4 bath · 2,825 sq ft