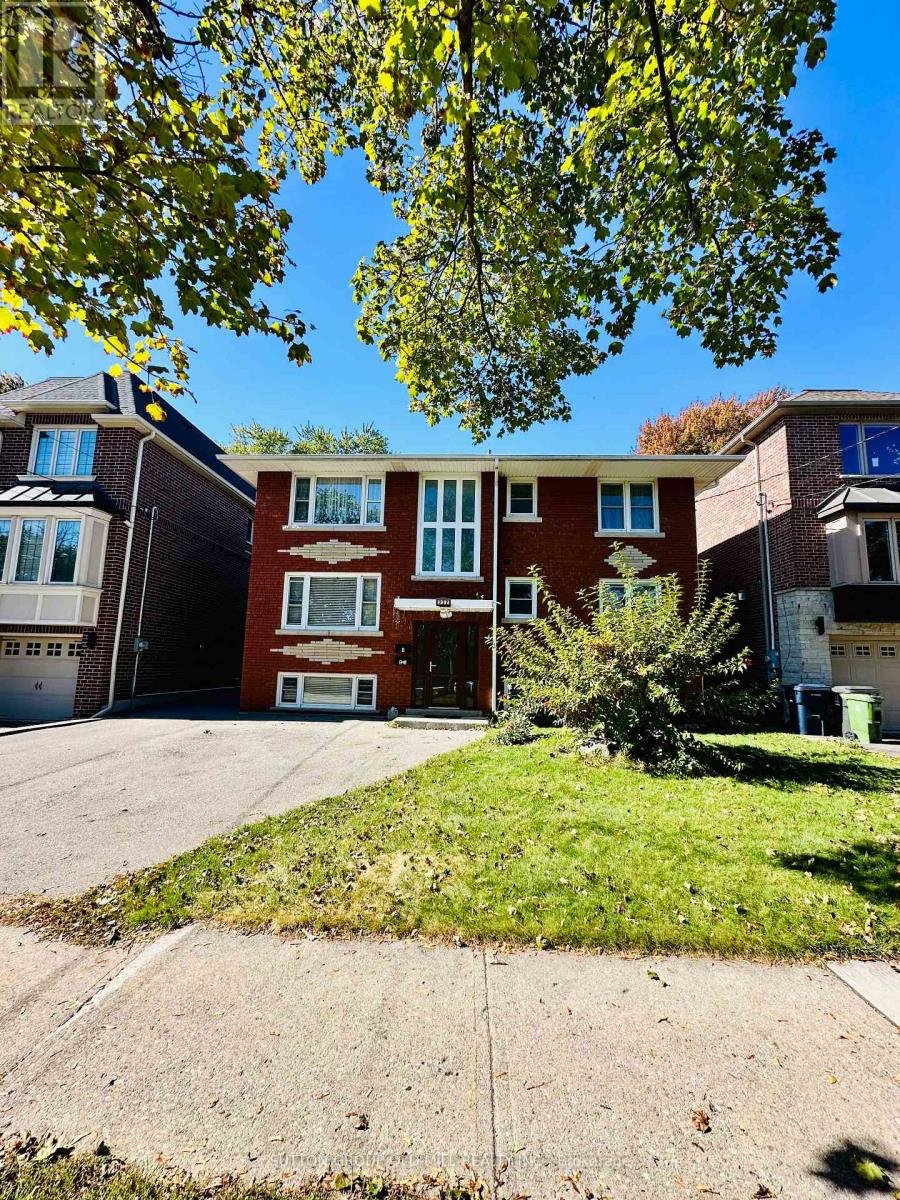
232 Aldercrest Road
Toronto (Alderwood), Ontario M8W4J7
MLS # W13885600
Property Details
Type
Triplex
Beds
2
Baths
1
Status
For Rent
More homes like this
About this property
Welcome to your new home in the heart of Alderwood! This beautifully updated, 2-bedroom, 1-bathroom lower-level residence offers the perfect blend of modern comfort and effortless living on a quiet, tree-lined street. It stands out as a truly exceptional opportunity in one of Etobicoke's safest and most welcoming neighborhoods. All-Inclusive Living for Ultimate Peace of Mind Enjoy a truly worry-free lifestyle where budgeting is made entirely simple. This home features a highly coveted all-inclusive lease, meaning your heat, hydro, water, central air conditioning, and a private parking space are completely covered in your monthly rent. Warm, Inviting, and Completely Carpet-Free Private Entrance: Step directly into a bright, thoughtfully laid-out space designed for comfortable living. Modern Finishes: Enjoy a fresh, low-maintenance interior featuring easy-to-clean ceramic tiling and durable laminate flooring. Family-Sized Kitchen: Fully equipped with built-in appliances including a fridge, stove. In-Suite Laundry: Skip the laundromat with your own dedicated, private washer and dryer setup. Sunlit Bedrooms: Both bedrooms are generously sized and boast built-in closet space and large above-grade windows that welcome in natural light. A Vibrant, Highly Connected Community Location is everything! Nestled in the sought-after Toronto W06 area, you are just minutes away from the TTC, Long Branch GO Station, and major highways like the Gardiner Expressway and QEW. On weekends, take a short stroll to beautiful local parks, the public library, or enjoy scenic lakeside trails. Top-Tier Schools for Growing Families Set within a premier educational pocket, this address is designated for fantastic local schools.
Rent Affordability
Affordability guide
Enter income
A common guideline is keeping rent near 30% of gross monthly income. This is an estimate only.
Rooms
| Room | Level | Dimensions |
|---|---|---|
| Kitchen | Lower level | 3.85 x 2.78 |
| Living room | Lower level | 3.41 x 5.81 |
| Primary Bedroom | Lower level | 4.2 x 3.66 |
Facts & Location
Parking
2 spaces
Lot Size
50 x 123.5 FT
Listing data
Listing information is provided for personal, non-commercial use and should be independently verified before making real estate decisions.
Last refreshed: Oct 11, 2026 12:15 PM
Explore nearby searches
SEO-friendly searches for this area, property type, and nearby neighbourhoods.
Similar Properties
More nearby listings that may fit the same search.
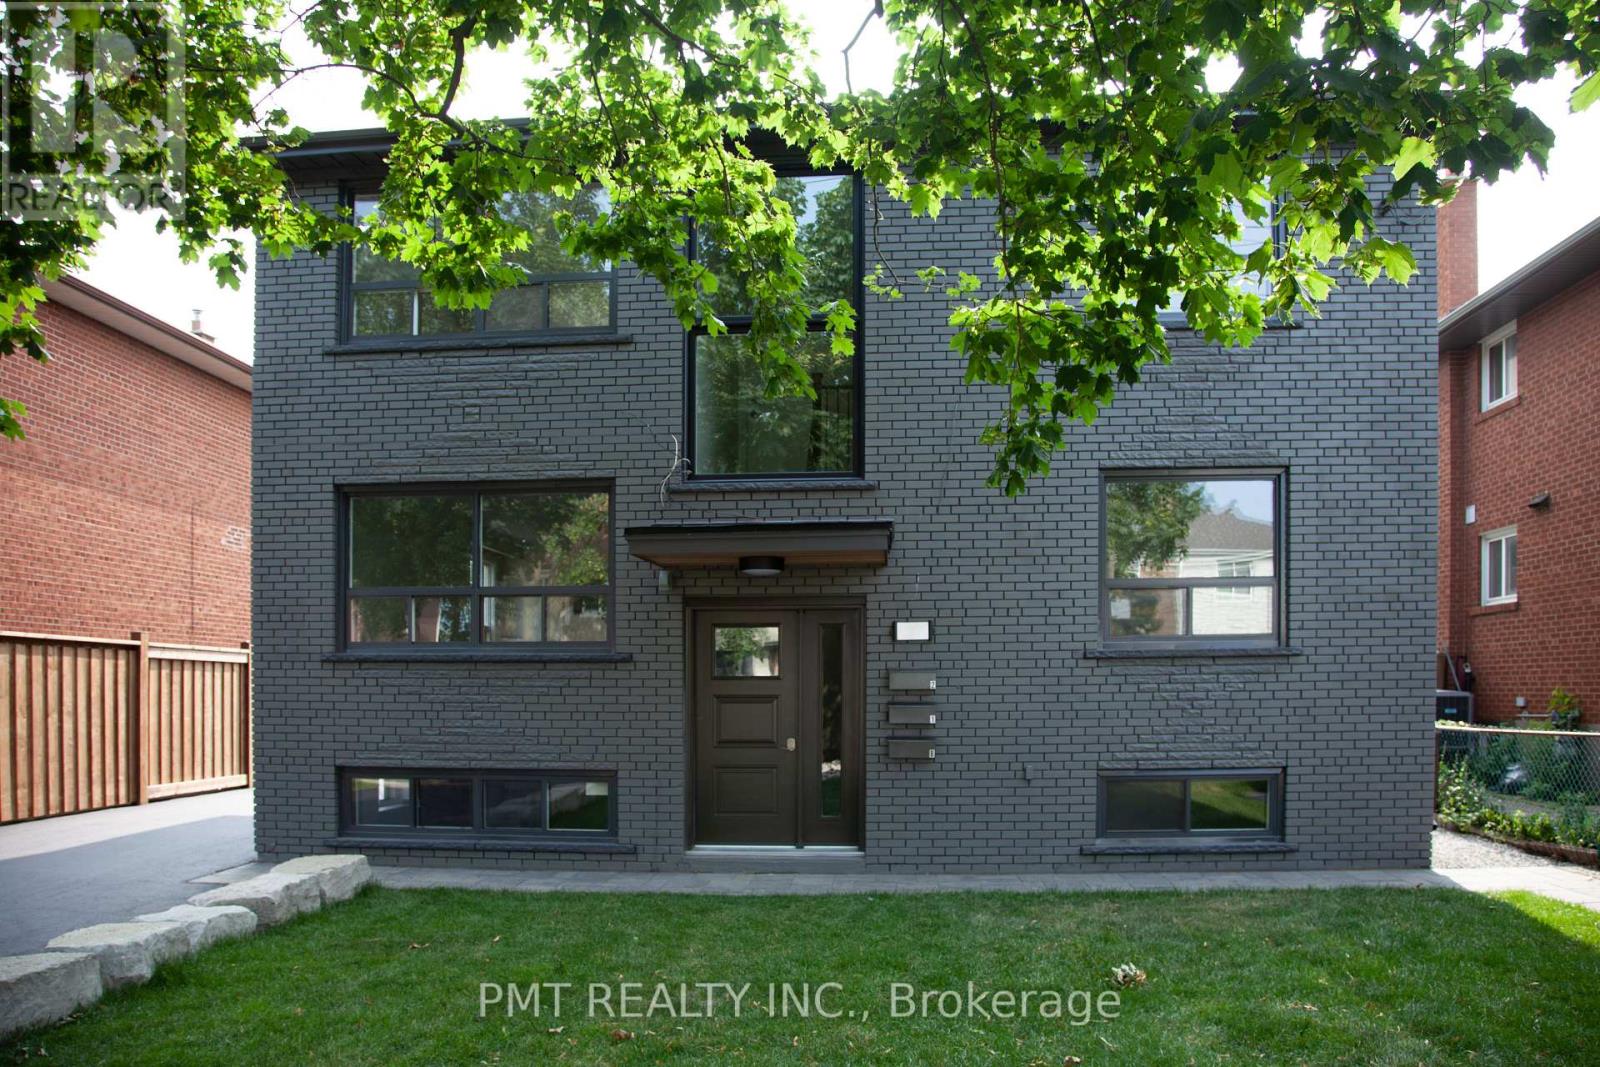
$2,099/mo
34 Robindale Avenue
Toronto (Alderwood) · MLS # W13836106
2 bed · 1 bath
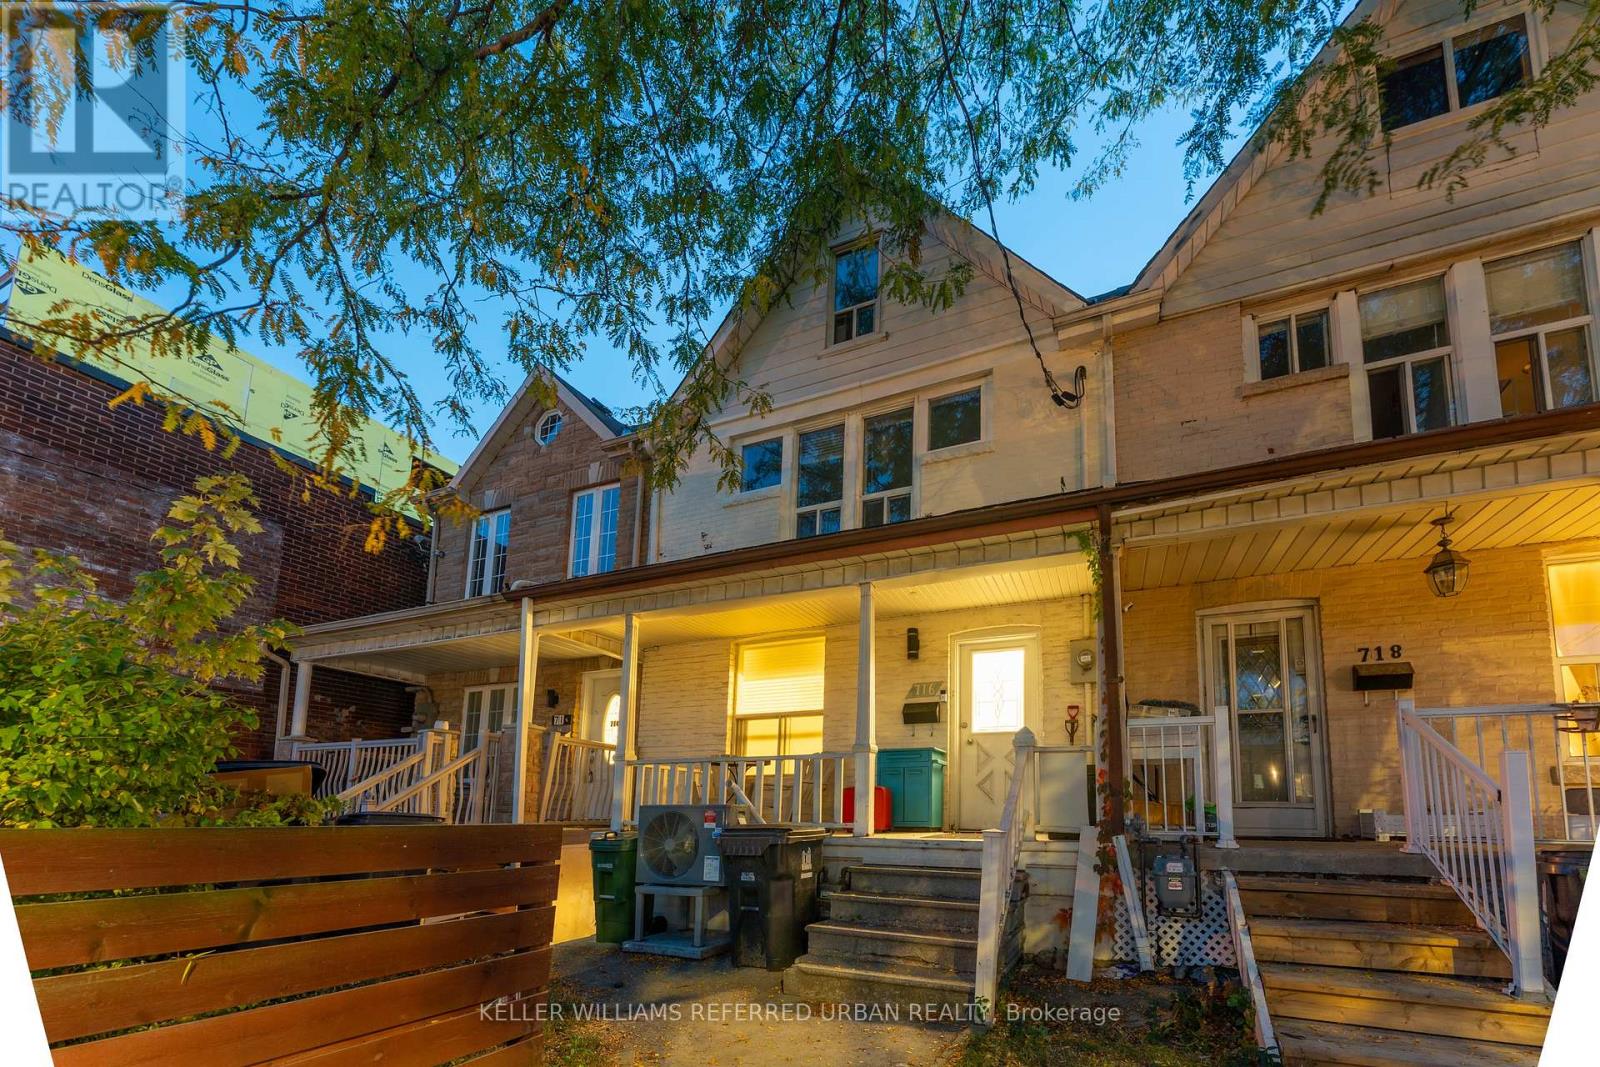
$2,700/mo
716 Lansdowne Avenue
Toronto (Dovercourt-Wallace Emerson-Junction) · MLS # W13885548
3 bed · 1 bath · 1,114 sq ft
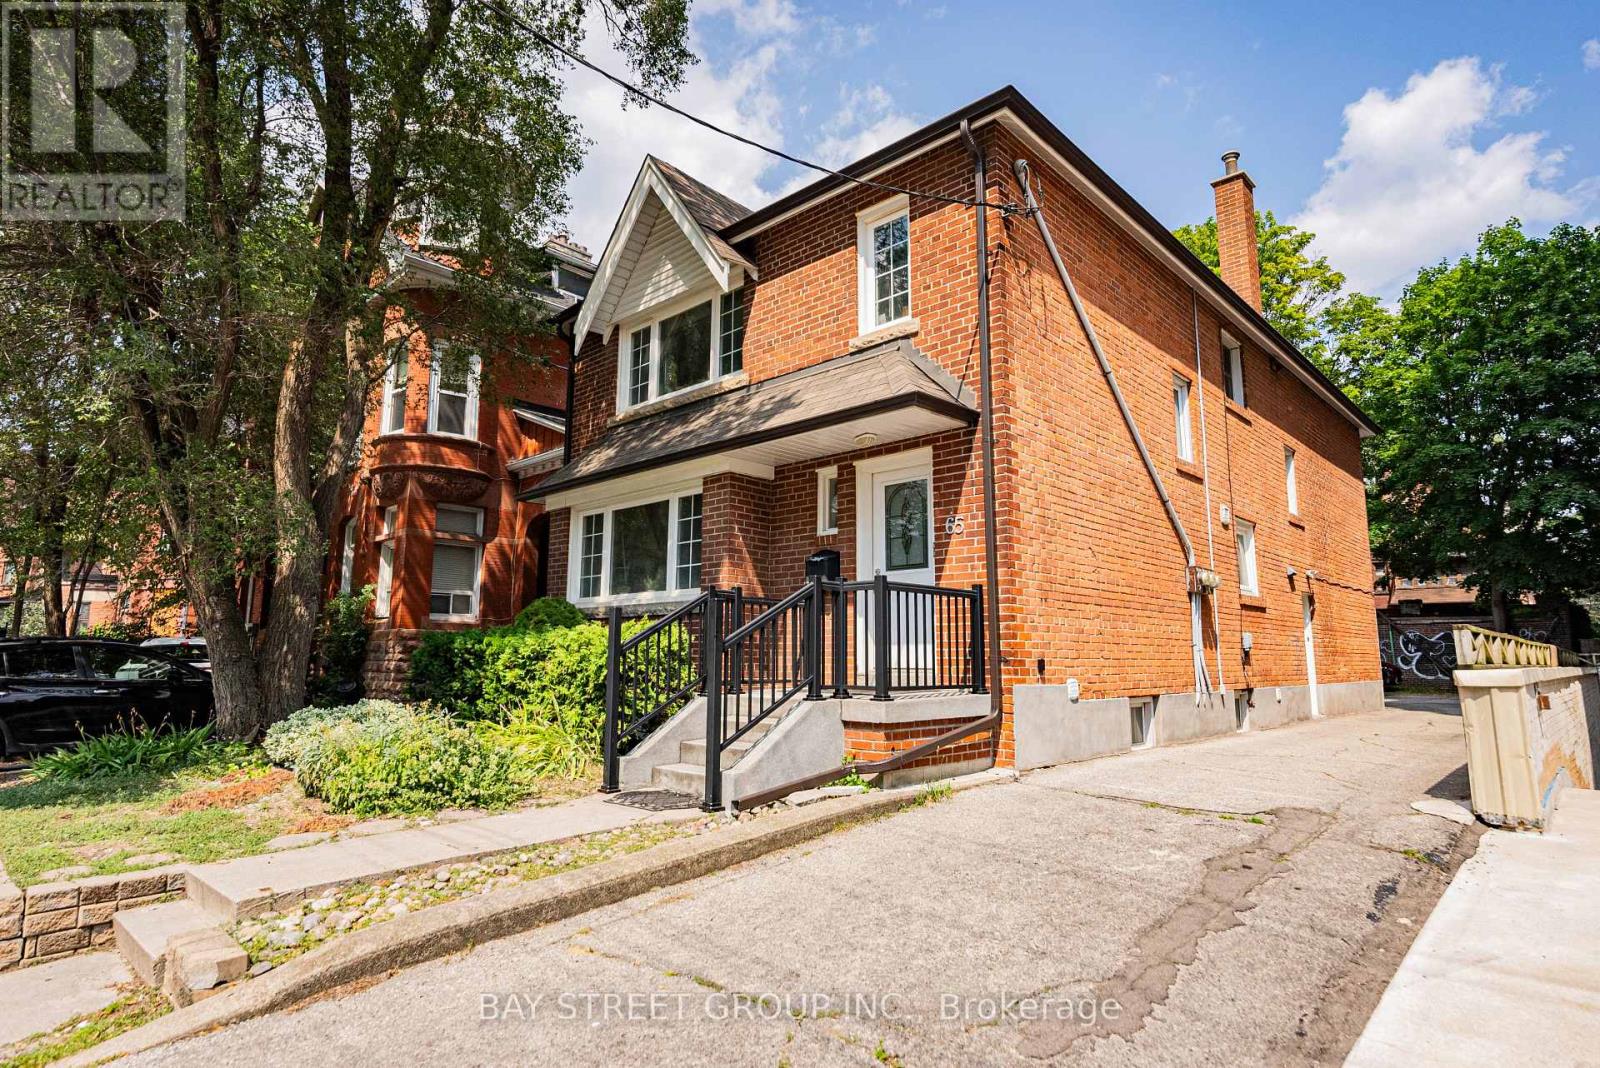
$3,750/mo
65 Spadina Road
Toronto (Annex) · MLS # C13885592
4 bed · 1 bath · 1,000 sq ft