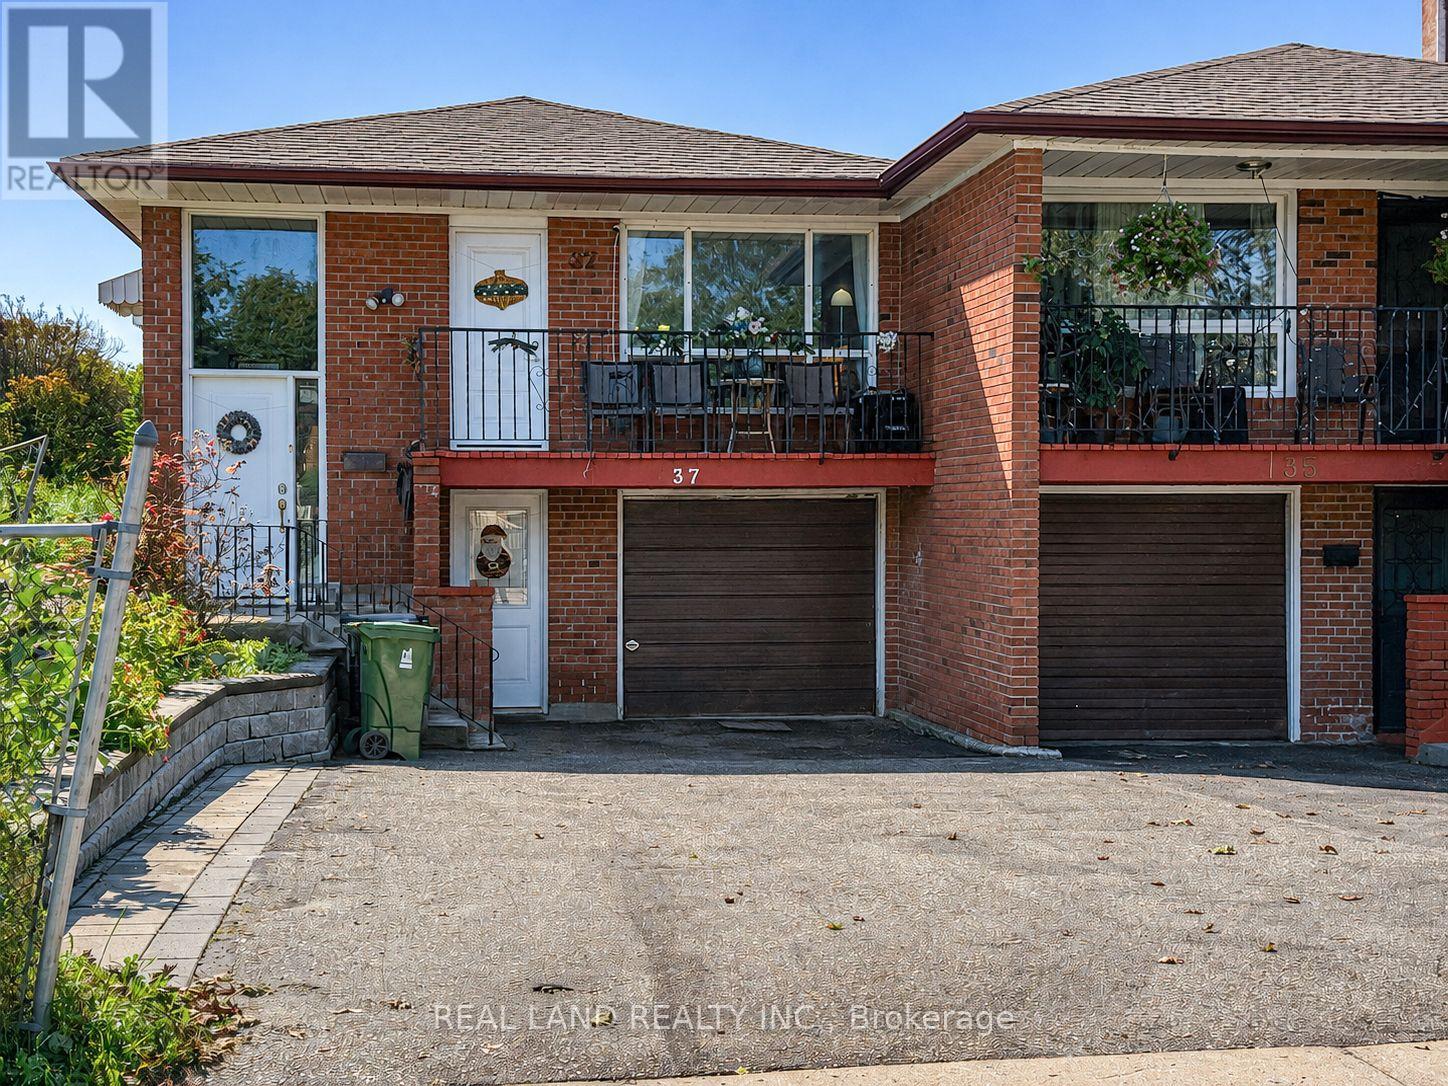
37 Pawnee Avenue
Toronto (Pleasant View), Ontario M2H3C6
MLS # C13880344
Property Details
Type
Semi-Detached
Beds
5
Baths
2
Status
For Sale
More homes like this
About this property
LOCATION, LOCATION, LOCATION! Welcome To This Bright And Spacious All-Brick Semi-Detached Raised Bungalow, Situated On A Generous Corner Lot In The Highly Desirable Pleasant View Community Of North York! A Rare Combination Of Prime Location, Generous Living Space, Ample Parking And Extensive Updates! Featuring 3+2 Bedrooms, 2 Full Bathrooms And Parking For Up To 5 Vehicles. The Main Level Offers A Spacious Eat-In Kitchen, An Inviting Living And Dining Area With Hardwood Flooring And Crown Moulding, And A Walkout To The Renovated Balcony/Veranda Deck. Three Generously Sized Bedrooms Provide Comfortable Living For The Whole Family. The Fully Finished Lower Level, Extensively Renovated In 2021, Features A Separate Entrance, A Brand-New Kitchen, A Newly Renovated 4-Piece Bathroom, Two Additional Bedrooms And A Spacious Open-Concept Kitchen And Living Area, Offering Excellent Flexibility For Extended Family, Multi-Generational Living Or Potential Rental Income . Two Separate Laundry Areas Add Everyday Convenience! COMPLETELY NEW ROOF, INCLUDING NEW SHINGLES AND PLYWOOD SHEATHING! Ideally Located Just Minutes From Public Transit, Within Walking Distance To Seneca Polytechnic, And Close To Schools, Parks, Shopping And Major Highways. MOVE-IN READY AND A MUST-SEE! Don't Miss This Exceptional Opportunity In One Of North York's Most Convenient Neighbourhoods!
Mortgage Estimate
Estimated monthly payment
Calculating…
Estimate only. Taxes, insurance, condo fees, and lender terms are not included.
Monthly costs to verify
Property taxes: about $415/month based on listed annual taxes.
Estimate only. Confirm taxes, condo/maintenance fees, insurance, utilities, and lender terms before making decisions.
Rooms
| Room | Level | Dimensions |
|---|---|---|
| Living room | Main level | 8.92 x 3.66 |
| Dining room | Main level | 8.92 x 3.66 |
| Kitchen | Main level | 5.26 x 2.88 |
| Primary Bedroom | Main level | 4.1 x 3.22 |
| Bedroom 2 | Main level | 3.29 x 3.12 |
| Bedroom 3 | Main level | 3.2 x 2.9 |
| Kitchen | Lower level | 3.3 x 3.4 |
| Living room | Lower level | 4.64 x 3.76 |
| Bedroom | Lower level | 3.22 x 3.01 |
| Bedroom | Lower level | 3.33 x 2.51 |
Facts & Location
Parking
5 spaces
Lot Size
27.2 x 120 FT
Annual Taxes
$4,985
Listing data
Listing information is provided for personal, non-commercial use and should be independently verified before making real estate decisions.
Last refreshed: Oct 11, 2026 4:32 AM
Explore nearby searches
SEO-friendly searches for this area, property type, and nearby neighbourhoods.
Similar Properties
More nearby listings that may fit the same search.
$849,000
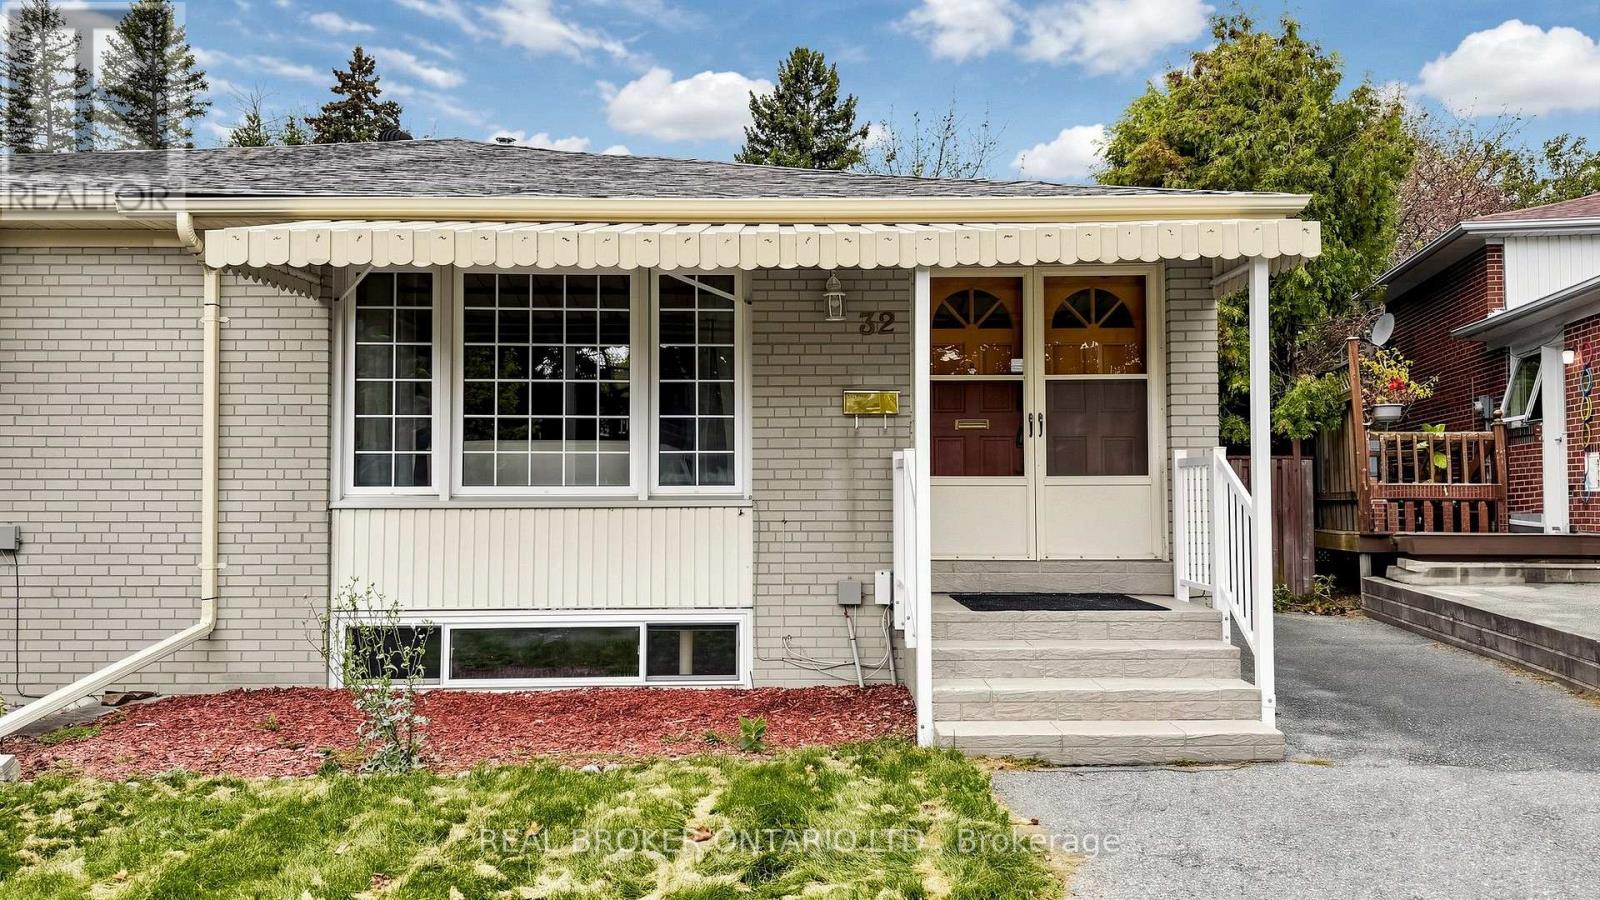
32 Cairnside Crescent
Toronto (Pleasant View) · MLS # C13847810
4 bed · 2 bath
$899,000
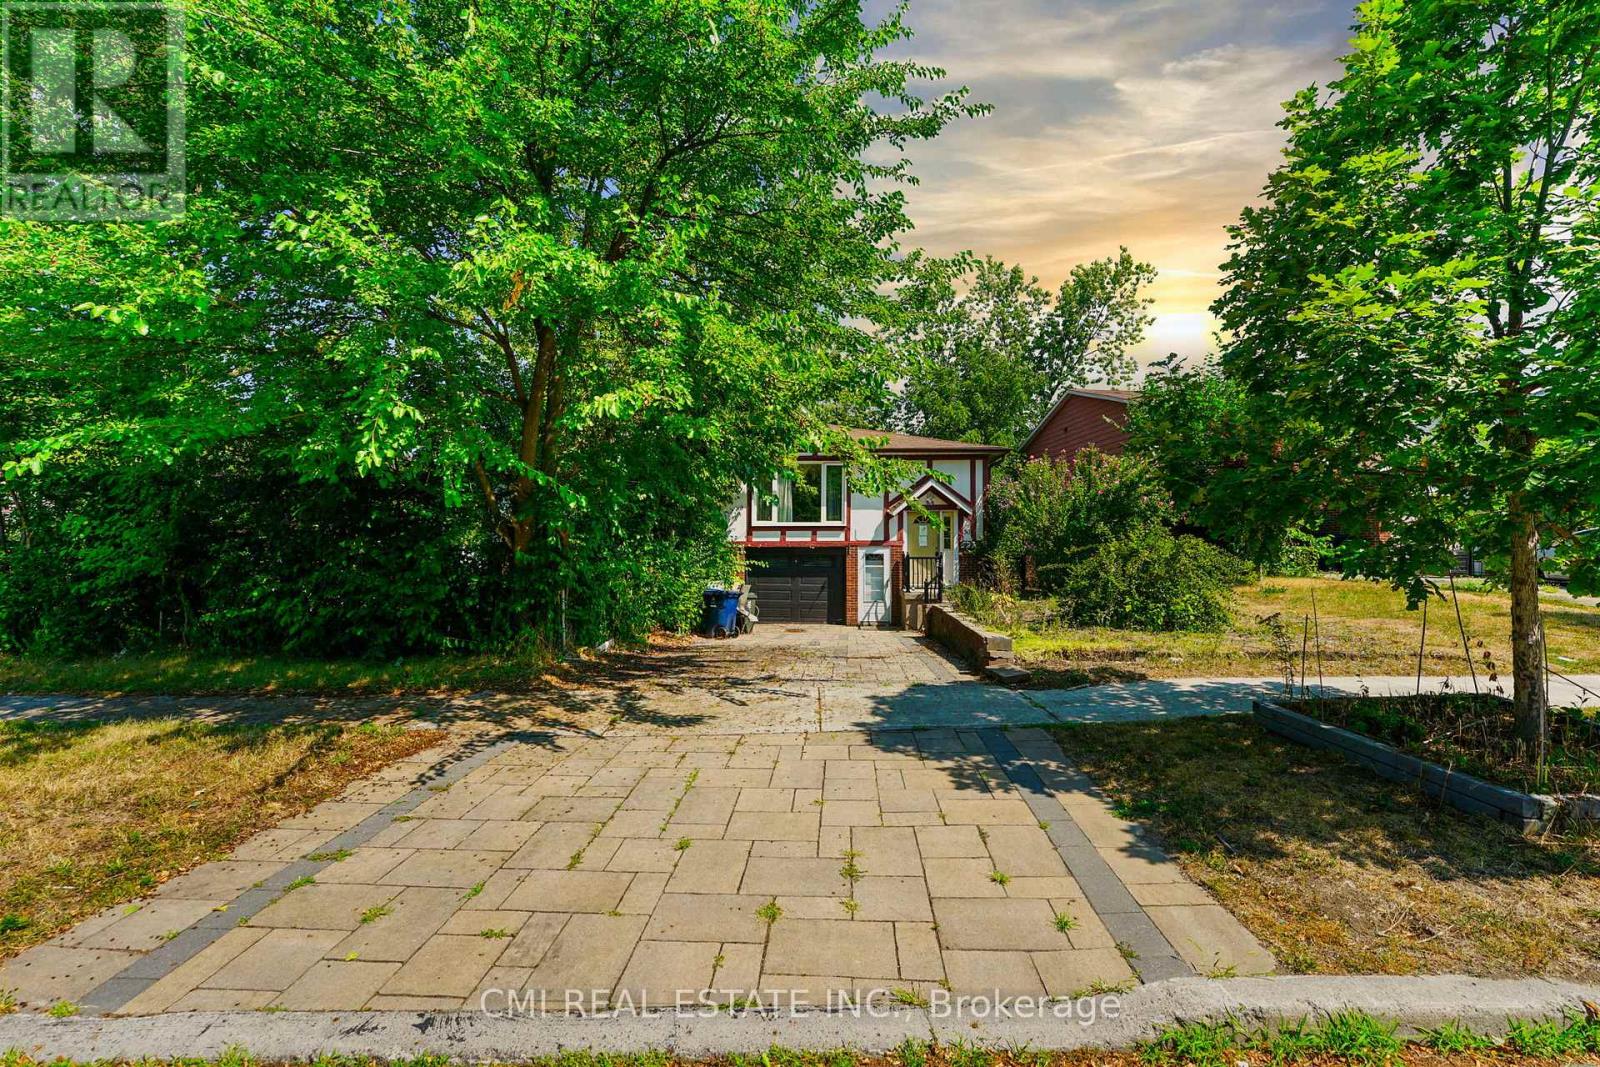
50 Apache Trail
Toronto (Pleasant View) · MLS # C13214070
5 bed · 2 bath
$899,000
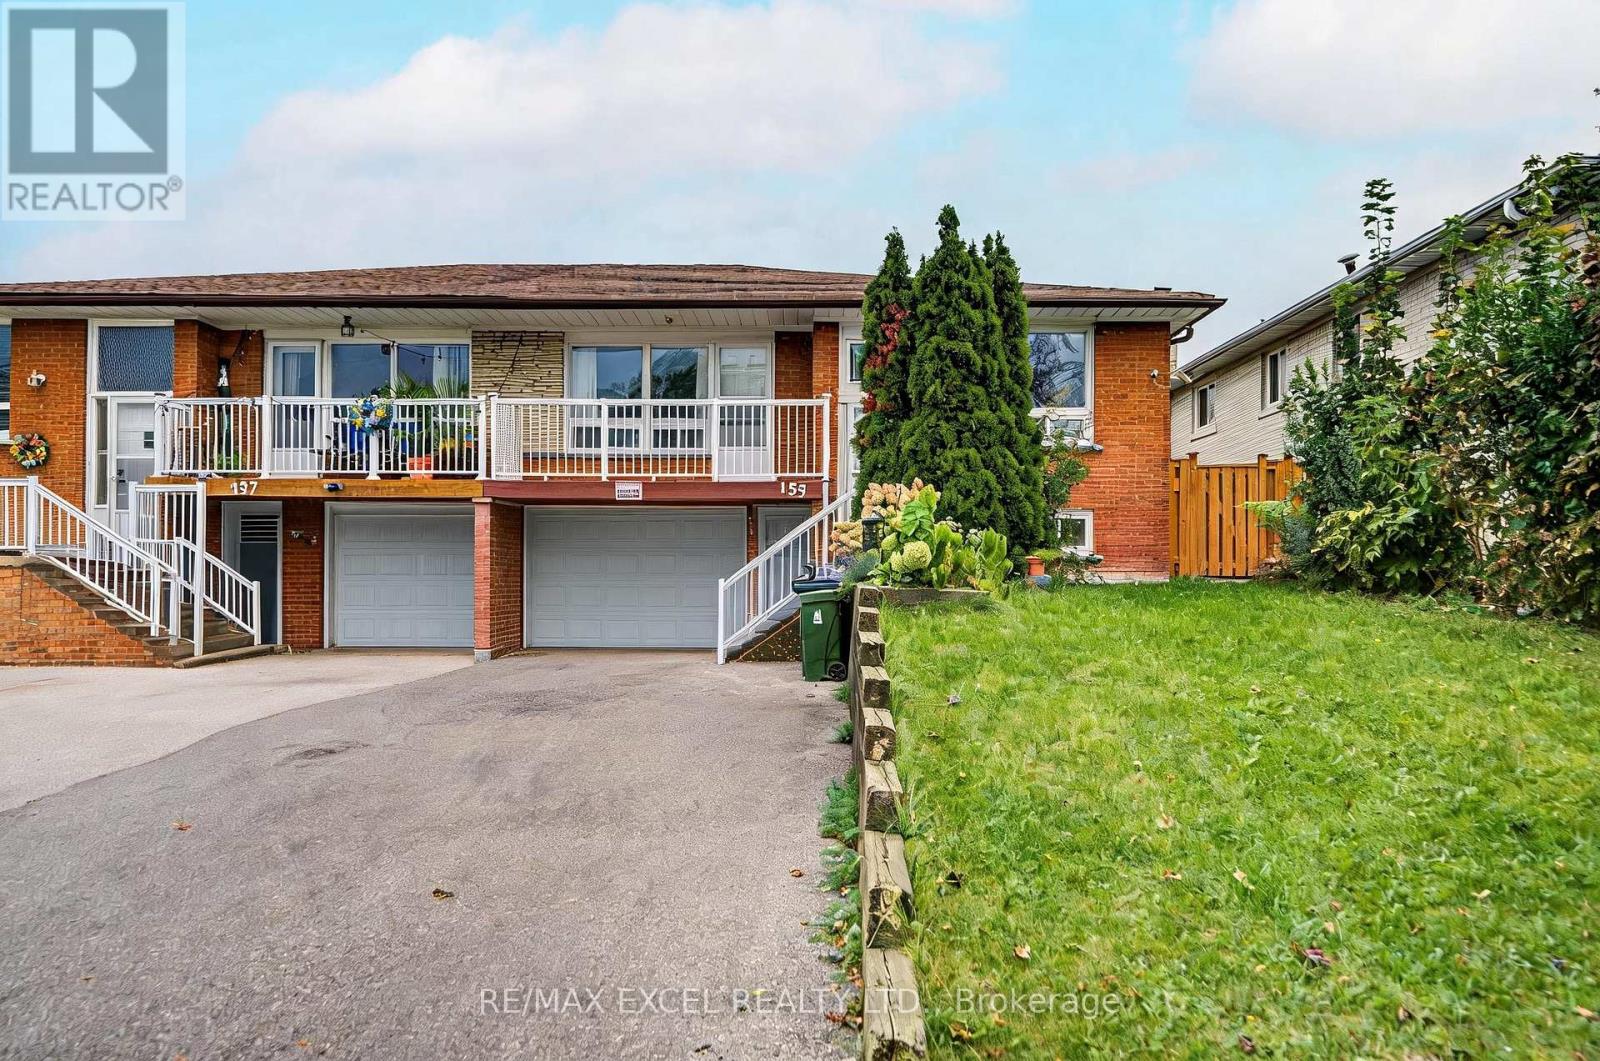
155 Edmonton Drive
Toronto (Pleasant View) · MLS # C13789680
5 bed · 3 bath