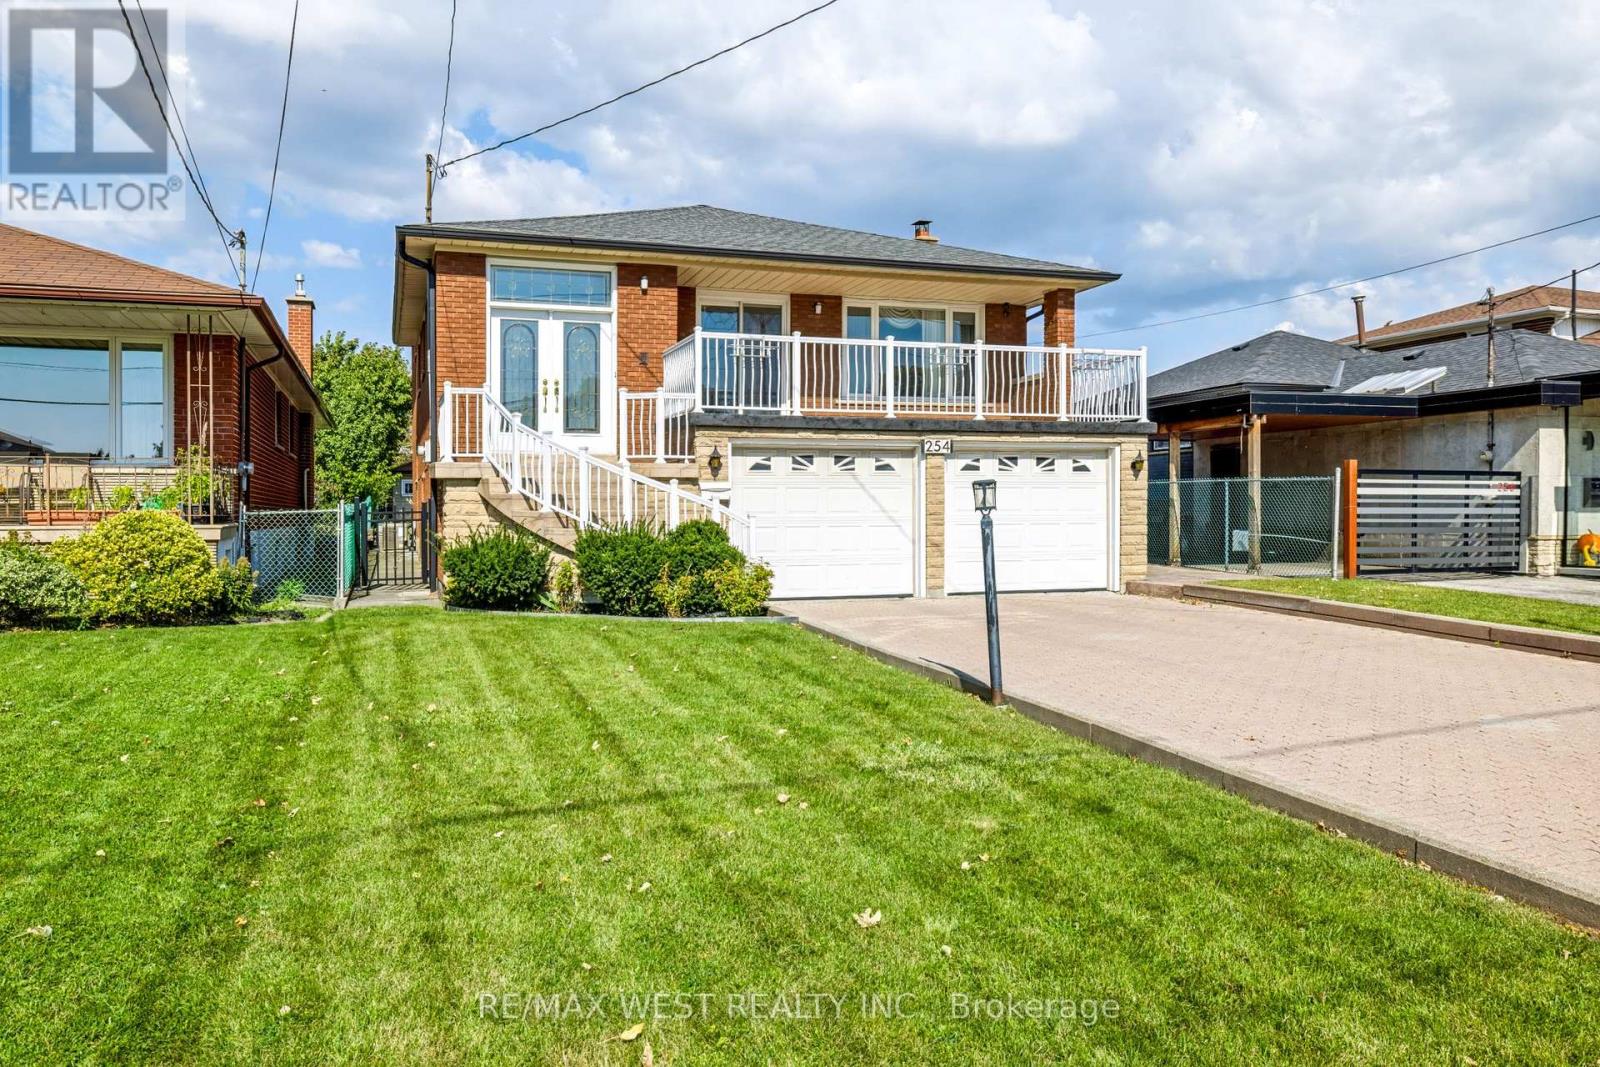
254 Maple Leaf Drive
Toronto (Rustic), Ontario M6L1P1
MLS # W13879872
Property Details
Type
Detached
Beds
4
Baths
4
Status
For Sale
More homes like this
About this property
Welcome to this exceptionally spacious detached 5-level backsplit. nestled on a huge 43' x 173' lot in the highly sought-after Rustic/Maple Leaf neighbourhood of North York. Offering over 3,100 sq. ft. Of finished living space, this wonderful family home has been lovingly maintained by the same family for over 35 years. The spacious layout features 4 generous bedrooms, 4 bathrooms and 2 large kitchens, making it ideal for a growing family or those seeking exceptional versatility. No broadloom-enjoy beautiful hardwood and ceramic flooring throughout. The lower level boasts a separate entrance, providing tremendous potential for extended family, nanny accommodations or additional rental income. Outside, you'll appreciate the large 6-car private driveway, no sidewalk, and an incredible deep lot offering plenty of space and possibilities. Situated in one of North York's most desirable neighbourhoods, surrounded by beautiful, well-maintained executive homes, this property offers a location that truly is second to none. Walking distance to excellent schools, shopping and TTC, with Yorkdale Shopping Centre just minutes away, along with quick and convenient access to major highways. A rare opportunity to own a truly substantial home on an exceptional lot in a prime North York location. This beauty has it all and deserves a serious look!
Mortgage Estimate
Estimated monthly payment
Calculating…
Estimate only. Taxes, insurance, condo fees, and lender terms are not included.
Monthly costs to verify
Property taxes: about $529/month based on listed annual taxes.
Estimate only. Confirm taxes, condo/maintenance fees, insurance, utilities, and lender terms before making decisions.
Rooms
| Room | Level | Dimensions |
|---|---|---|
| Living room | Upper Level | 4.88 x 3.56 |
| Family room | Lower level | 6.56 x 6.45 |
| Recreational, Games room | Basement | 6.56 x 6.45 |
| Cold room | Basement | 3.65 x 3.73 |
| Dining room | Upper Level | 3.77 x 3.56 |
| Kitchen | Upper Level | 6 x 3.15 |
| Foyer | Upper Level | 8.27 x 2.03 |
| Primary Bedroom | Second level | 4.85 x 3.97 |
| Bedroom 2 | Second level | 4.99 x 3.24 |
| Bedroom 3 | Second level | 3.45 x 3.4 |
| Family room | Main level | 9.36 x 4.26 |
| Bedroom 4 | Main level | 3.2 x 3.09 |
| Kitchen | Lower level | 7.96 x 4.95 |
Facts & Location
Interior Size
3,100 sq ft
Parking
8 spaces
Lot Size
42.9 x 172.9 FT
Annual Taxes
$6,349
Listing data
Listing information is provided for personal, non-commercial use and should be independently verified before making real estate decisions.
Last refreshed: Oct 12, 2026 4:32 AM
Explore nearby searches
SEO-friendly searches for this area, property type, and nearby neighbourhoods.
Similar Properties
More nearby listings that may fit the same search.
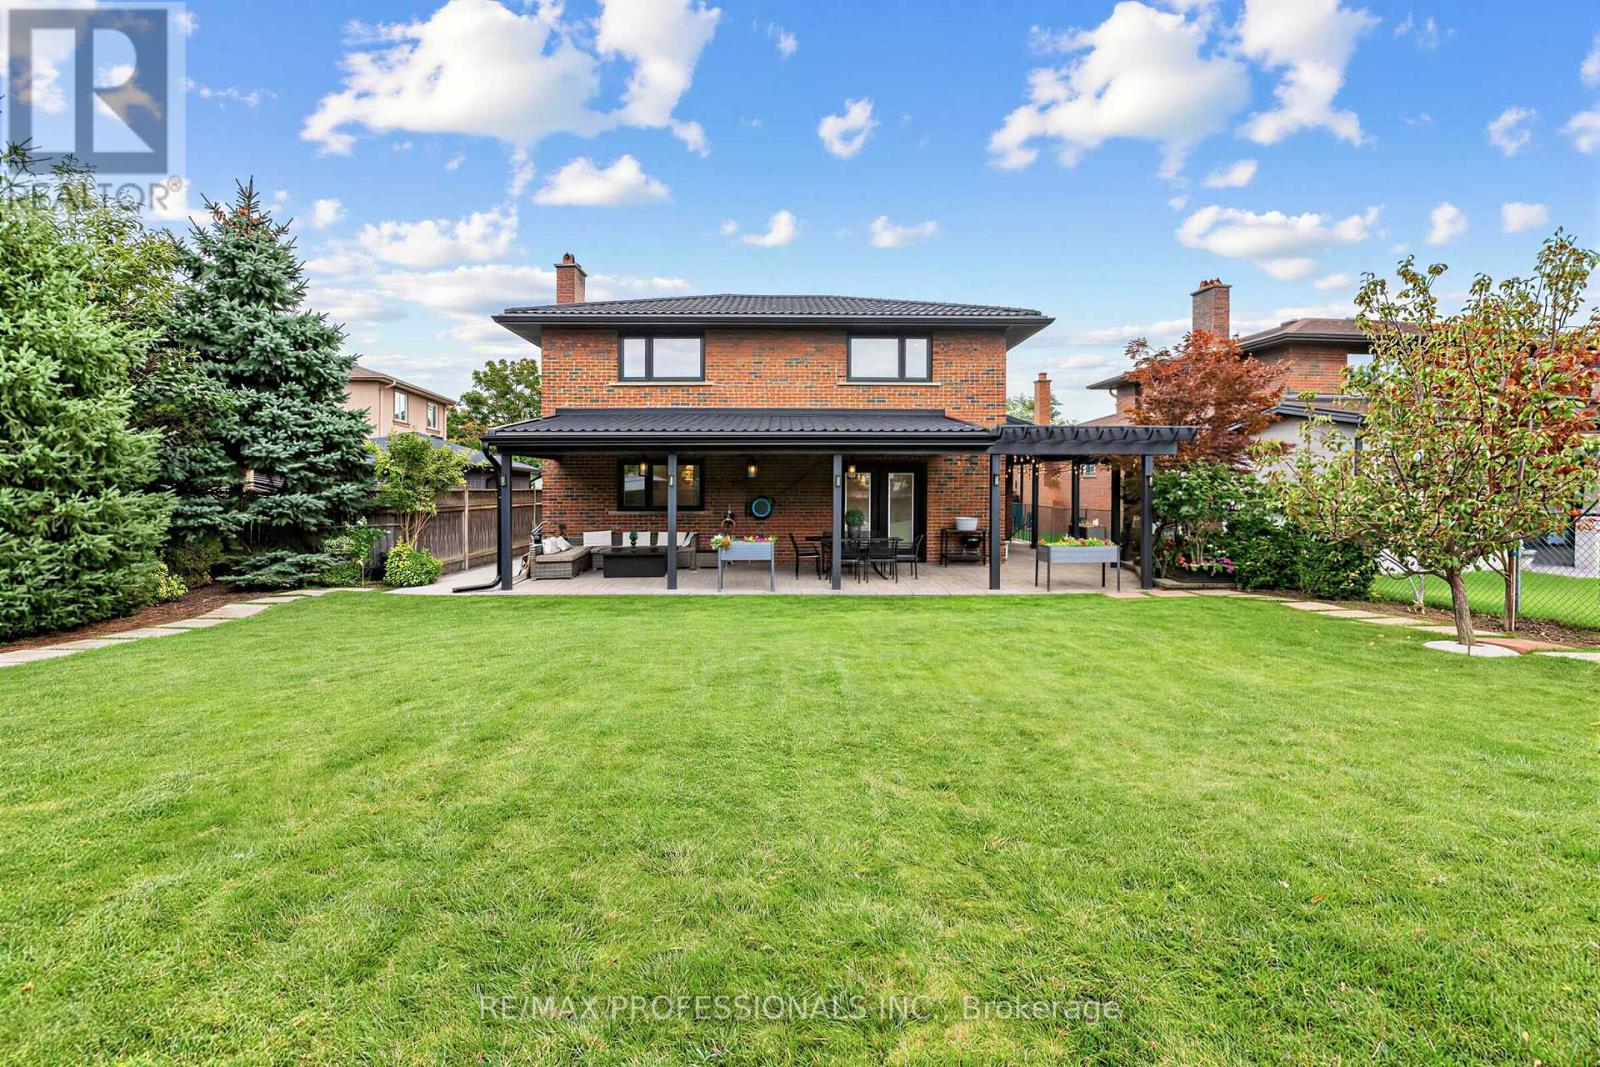
$1,899,000
182 Gracefield Avenue
Toronto (Rustic) · MLS # W13792220
5 bed · 4 bath · 4,100 sq ft
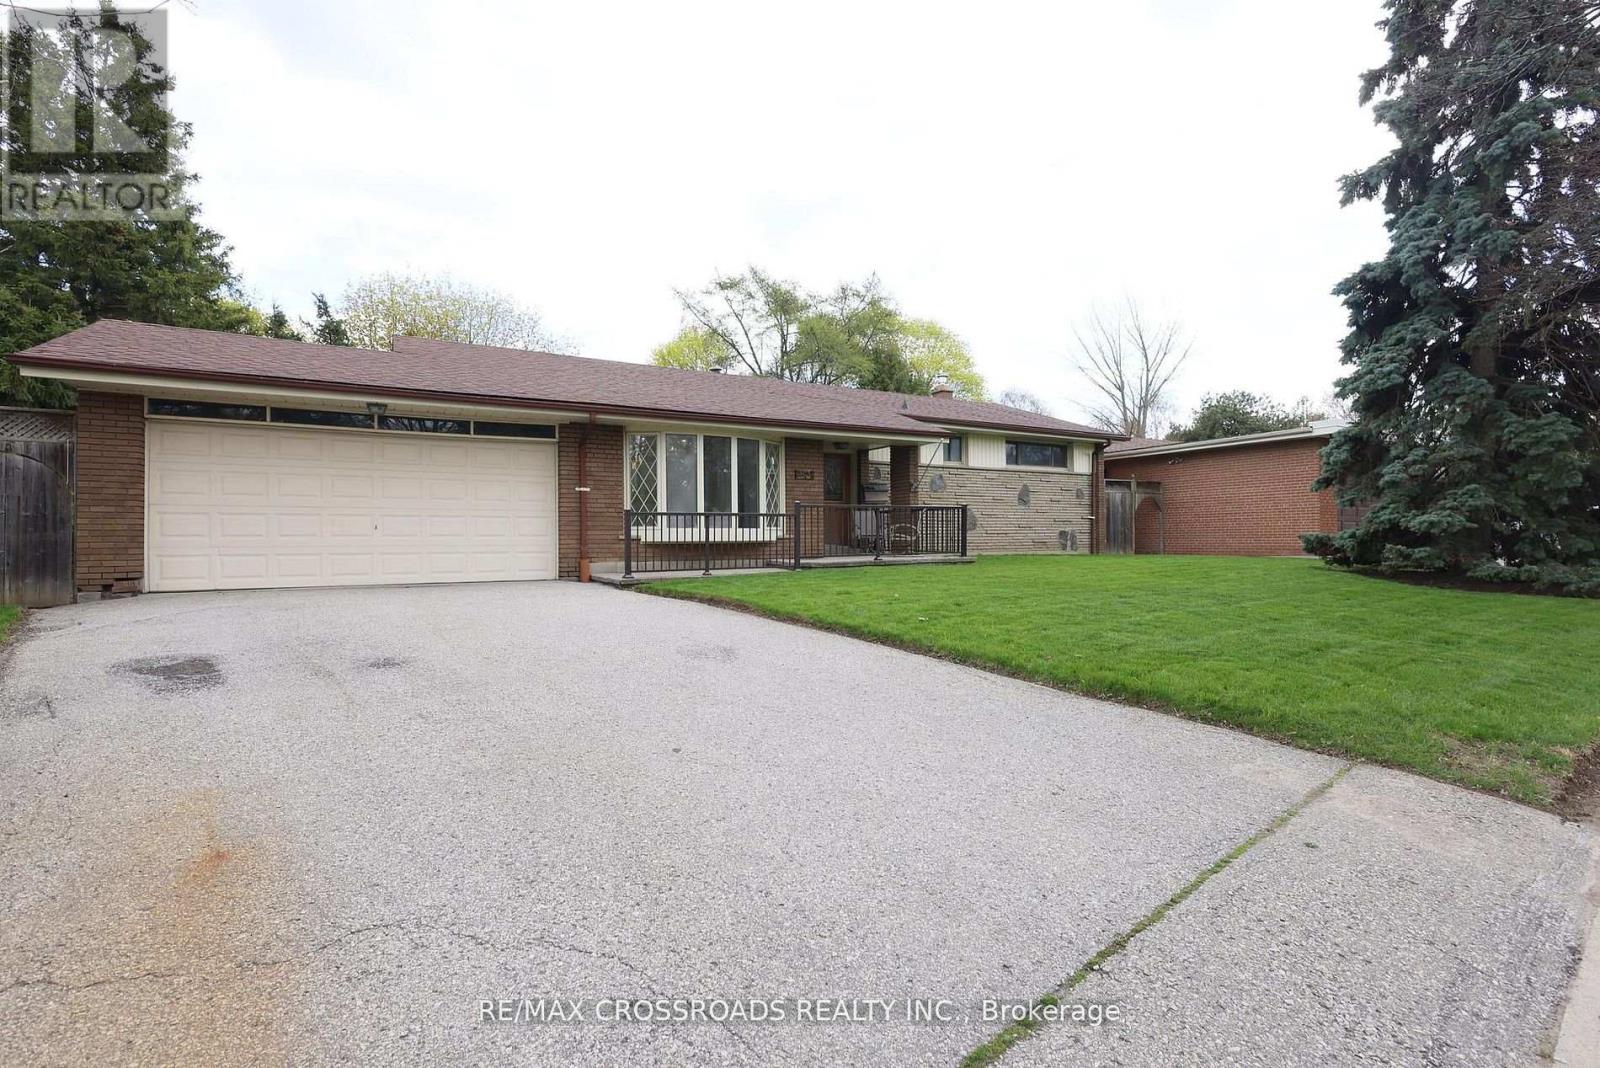
$1,075,000
83 Pegasus Trail
Toronto (Woburn) · MLS # E13548290
5 bed · 3 bath
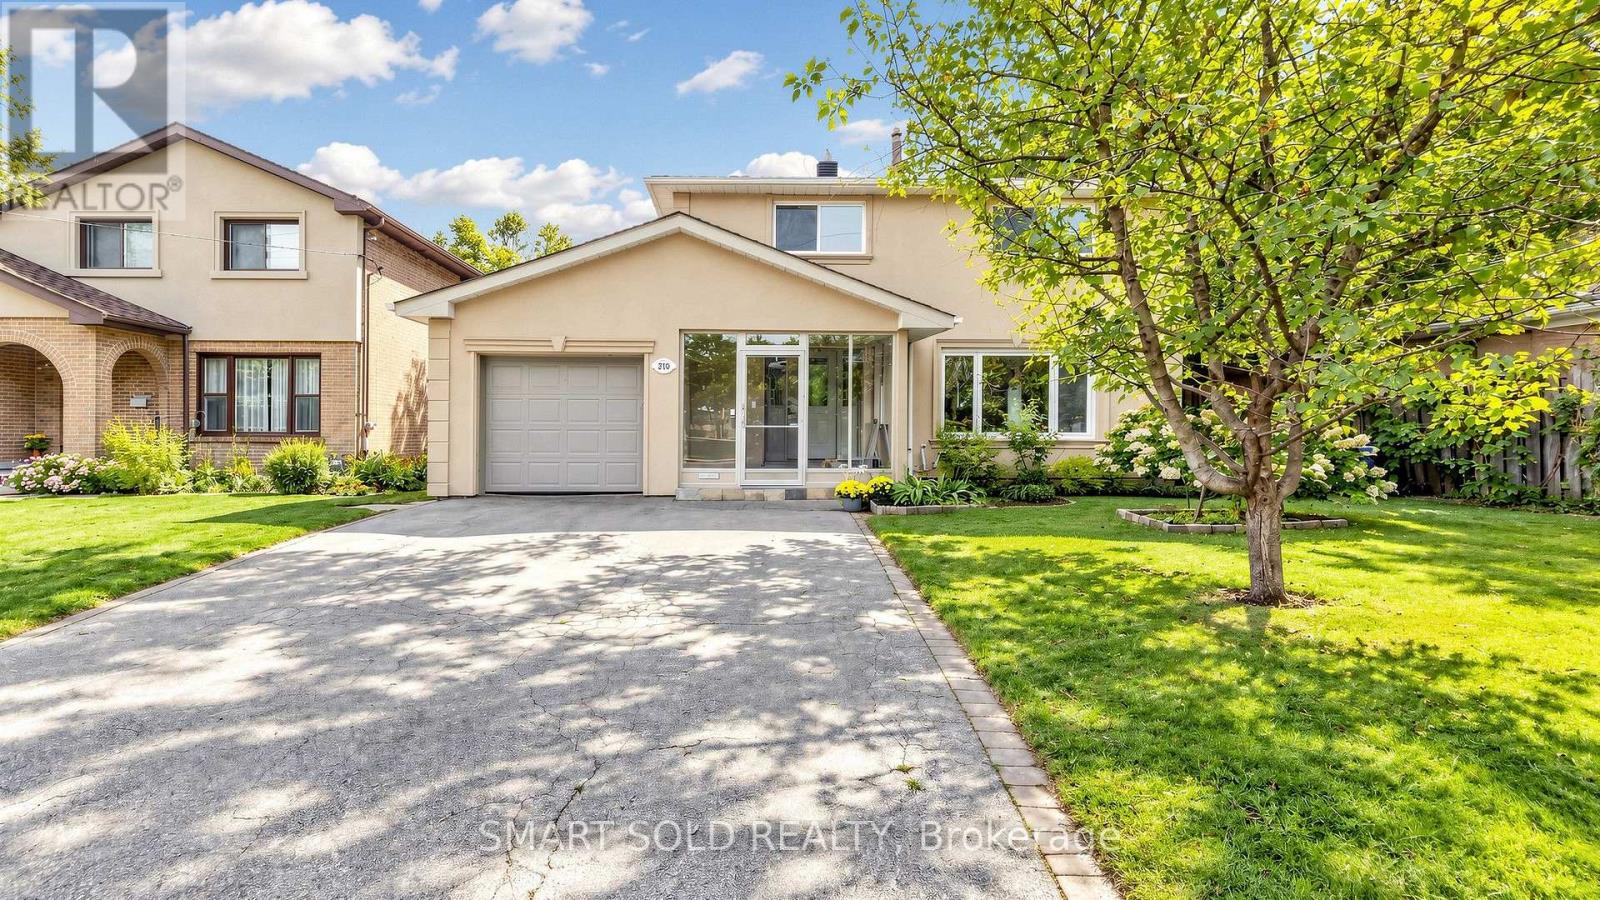
$1,296,000
210 Shaughnessy Boulevard
Toronto (Don Valley Village) · MLS # C13799968
5 bed · 3 bath