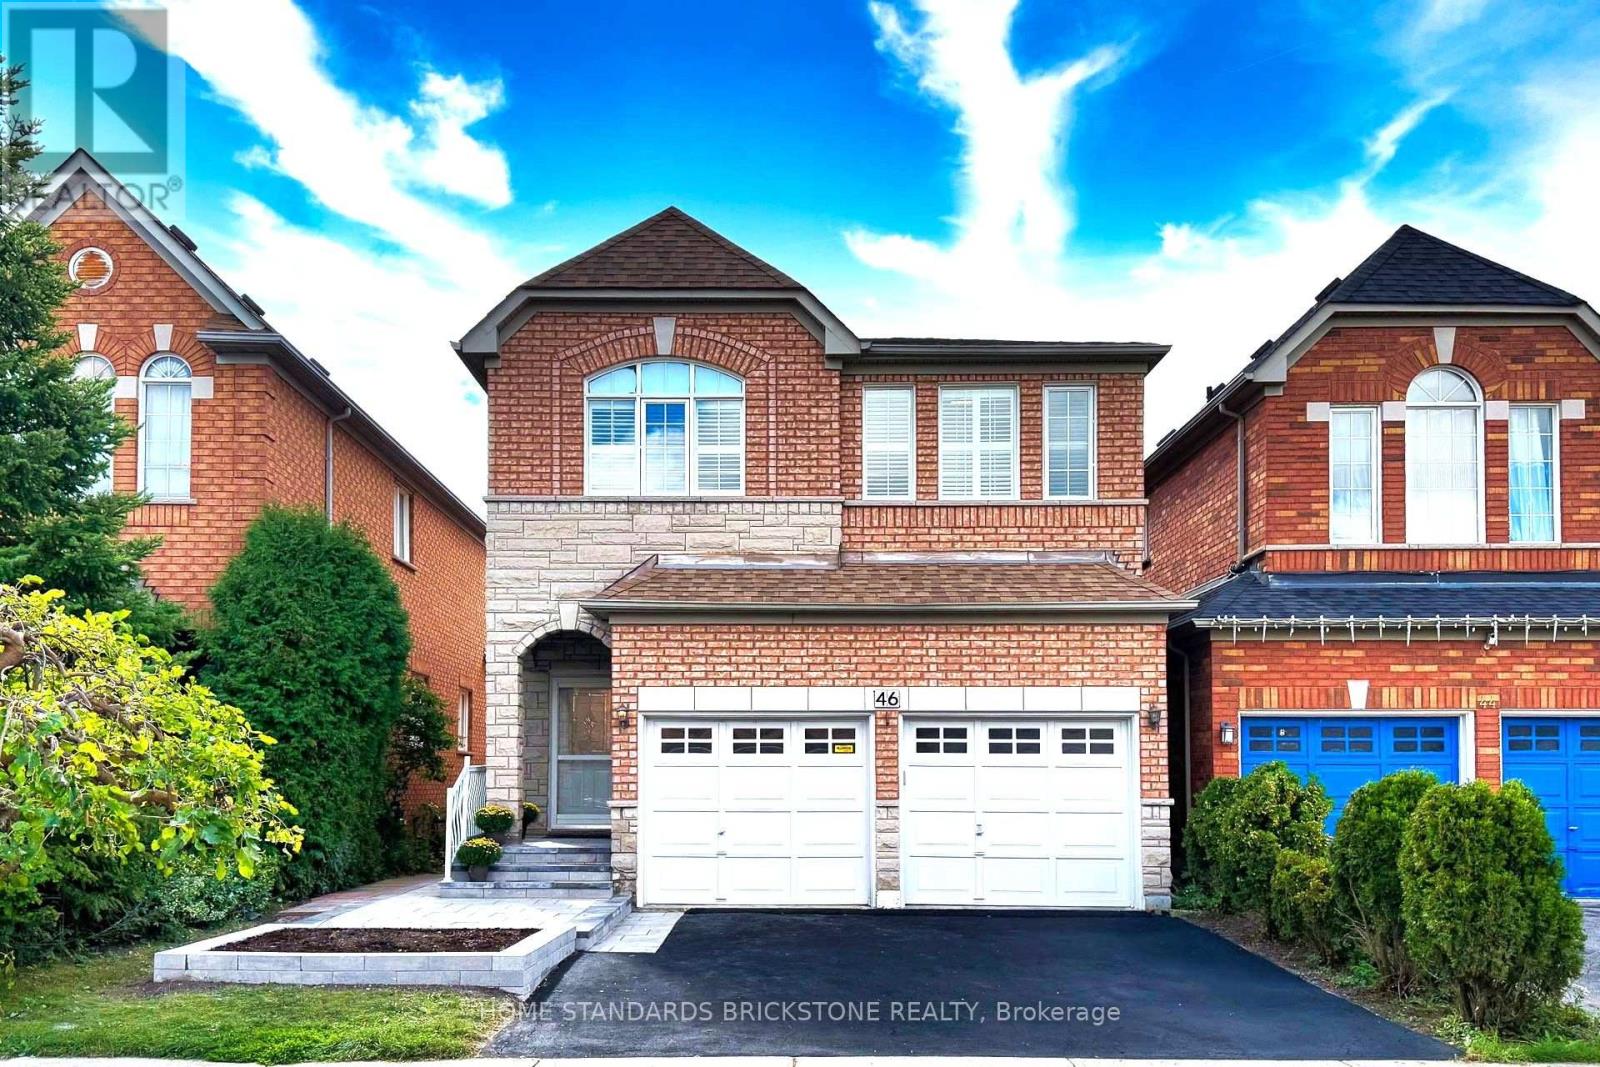
46 Monastery Lane
Toronto (Clairlea-Birchmount), Ontario M1L4V6
MLS # E13879946
Property Details
Type
Detached
Beds
4
Baths
4
Status
For Rent
More homes like this
About this property
Absolutely Fabulous Warden Woods Detached 4-Bedroom, 4-Bathroom Home. Walk Out To The Deck And Garden-A Great Space For Entertaining. Huge Primary Bedroom And Fully Finished Basement. This Home Backs Onto A Park/Sports Field With Tennis Facilities And More. Short Walk To Warden Subway, Schools, Parks And Big-Box Stores. Located Directly Across From The Famous SATEC School! Situated In The Sought-After Clairlea Neighbourhood In Toronto, Close To Warden Subway Station And The Don Valley Parkway. Short Walk To Schools, Shopping Plazas, Community Centre, Soccer Field, Playground And Children's Water Park.The Home Is Located On A Quiet Street. The Vendor Has Spent $150,000+ On Renovations, Front And Backyard Landscaping, Epoxy Garage Flooring And Extra Storage Cabinets. Custom-Designed Basement With An Open-Concept Layout And Walk-Out To The Backyard. https://www.photographyh.com/mls/g193v/
Rent Affordability
Affordability guide
Enter income
A common guideline is keeping rent near 30% of gross monthly income. This is an estimate only.
Rooms
| Room | Level | Dimensions |
|---|---|---|
| Living room | Ground level | 6.25 x 3.25 |
| Dining room | Ground level | 3.48 x 3.35 |
| Kitchen | Ground level | 3.12 x 3.35 |
| Family room | Ground level | 3.15 x 3.25 |
| Primary Bedroom | Second level | 5.18 x 3.94 |
| Bedroom 2 | Second level | 2.77 x 2.95 |
| Bedroom 3 | Second level | 3.61 x 3.02 |
| Bedroom 4 | Second level | 3.02 x 3.07 |
| Recreational, Games room | Basement | 4.8 x 6.76 |
| Kitchen | Basement | 3.02 x 5.08 |
Facts & Location
Parking
4 spaces
Lot Size
29.5 x 100.1 FT
Listing data
Listing information is provided for personal, non-commercial use and should be independently verified before making real estate decisions.
Last refreshed: Oct 11, 2026 4:32 AM
Explore nearby searches
SEO-friendly searches for this area, property type, and nearby neighbourhoods.
Similar Properties
More nearby listings that may fit the same search.
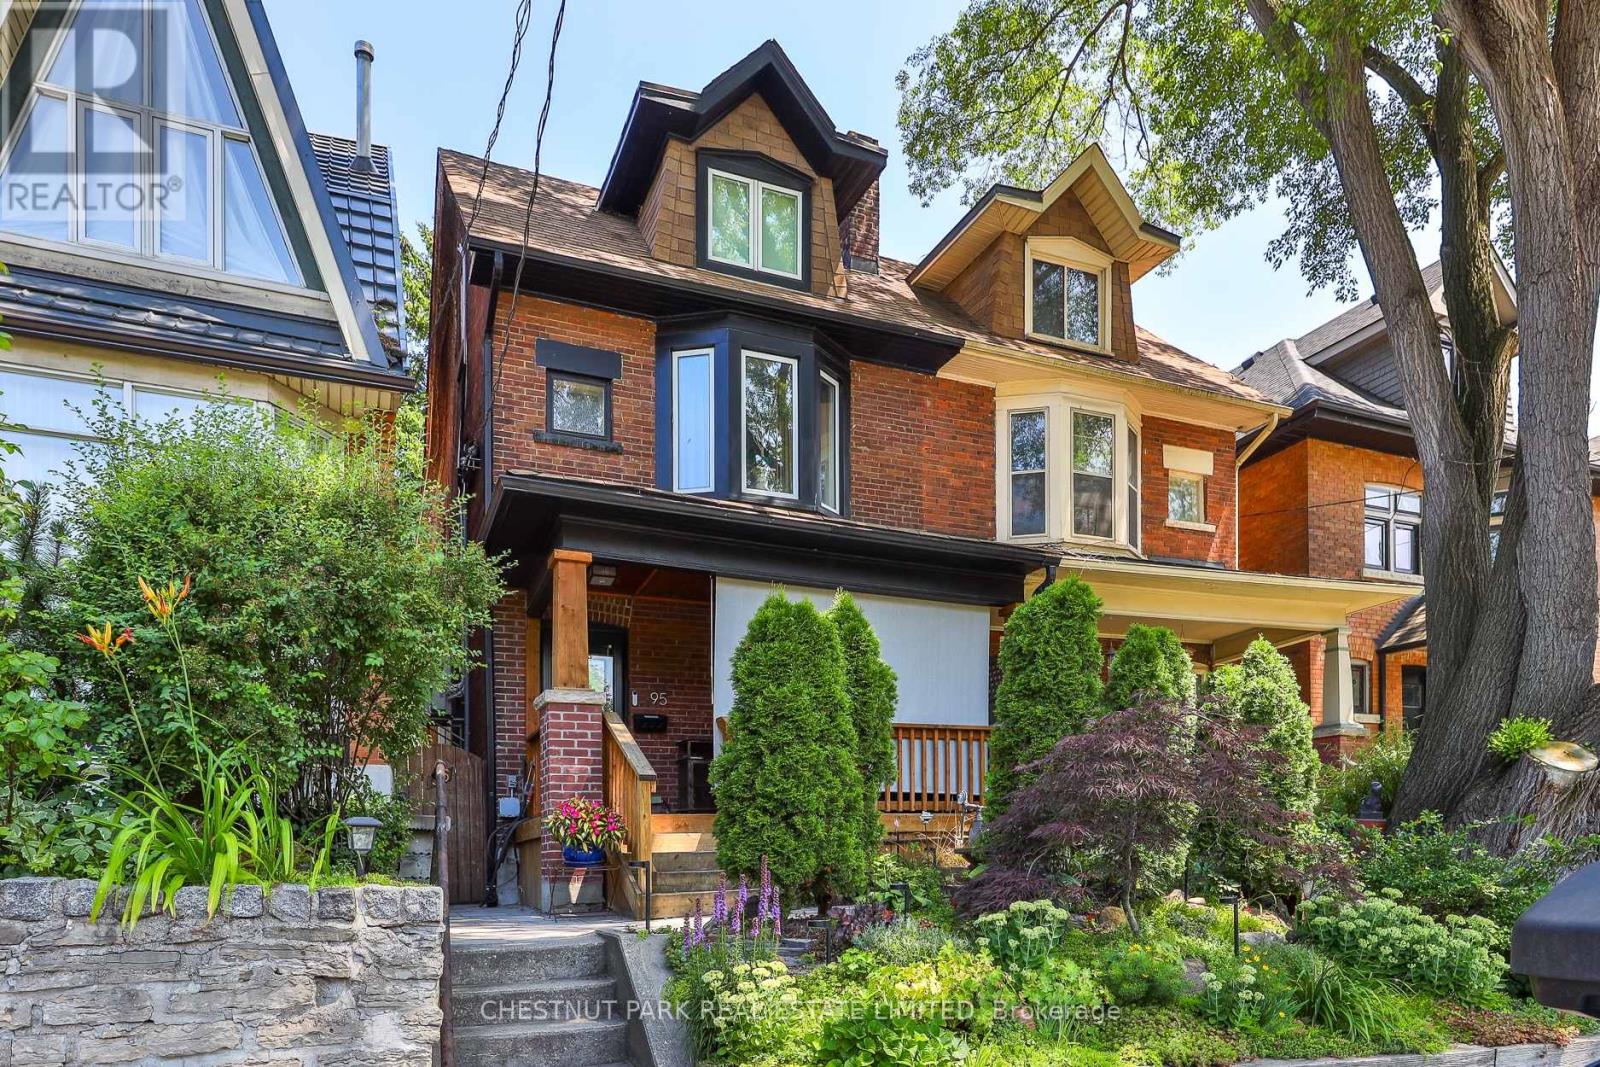
$2,200/mo
95 Parkside Drive
Toronto (High Park-Swansea) · MLS # W13885376
1 bed · 1 bath
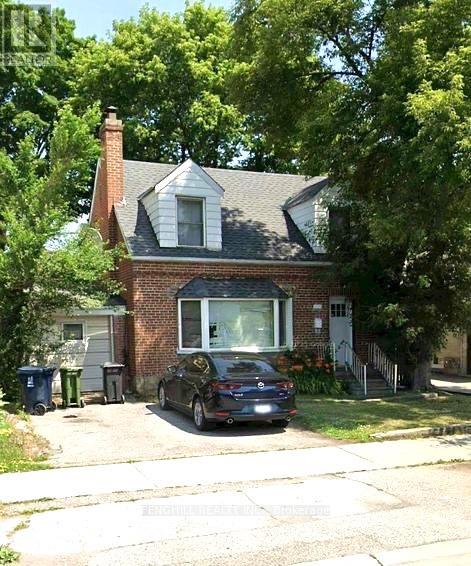
$1,400/mo
218 Finch Avenue
Toronto (Newtonbrook East) · MLS # C13885398
1 bed · 1 bath
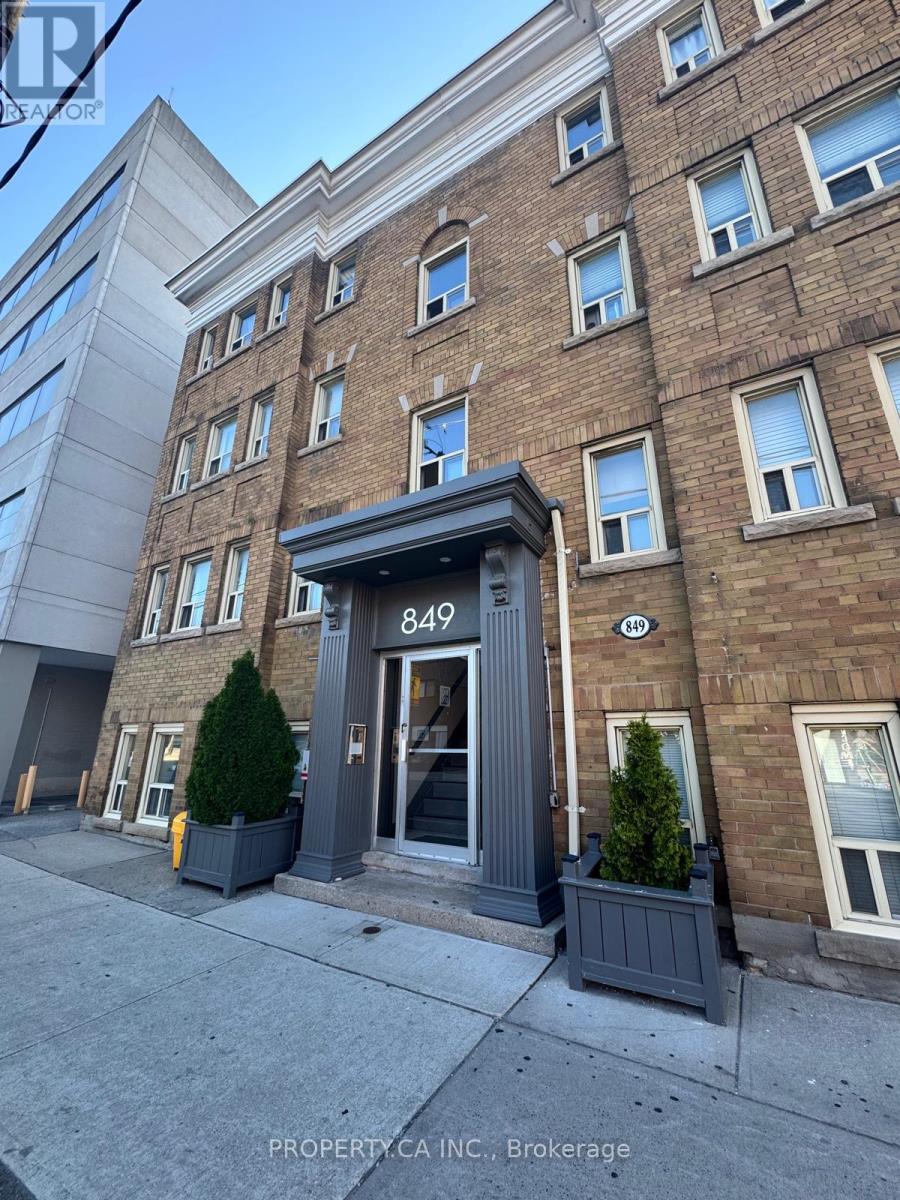
$1,775/mo
849 Broadview Avenue
Toronto (Playter Estates-Danforth) · MLS # E13884810
1 bed · 1 bath