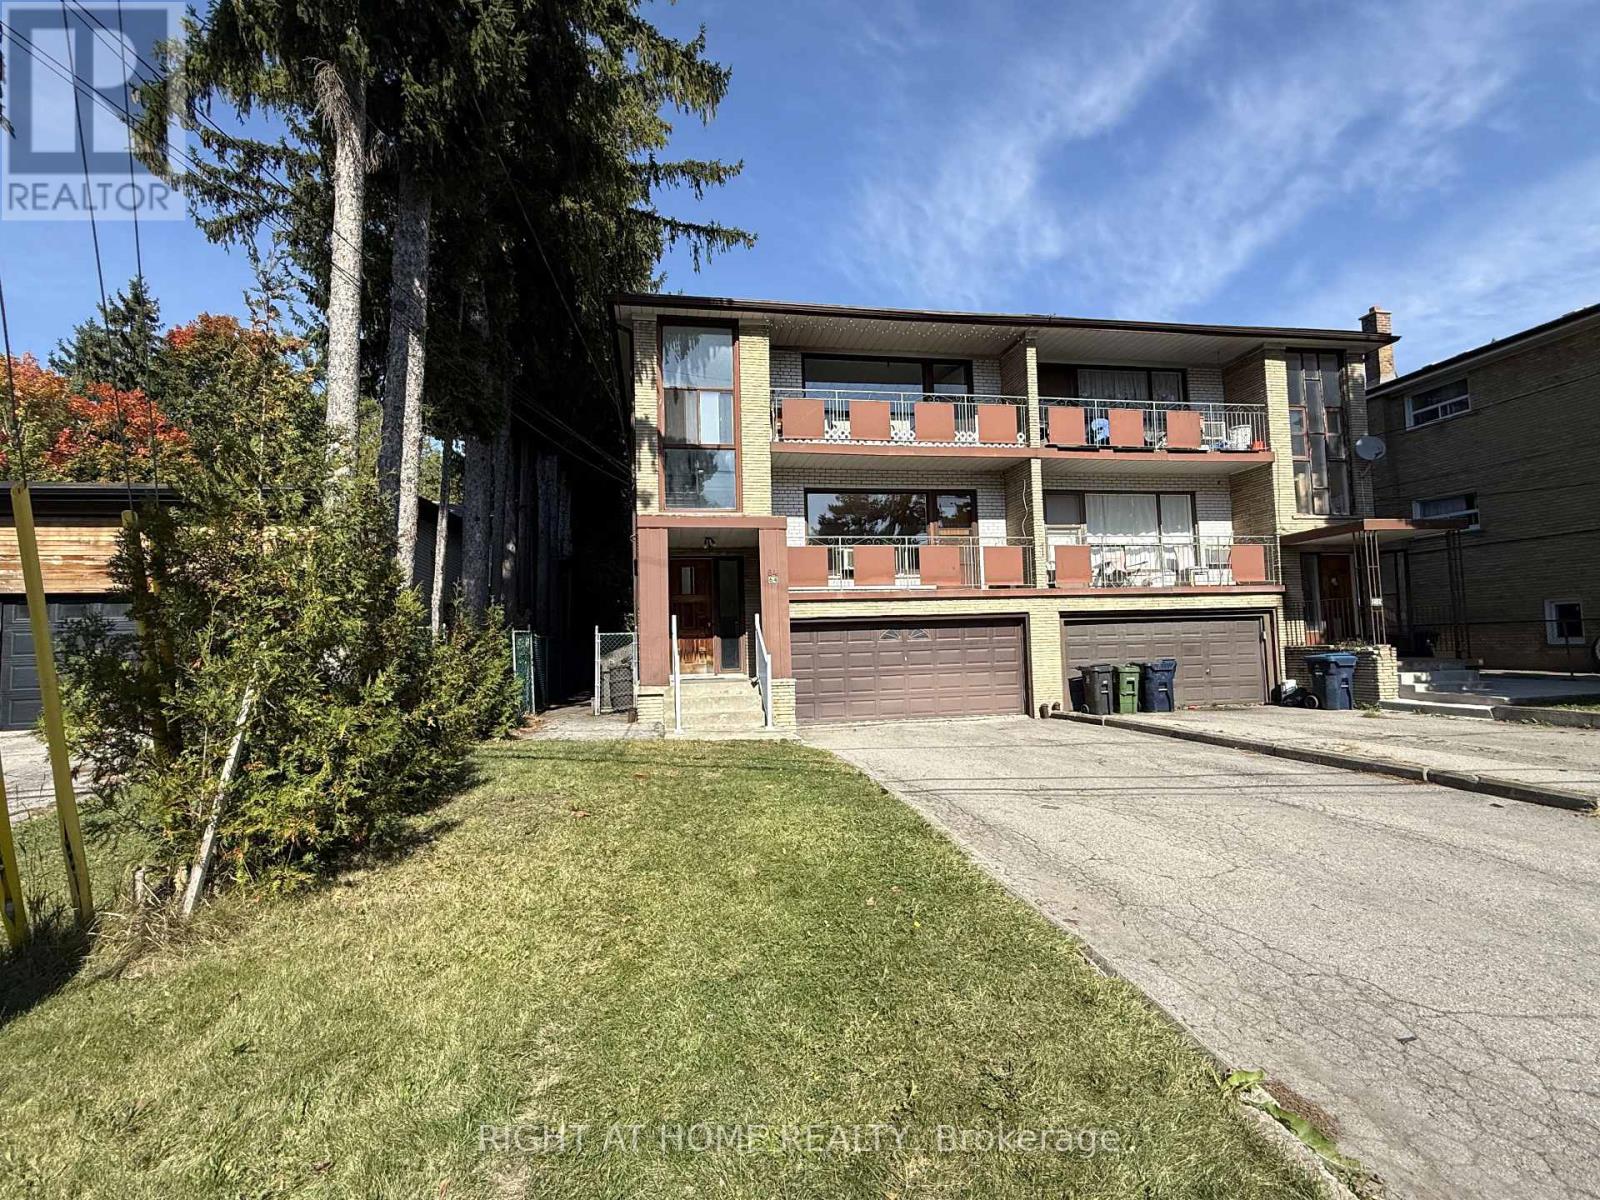
64 Purdon Drive
Toronto (Bathurst Manor), Ontario M3H4X1
MLS # C13879456
Property Details
Type
Triplex
Beds
8
Baths
5
Status
For Sale
More homes like this
About this property
Very Large Semi-Detached Triplex = 8 Bedrooms 5 Bathrooms = ( 2 X Three Bedroom Two Bathroom Suites on 2nd and 3rd Floors - Lower Unit Is A Two Bedroom One Bathroom Suite). 2 Upper Floor Units Have Large Front Balconies With Doorway Access Off The Living Room - Same Footprint On Each Floor. Second Floor Suite Is Vacant and Recently Renovated. Other 2 Suites are Rented And Updated. Coin Operated Washer & Dryer On Lower Level. Separate Meters For Hydro. Newer Gas Furnace (2024). Double Car Garage With Garage Door Opener. Very Spacious Triplex With Principal Sized Rooms - Practical & Functional Layout. Live In & Collect Rent or Lease Out All Units.
Mortgage Estimate
Estimated monthly payment
Calculating…
Estimate only. Taxes, insurance, condo fees, and lender terms are not included.
Monthly costs to verify
Property taxes: about $525/month based on listed annual taxes.
Estimate only. Confirm taxes, condo/maintenance fees, insurance, utilities, and lender terms before making decisions.
Rooms
| Room | Level | Dimensions |
|---|---|---|
| Living room | Third level | 5.18 x 3.85 |
| Bedroom 2 | Second level | 4.14 x 3.15 |
| Kitchen | Third level | 4.23 x 3.53 |
| Bedroom 3 | Second level | 3.51 x 3.01 |
| Living room | Basement | 6.05 x 3.87 |
| Kitchen | Basement | 3.97 x 3.87 |
| Dining room | Basement | 6.05 x 3.87 |
| Primary Bedroom | Basement | 3.18 x 3.15 |
| Bedroom 2 | Basement | 3.18 x 3.01 |
| Dining room | Third level | 3.61 x 3.18 |
| Primary Bedroom | Third level | 4.81 x 3.19 |
| Bedroom 2 | Third level | 4.14 x 3.15 |
| Bedroom 3 | Third level | 3.51 x 3.01 |
| Living room | Second level | 5.18 x 3.85 |
| Kitchen | Second level | 4.23 x 3.53 |
| Dining room | Second level | 3.61 x 3.18 |
| Primary Bedroom | Second level | 4.81 x 3.19 |
Facts & Location
Parking
5 spaces
Lot Size
31.3 x 120 FT
Annual Taxes
$6,297
Listing data
Listing information is provided for personal, non-commercial use and should be independently verified before making real estate decisions.
Last refreshed: Oct 11, 2026 4:32 AM
Explore nearby searches
SEO-friendly searches for this area, property type, and nearby neighbourhoods.
Similar Properties
More nearby listings that may fit the same search.
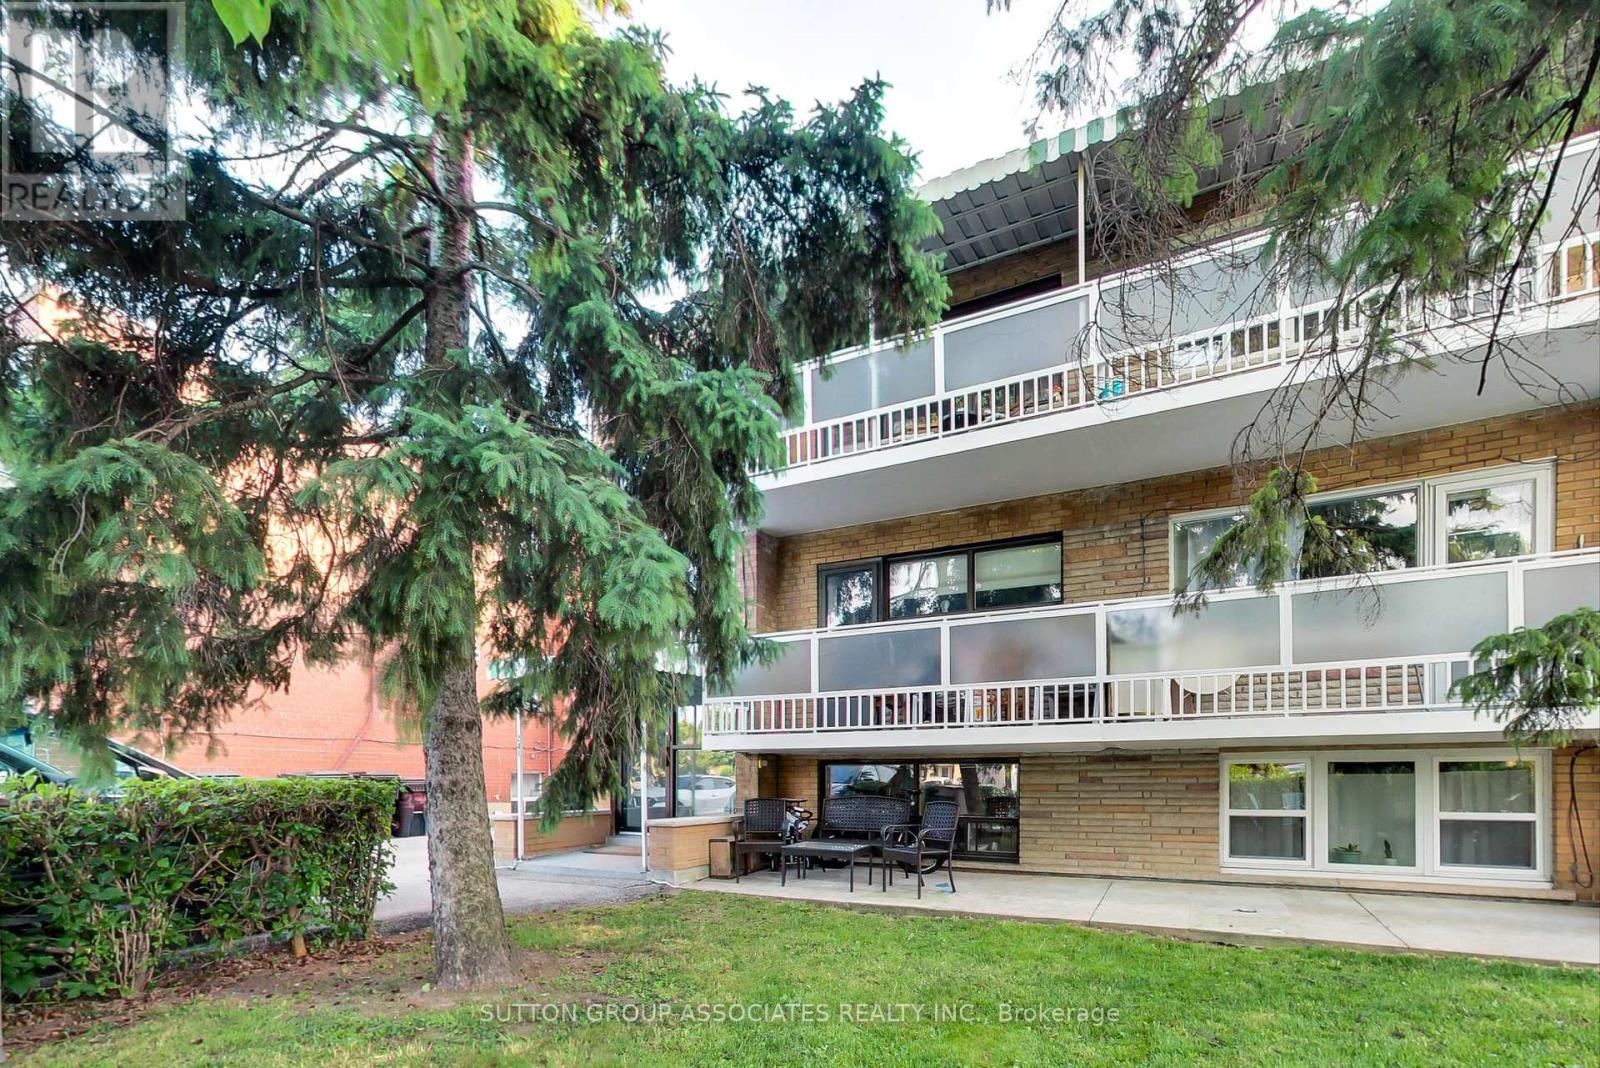
$1,299,000
241 Pannahill Road
Toronto (Bathurst Manor) · MLS # C13006182
7 bed · 5 bath · 1,366 sq ft
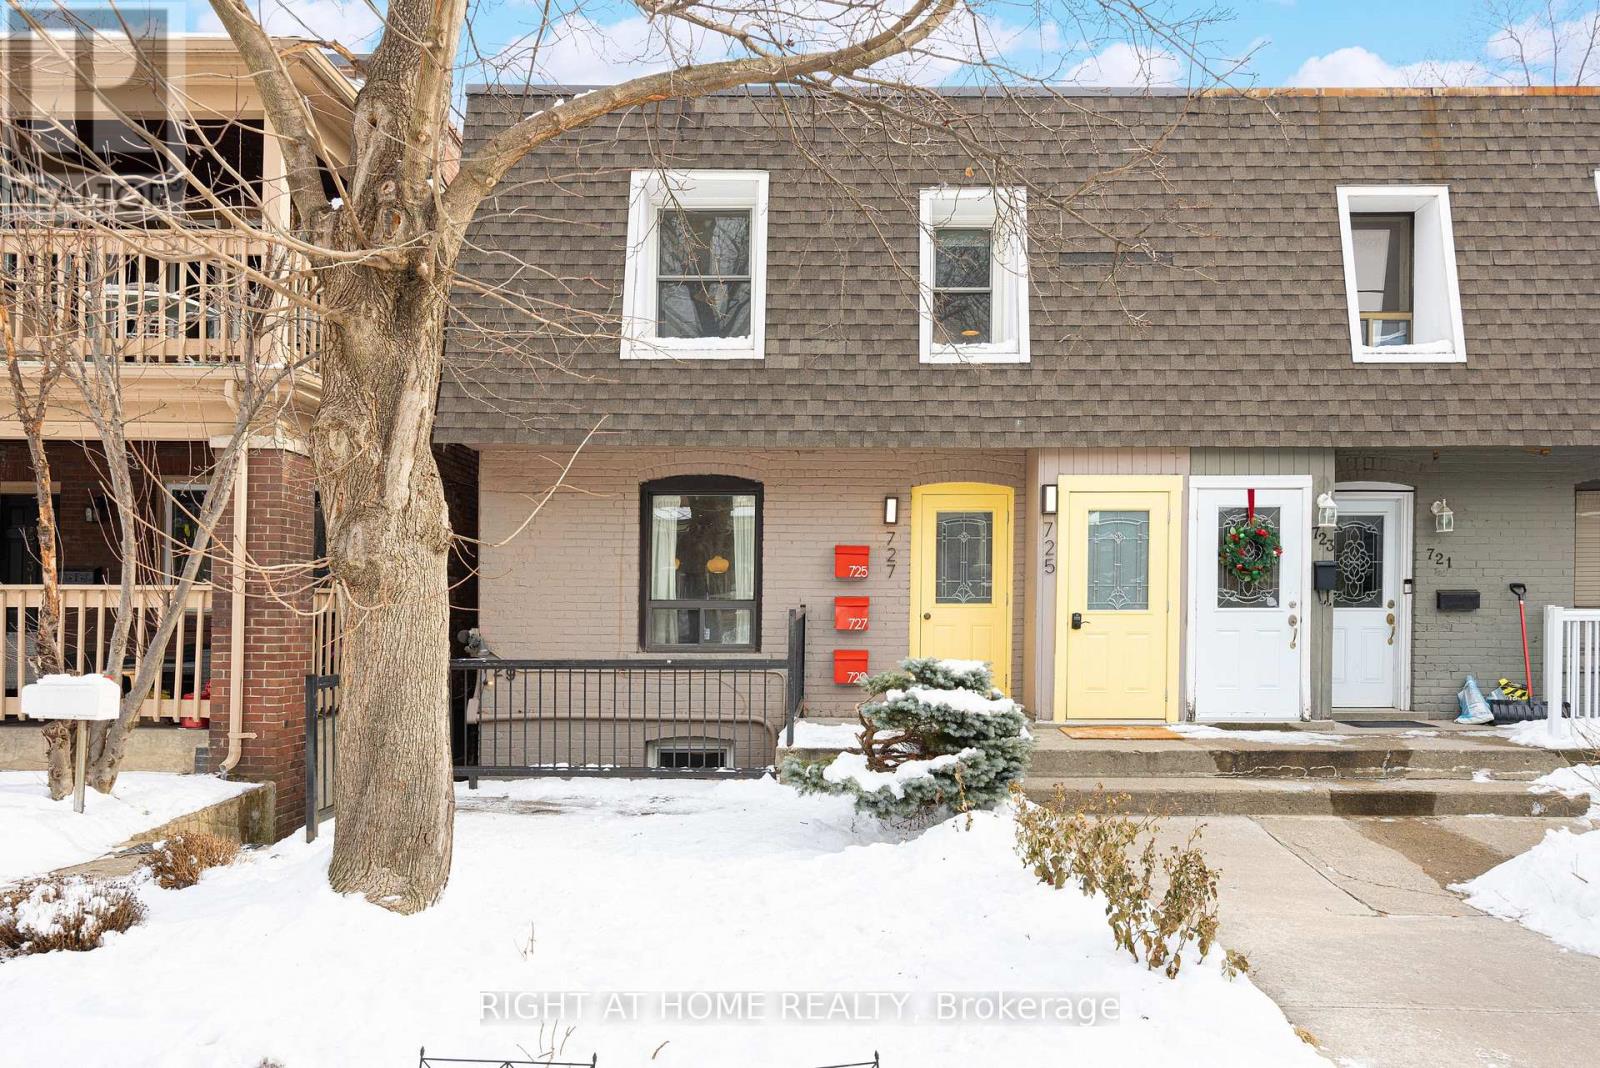
$1,499,000
725 Indian Road
Toronto (High Park North) · MLS # W13884804
5 bed · 3 bath
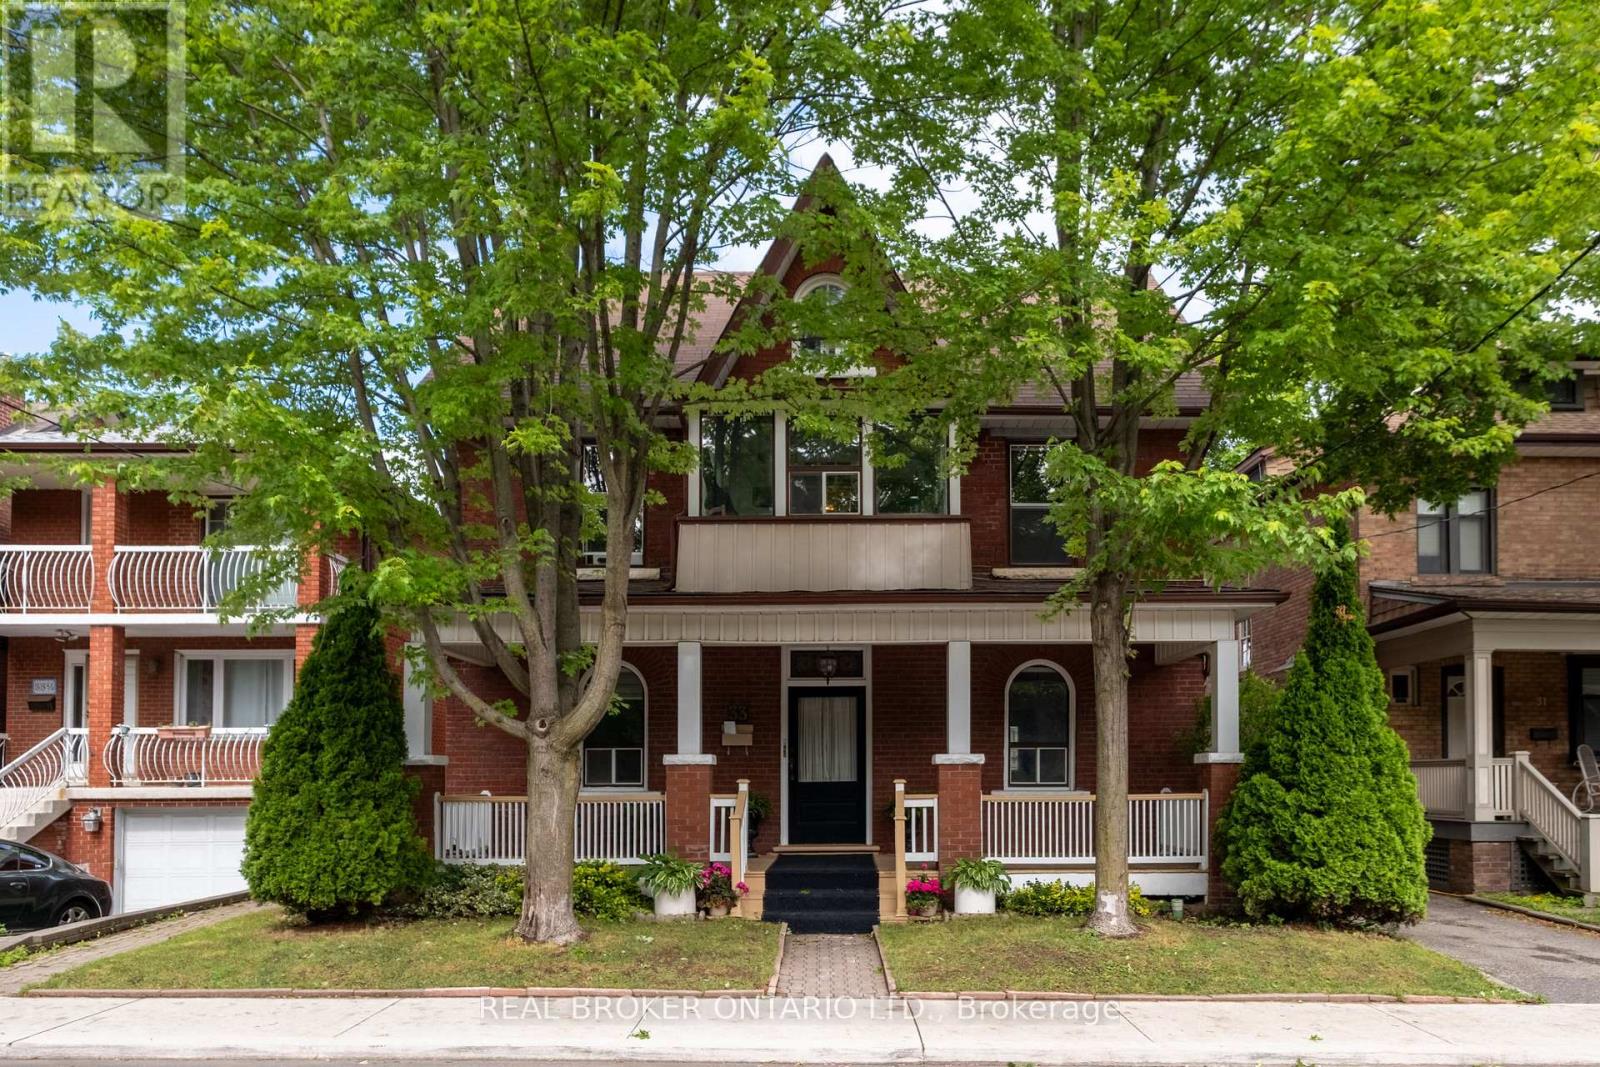
$2,295,000
33 Atlas Avenue
Toronto (Humewood-Cedarvale) · MLS # C13877866
7 bed · 3 bath