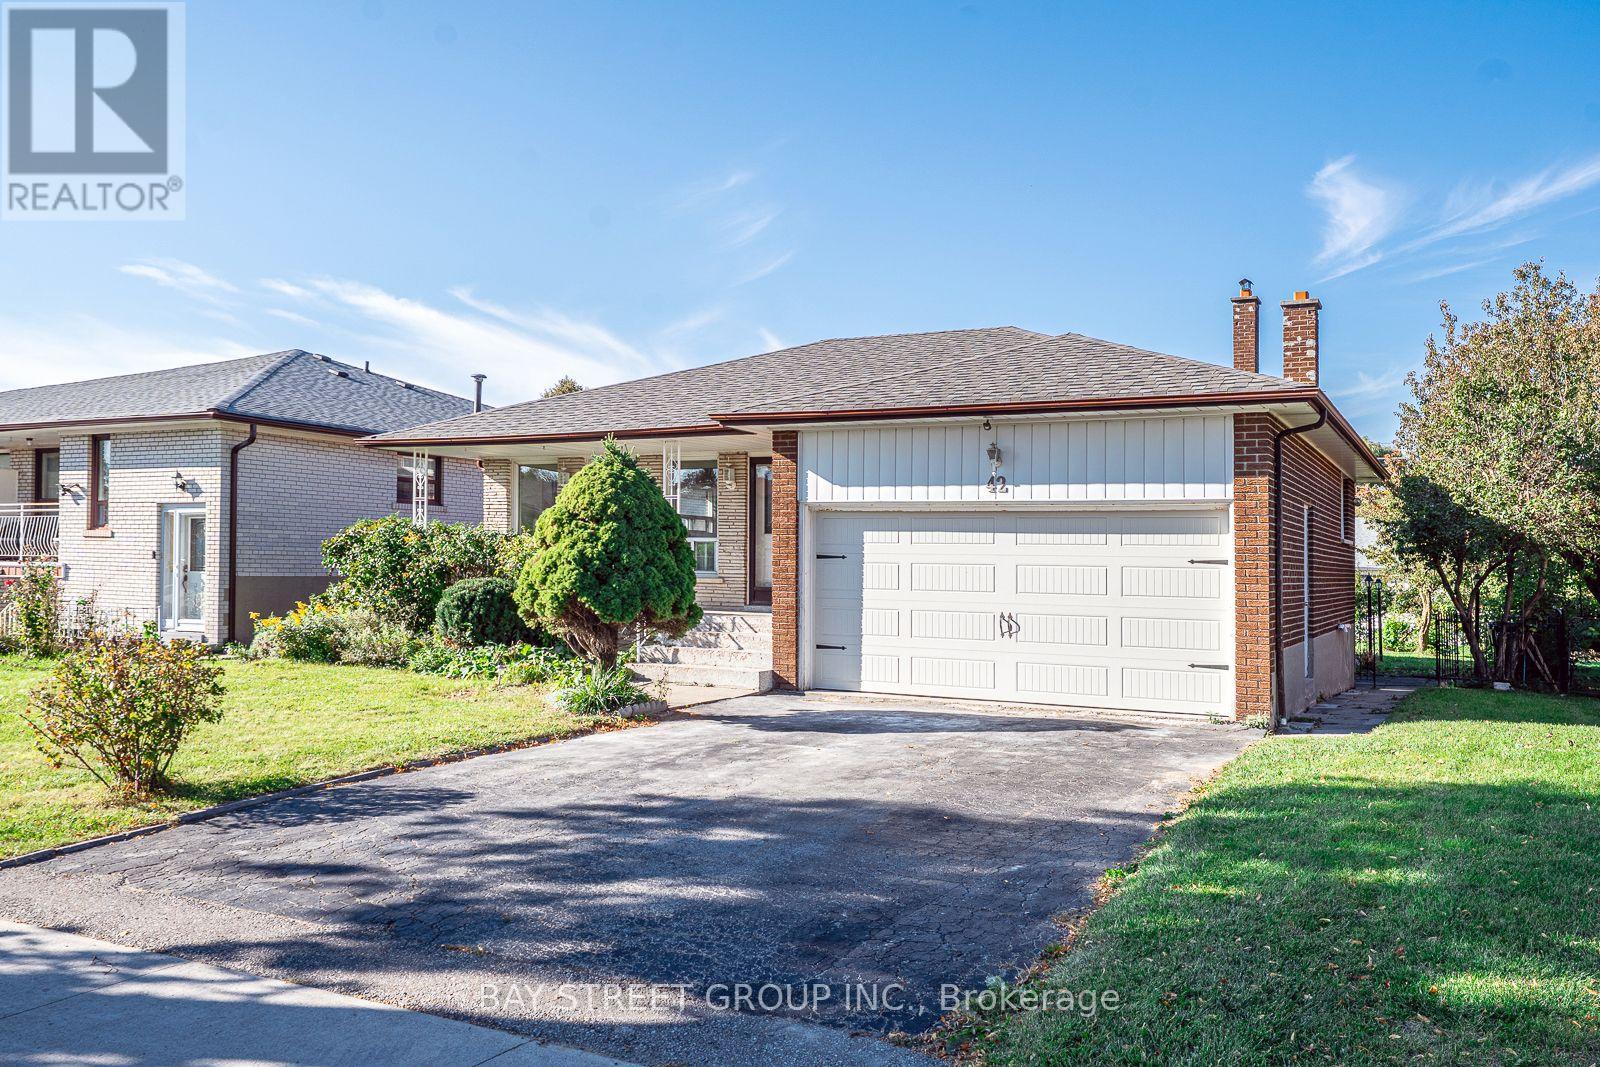
42 Faye Drive
Toronto (Pleasant View), Ontario M2J3S6
MLS # C13879454
Property Details
Type
Detached
Beds
7
Baths
4
Status
For Sale
More homes like this
About this property
Gorgeous Renovated Home On Large Premium Lot In High Demand Neighbourhood. Great Layout, Bright And Spacious. New Laminate Flooring Above Ground. Renovated Modern and Open Concept Kitchen Combine with Breakfast Area. Smooth Ceiling Brings Bigger Room. New lightings and Pot lights. Separate Entrance To Garage, Ground And Bsmt. Family Room W/O to Big Backyard. 2 Ensuite Brs In Bsmt may bring potential income. Perfect Opportunity for Big family or Investors. Many Upgrades: Owned HWT and Furnace(2024). Fridge (2025). Roof and Garage door (2019). Newer S/S Appliances. High & Large Crawl Space. Great Location: Walking Distance To TTC, Park, Library, Schools, Community Center And Church. Close To Fairview, Seneca, Plaza. Easy Access To 401/404/407. Motivated Seller with Good Price. It won't last long in this market! Please see video from the link.
Mortgage Estimate
Estimated monthly payment
Calculating…
Estimate only. Taxes, insurance, condo fees, and lender terms are not included.
Monthly costs to verify
Property taxes: about $649/month based on listed annual taxes.
Estimate only. Confirm taxes, condo/maintenance fees, insurance, utilities, and lender terms before making decisions.
Rooms
| Room | Level | Dimensions |
|---|---|---|
| Living room | Main level | 4.47 x 3.5 |
| Bedroom | Basement | 4.15 x 2.5 |
| Bedroom | Basement | 4.15 x 2.85 |
| Dining room | Main level | 3.71 x 3.33 |
| Kitchen | Main level | 5.22 x 2.96 |
| Primary Bedroom | Upper Level | 4.33 x 3.74 |
| Bedroom 2 | Upper Level | 4.03 x 2.91 |
| Bedroom 3 | Upper Level | 2.96 x 2.95 |
| Family room | Ground level | 4.52 x 3.64 |
| Bedroom 4 | Ground level | 3.62 x 3.17 |
| Bedroom 5 | Ground level | 2.96 x 2.92 |
| Kitchen | Basement | 6.18 x 1.09 |
Facts & Location
Parking
6 spaces
Lot Size
60.1 x 135.3 FT
Annual Taxes
$7,788
Listing data
Listing information is provided for personal, non-commercial use and should be independently verified before making real estate decisions.
Last refreshed: Oct 11, 2026 4:32 AM
Explore nearby searches
SEO-friendly searches for this area, property type, and nearby neighbourhoods.
Similar Properties
More nearby listings that may fit the same search.
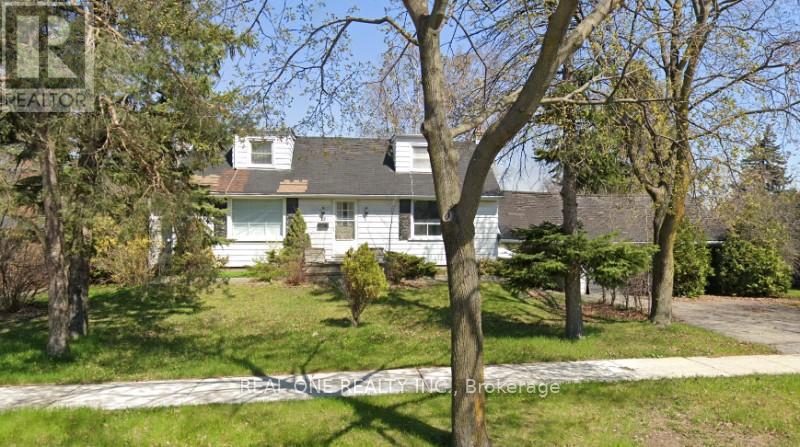
$1,390,000
22 Pleasant View Drive
Toronto (Pleasant View) · MLS # C13168540
6 bed · 3 bath
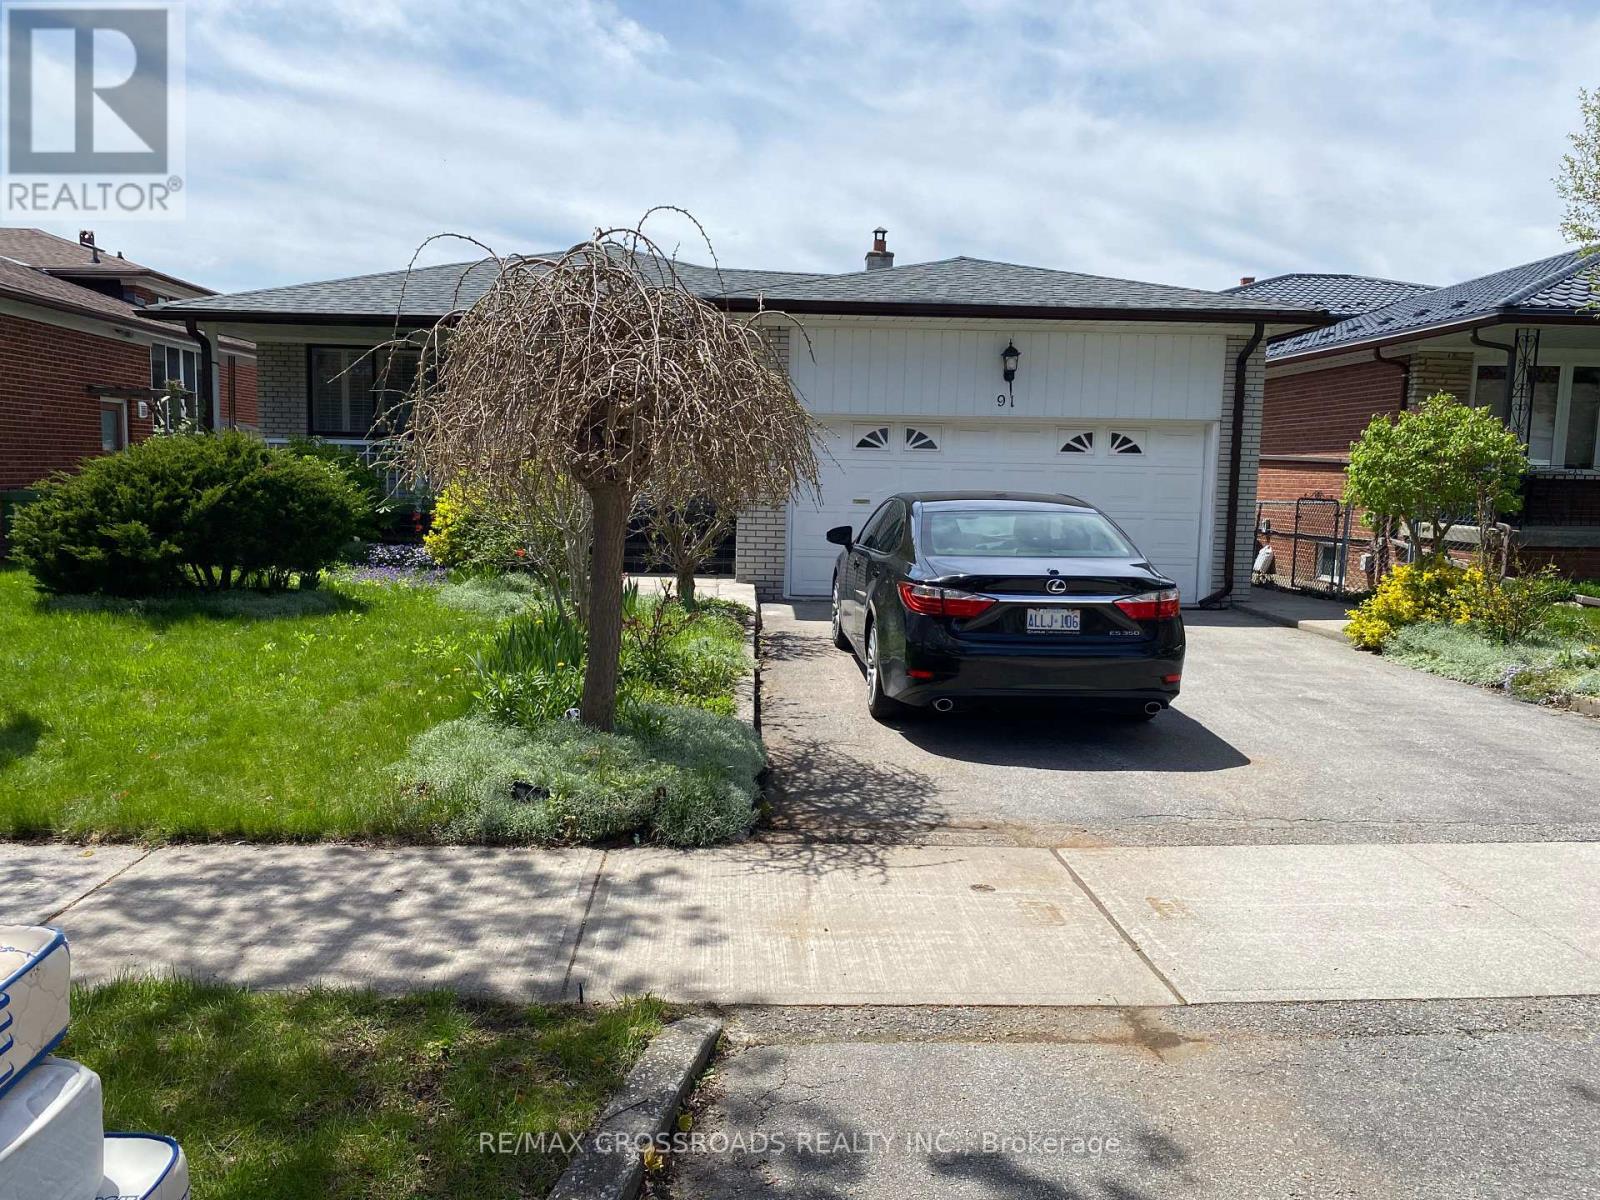
$1,190,000
91 Bickerton Crescent
Toronto (Pleasant View) · MLS # C13696766
6 bed · 4 bath
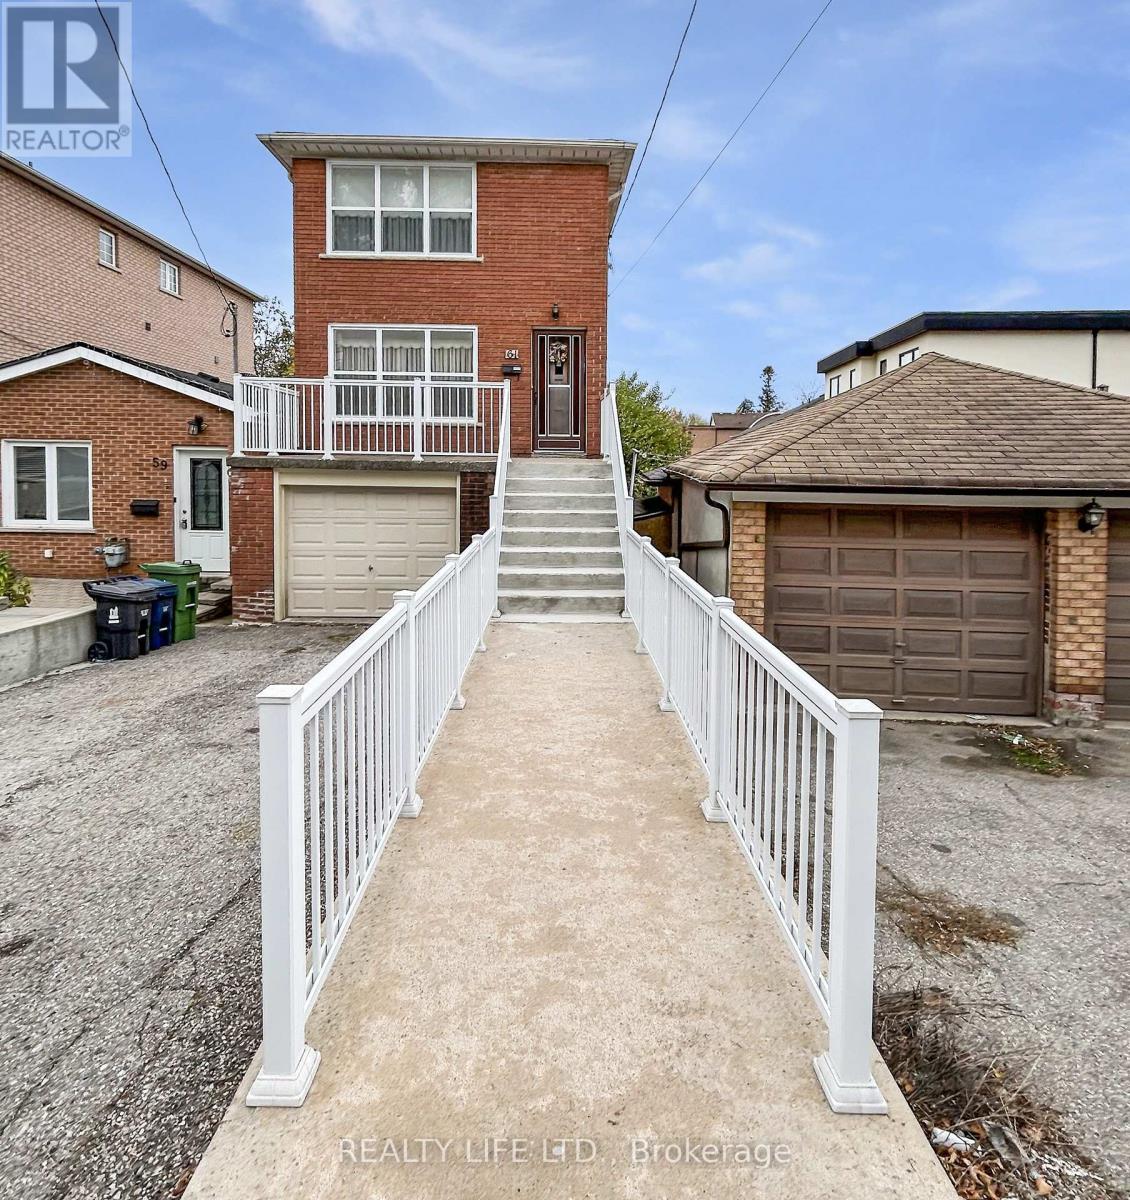
$879,900
61 Cameron Avenue
Toronto (Keelesdale-Eglinton West) · MLS # W13442608
3 bed · 2 bath