Videos & Virtual Tours
Open available video, 3D tour, or virtual-tour media for this listing.
1185 The Queensway Way
Toronto (Islington-City Centre West), Ontario M8Z0C6
MLS # W13879264
Property Details
Type
Condo Apartment
Beds
2
Baths
2
Status
For Sale
More homes like this
About this property
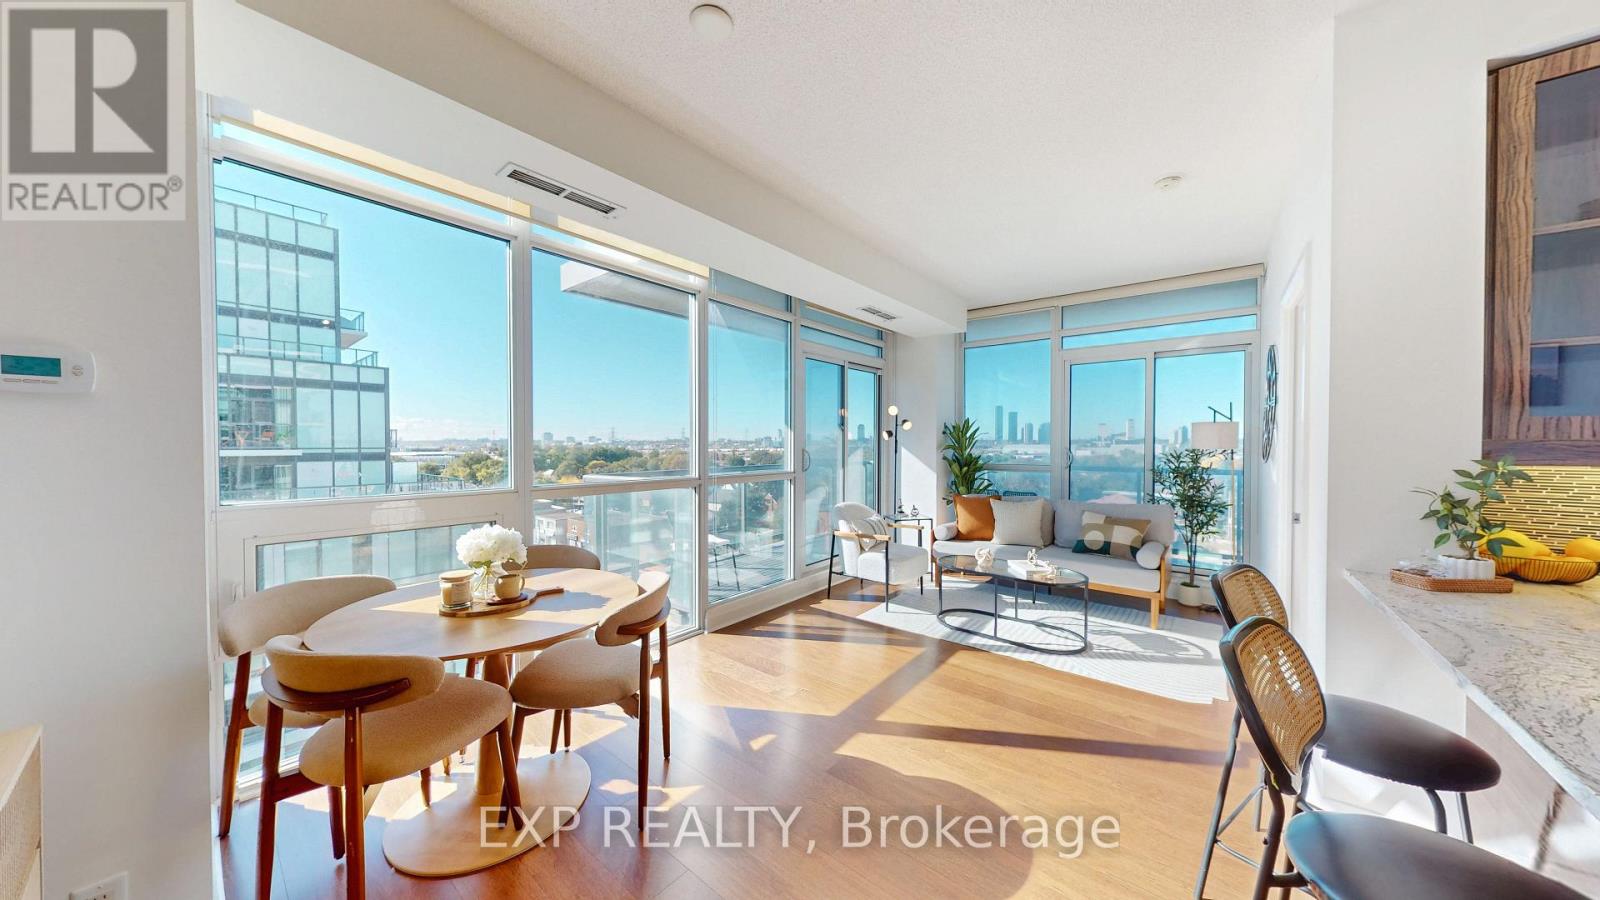
Sun-Filled Corner Suite W/ 2 Beds, 2 Baths & 799 Sq Ft! Floor-To-Ceiling Windows Throughout W/ Open Skyline Views. Large Wraparound Balcony W/ Walkout From Living Area. No Carpet Anywhere! Modern Kitchen W/ Granite Counters, Breakfast Bar & S/S Appliances. Open Dining Area Framed By Windows. Primary Bedroom W/ Ensuite & Mirrored Closet. Corner 2nd Bedroom W/ Windows On 2 Sides. Bath W/ Glass-Enclosed Shower. Entry Hall W/ Double Closets. Parking & Locker Included! Amenities Include Indoor Pool, Gym, Yoga Studio, Party Room & Rooftop Terrace W/ BBQs & Cabanas. Landscaped Courtyard W/ Circular Drop-Off. Retail At Your Doorstep. Steps To TTC, Shops & Dining On The Queensway. Mins To Gardiner, QEW, Hwy 427 & Sherway Gardens! Book a showing today! Do checkout the virtual tour.
Mortgage Estimate
Estimated monthly payment
Calculating…
Estimate only. Taxes, insurance, condo fees, and lender terms are not included.
Monthly costs to verify
Property taxes: about $232/month based on listed annual taxes.
Condo / Maintenance Fee: $816.57/mo
Estimate only. Confirm taxes, condo/maintenance fees, insurance, utilities, and lender terms before making decisions.
Rooms
| Room | Level | Dimensions |
|---|---|---|
| Living room | Main level | 6.01 x 3.35 |
| Primary Bedroom | Main level | 3.56 x 3.15 |
| Bedroom 2 | Main level | 3.04 x 2.74 |
| Kitchen | Main level | 2.83 x 2.31 |
Facts & Location
Interior Size
799 sq ft
Parking
1 spaces
Annual Taxes
$2,783
Condo / Maintenance Fee
$816.57/mo
Listing data
Listing information is provided for personal, non-commercial use and should be independently verified before making real estate decisions.
Last refreshed: Oct 11, 2026 4:32 AM
Explore nearby searches
SEO-friendly searches for this area, property type, and nearby neighbourhoods.
Similar Properties
More nearby listings that may fit the same search.
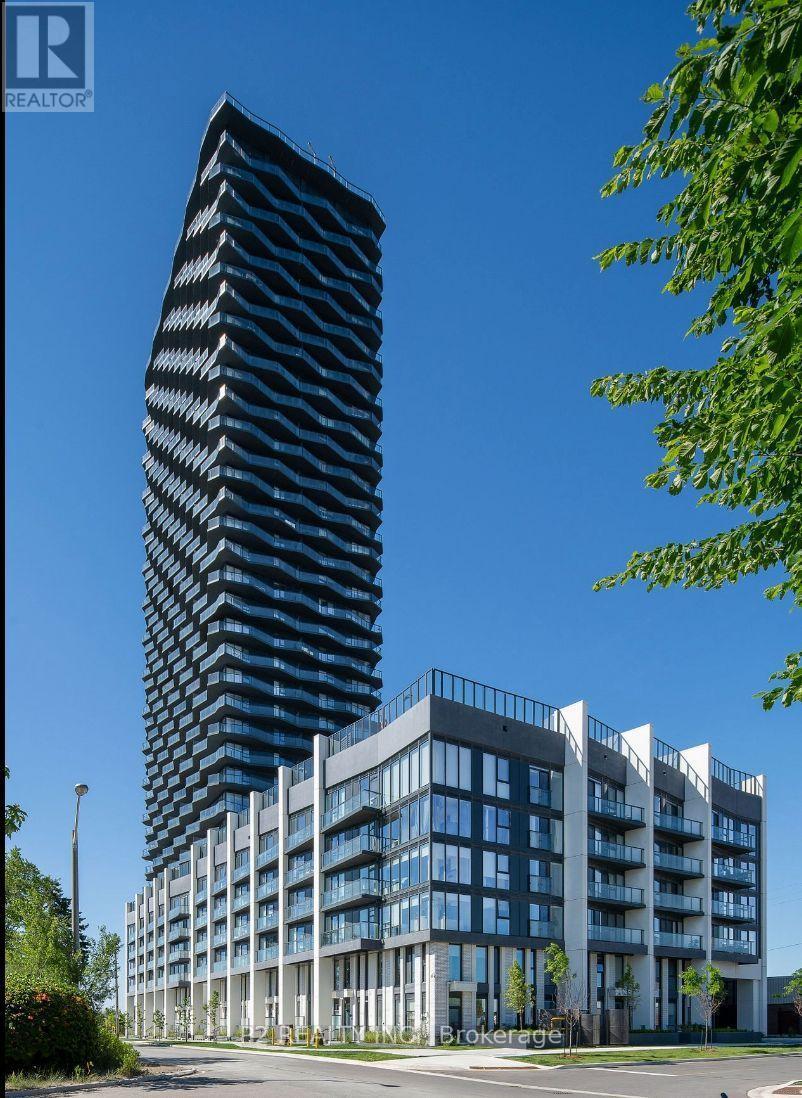
$659,999
36 Zorra Street
Toronto (Islington-City Centre West) · MLS # W13859518
3 bed · 2 bath
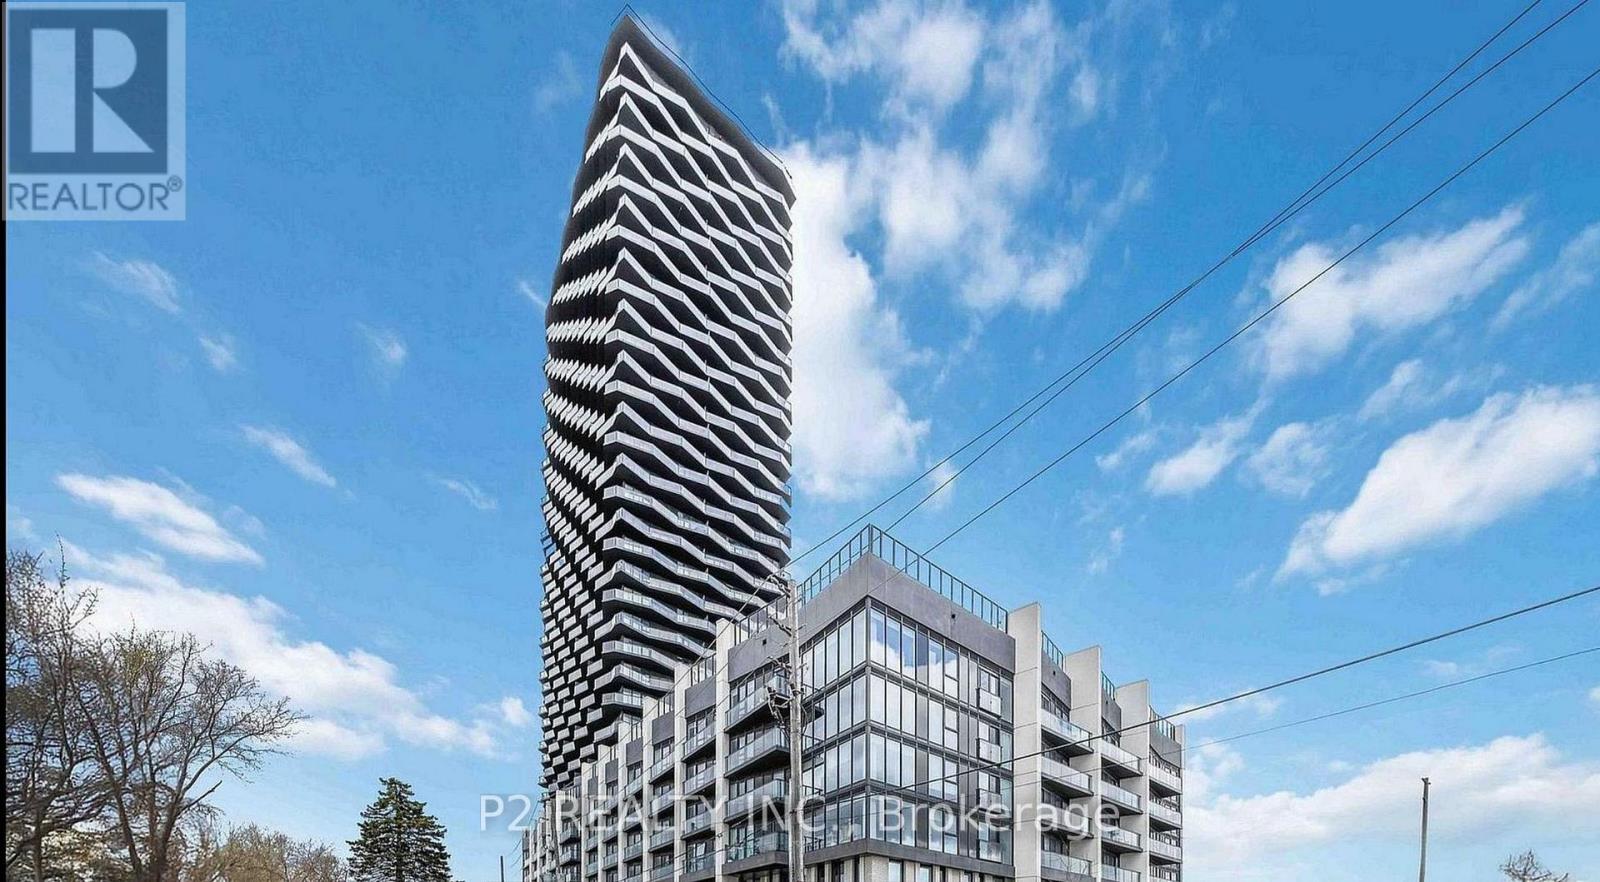
$659,999
36 Zorra Street
Toronto (Islington-City Centre West) · MLS # W13845834
3 bed · 2 bath
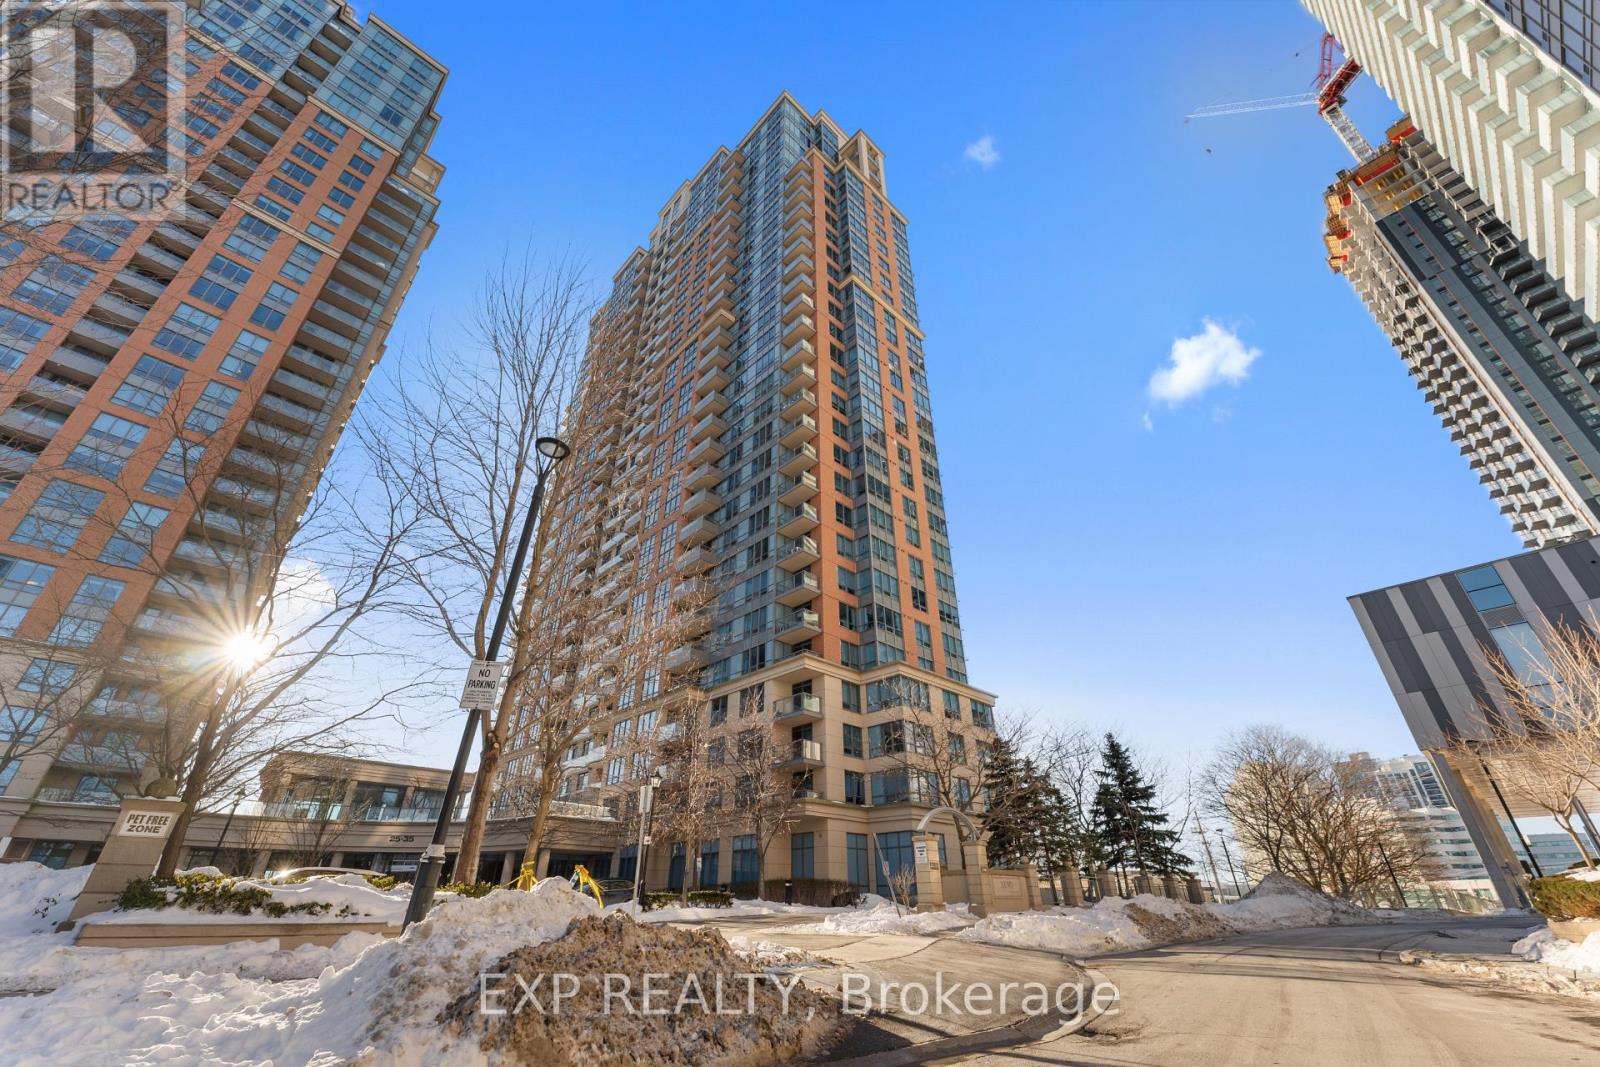
$665,000
35 Viking Lane
Toronto (Islington-City Centre West) · MLS # W13804040
2 bed · 2 bath