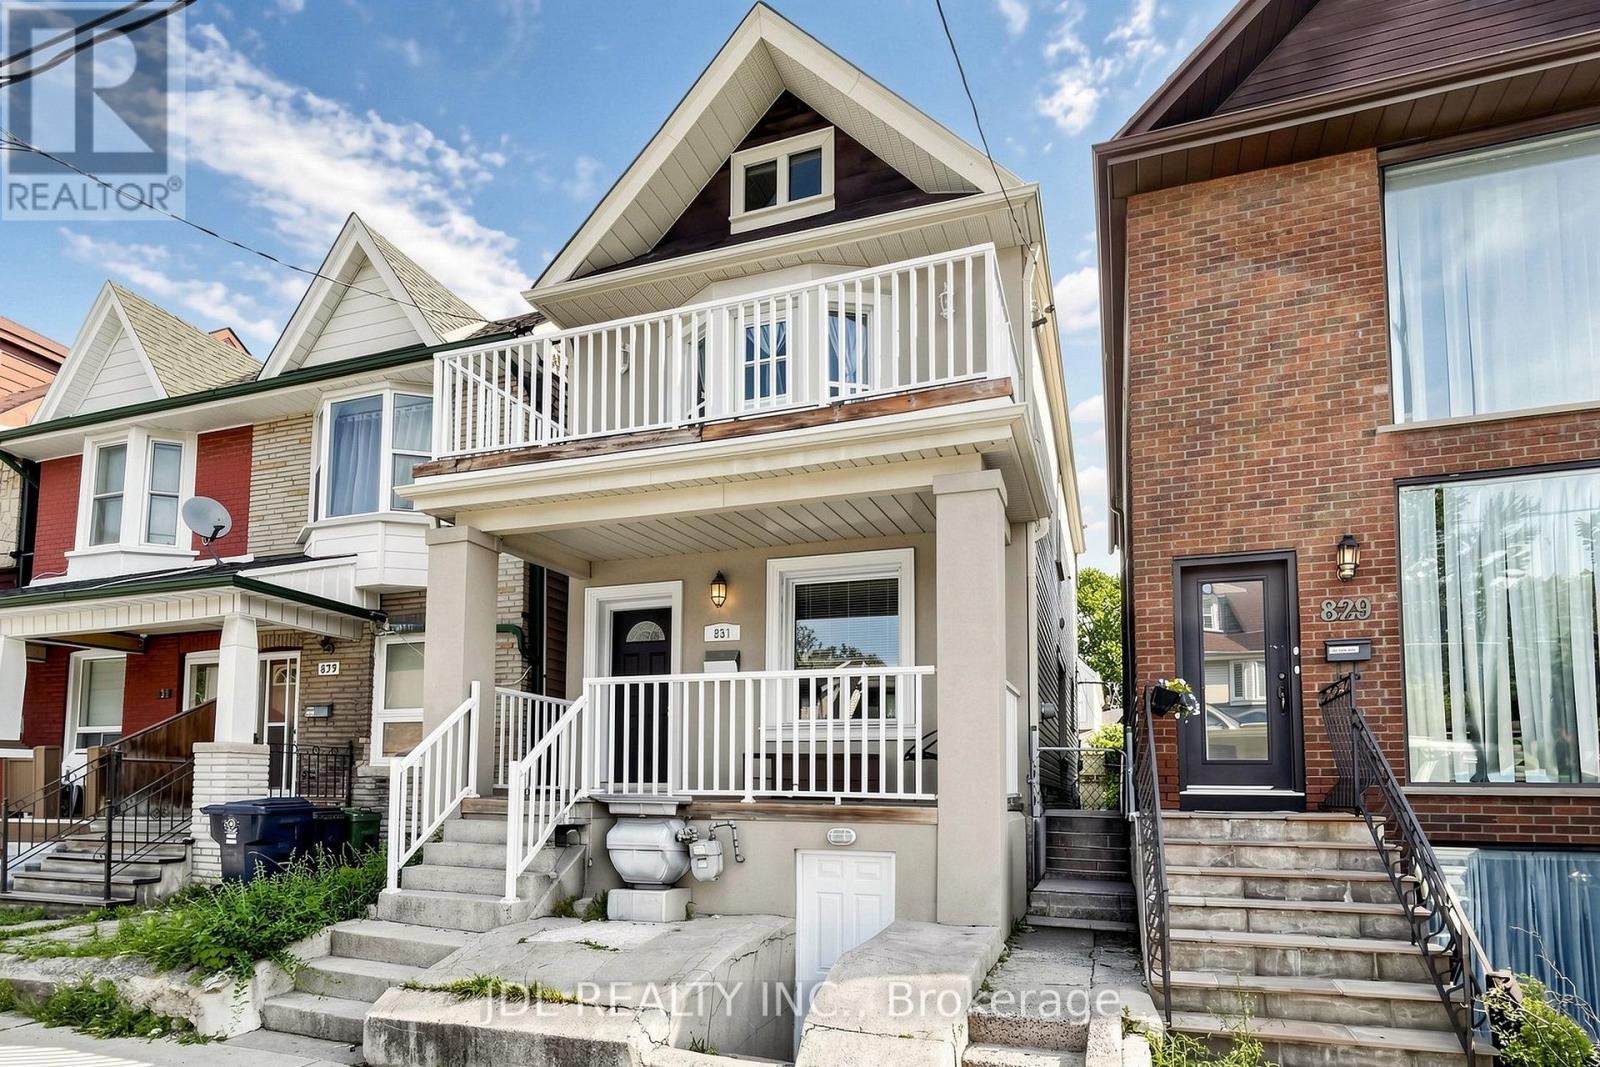
831 Pape Avenue
Toronto (Danforth), Ontario M4K3T4
MLS # E13879202
Property Details
Type
Detached
Beds
4
Baths
3
Status
For Sale
More homes like this
About this property
Welcome to 831 Pape Avenue, a fully detached 3+1 bedroom, 3-bathroom home offering space, privacy and everyday convenience in the heart of the Danforth. The bright, open-concept main level features 9-foot ceilings, hardwood flooring and a comfortable flow between the living, dining and kitchen areas. The spacious kitchen is equipped with granite countertops, an upgraded gas range, a large centre island and breakfast bar-ideal for everyday meals and entertaining. A walkout leads to the rear deck and backyard, providing welcome outdoor space for dining, relaxing and gathering with family and friends.Upstairs, three bedrooms offer comfortable private space away from the main living areas. The finished lower level adds flexibility with a fourth bedroom, full bathroom, second kitchen and separate entrance, making it well suited for extended family, guests, a home office or additional living space. The lower level is currently tenant-occupied.Recent updates include the furnace and central air conditioning (2022), washer and dryer (2025), and stainless steel refrigerator (2026). Just a short walk to Pape Subway Station, with the Danforth's restaurants, cafés, shops, parks, schools and everyday amenities close by. A wonderful opportunity to enjoy the independence of a detached home in one of Toronto's most connected east-end communities.
Mortgage Estimate
Estimated monthly payment
Calculating…
Estimate only. Taxes, insurance, condo fees, and lender terms are not included.
Monthly costs to verify
Property taxes: about $462/month based on listed annual taxes.
Estimate only. Confirm taxes, condo/maintenance fees, insurance, utilities, and lender terms before making decisions.
Rooms
| Room | Level | Dimensions |
|---|---|---|
| Dining room | Ground level | 2.79 x 3.88 |
| Bathroom | Basement | 1.52 x 3.32 |
| Kitchen | Ground level | 4.69 x 3.81 |
| Partial bathroom | Ground level | 1.98 x 0.91 |
| Primary Bedroom | Second level | 3.57 x 4.39 |
| Bedroom 2 | Second level | 3.5 x 2.91 |
| Bedroom 3 | Second level | 3.43 x 2.91 |
| Bathroom | Second level | 2.64 x 1.54 |
| Living room | Basement | 4.97 x 2.66 |
| Bedroom | Basement | 2.74 x 3.09 |
| Kitchen | Basement | 3.35 x 1.7 |
Facts & Location
Lot Size
20 x 80 FT
Annual Taxes
$5,548
Listing data
Listing information is provided for personal, non-commercial use and should be independently verified before making real estate decisions.
Last refreshed: Oct 12, 2026 3:30 PM
Explore nearby searches
SEO-friendly searches for this area, property type, and nearby neighbourhoods.
Similar Properties
More nearby listings that may fit the same search.
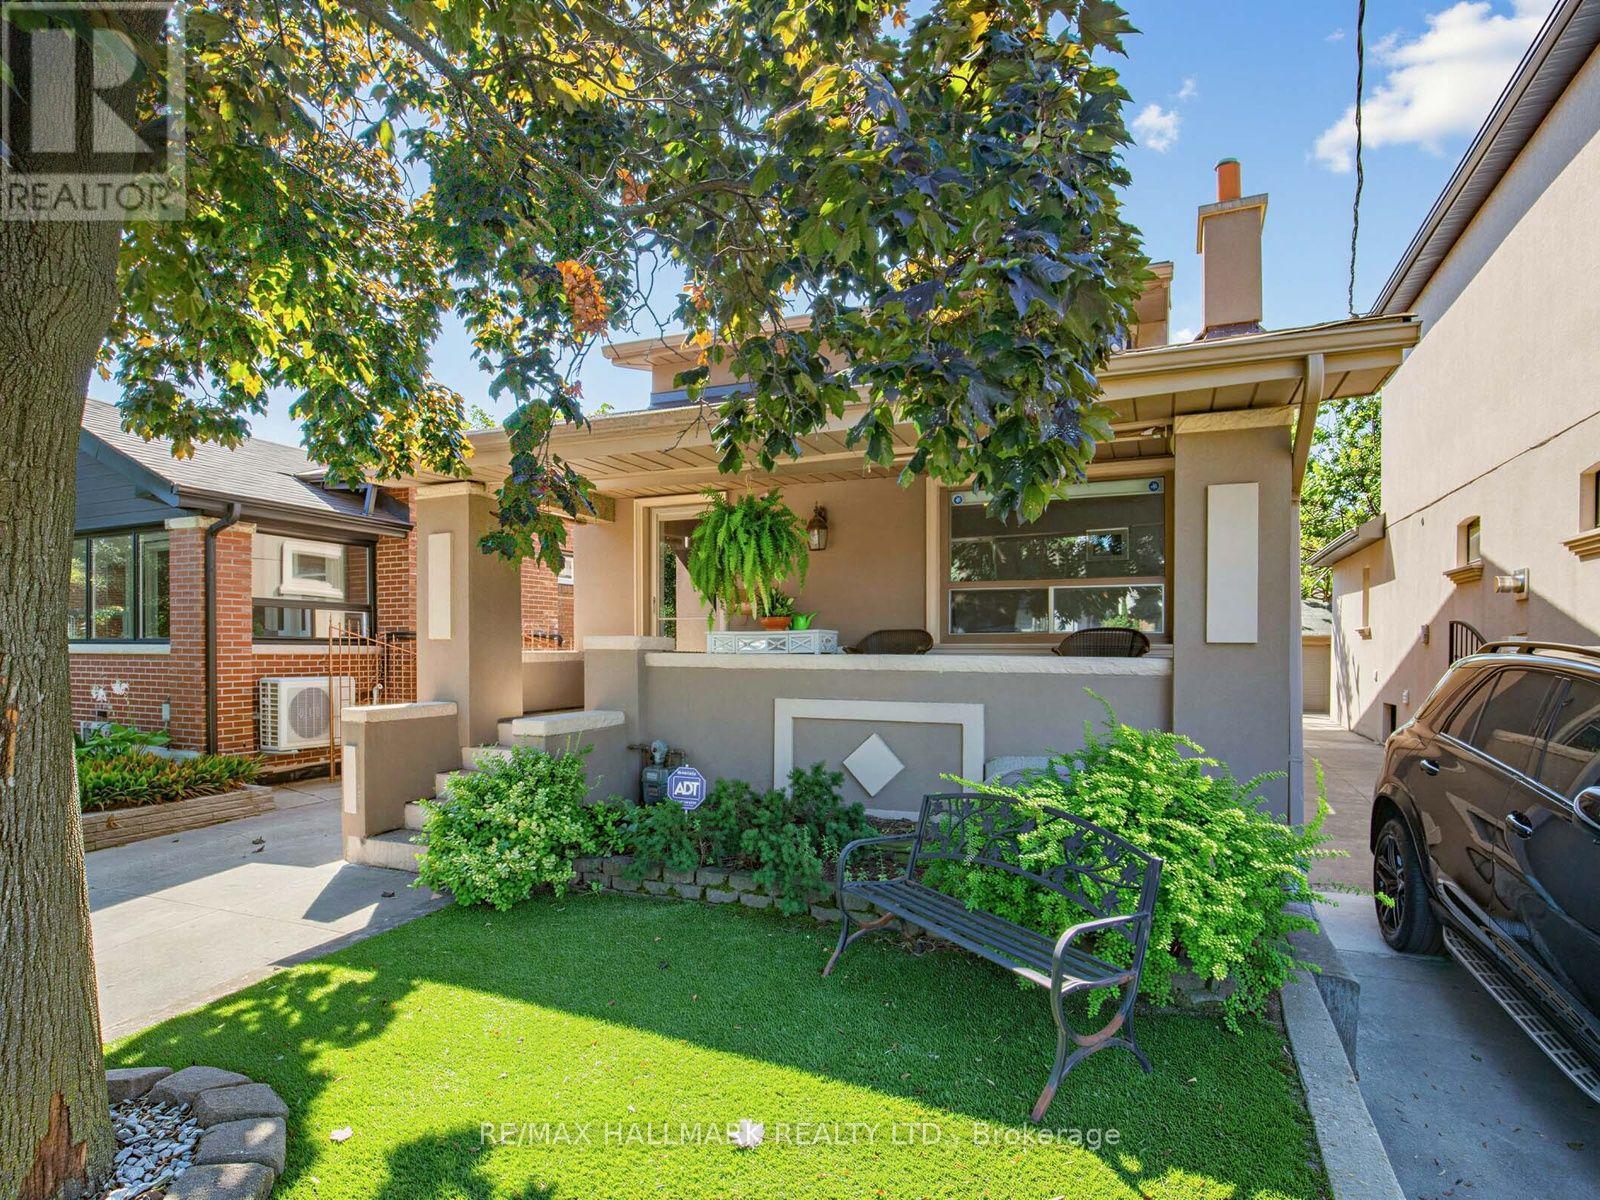
$1,229,000
297 Strathmore Boulevard
Toronto (Danforth) · MLS # E13773548
5 bed · 2 bath
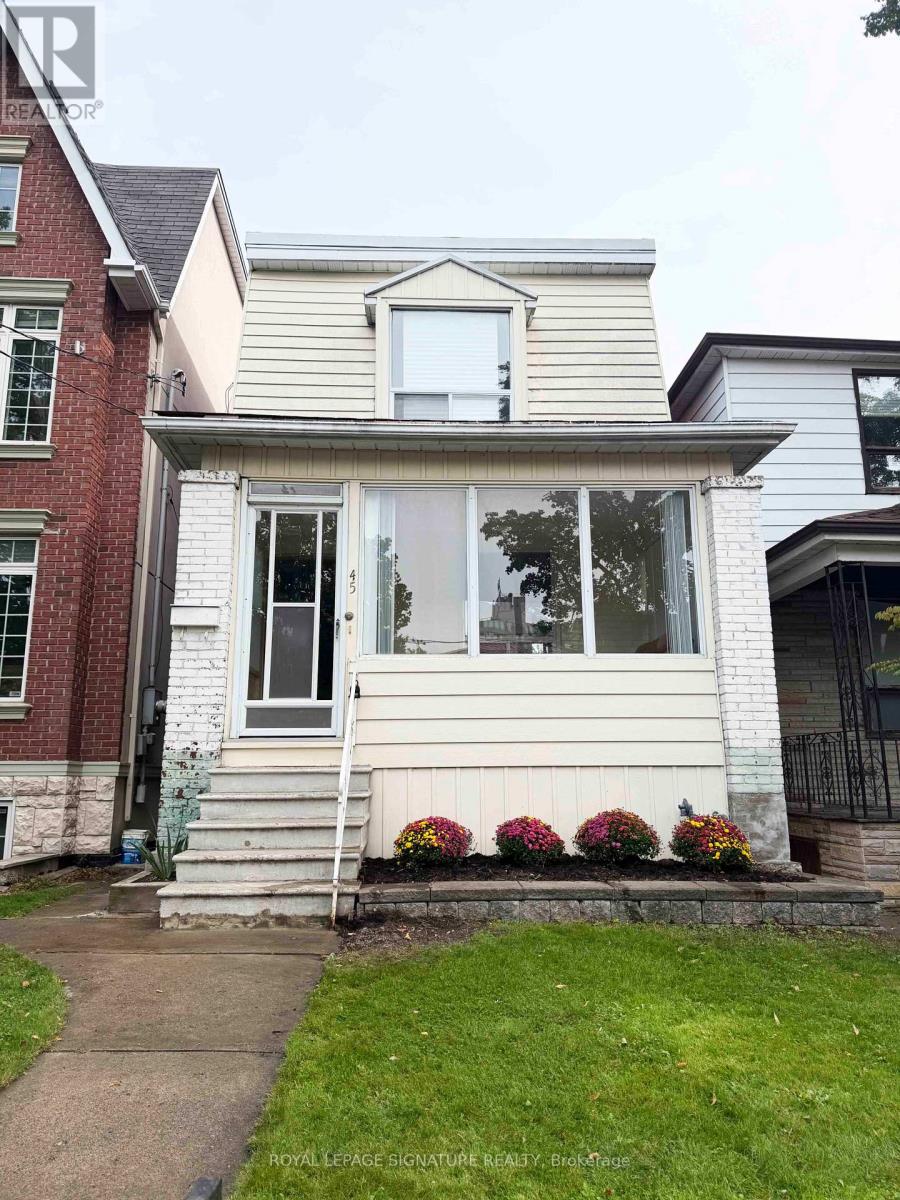
$1,099,000
45 Eaton Avenue
Toronto (Danforth) · MLS # E13866114
3 bed · 2 bath

$1,288,000
49 Bathford Crescent
Toronto (Bayview Village) · MLS # C13880808
5 bed · 2 bath · 2,100 sq ft