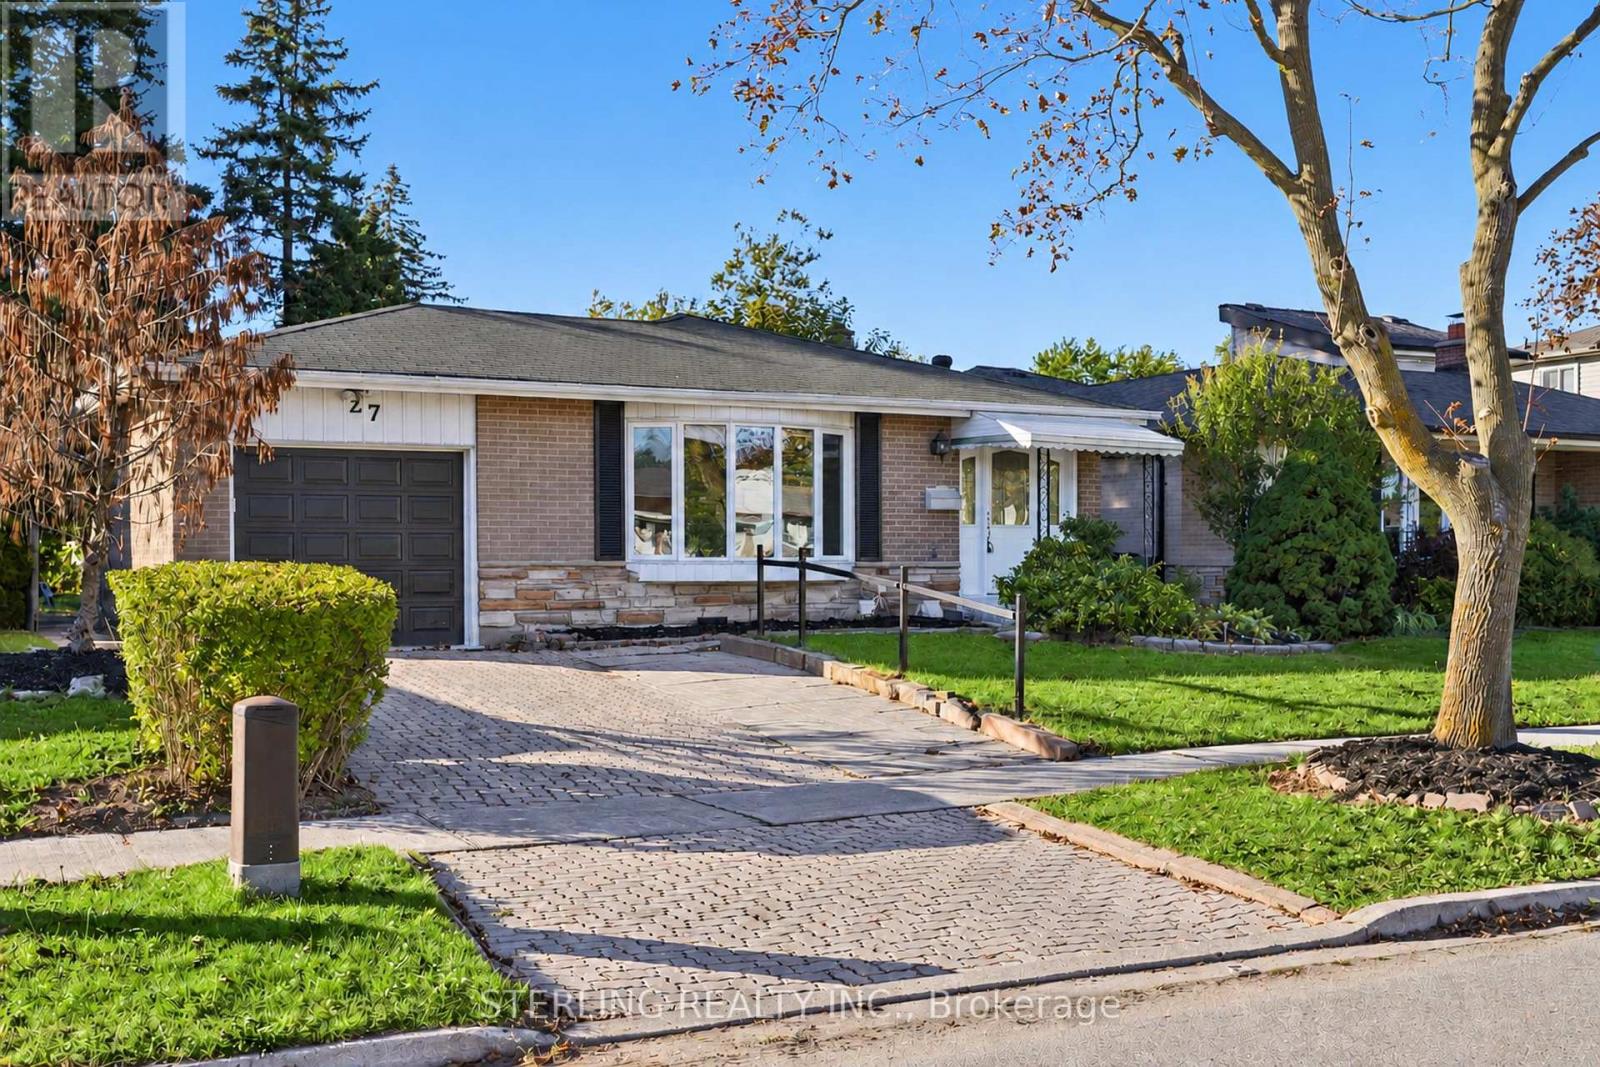
27 Oakmeadow Boulevard
Toronto (Morningside), Ontario M1E4G3
MLS # E13878558
Property Details
Type
Detached
Beds
5
Baths
3
Status
For Sale
More homes like this
About this property
KING SIZE OPPORTUNITY - Bright, Spacious & Instantly Appealing! This Large and Attractive Home Features a Generously Sized Living Area with LARGE BOW Window that Offers an Abundance of Natural Light! Boasts Designer Kitchen with Eat-in Area, Tiled Floor, Quartz Counter Tops and S/S Appliances! Primary Bedroom Features 2-Piece Ensuite Washroom. SHOWCASES a Large 2-Bedroom Secondary Basement Suite with 3-Piece Washroom, Ample Living Room and Eat-in Kitchen - IDEAL RENTAL as supplemental Income or IN-LAW Suite for Extended Family. OVERSIZED Basement Windows For Compliance! Tenant willing to stay or leave. Renovated Home (Circa 2020) with newer Washrooms, Flooring and baseboards! UP- GRADED MECHANICALS (Circa 2020) Gives You Piece of Mind With Nothing To Do! >> Refurbished Main Bathroom, Quality Roof providing Long Lasting Attractive Durability! ALL NEWER Windows, Furnace, on demand hot water, Eves and Soffits. >>STEPS TO Park Trail System and Creek! >>Centrally Located Walking Distance to Elementary and Public/Catholic High Schools & Shopping. >>> Many Fine Features Round Out This Rare Offering - Move in and Enjoy!
Mortgage Estimate
Estimated monthly payment
Calculating…
Estimate only. Taxes, insurance, condo fees, and lender terms are not included.
Monthly costs to verify
Property taxes: about $352/month based on listed annual taxes.
Estimate only. Confirm taxes, condo/maintenance fees, insurance, utilities, and lender terms before making decisions.
Rooms
| Room | Level | Dimensions |
|---|---|---|
| Living room | Ground level | 5.64 x 3.91 |
| Bedroom 2 | Basement | 4.1 x 2.74 |
| Laundry room | Basement | 4.91 x 2.01 |
| Dining room | Ground level | 3.1 x 2.97 |
| Kitchen | Ground level | 3.95 x 3.26 |
| Primary Bedroom | Ground level | 4.31 x 2.91 |
| Bedroom 2 | Ground level | 4.14 x 2.68 |
| Bedroom 3 | Ground level | 3.01 x 2.42 |
| Recreational, Games room | Basement | 6.96 x 3.76 |
| Kitchen | Basement | 3.38 x 3.29 |
| Bedroom | Basement | 4.31 x 3.65 |
Facts & Location
Parking
2 spaces
Lot Size
50 x 121 FT
Annual Taxes
$4,220
Listing data
Listing information is provided for personal, non-commercial use and should be independently verified before making real estate decisions.
Last refreshed: Oct 11, 2026 4:32 AM
Explore nearby searches
SEO-friendly searches for this area, property type, and nearby neighbourhoods.
Similar Properties
More nearby listings that may fit the same search.
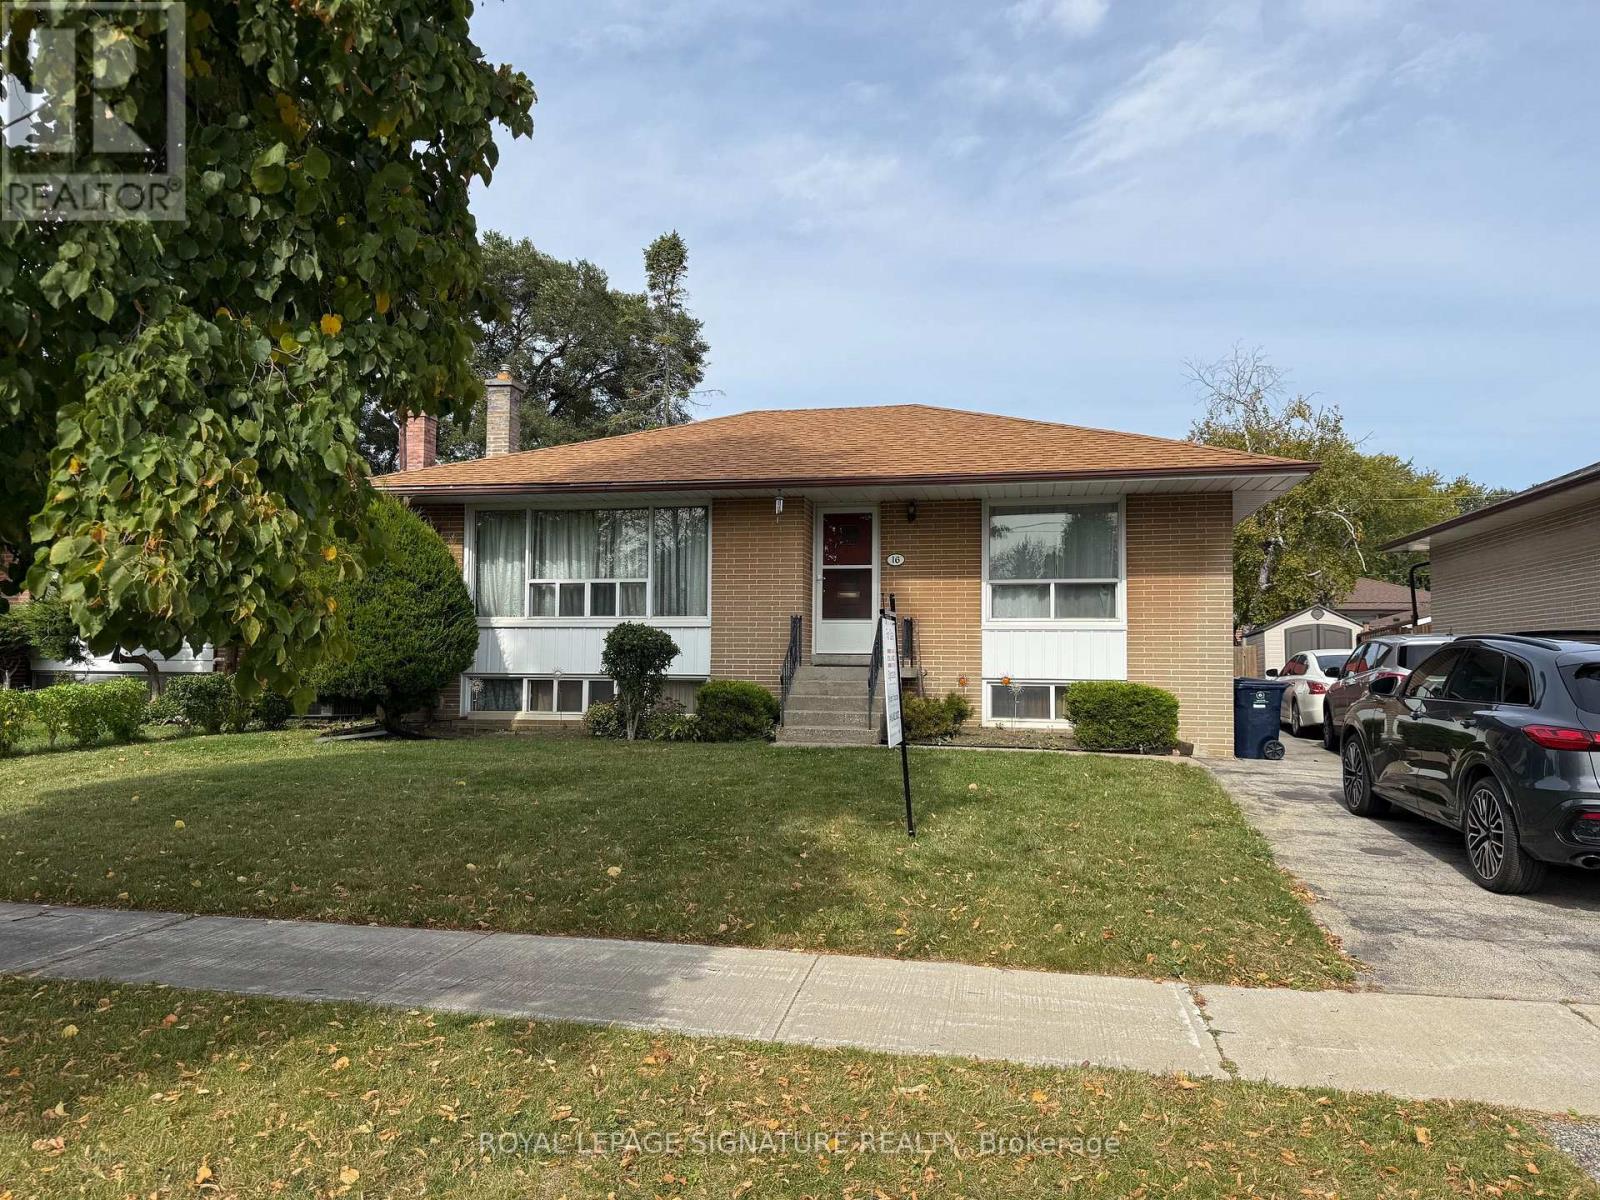
$799,000
16 Hoshlega Drive
Toronto (Morningside) · MLS # E13885666
4 bed · 2 bath
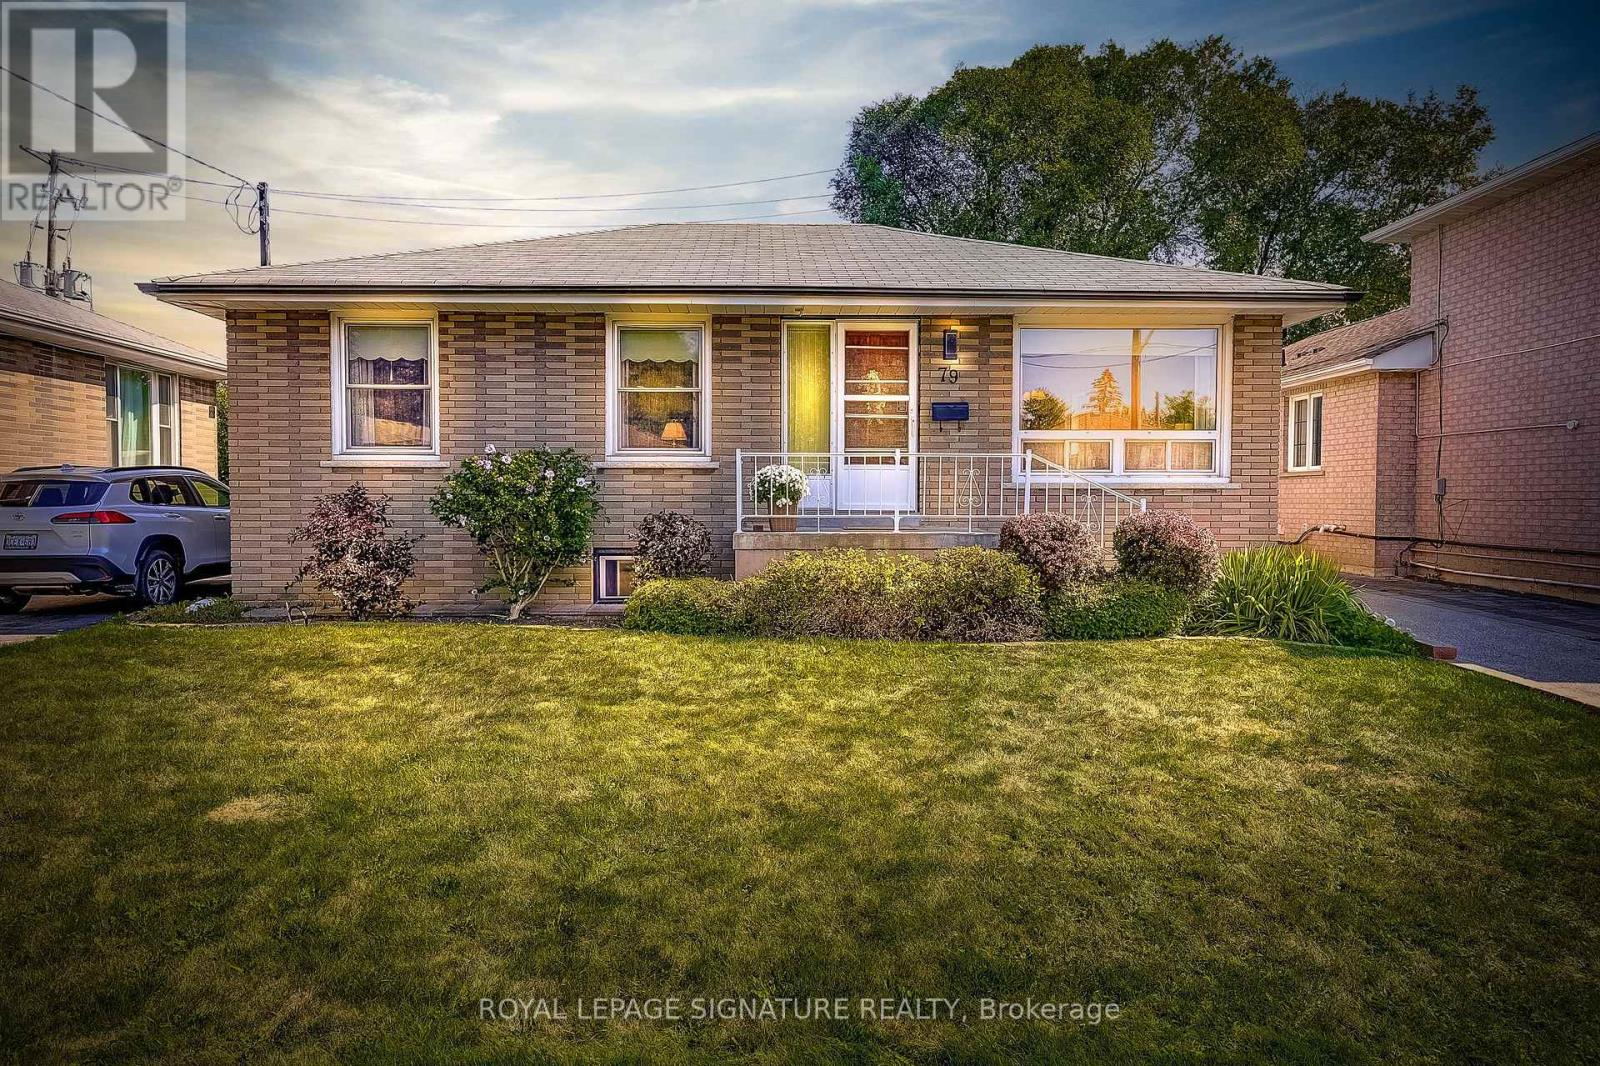
$800,000
79 Greenock Avenue
Toronto (Morningside) · MLS # E13798716
5 bed · 2 bath
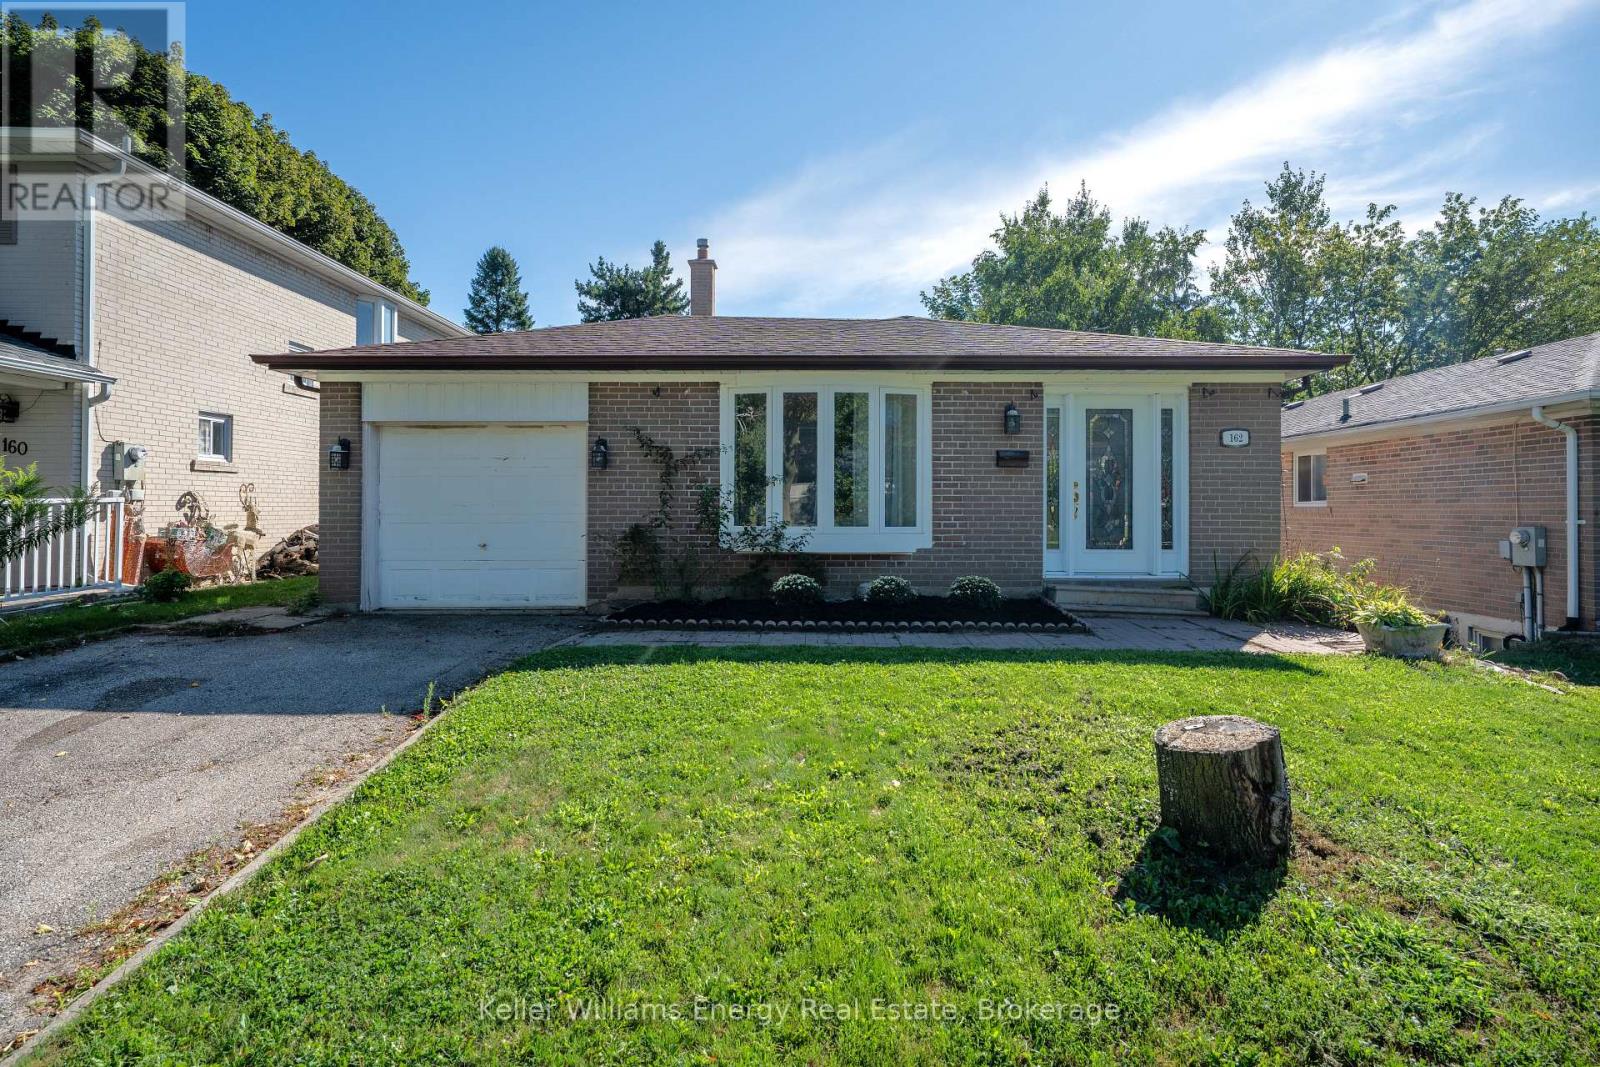
$850,000
162 Merkley Square
Toronto (Morningside) · MLS # E13812786
4 bed · 2 bath