Videos & Virtual Tours
Open available video, 3D tour, or virtual-tour media for this listing.
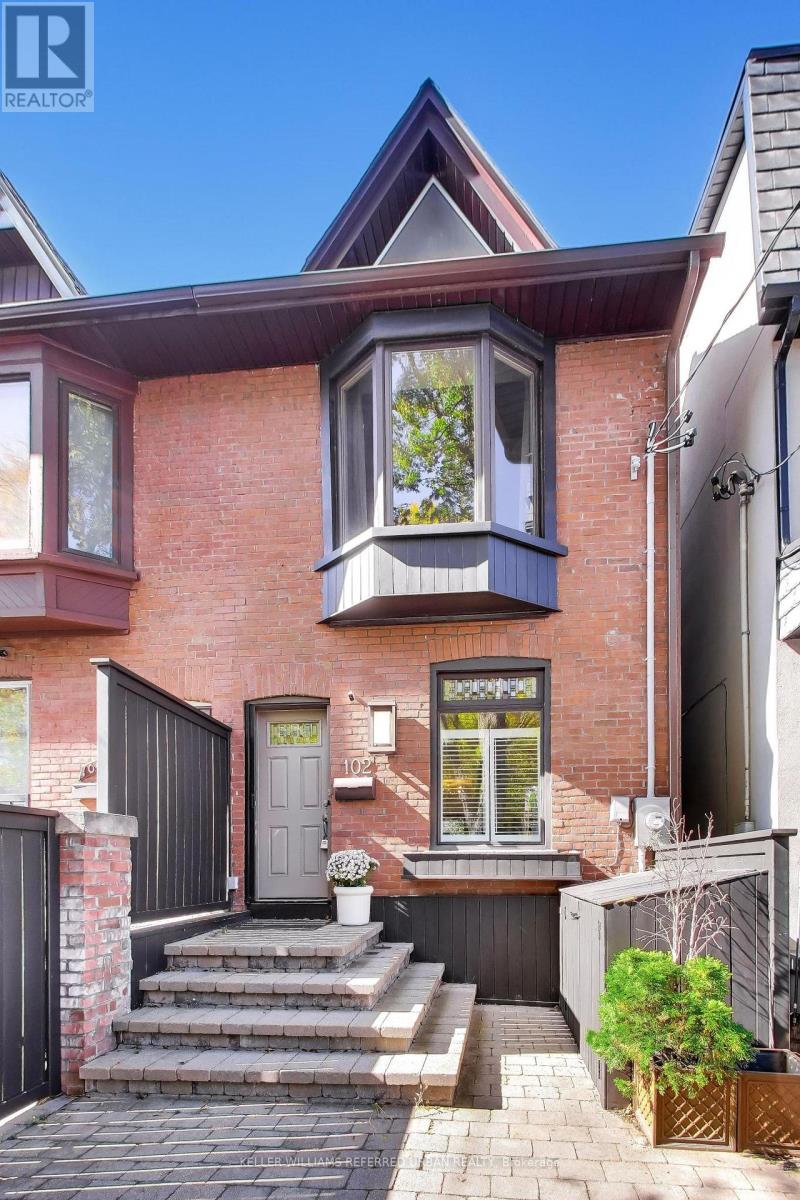
102 Gough Avenue
Toronto (Playter Estates-Danforth), Ontario M4K3N8
MLS # E13878306
Property Details
Type
Semi-Detached
Beds
3
Baths
2
Status
For Sale
More homes like this
About this property
Welcome To A Modern, Updated Home In The Highly Coveted Jackman School District. Three Bedrooms And Two Washrooms, Generous Living Room Space For Entertaining, Open-Concept Design And A Chef's Kitchen With 6-Burner Gas Stove And Massive Custom Sink. Beautifully Landscaped Backyard Space Over 550 Sq Ft With Bright And Colourful Flowering Trees And An Expansive Walk-Out Deck With Over 220 Sq Ft To Entertain On. Two Car Parking Off A Private Laneway In Family-Friendly Area. Walking Distance To So Much! 5 Minute Walk to Pape Station, 8 Minute Walk to Chester Station, 13 Minute Walk to Jackman Junior PS, 10 Minute Walk To Withrow Park. Quick Hop Over To All The Shops On The Danforth. Grocery Stores, Pharmacists, Children's Dental Clinic, Pediatric Office, Family Doctor's Offices, Physical Therapists, Clothing Stores, Restaurants, Homeware Stores, The Area Has Almost Everything You Could Need! Open House on October 10th and 11th, October 17th and 18th from 2PM to 4PM, Swing By To See What This Amazing Home Has To Offer!
Mortgage Estimate
Estimated monthly payment
Calculating…
Estimate only. Taxes, insurance, condo fees, and lender terms are not included.
Monthly costs to verify
Property taxes: about $584/month based on listed annual taxes.
Estimate only. Confirm taxes, condo/maintenance fees, insurance, utilities, and lender terms before making decisions.
Rooms
| Room | Level | Dimensions |
|---|---|---|
| Living room | Main level | 6.96 x 3.09 |
| Dining room | Main level | 6.96 x 3.34 |
| Kitchen | Main level | 5.32 x 3 |
| Primary Bedroom | Second level | 3.61 x 3.67 |
| Bedroom | Second level | 3.03 x 3.03 |
| Bedroom | Second level | 3.02 x 2.84 |
| Recreational, Games room | Basement | 3.89 x 4.42 |
Facts & Location
Parking
2 spaces
Lot Size
15 x 130 FT
Annual Taxes
$7,006
Listing data
Listing information is provided for personal, non-commercial use and should be independently verified before making real estate decisions.
Last refreshed: Oct 12, 2026 3:45 PM
Explore nearby searches
SEO-friendly searches for this area, property type, and nearby neighbourhoods.
Similar Properties
More nearby listings that may fit the same search.
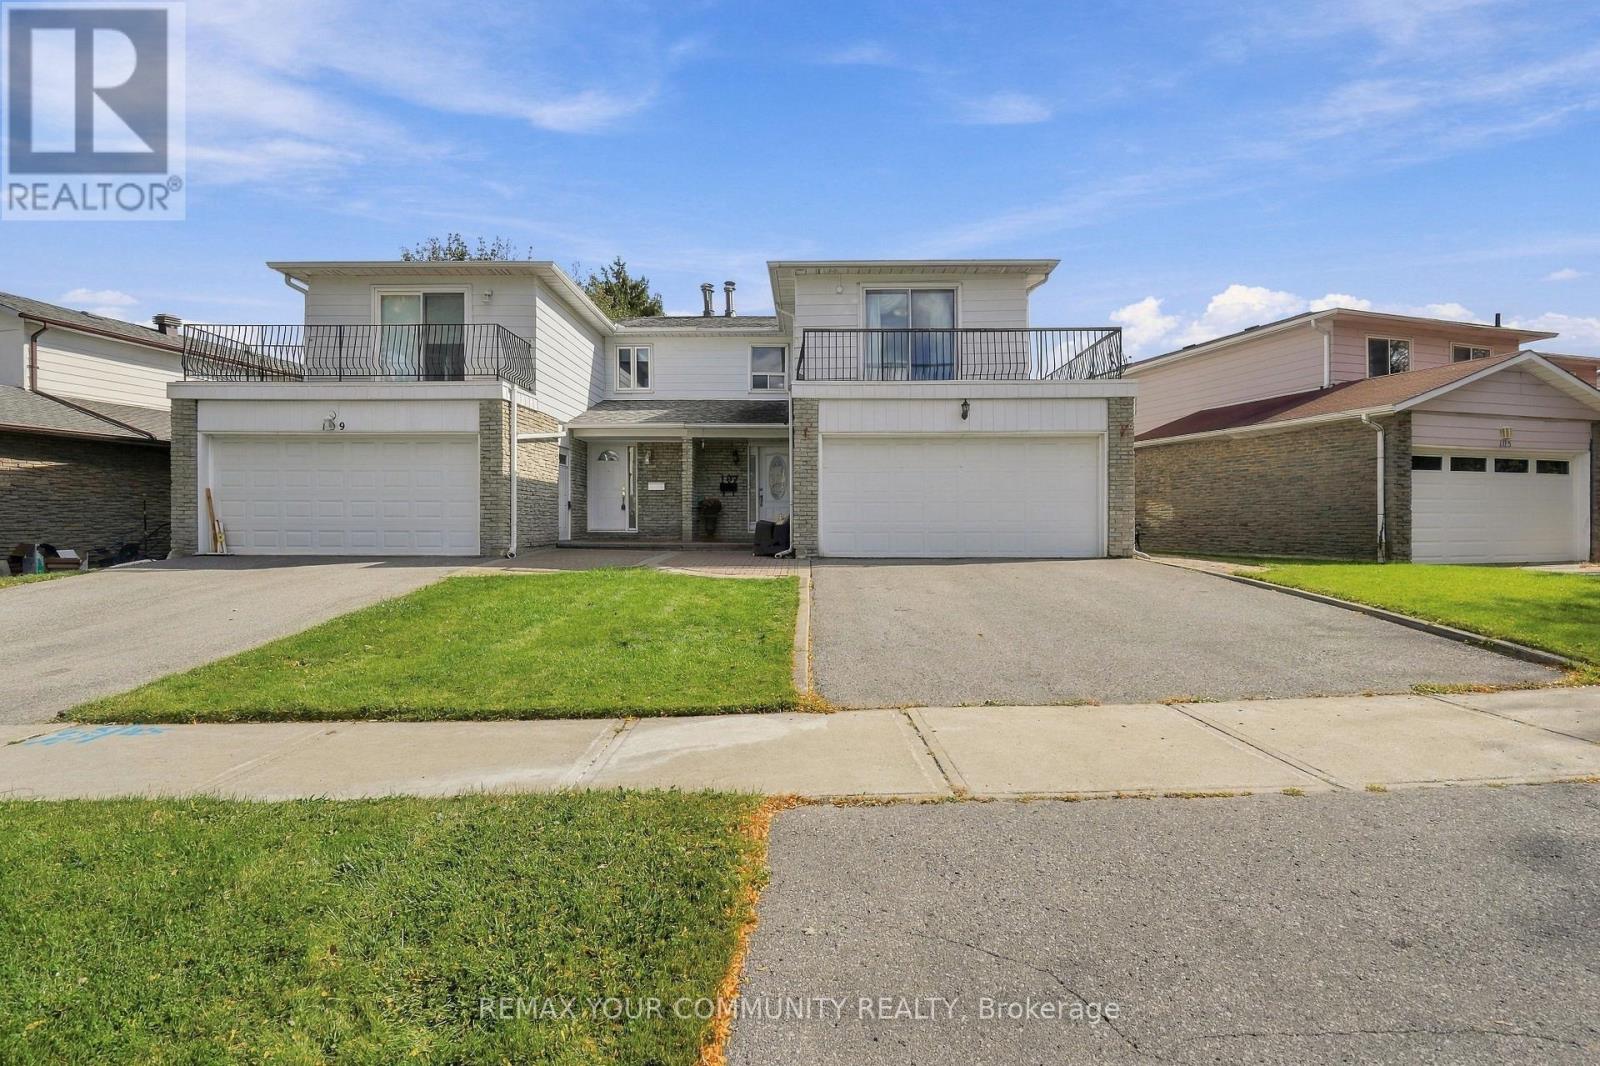
$999,900
107 Nortonville Drive
Toronto (Tam O'Shanter-Sullivan) · MLS # E13886382
4 bed · 3 bath
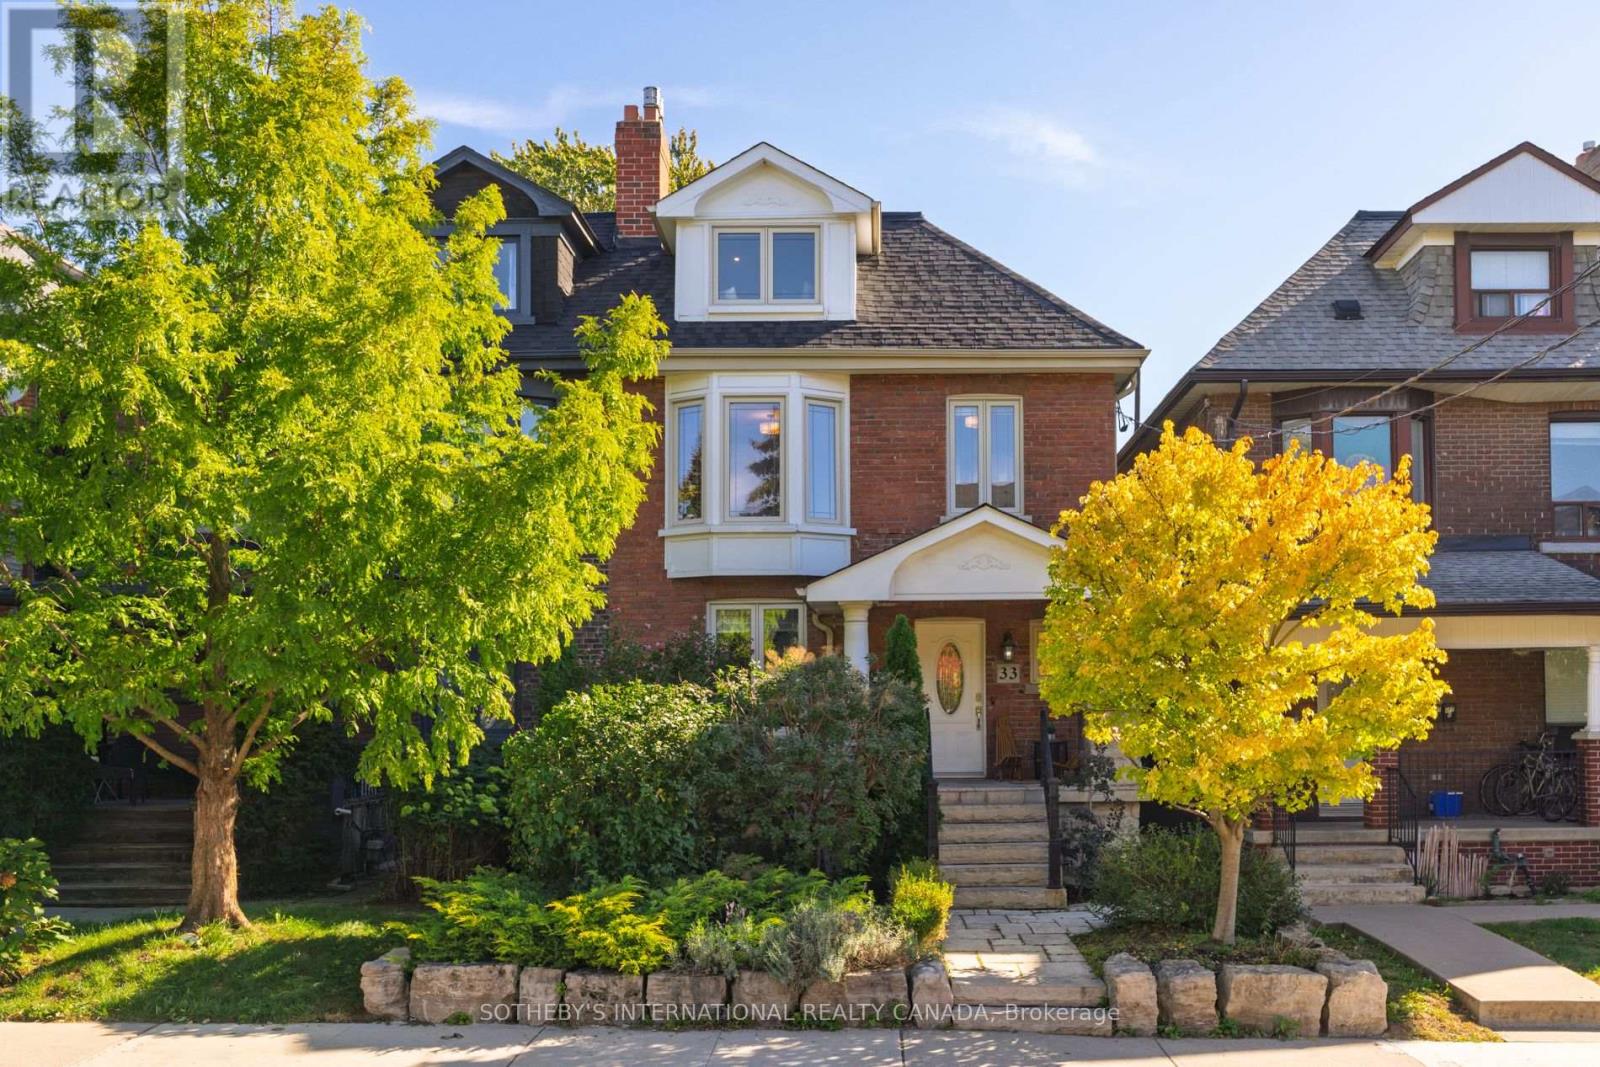
$2,199,999
33 Beatrice Street
Toronto (Trinity-Bellwoods) · MLS # C13838770
4 bed · 4 bath
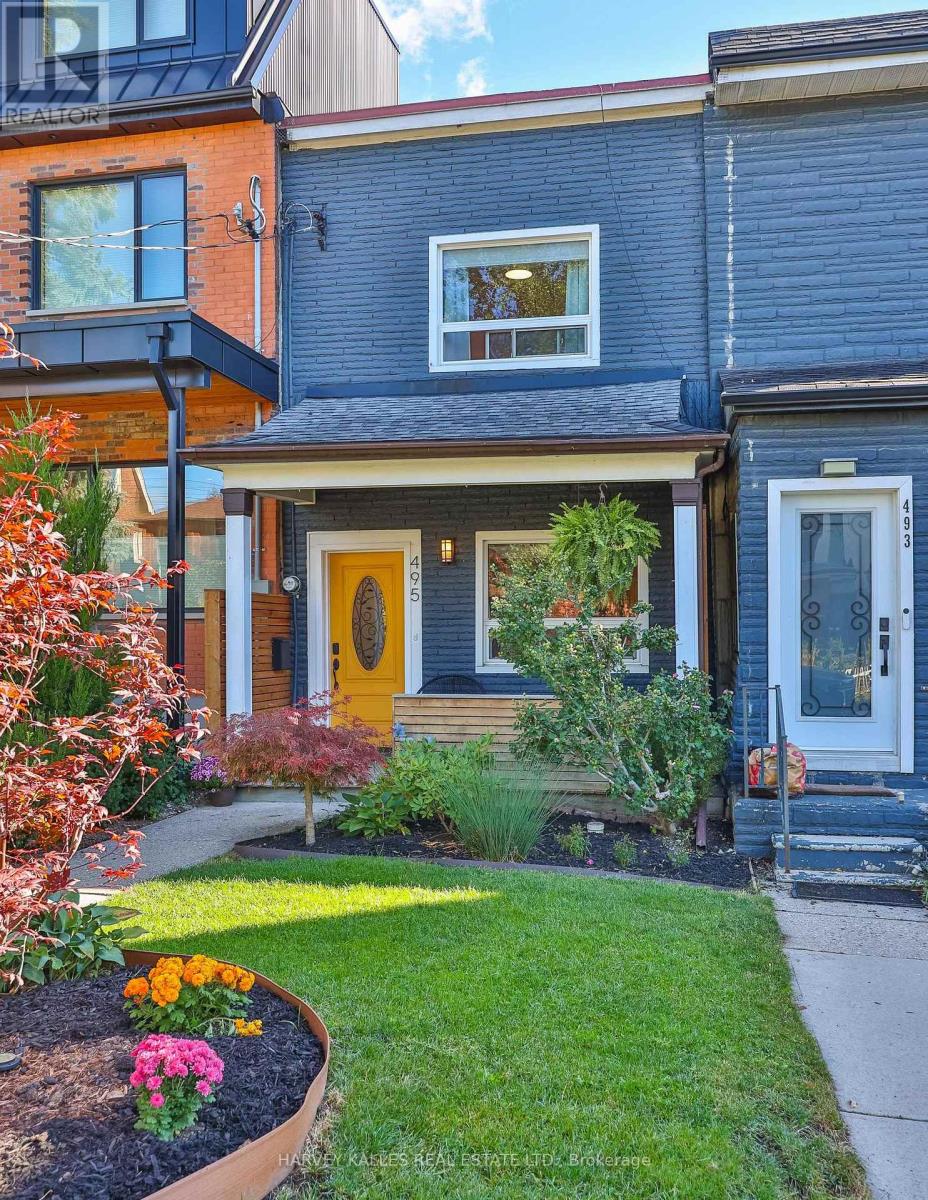
$898,000
495 Roxton Road
Toronto (Palmerston-Little Italy) · MLS # C13886498
3 bed · 2 bath