37 Mason Road
Toronto (Scarborough Village), Ontario M1M3P9
MLS # E13877846
Property Details
Type
Detached
Beds
6
Baths
5
Status
For Sale
More homes like this
About this property
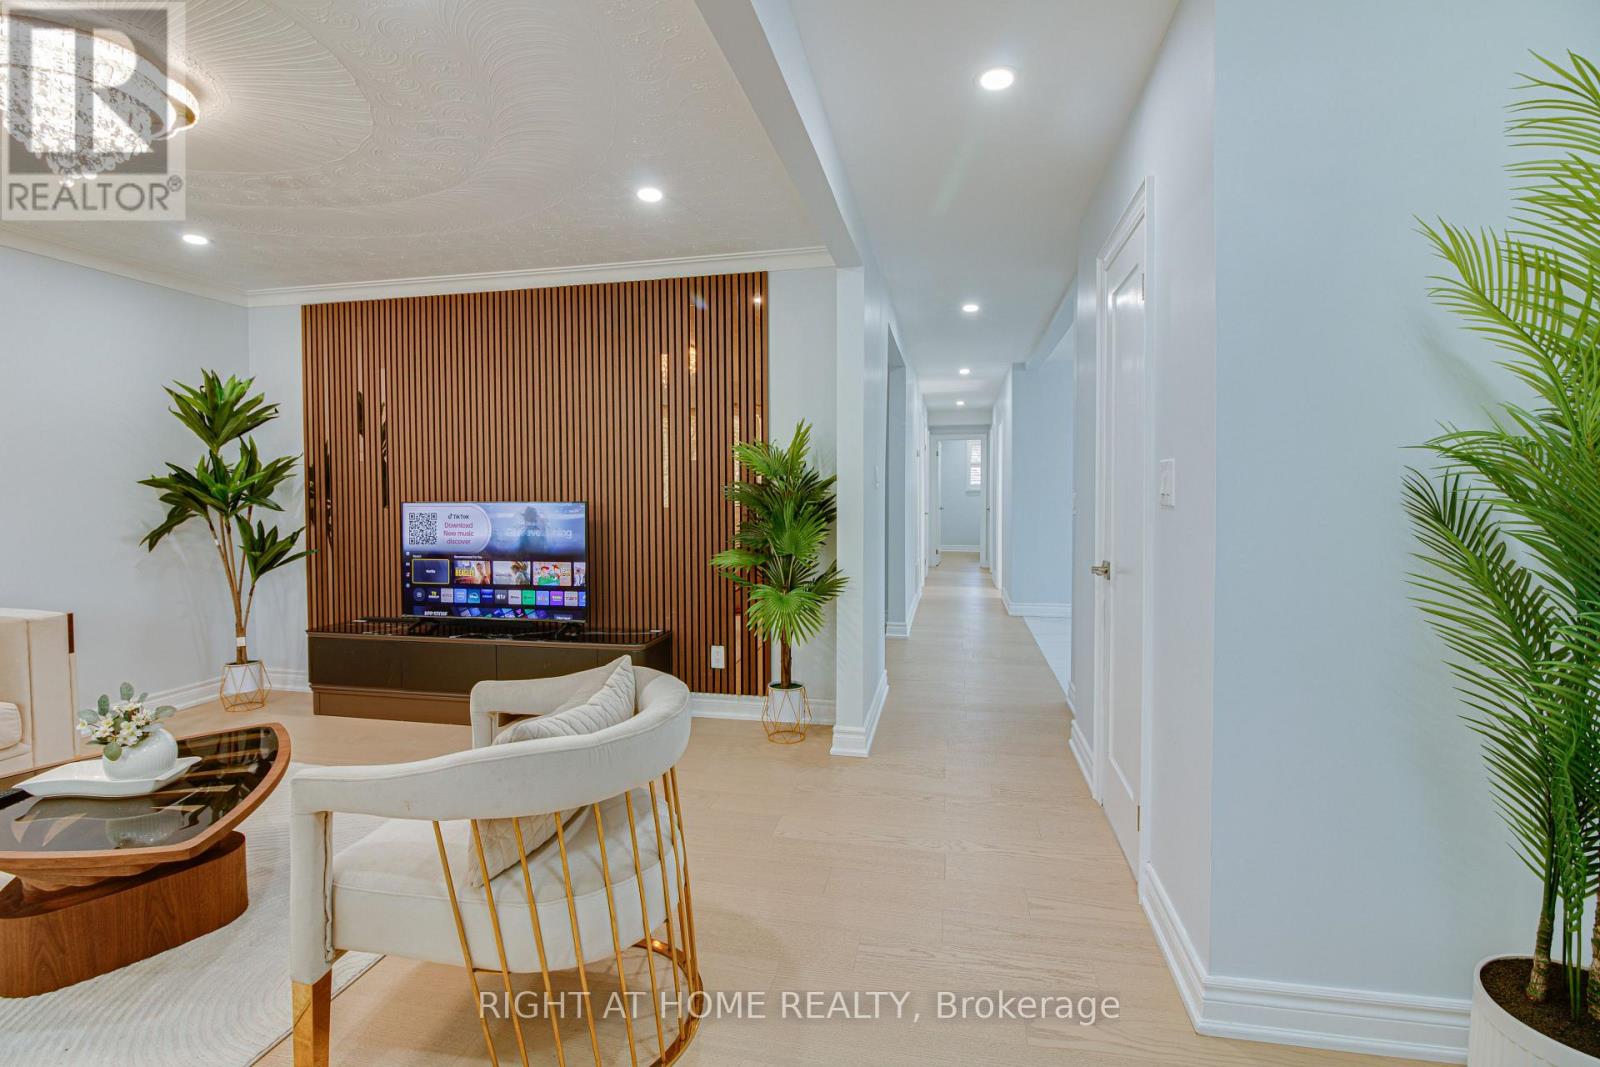
Welcome to this stunning detached bungalow on a generous 45-by-110-ft lot. This bright 6-bedrooms home has been extensively renovated over $200k in value. New luxury engineered hardwood flooring and a stunning renovated kitchen with custom cabinetry, quartz countertops, matching backsplash, and high-end stainless-steel appliances. The finished basement offers excellent flexibility, with a separate side entrance, high ceilings, new flooring, and two separate units with renovated kitchens featuring new cabinetry, quartz countertops, and a stainless-steel stove and hood. Ideal for extended family, guests, multigenerational living or potential rental income from both units. Upgraded to a 200-amp electric panel, with built-in security cameras and mobile access from anywhere in the world, new sod and updated landscaping, fully functional garage parking and an additional 4 parking spaces on the driveway. Enjoy the spacious yard, attached garage and flexible work-from-home options. Steps to the Community Centre, library, swimming pool, splash pad, baseball, tennis and pickleball courts. Conveniently located near TTC, Eglinton GO, schools, shopping and everyday amenities. A truly move-in-ready home offering extensive recent renovations and versatile living space.
Mortgage Estimate
Estimated monthly payment
Calculating…
Estimate only. Taxes, insurance, condo fees, and lender terms are not included.
Monthly costs to verify
Property taxes: about $370/month based on listed annual taxes.
Estimate only. Confirm taxes, condo/maintenance fees, insurance, utilities, and lender terms before making decisions.
Rooms
| Room | Level | Dimensions |
|---|---|---|
| Living room | Main level | 4.57 x 4.57 |
| Kitchen | Basement | 3.35 x 3.5 |
| Dining room | Main level | 2.74 x 3.65 |
| Kitchen | Main level | 3.96 x 3.65 |
| Primary Bedroom | Main level | 3.65 x 3.65 |
| Bedroom 2 | Main level | 3.65 x 2.74 |
| Bedroom 3 | Main level | 3.2 x 2.74 |
| Living room | Basement | 3.35 x 3.35 |
| Bedroom 4 | Basement | 3.35 x 3.5 |
| Bedroom 5 | Basement | 3.5 x 2.89 |
| Bedroom | Basement | 5.48 x 3.04 |
Facts & Location
Parking
5 spaces
Lot Size
45.2 x 110.8 FT
Annual Taxes
$4,443
Listing data
Listing information is provided for personal, non-commercial use and should be independently verified before making real estate decisions.
Last refreshed: Oct 12, 2026 4:31 AM
Explore nearby searches
SEO-friendly searches for this area, property type, and nearby neighbourhoods.
Similar Properties
More nearby listings that may fit the same search.

$1,195,000
56 Gatesview Avenue
Toronto (Scarborough Village) · MLS # E13764188
7 bed · 4 bath · 3,414 sq ft
$1,075,000
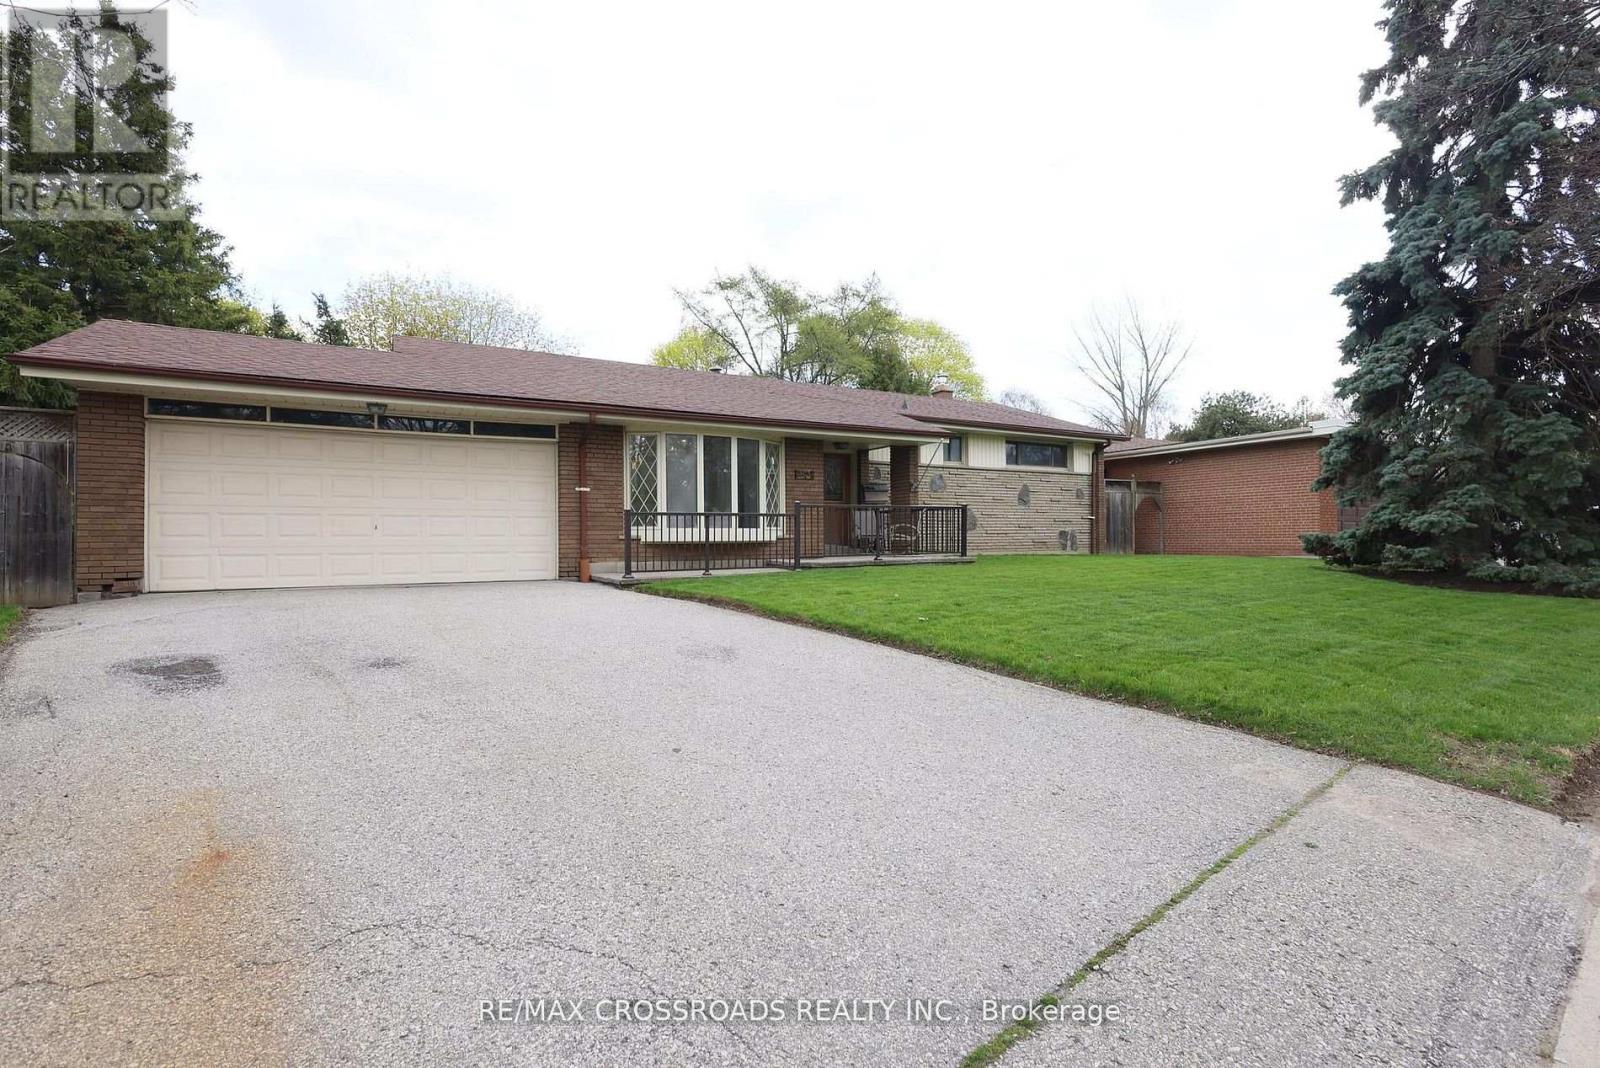
83 Pegasus Trail
Toronto (Woburn) · MLS # E13548290
5 bed · 3 bath
$2,249,000
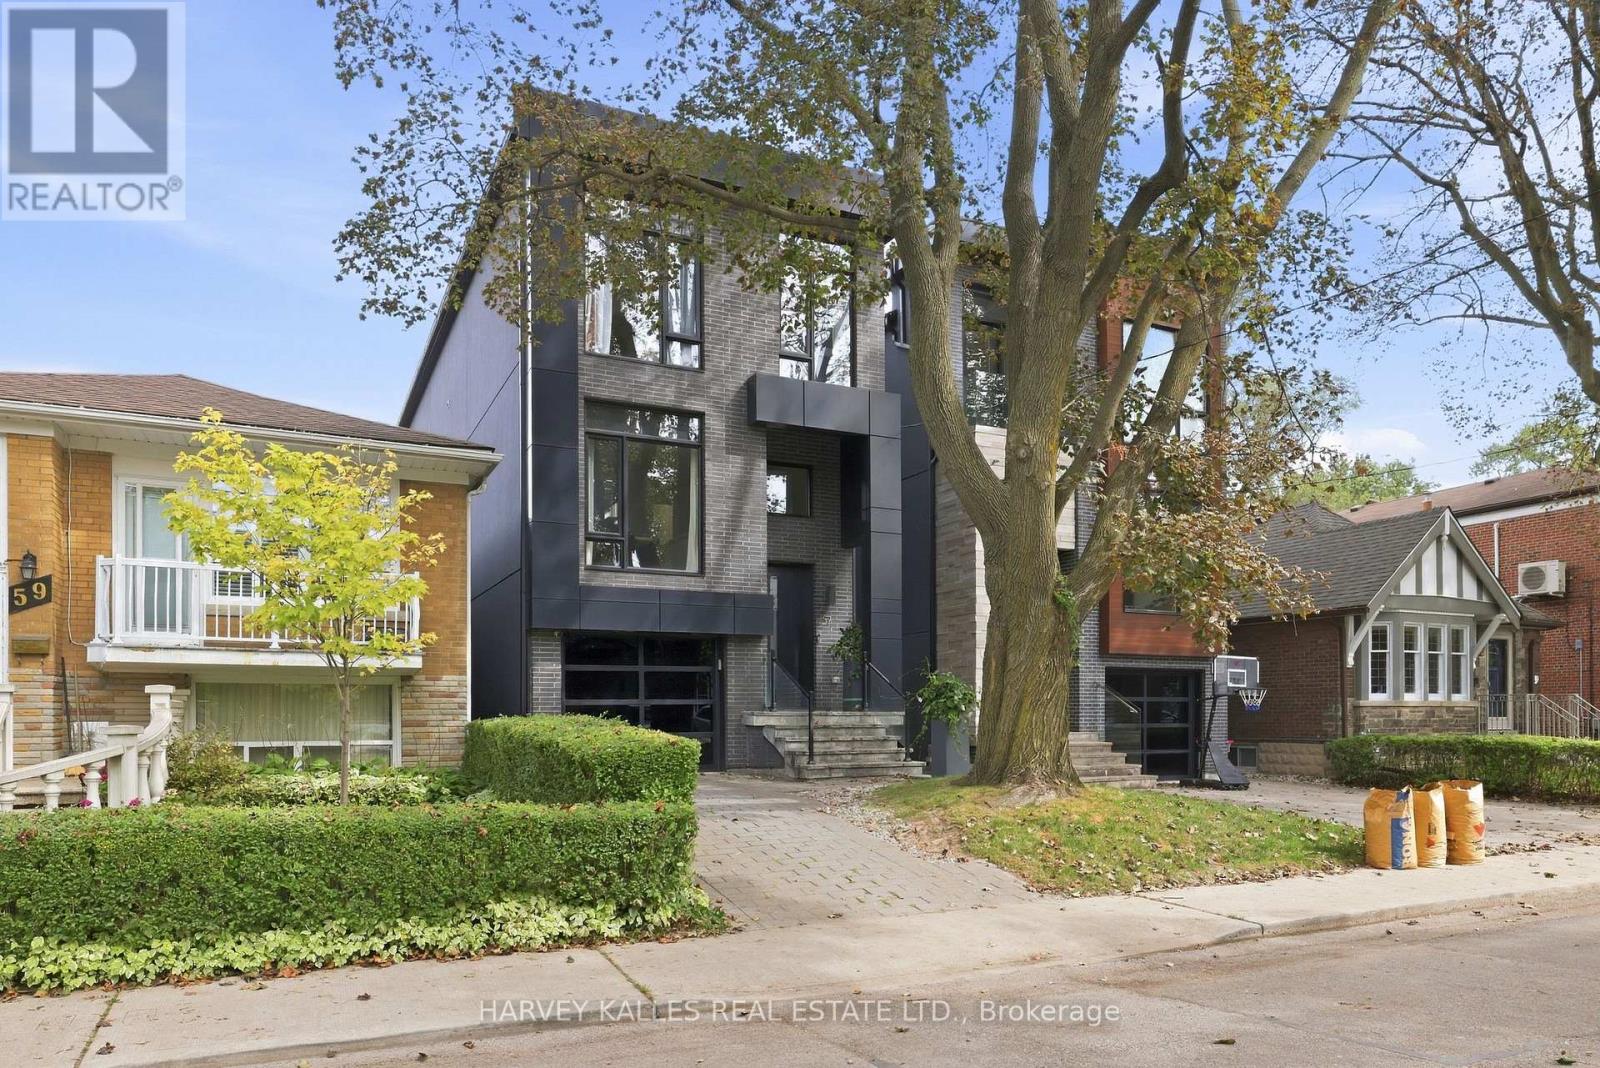
57 Roseneath Gardens
Toronto (Oakwood Village) · MLS # C13872044
5 bed · 4 bath