Videos & Virtual Tours
Open available video, 3D tour, or virtual-tour media for this listing.
2191 Yonge Street
Toronto (Mount Pleasant West), Ontario M4S3H8
MLS # C13877966
Property Details
Type
Condo Apartment
Beds
3
Baths
2
Status
For Sale
More homes like this
About this property
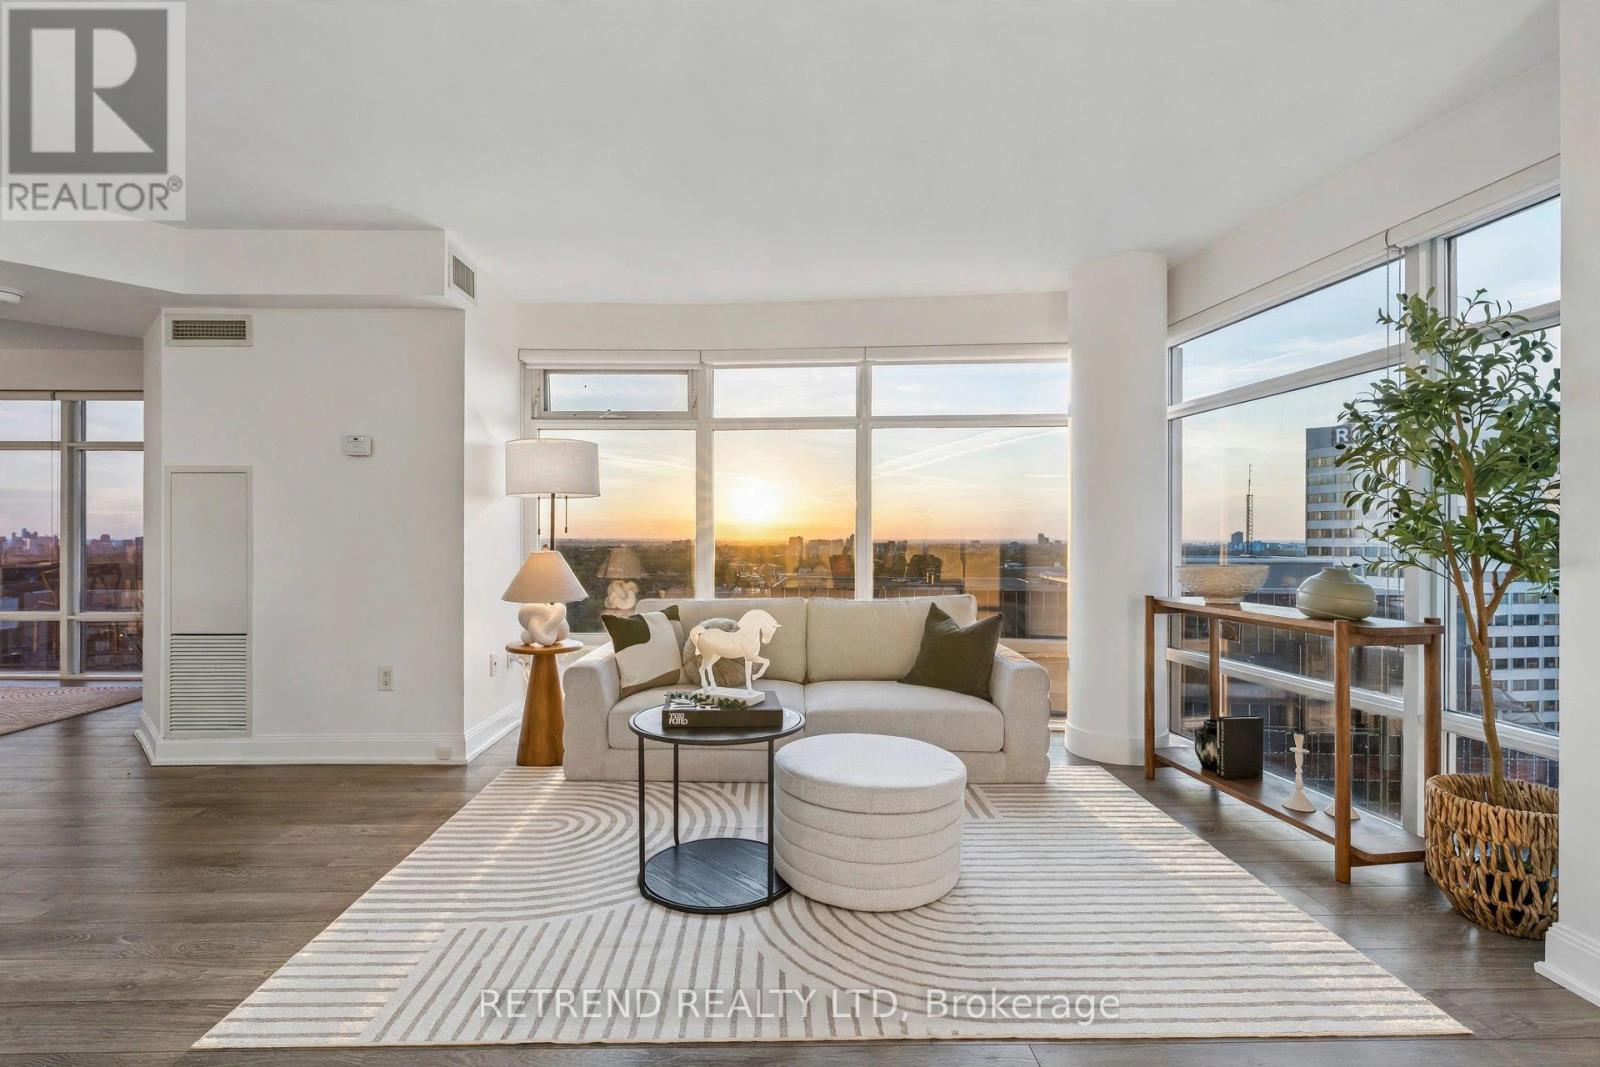
WritingWelcome to Quantum 2 by Minto! This spacious, move-in-ready northwest corner suite offers nearly 1,100 sqft of living space with 2 bedrooms, a den, and 2 full bathrooms in the heart of Yonge & Eglinton. Enjoy a bright, open-concept living and dining area, large windows with beautiful north and west-facing views, abundant natural light, and stunning evening sunsets. The versatile den is ideal as a third bedroom, nursery, or home office. The spacious primary bedroom features a walk-in closet and private ensuite, offering comfort and functionality for everyday living.Freshly painted, professionally cleaned, and thoughtfully updated, this home is ready to move in and enjoy. The updated kitchen features granite countertops and refreshed cabinetry, complemented by modern flooring throughout the suite.Residents enjoy excellent amenities, including 24-hour concierge, indoor pool, fitness centre, sauna, steam room, business centre, and guest suites. Ideally located in one of Midtown Toronto's most desirable neighbourhoods, just steps from the TTC subway, Eglinton Crosstown LRT, and top-rated schools, including North Toronto Collegiate Institute, Eglinton Junior Public School, and Hodgson Middle School. Surrounded by restaurants, cafés, shops, parks, entertainment, and everyday conveniences, this is an exceptional opportunity for families, professionals, and investors seeking space, comfort, and convenience in a prime Midtown location.
Mortgage Estimate
Estimated monthly payment
Calculating…
Estimate only. Taxes, insurance, condo fees, and lender terms are not included.
Monthly costs to verify
Property taxes: about $435/month based on listed annual taxes.
Condo / Maintenance Fee: $967.69/mo
Estimate only. Confirm taxes, condo/maintenance fees, insurance, utilities, and lender terms before making decisions.
Rooms
| Room | Level | Dimensions |
|---|---|---|
| Living room | Flat | 6 x 3.9 |
| Dining room | Flat | 6 x 3.9 |
| Kitchen | Ground level | 4.57 x 2.35 |
| Primary Bedroom | Flat | 3.75 x 3.05 |
| Bedroom 2 | Flat | 3.5 x 3.12 |
| Den | Flat | 3.62 x 2.25 |
Facts & Location
Interior Size
1,100 sq ft
Parking
1 spaces
Annual Taxes
$5,226
Condo / Maintenance Fee
$967.69/mo
Listing data
Listing information is provided for personal, non-commercial use and should be independently verified before making real estate decisions.
Last refreshed: Oct 12, 2026 4:31 AM
Explore nearby searches
SEO-friendly searches for this area, property type, and nearby neighbourhoods.
Similar Properties
More nearby listings that may fit the same search.
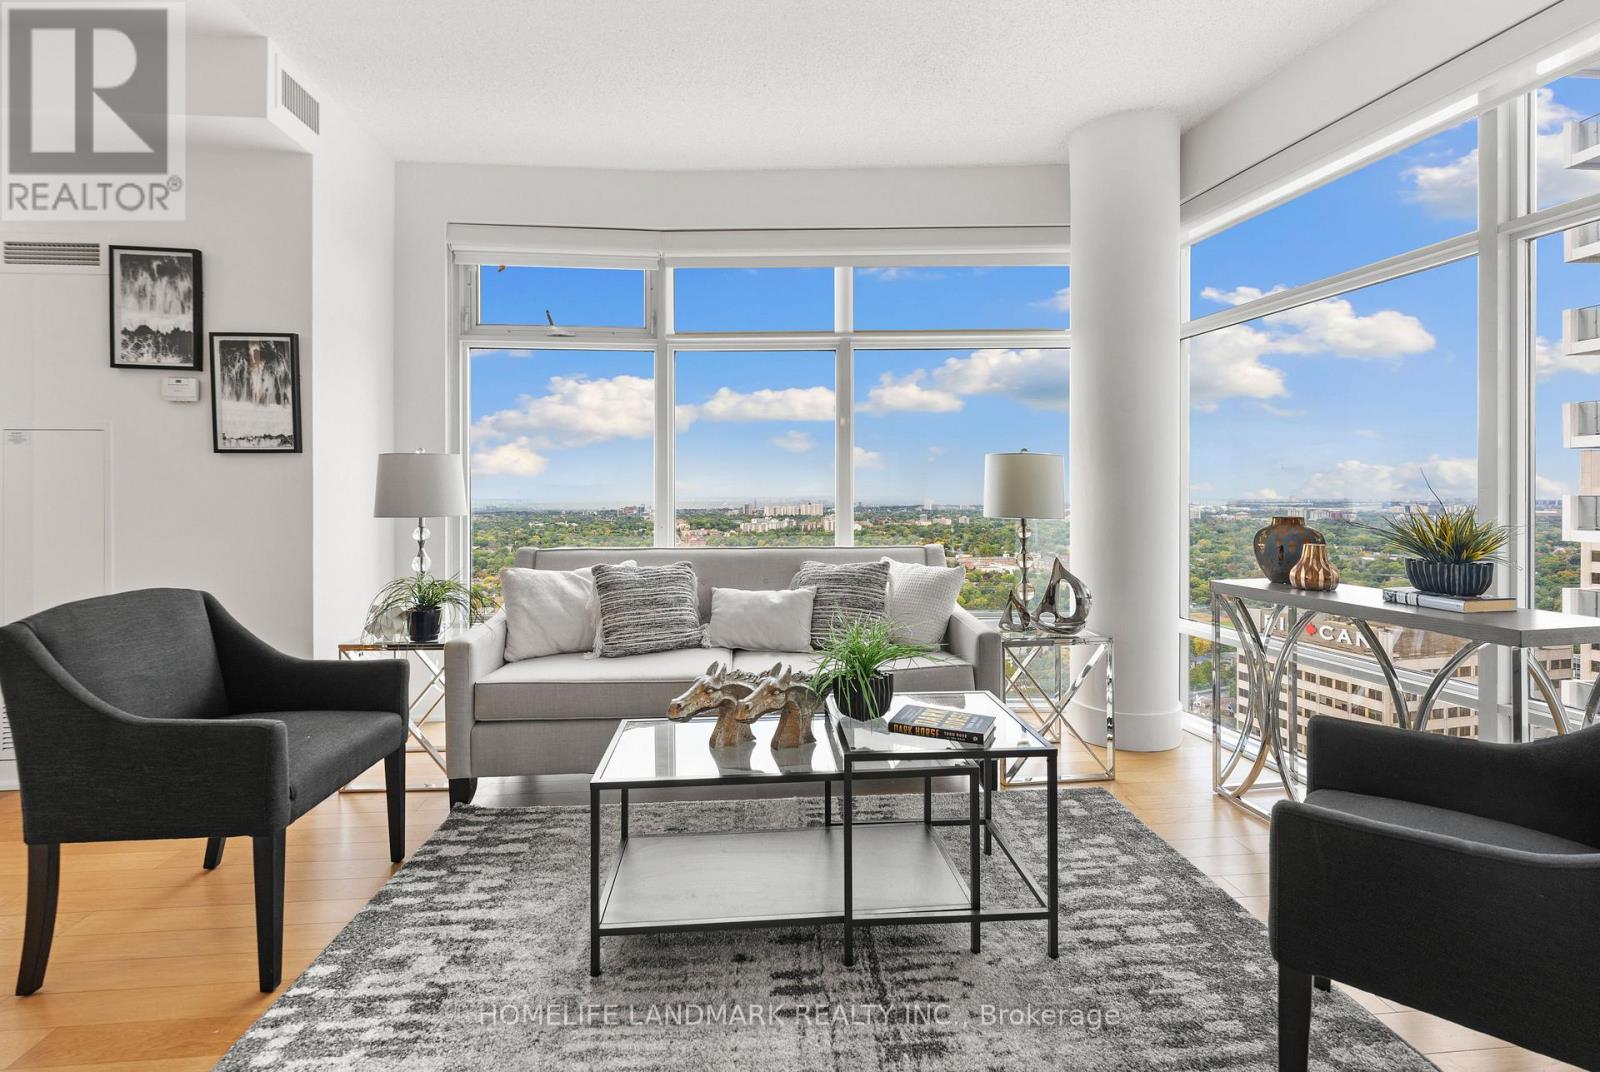
$1,100,000
2191 Yonge Street
Toronto (Mount Pleasant West) · MLS # C13817010
3 bed · 2 bath
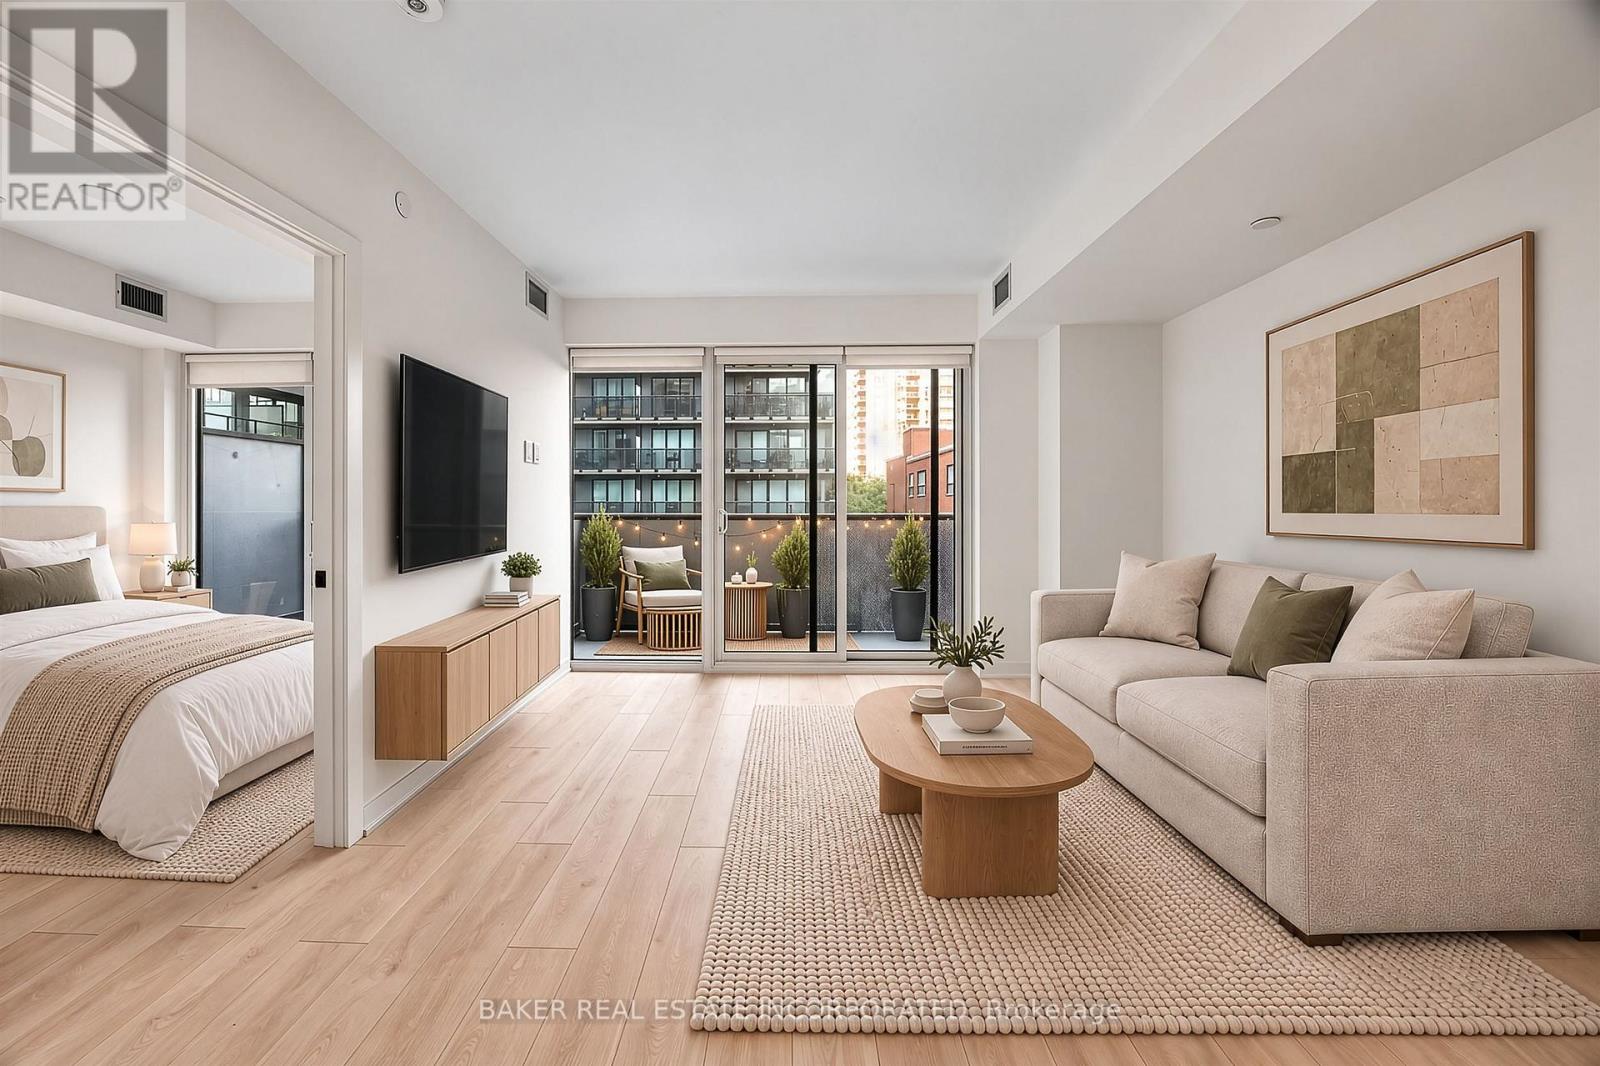
$999,900
127 Broadway Avenue
Toronto (Mount Pleasant West) · MLS # C13883078
3 bed · 2 bath
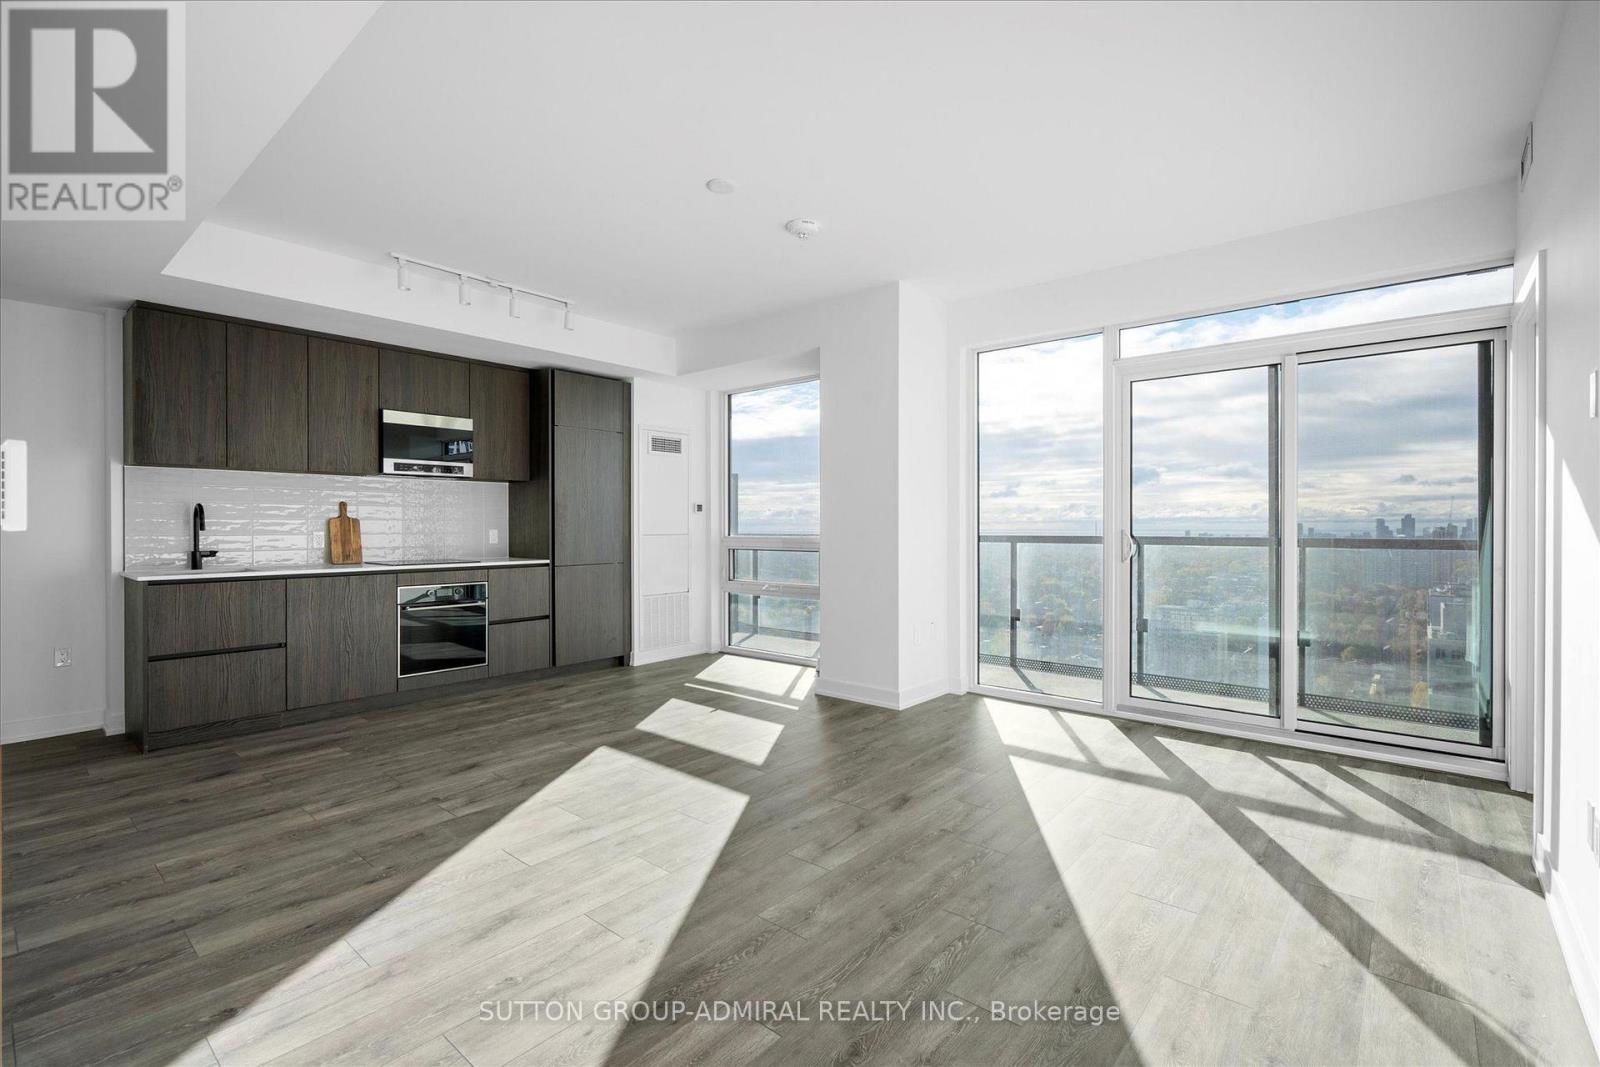
$999,000
127 Broadway Avenue
Toronto (Mount Pleasant West) · MLS # C13572114
3 bed · 2 bath · 900 sq ft