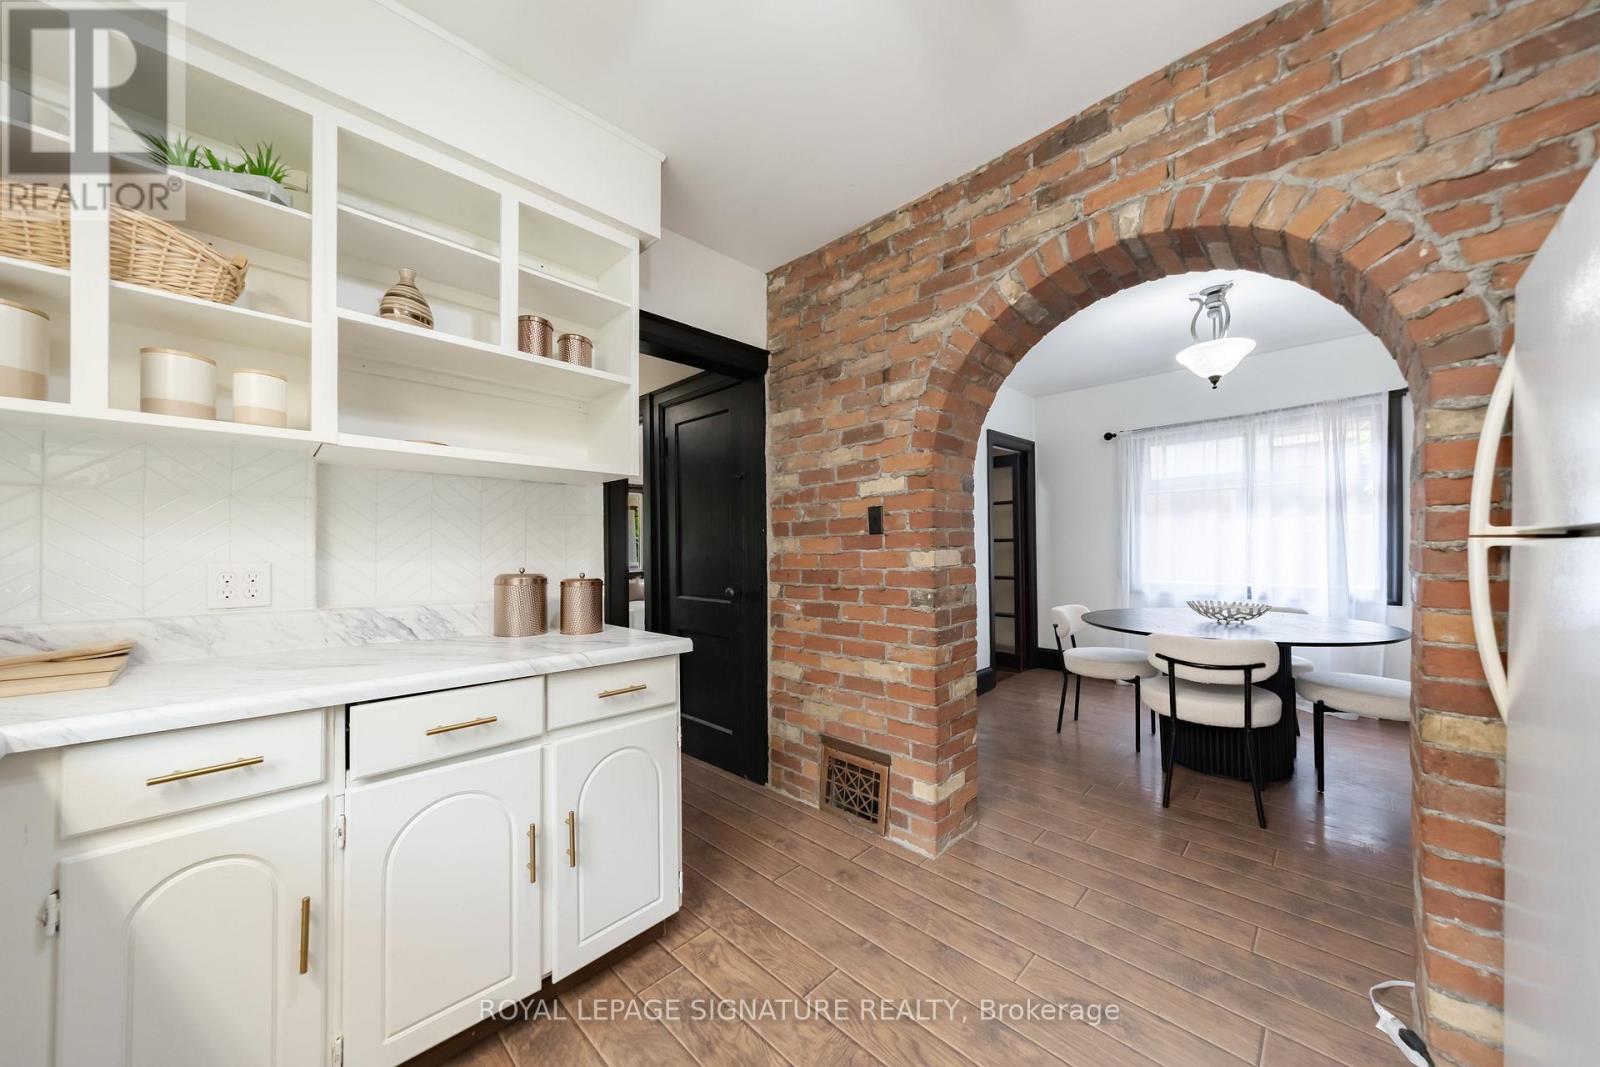
Videos & Virtual Tours
Open available video, 3D tour, or virtual-tour media for this listing.
234 John Street
Toronto (Weston), Ontario M9N1K2
MLS # W13875990
Property Details
Type
Detached
Beds
4
Baths
3
Status
For Sale
More homes like this
About this property
Welcome Home!!! This detached Weston Village home is full of warmth and character. Loved by one family for over 20 years, A striking brick archway connects the kitchen and dining area, creating a beautiful focal point the moment you step inside.Off the main living space, a sun-filled sunroom walks out to a deep, tree-lined backyard that feels like a private cottage retreat in the city. Picture summer BBQs, family get-togethers, or quiet evenings under mature trees.Four generously sized bedrooms offer large windows and ample closet space, whether you need room for a growing family, overnight guests, or a home office.For first-time buyers ready to move up from condo living, this is your chance to own a detached home with the space, privacy, and outdoor living a condo can't match.The location is hard to beat: steps to schools, parks, and trails, with cozy cafés and everyday amenities close by. Commuting is easy with Weston GO/UP Express and major highways just minutes away.Character, comfort, and opportunity in one of Toronto's most established neighbourhoods. Come see why you'll want to call Weston Village home!
Mortgage Estimate
Estimated monthly payment
Calculating…
Estimate only. Taxes, insurance, condo fees, and lender terms are not included.
Monthly costs to verify
Property taxes: about $337/month based on listed annual taxes.
Estimate only. Confirm taxes, condo/maintenance fees, insurance, utilities, and lender terms before making decisions.
Rooms
| Room | Level | Dimensions |
|---|---|---|
| Living room | Main level | 4.52 x 3.35 |
| Dining room | Main level | 3.12 x 3.12 |
| Kitchen | Main level | 3.12 x 2.95 |
| Bedroom | Main level | 5.46 x 2.67 |
| Sunroom | Main level | 5.26 x 2.67 |
| Primary Bedroom | Second level | 3.81 x 3.4 |
| Bedroom | Second level | 3 x 3.18 |
| Bedroom | Second level | 3.35 x 1.88 |
| Utility room | Basement | 8.48 x 2.69 |
Facts & Location
Parking
3 spaces
Lot Size
33.5 x 118 FT
Annual Taxes
$4,049
Listing data
Listing information is provided for personal, non-commercial use and should be independently verified before making real estate decisions.
Last refreshed: Oct 11, 2026 4:32 AM
Explore nearby searches
SEO-friendly searches for this area, property type, and nearby neighbourhoods.
Similar Properties
More nearby listings that may fit the same search.
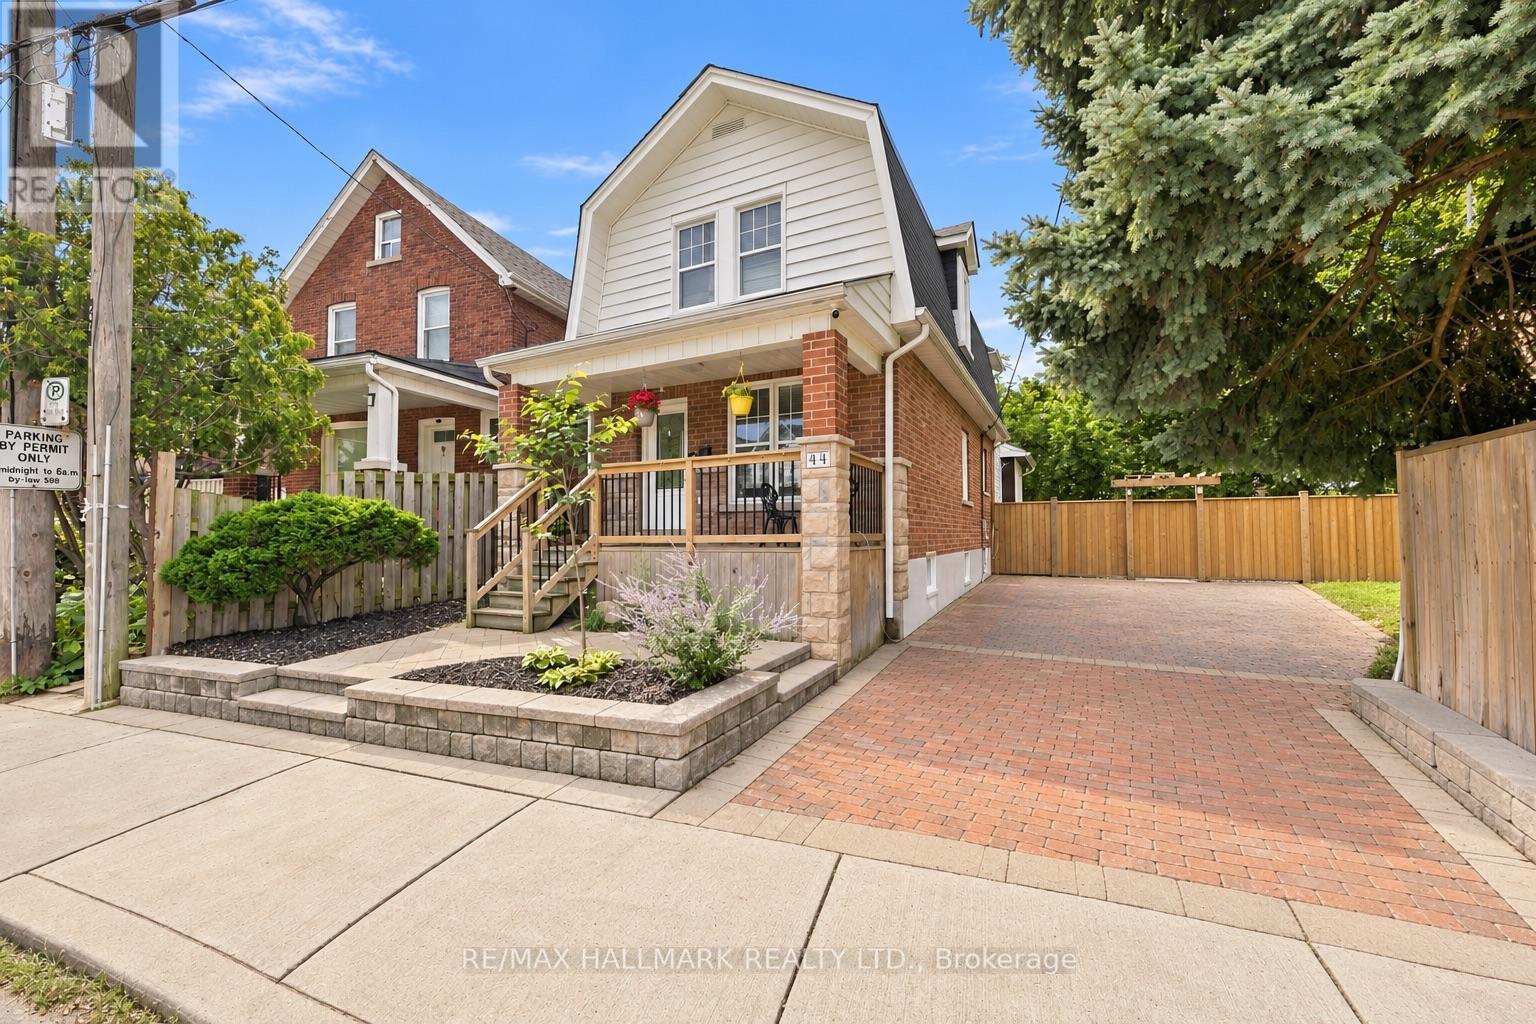
$899,000
44 Holley Avenue
Toronto (Weston) · MLS # W13783830
4 bed · 3 bath
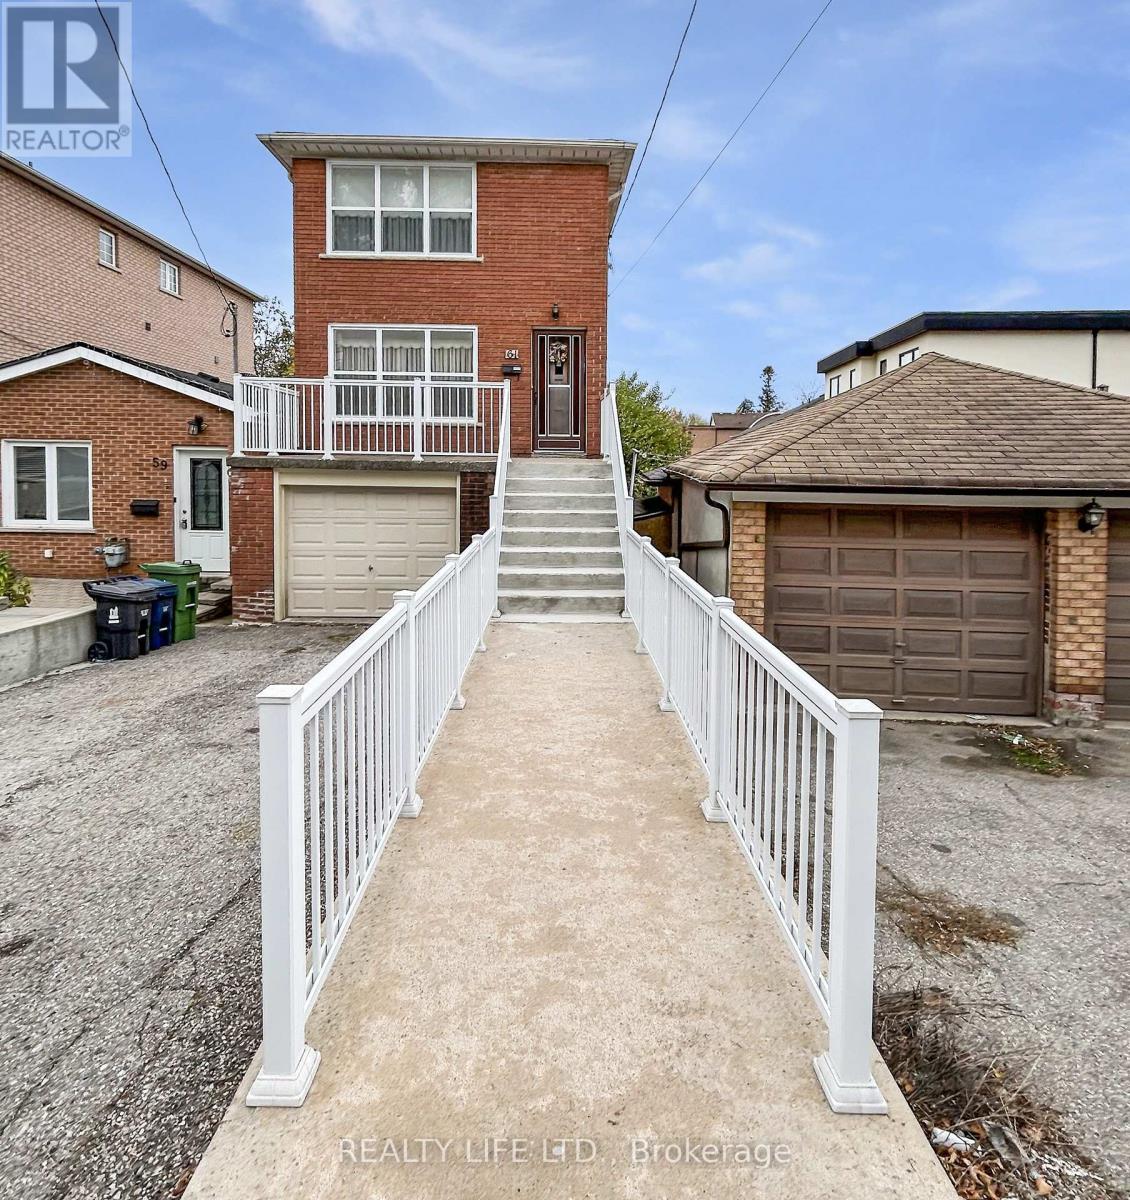
$879,900
61 Cameron Avenue
Toronto (Keelesdale-Eglinton West) · MLS # W13442608
3 bed · 2 bath
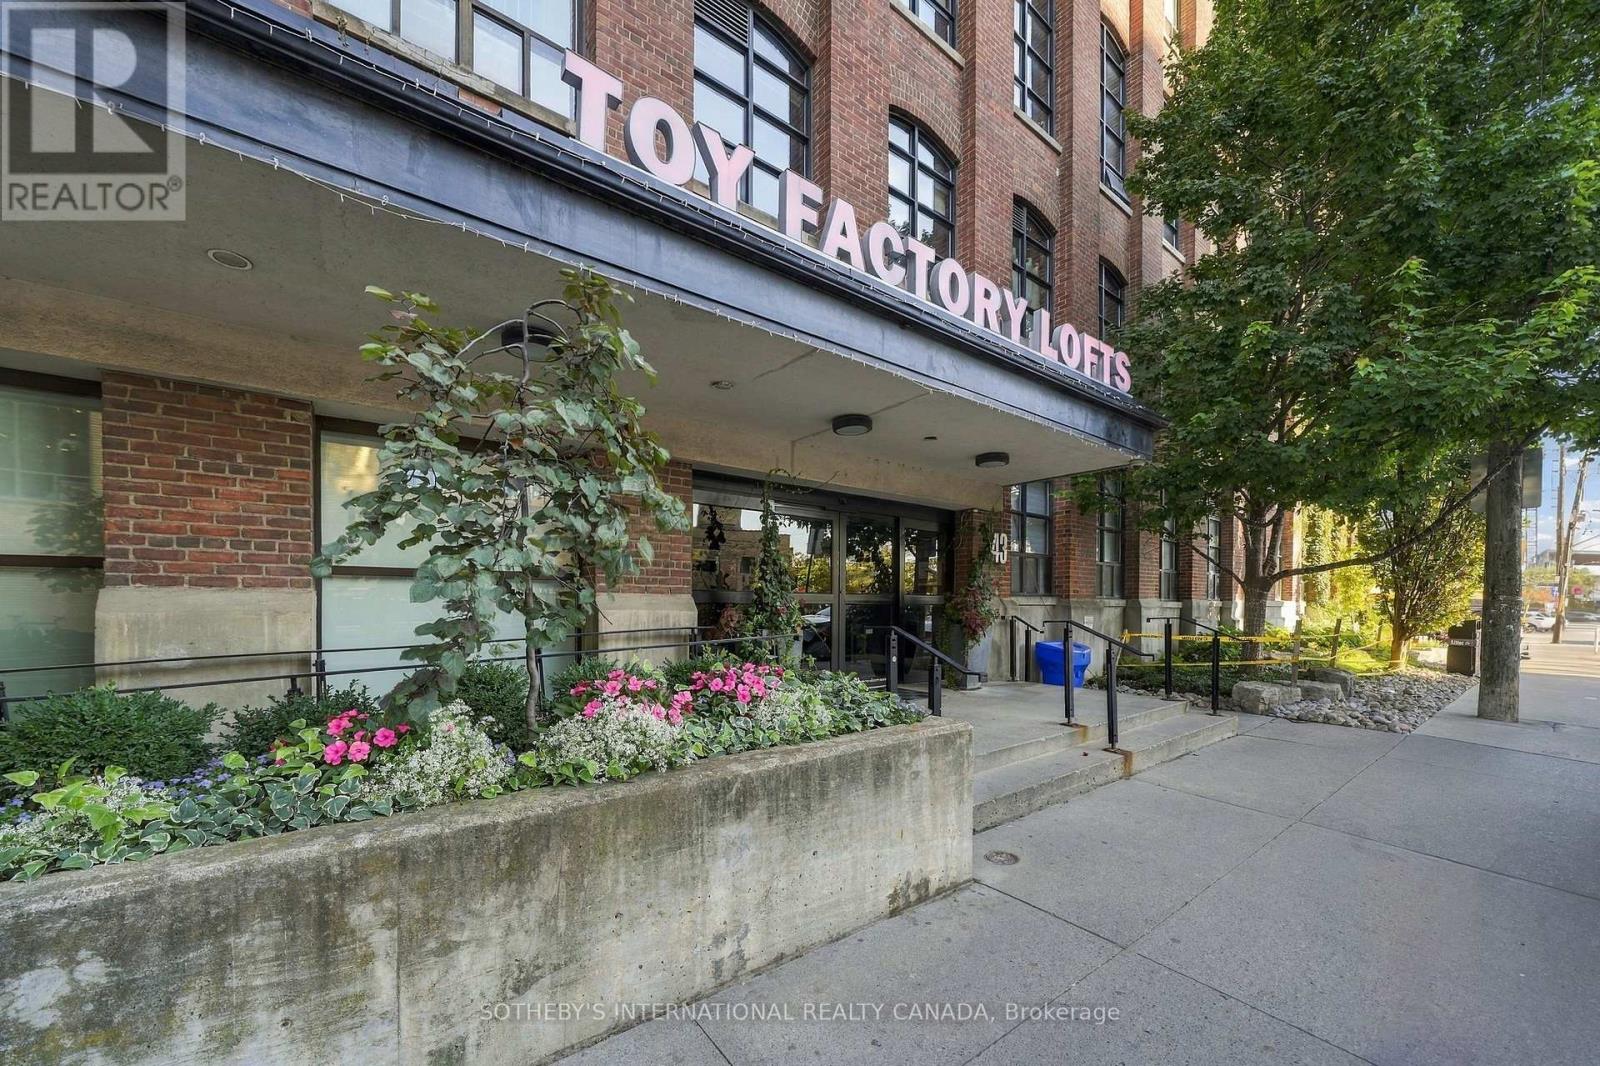
$1,075,000
43 Hanna Avenue
Toronto (Niagara) · MLS # C13884674
2 bed · 2 bath