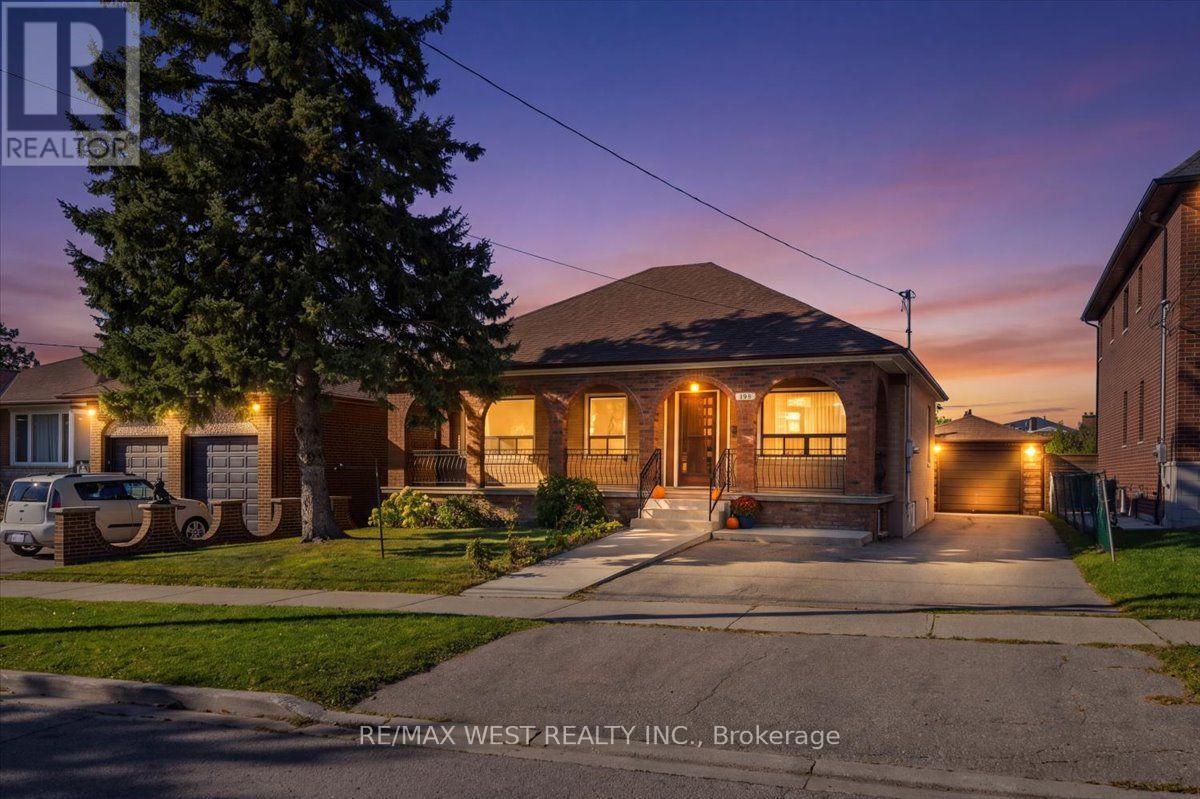
198 Rustic Road
Toronto (Rustic), Ontario M6L1W4
MLS # W13875774
Property Details
Type
Detached
Beds
3
Baths
2
Status
For Sale
More homes like this
About this property
Welcome to this charming three-bedroom bungalow nestled on a generous lot in the highly desirable Rustic/Maple Leaf neighbourhood. Lovingly maintained and filled with original character, this home offers comfortable living today along with exciting opportunities to personalize it over time. The inviting bungalow layout features three bedrooms and provides a warm, welcoming foundation for everyday living. Its original character and well-kept condition give the home a distinct sense of charm, while the spacious lot offers room to enjoy the outdoors and make the property your own. Complete with a finished basement with side entrance for rental opportunities. Whether you choose to move in and enjoy it as it is, add your personal touches, or explore future renovation and redevelopment possibilities, this property offers exceptional flexibility. The large lot provides plenty of space to enjoy, with a detached garage offering additional parking, storage or workshop potential. There is room here for gardening, entertaining, relaxing and creating a home that suits your lifestyle. The location is exceptional, with easy access to major highways including the 401, 400 and 407, making commuting throughout the GTA convenient. You're also close to hospitals, schools, parks, shopping, restaurants and everyday amenities. This is a wonderful opportunity to become part of the Rustic/Maple Leaf community and enjoy a charming bungalow on a generous lot in a highly valued neighbourhood. A great property, a great lot and a great location - ready to welcome you home.
Mortgage Estimate
Estimated monthly payment
Calculating…
Estimate only. Taxes, insurance, condo fees, and lender terms are not included.
Monthly costs to verify
Property taxes: about $388/month based on listed annual taxes.
Estimate only. Confirm taxes, condo/maintenance fees, insurance, utilities, and lender terms before making decisions.
Rooms
| Room | Level | Dimensions |
|---|---|---|
| Living room | Main level | 4.25 x 3.42 |
| Kitchen | Main level | 2.74 x 4.33 |
| Primary Bedroom | Main level | 3.56 x 3.04 |
| Bedroom 2 | Main level | 3.56 x 2.95 |
| Bedroom 3 | Main level | 2.77 x 3.37 |
| Family room | Basement | 3.41 x 5.17 |
| Kitchen | Basement | 2.29 x 3.2 |
| Laundry room | Basement | 2.14 x 2.11 |
| Utility room | Basement | 3.62 x 6.16 |
Facts & Location
Parking
4 spaces
Lot Size
50 x 121 FT
Annual Taxes
$4,650
Listing data
Listing information is provided for personal, non-commercial use and should be independently verified before making real estate decisions.
Last refreshed: Oct 12, 2026 4:31 AM
Explore nearby searches
SEO-friendly searches for this area, property type, and nearby neighbourhoods.
Similar Properties
More nearby listings that may fit the same search.
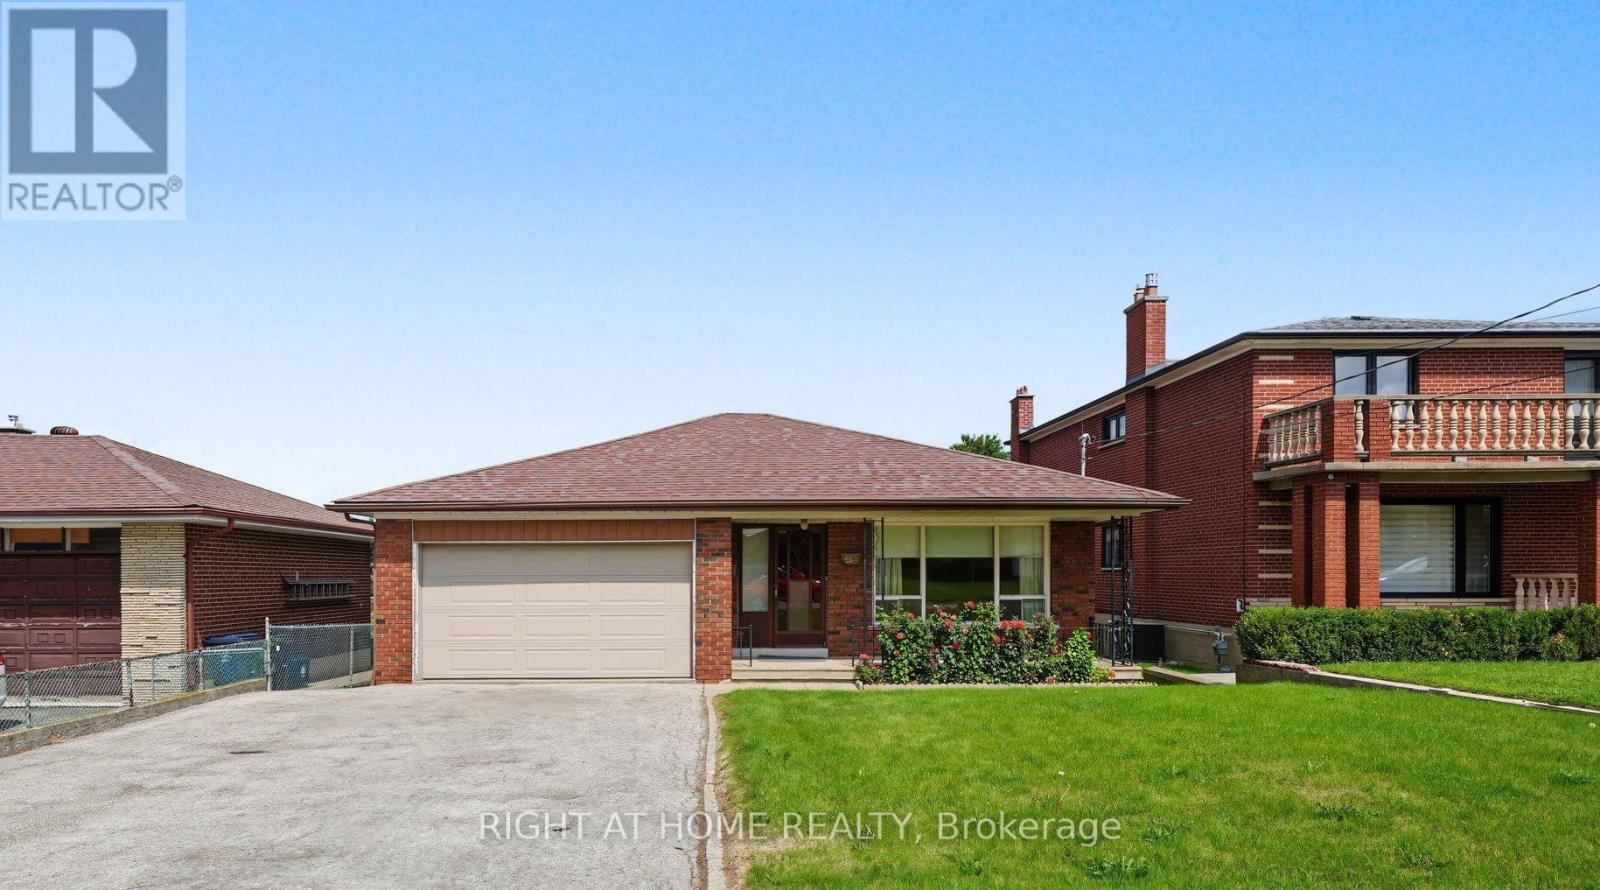
$1,075,000
84 Raven Road
Toronto (Rustic) · MLS # W13699802
4 bed · 2 bath
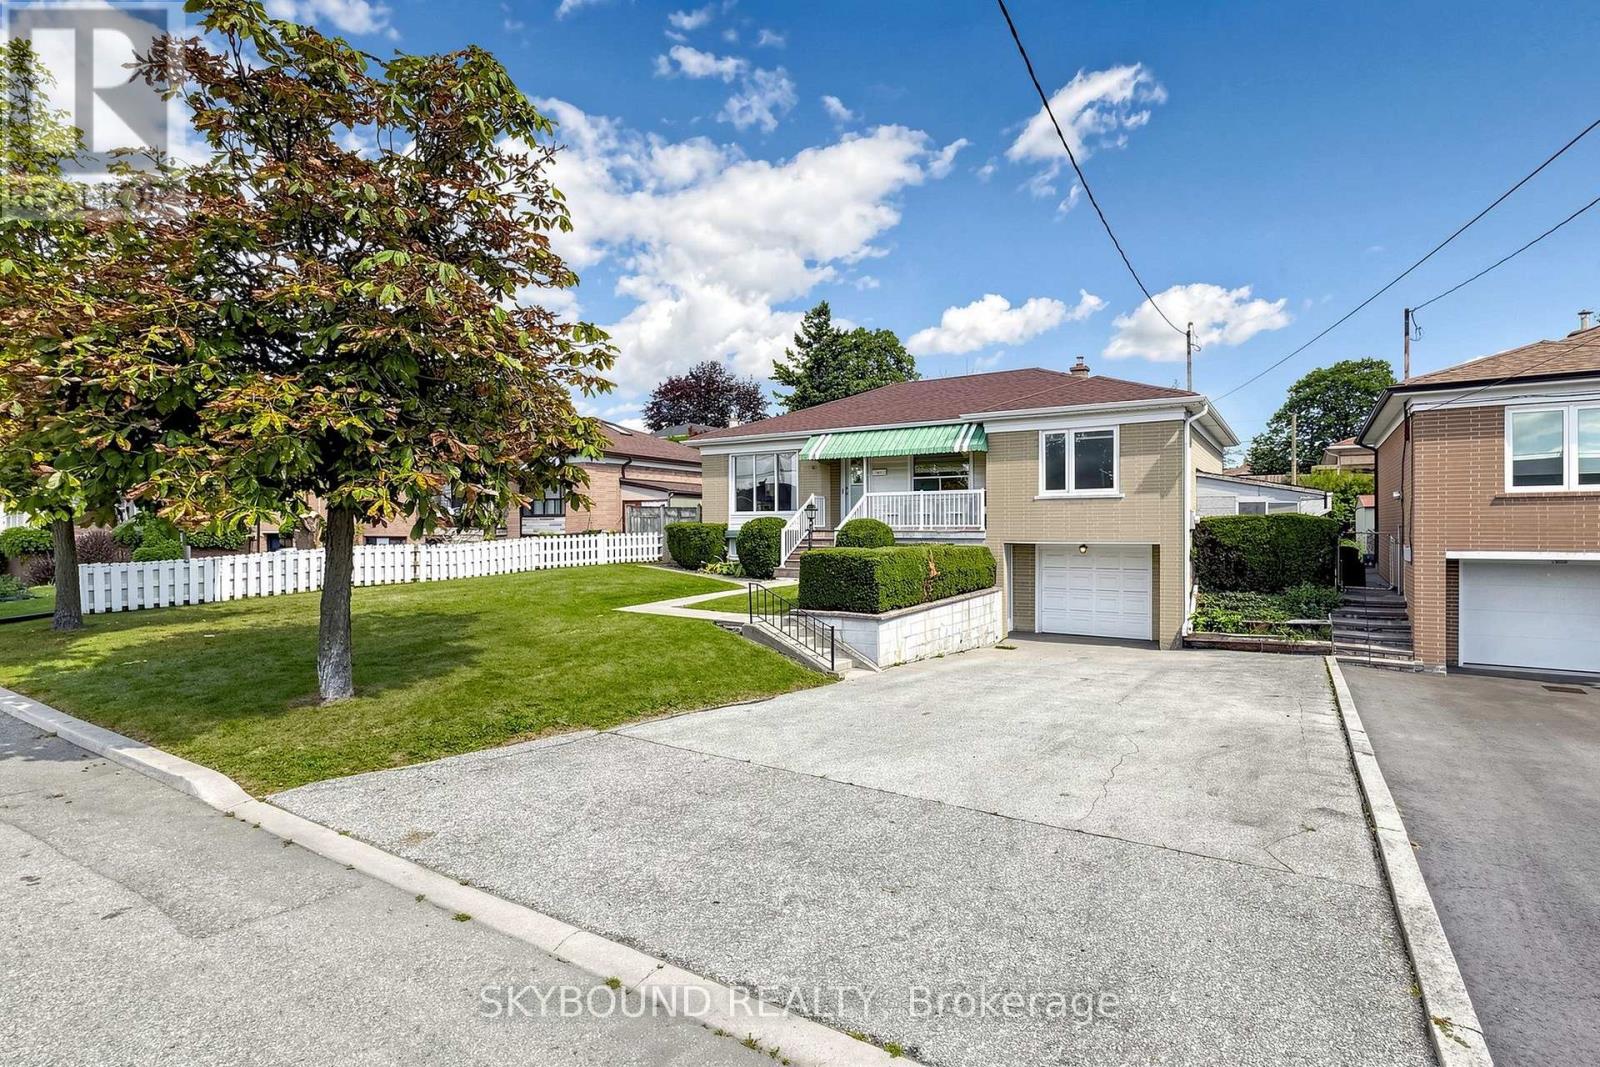
$1,099,000
13 Liscombe Road
Toronto (Rustic) · MLS # W13868986
4 bed · 2 bath
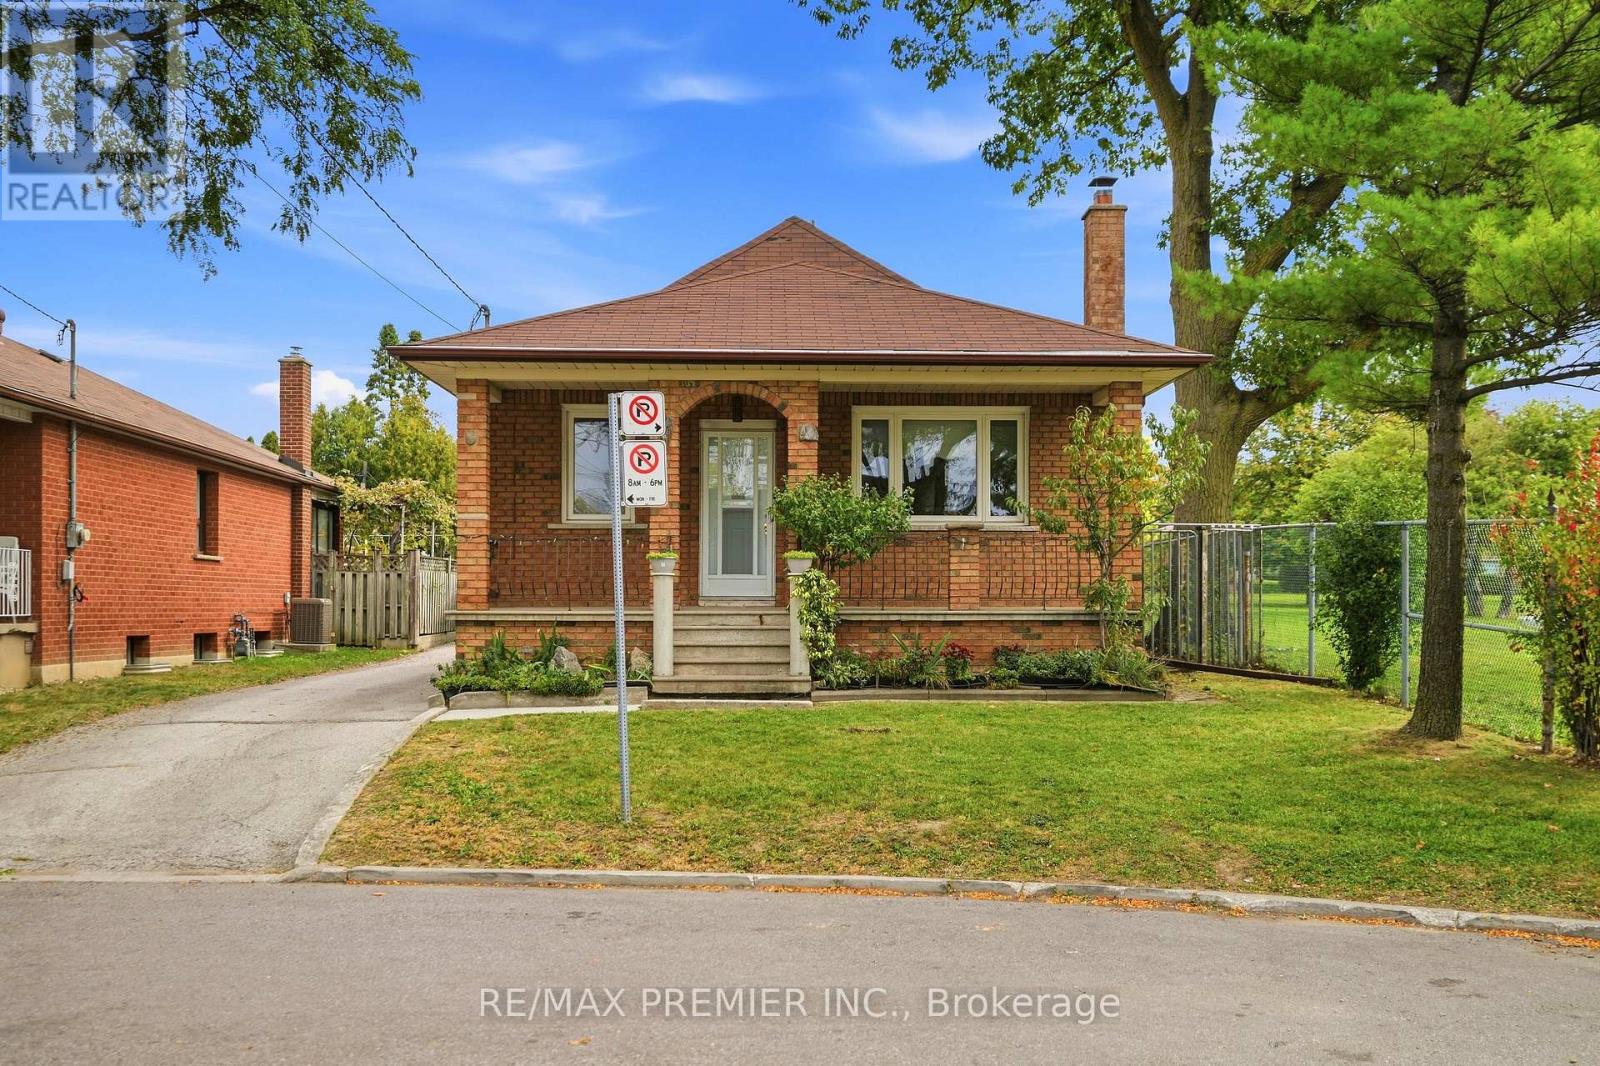
$999,900
1 Mayo Drive
Toronto (Rustic) · MLS # W13842608
3 bed · 2 bath