Videos & Virtual Tours
Open available video, 3D tour, or virtual-tour media for this listing.
8 Fieldway Road
Toronto (Islington-City Centre West), Ontario M8Z0C3
MLS # W13875758
Property Details
Type
Condo Apartment
Beds
2
Baths
1
Status
For Sale
More homes like this
About this property
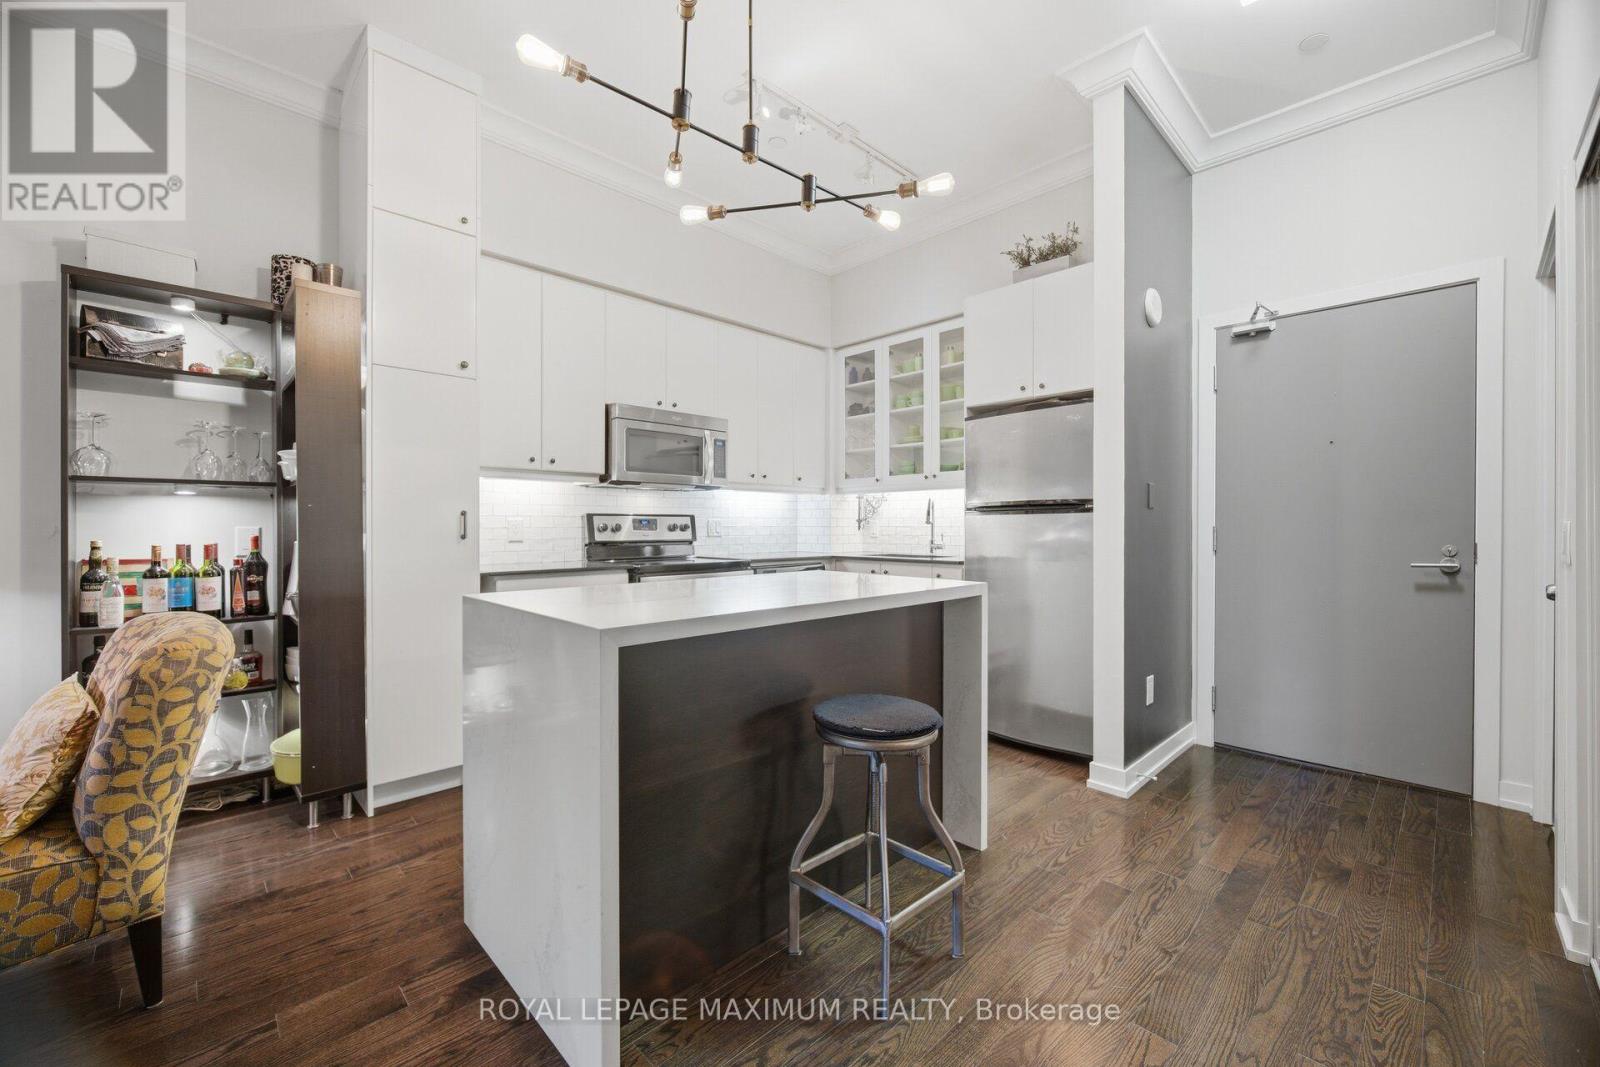
Not Your Average Condo! This Show-Stopping South-Facing 1+1 Bedroom Suite Has Been Meticulously Maintained By Its Original Owner & Shows A+++! Blending Custom Design, Elevated Finishes & Exceptional Indoor-Outdoor Living, This Is A Home Where Pride Of Ownership Is Evident Throughout. Step Inside To Soaring 10-Ft Ceilings And A Bright, Beautifully Upgraded Interior Where Every Detail Has Been Thoughtfully Considered. The Stunning Kitchen Is Anchored By A Custom Waterfall Island & Complemented By A Custom Pantry, Creating A Space That's As Functional As It Is Impressive. Elegant Crown Moulding, A Custom Built-In Entertainment Unit, Cozy Fireplace & Custom Bedroom Closet Add Character And Sophistication Throughout. A Stylish 4-Pc Bathroom Completes The Space With A Fresh, Modern Feel. The Versatile Den Is Perfect For A Home Office, Guest Space Or Additional Living Area. Step Outside To Your Walk-Out Terrace And Enjoy The Sought-After South-Facing Exposure-An Incredible Extension Of Your Living Space & The Perfect Spot To Relax Or Entertain. All Of This In A Beautiful Etobicoke Community Within Walking Distance To Shops, Restaurants, Transit & Everyday Conveniences. Meticulously Kept, Stylishly Customized & Completely Unique-This Is Condo Living Done Differently!
Mortgage Estimate
Estimated monthly payment
Calculating…
Estimate only. Taxes, insurance, condo fees, and lender terms are not included.
Monthly costs to verify
Property taxes: about $221/month based on listed annual taxes.
Condo / Maintenance Fee: $818.74/mo
Estimate only. Confirm taxes, condo/maintenance fees, insurance, utilities, and lender terms before making decisions.
Rooms
| Room | Level | Dimensions |
|---|---|---|
| Living room | Main level | 4.29 x 3.1 |
| Kitchen | Main level | 3.67 x 3.34 |
| Primary Bedroom | Main level | 3.08 x 4.9 |
| Dining room | Main level | 2.29 x 3.1 |
| Den | Main level | 2.41 x 2.35 |
| Bathroom | Main level | 2.24 x 2.36 |
| Laundry room | Main level | 0.93 x 0.88 |
Facts & Location
Parking
1 spaces
Annual Taxes
$2,647
Condo / Maintenance Fee
$818.74/mo
Listing data
Listing information is provided for personal, non-commercial use and should be independently verified before making real estate decisions.
Last refreshed: Oct 11, 2026 4:31 AM
Explore nearby searches
SEO-friendly searches for this area, property type, and nearby neighbourhoods.
Similar Properties
More nearby listings that may fit the same search.
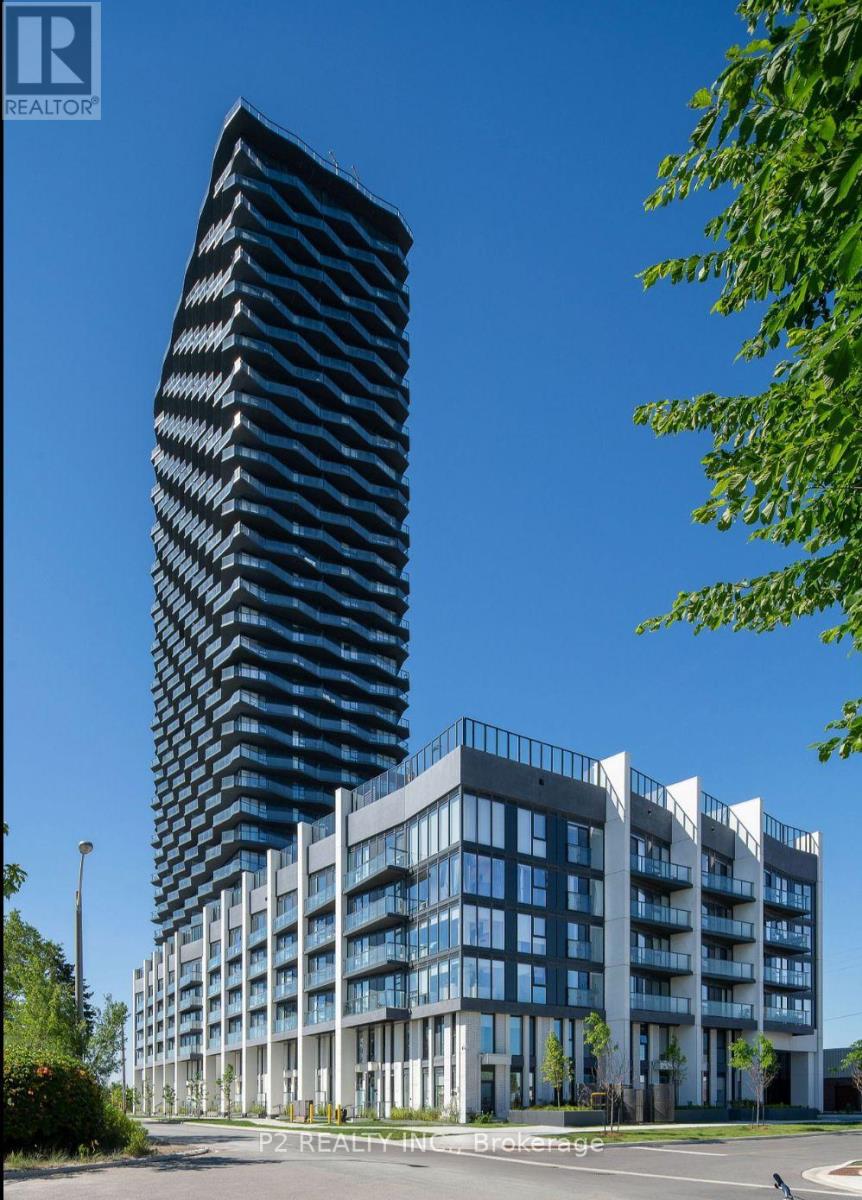
$513,600
36 Zorra Street
Toronto (Islington-City Centre West) · MLS # W13765270
2 bed · 2 bath
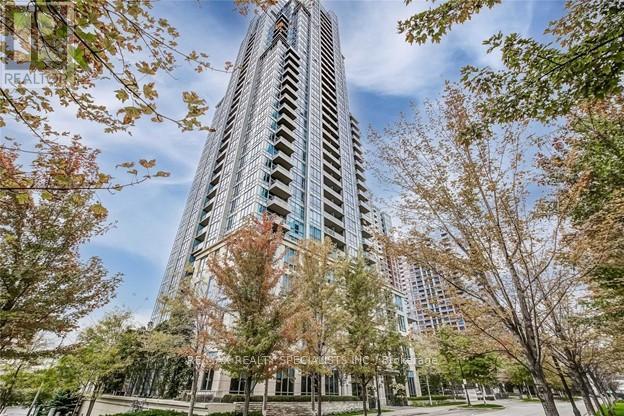
$510,000
15 Viking Lane
Toronto (Islington-City Centre West) · MLS # W13733106
2 bed · 1 bath
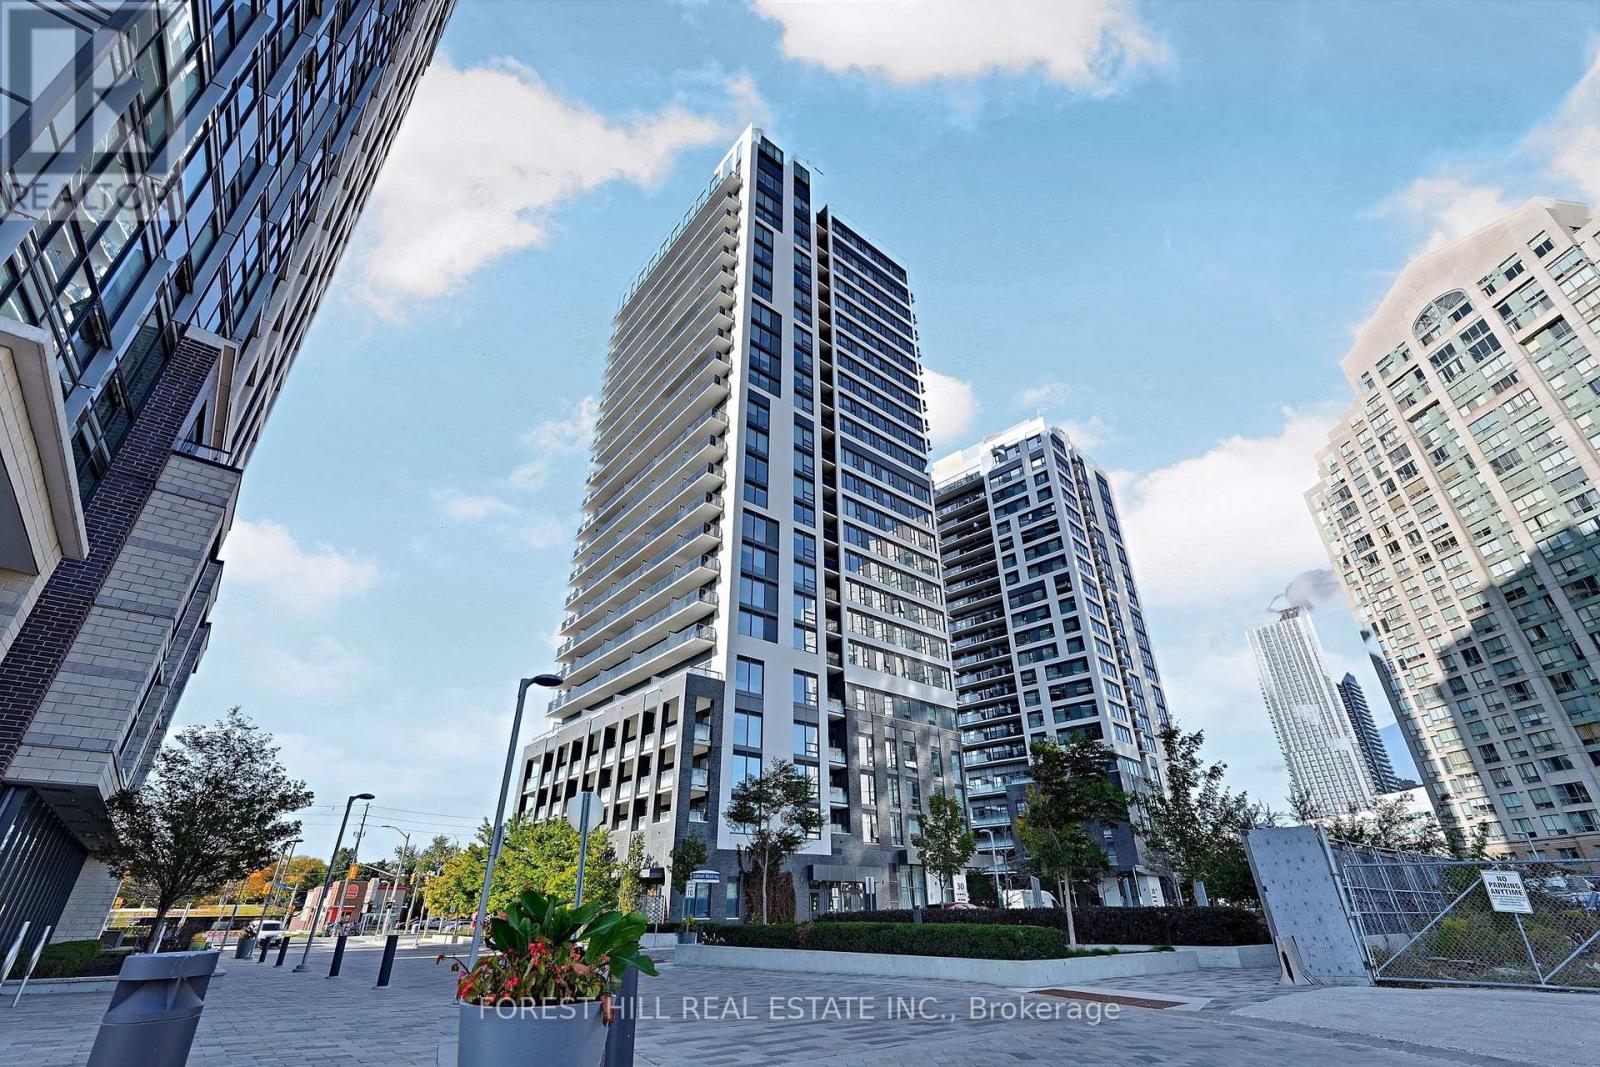
$515,000
30 Samuel Wood Way
Toronto (Islington-City Centre West) · MLS # W13877500
2 bed · 1 bath