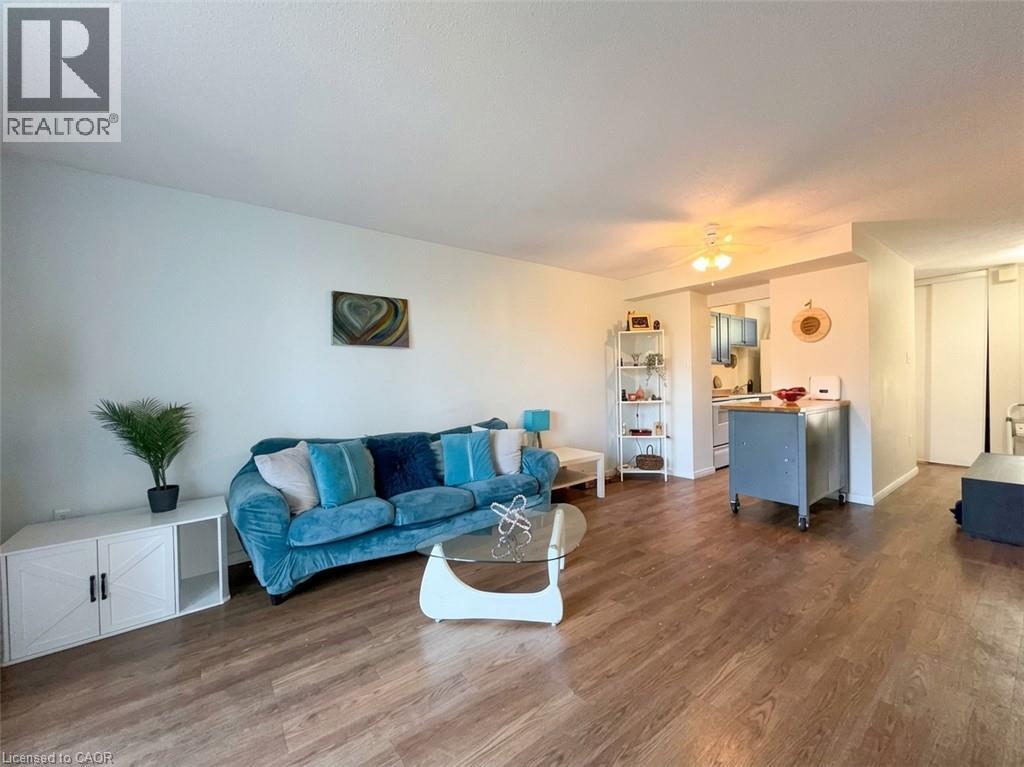
350 QUIGLEY Road
Hamilton, Ontario L8K5N2
MLS # 40870075
Property Details
Type
Condo Townhouse
Beds
2
Baths
1
Status
For Sale
More homes like this
About this property
Welcome to Parkview Terrace at 350 Quigley Road! This spacious 2-level, 2-bedroom condo offers a unique townhouse-style layout with generously sized bedrooms that provide more space than you typically find in a condo. Enjoy the comfort and privacy of having the bedrooms on the upper level while the main floor offers a practical layout for everyday living and entertaining. Step outside onto your private balcony and enjoy peaceful views overlooking the surrounding greenspace. The recently updated windows throughout the unit provide added comfort and natural light. In-suite laundry adds everyday convenience, while a pantry and a basement storage locker provide plenty of additional storage. One parking space is also included. Pet lovers will appreciate the pet-friendly building, which permits up to two pets, including dogs. Parkview Terrace offers a great selection of community amenities, including a large party room, bike storage, community garden, playground, outdoor basketball courts and covered basketball area, plus beautifully maintained grounds and greenspace. The location is ideal for commuters, with easy access to the Red Hill Valley Parkway and QEW, while parks, shopping, public transit and other amenities are all nearby. Loads of walking trails nearby. Included: Refrigerator, stove, dishwasher, washer, dryer and air conditioner. A great opportunity for first-time buyers & downsizers looking for a spacious two-bedroom condo with a true home-like feel in a convenient East Hamilton location.
Mortgage Estimate
Estimated monthly payment
Calculating…
Estimate only. Taxes, insurance, condo fees, and lender terms are not included.
Monthly costs to verify
Property taxes: about $158/month based on listed annual taxes.
Condo / Maintenance Fee: $583.34/mo
Estimate only. Confirm taxes, condo/maintenance fees, insurance, utilities, and lender terms before making decisions.
Rooms
| Room | Level | Dimensions |
|---|---|---|
| Bedroom | Second level | 11'5'' x 14'0'' |
| 4pc Bathroom | Second level | 5'3'' x 7'7'' |
| Primary Bedroom | Second level | 13'10'' x 10'6'' |
| Living room | Main level | 12'9'' x 13'11'' |
| Dining room | Main level | 10'8'' x 6'2'' |
| Kitchen | Main level | 11'0'' x 7'5'' |
| Foyer | Main level | x |
Facts & Location
Interior Size
846 sq ft
Parking
1 spaces
Annual Taxes
$1,900
Condo / Maintenance Fee
$583.34/mo
Year Built
1972
Listing data
Listing information is provided for personal, non-commercial use and should be independently verified before making real estate decisions.
Last refreshed: Oct 11, 2026 3:32 AM
Explore nearby searches
SEO-friendly searches for this area, property type, and nearby neighbourhoods.
Similar Properties
More nearby listings that may fit the same search.
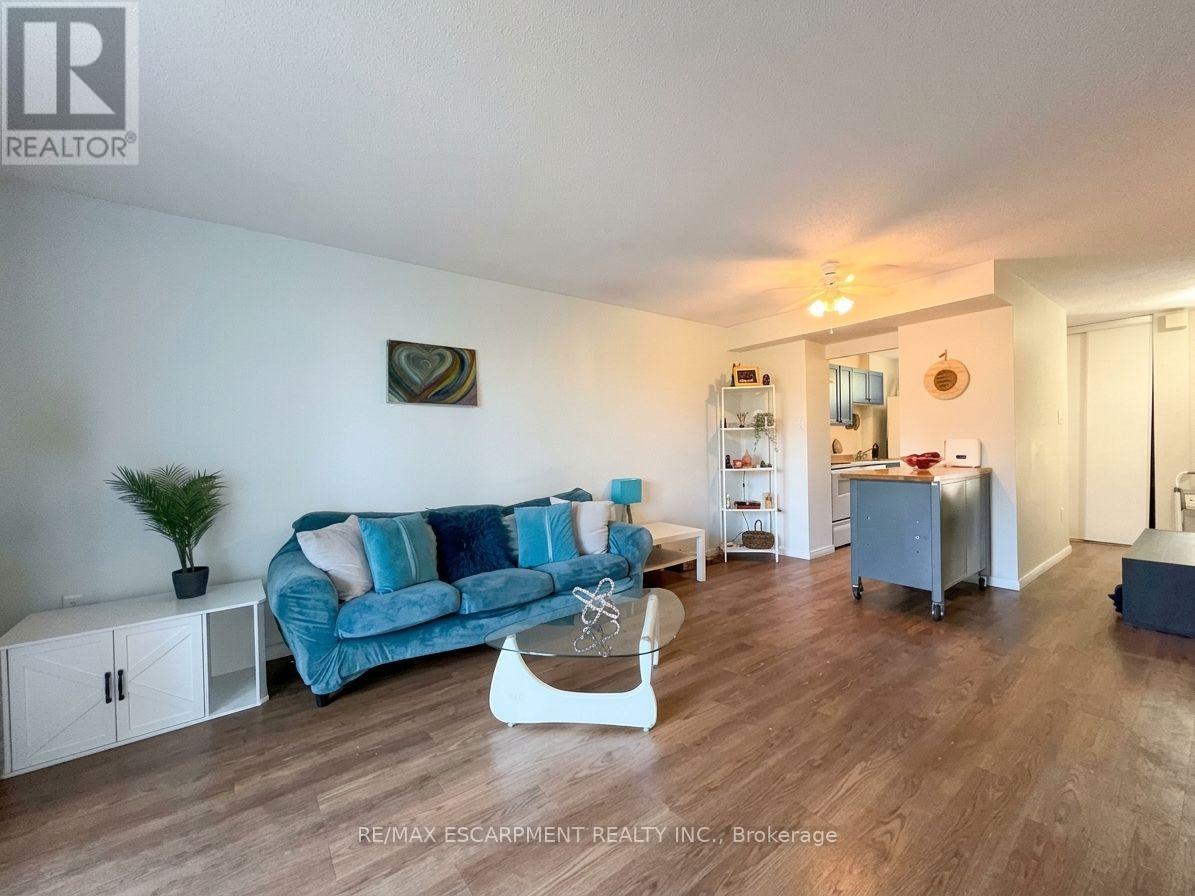
$270,000
350 Quigley Road
Hamilton (Vincent) · MLS # X13877372
2 bed · 1 bath
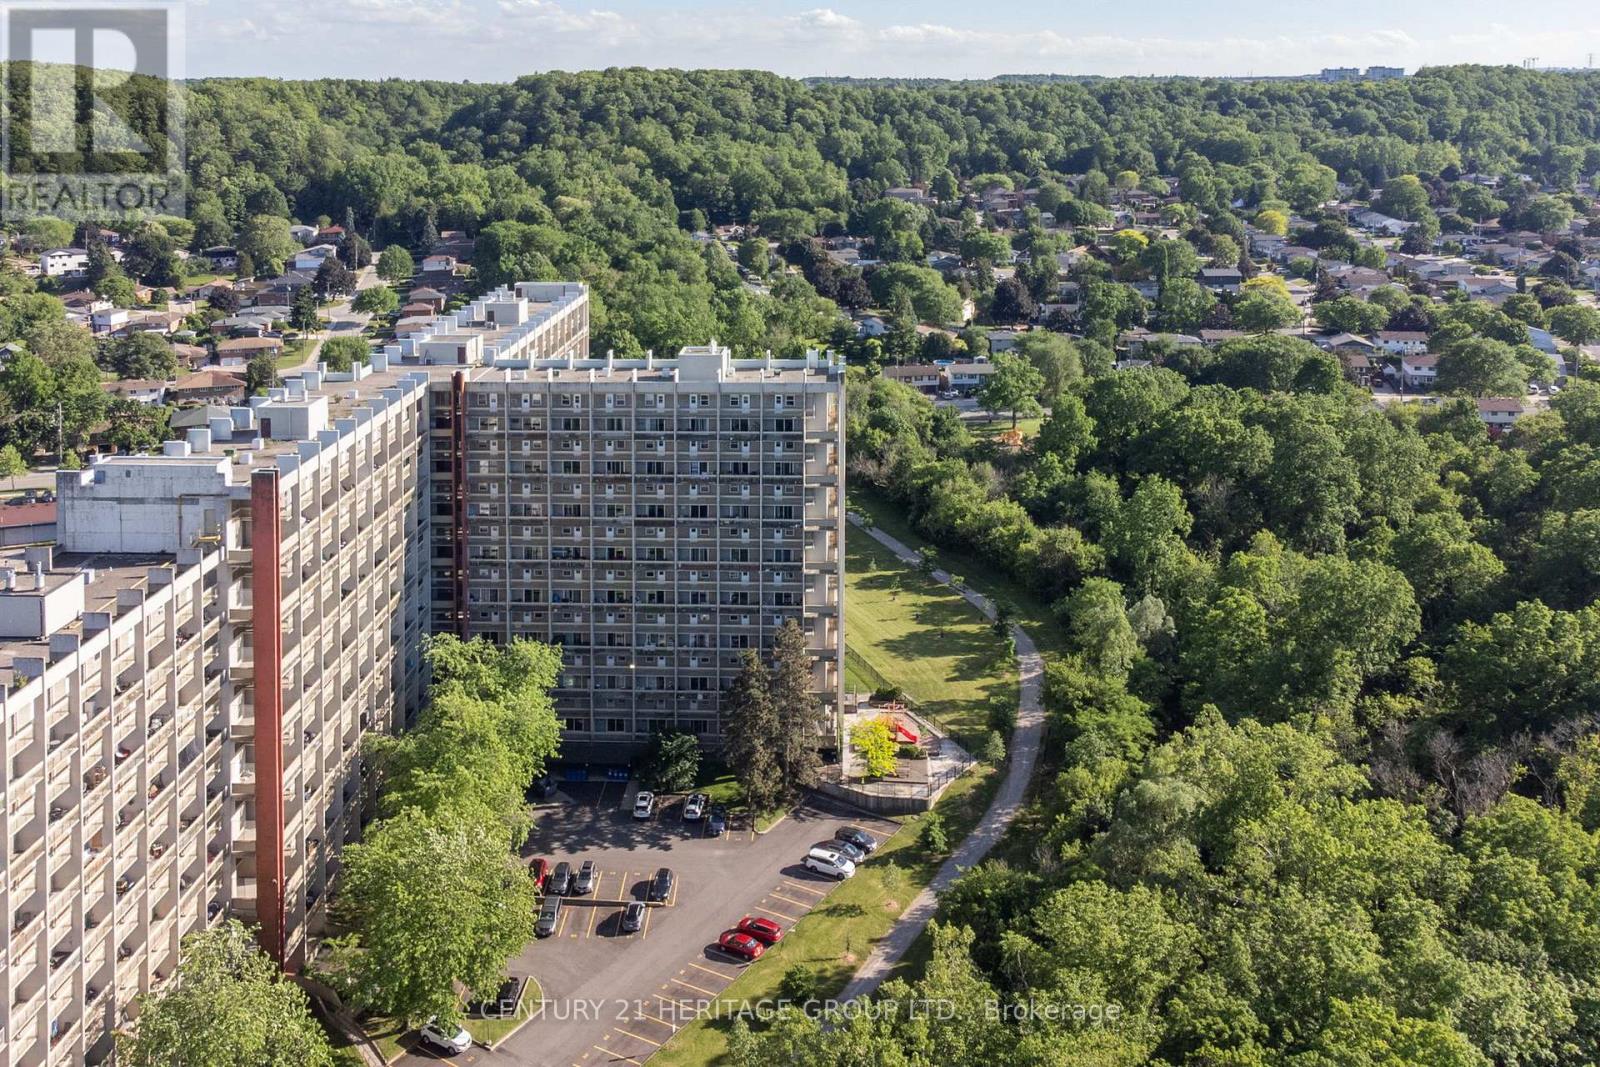
$299,900
350 Quigley Road
Hamilton (Vincent) · MLS # X13481862
3 bed · 1 bath
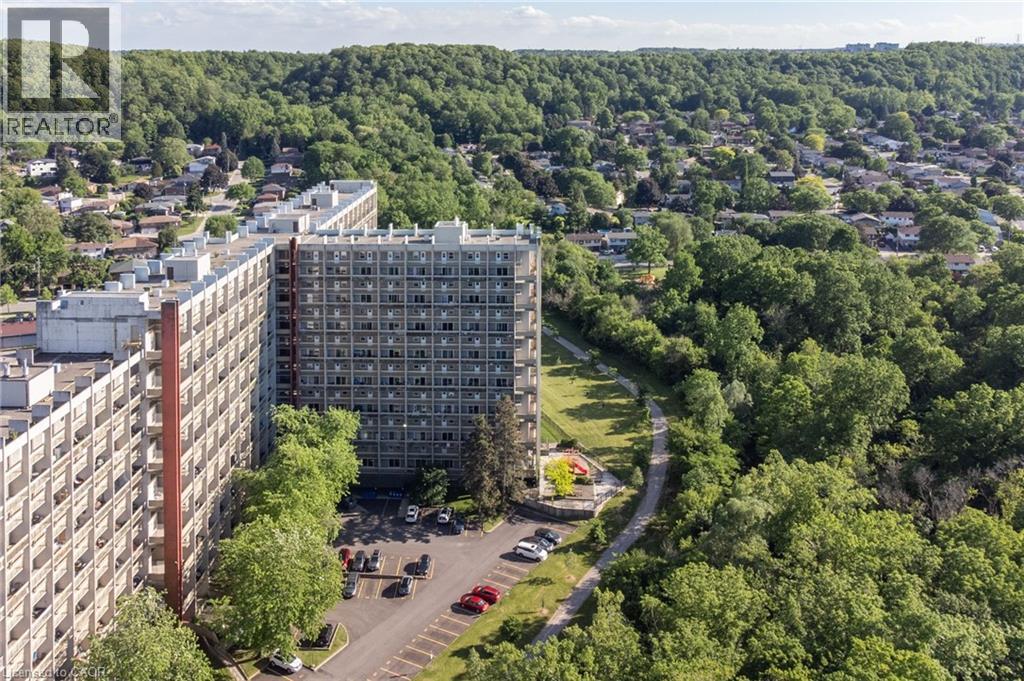
$299,900
350 QUIGLEY Road
Hamilton · MLS # 40842323
3 bed · 1 bath · 960 sq ft