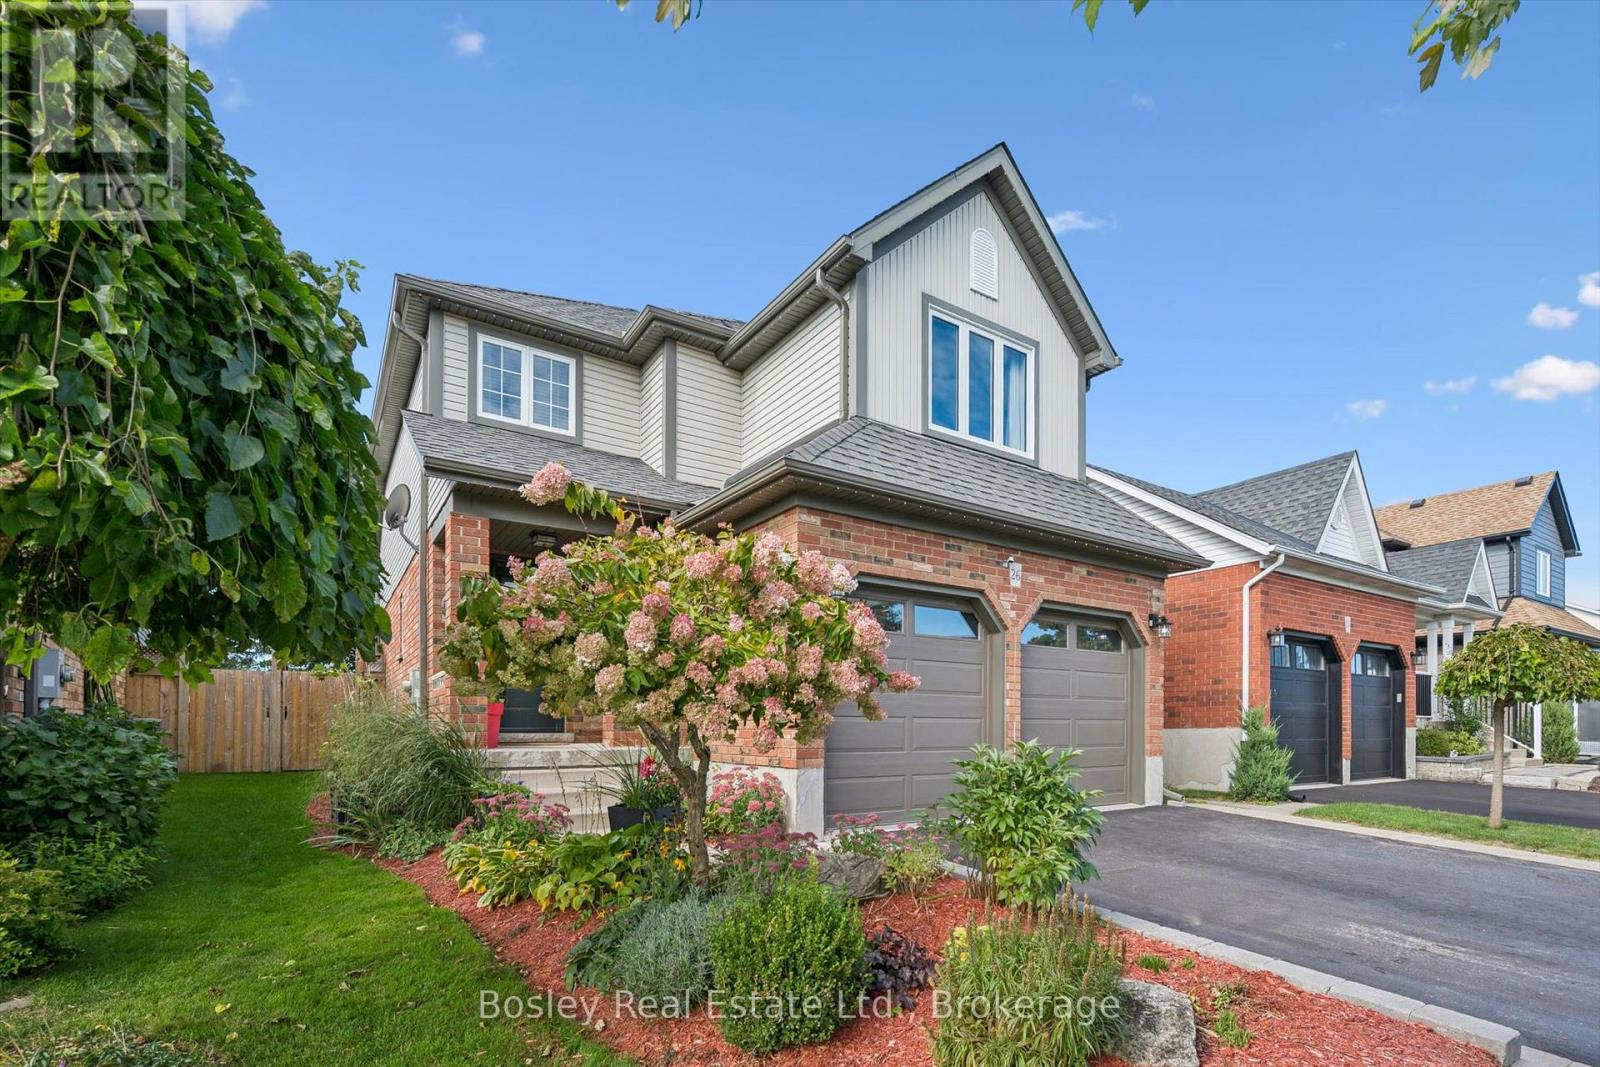
Videos & Virtual Tours
Open available video, 3D tour, or virtual-tour media for this listing.
26 Glengarry Road
Orangeville, Ontario L9W5A4
MLS # W13846922
Property Details
Type
Detached
Beds
4
Baths
4
Status
For Sale
More homes like this
About this property
Introducing 26 Glengarry Road, a bright and welcoming family home ready for new memories. Ideally located in Orangeville's desirable west-end and surrounded by amenities, this home has been meticulously maintained with a long list of tasteful and important updates completed throughout. The main floor offers a spacious entryway leading to a welcoming, open concept dining, kitchen, and living room. The upper floor provides a generous primary bedroom with a newly updated en-suite, upstairs laundry, a second full bathroom, and two good sized additional bedrooms. The fully finished basement includes a third full bathroom, bedroom and large living space perfect for family time, or acting as a separate living space. The backyard continues the living space offered as this home features a large deck with a covered sitting area and hot tub. Beautiful gardens surround the property completing the fully finished and welcoming feel this home has to offer. Recent updates include: furnace, a/c, and water tank(2024), windows (2025), upstairs laundry (2025), front door (2023), primary bathroom (2025),and main floor powder room (2026), among others. This is a home that truly needs to be viewed to be fully appreciated.
Mortgage Estimate
Estimated monthly payment
Calculating…
Estimate only. Taxes, insurance, condo fees, and lender terms are not included.
Monthly costs to verify
Property taxes: about $607/month based on listed annual taxes.
Estimate only. Confirm taxes, condo/maintenance fees, insurance, utilities, and lender terms before making decisions.
Rooms
| Room | Level | Dimensions |
|---|---|---|
| Dining room | Main level | 6.13 x 4.56 |
| Living room | Main level | 3.92 x 3.87 |
| Kitchen | Main level | 3.19 x 4.23 |
| Primary Bedroom | Second level | 5.96 x 4.79 |
| Bedroom | Second level | 5.89 x 4.58 |
| Bedroom | Second level | 3.19 x 3 |
| Recreational, Games room | Basement | 9.02 x 5.11 |
| Bedroom | Basement | 4.1 x 3.7 |
| Utility room | Basement | 3.3 x 4.86 |
Facts & Location
Parking
6 spaces
Lot Size
12.1 x 35 M ; 39.69 ft x 114.9 ft x 41.6 ft x115 ft
Annual Taxes
$7,283
Listing data
Listing information is provided for personal, non-commercial use and should be independently verified before making real estate decisions.
Last refreshed: Oct 21, 2026 3:24 AM
Explore nearby searches
SEO-friendly searches for this area, property type, and nearby neighbourhoods.
Similar Properties
More nearby listings that may fit the same search.
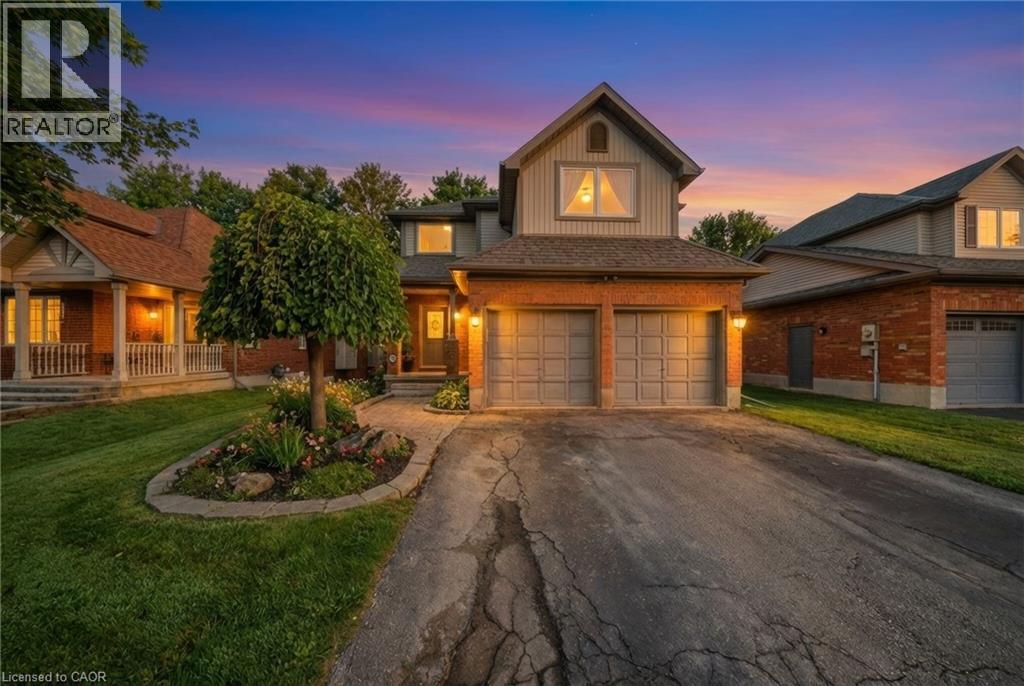
$984,900
29 ALDER Street
Orangeville · MLS # 40846755
4 bed · 4 bath · 2,292 sq ft
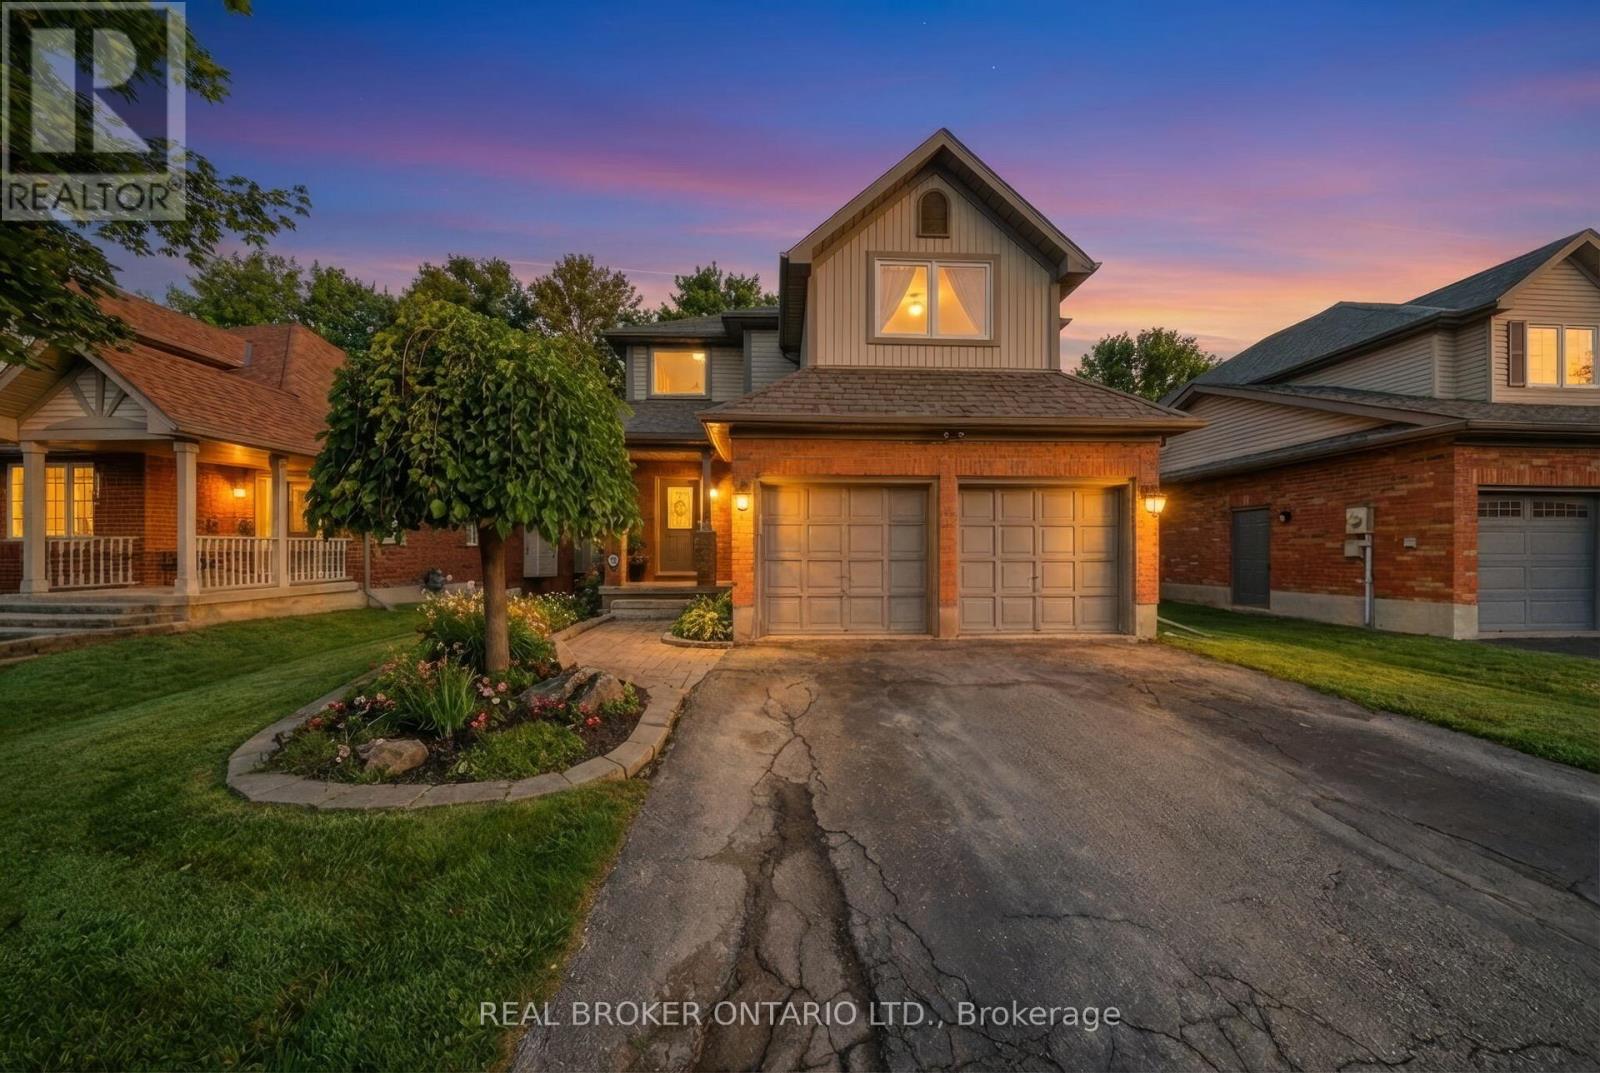
$984,900
29 Alder Street
Orangeville · MLS # W13547352
4 bed · 4 bath
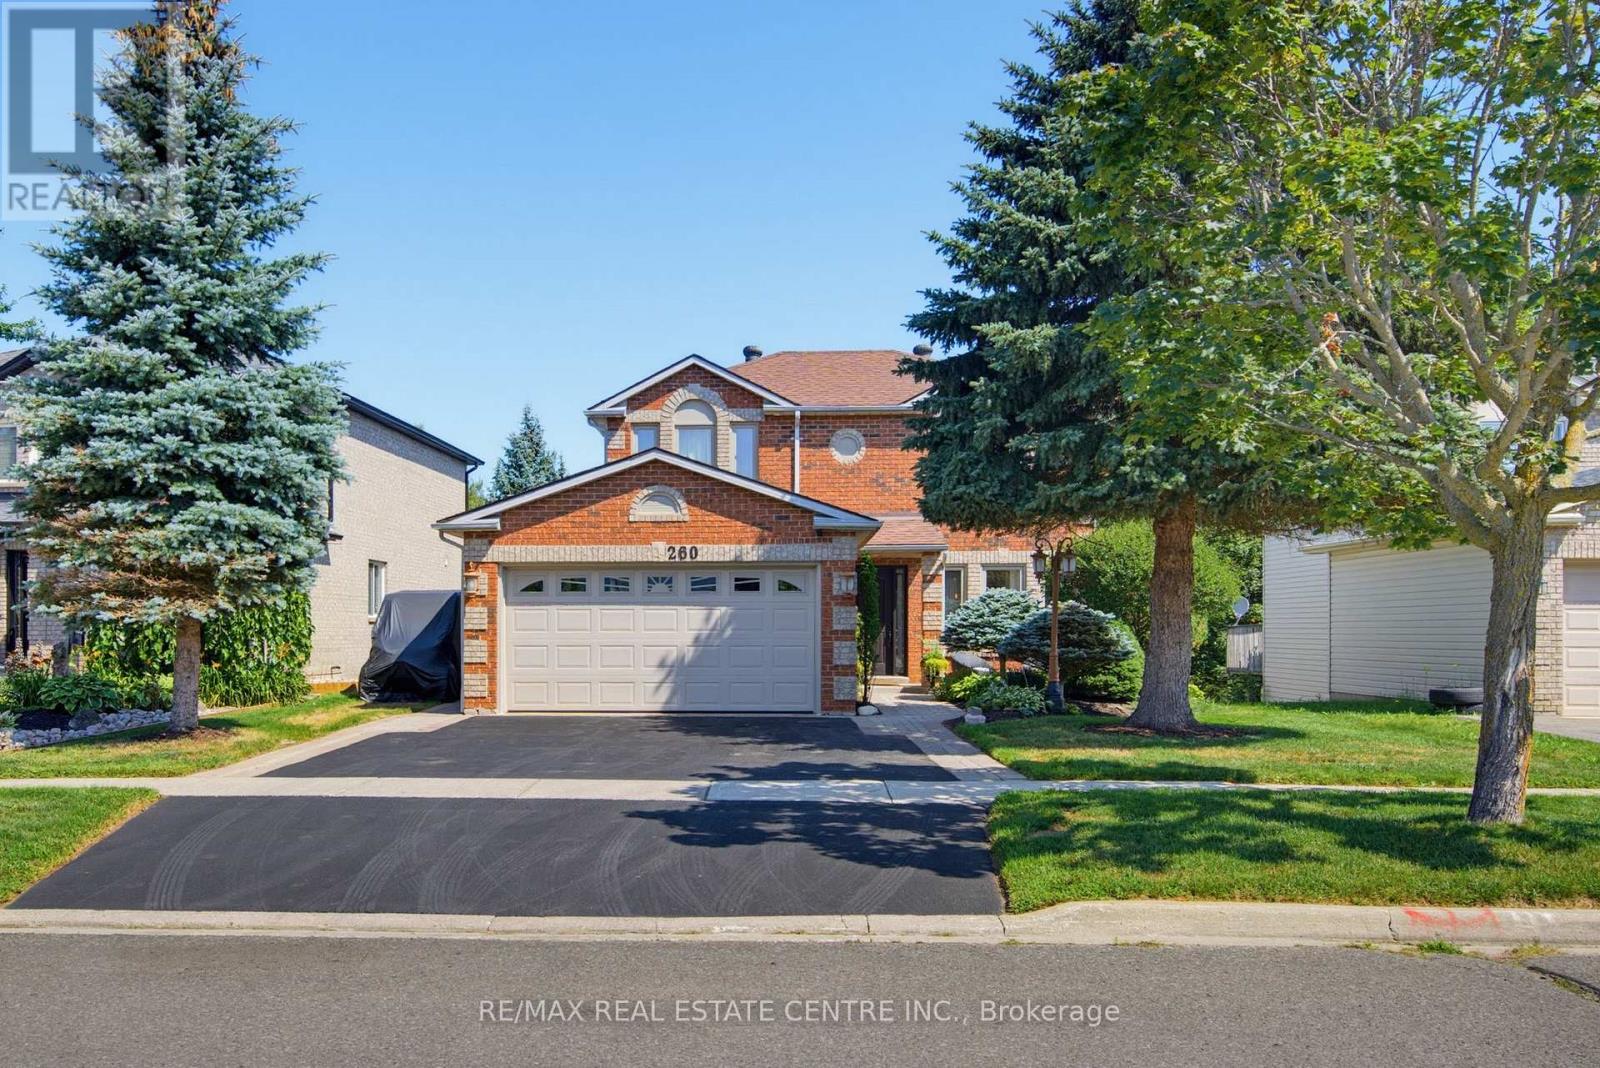
$959,999
260 Lisa Marie Drive
Orangeville · MLS # W13649724
4 bed · 4 bath