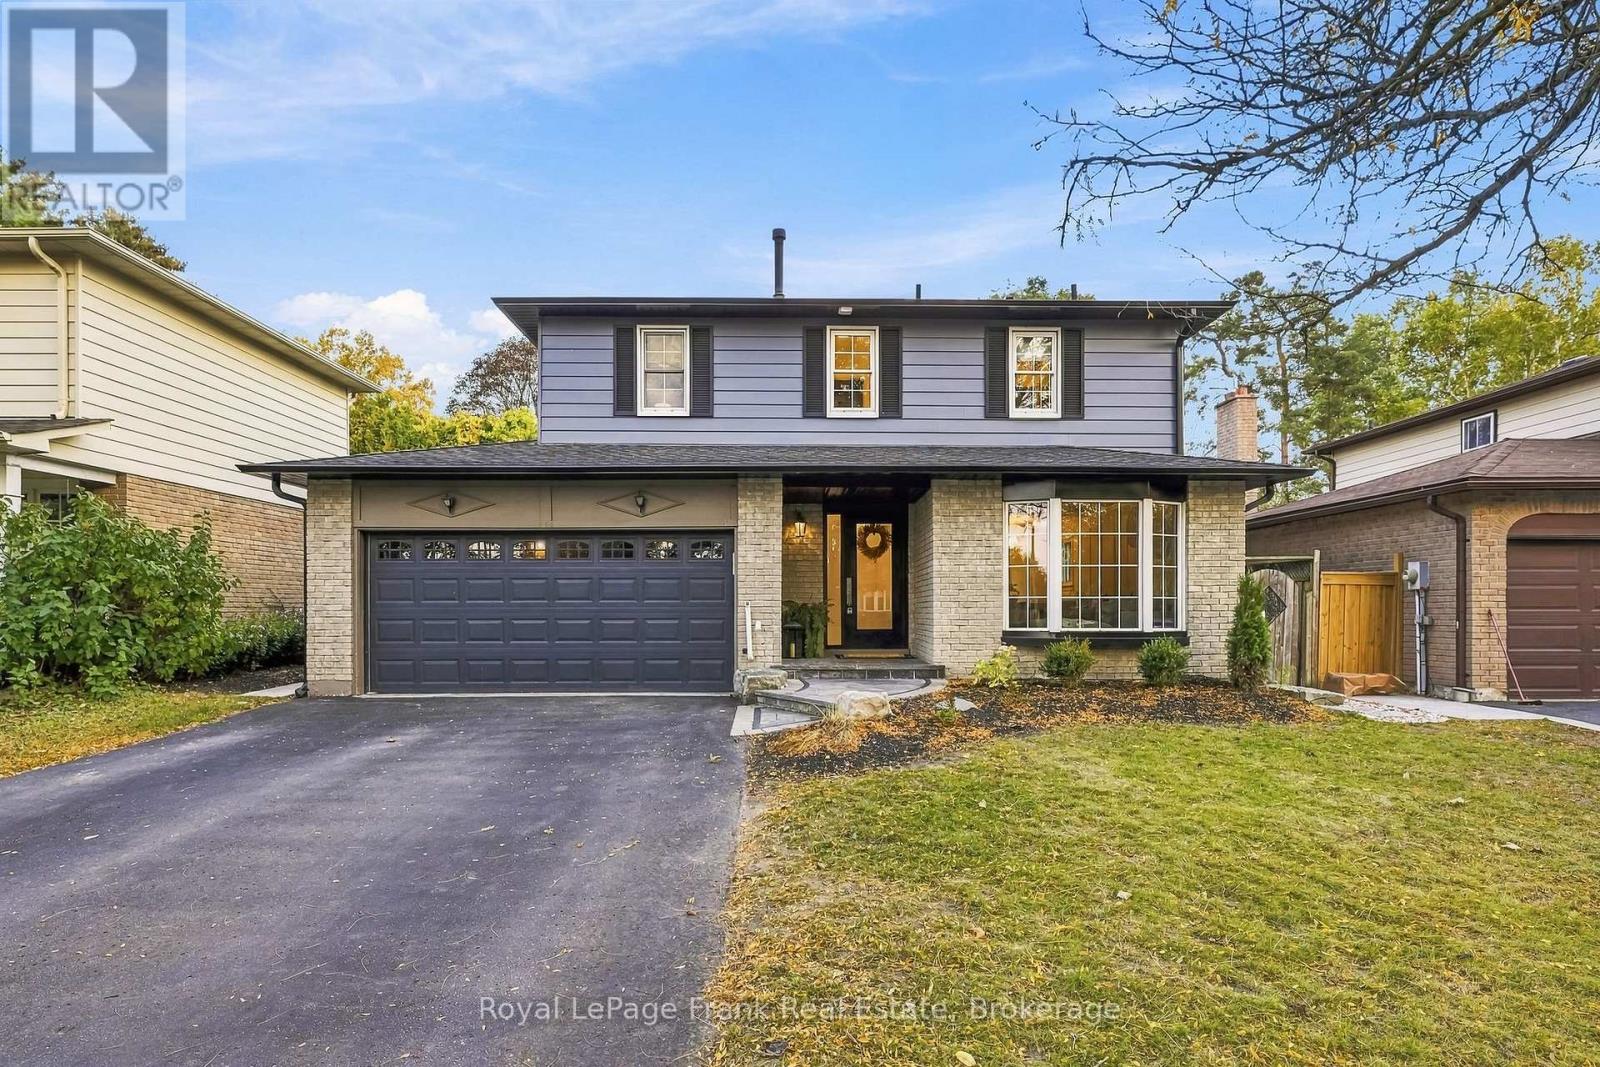
588 Walsh Drive
Scugog (Port Perry), Ontario L9L1K7
MLS # E13875988
Property Details
Type
Detached
Beds
4
Baths
4
Status
For Sale
More homes like this
About this property
Welcome to this fully renovated, move-in ready home in one of Port Perry's most sought-after family-friendly neighbourhoods. Offering stylish updates, spacious living areas, and a magazine-quality backyard, this home is truly designed for both everyday living and entertaining. The open-concept main level features a bright living room, dining room, family room, and updated eat-in kitchen with quartz counters. The family room offers a gas fireplace and walkout to the spectacular backyard, while main-floor laundry with garage access adds everyday convenience. Upstairs, you'll find 3 spacious bedrooms, including a huge primary suite with a walk-in closet and updated 4-piece ensuite. An additional updated 4-piece hallway bathroom completes the upper level. The finished basement expands the living space with a large recreation room, wet bar, 4th bedroom, and full bathroom-perfect for guests, teenagers, or additional family space. Step outside to your private backyard oasis, featuring extensive interlock, an in-ground pool, armour stone landscaping, and a covered patio. Fully fenced and beautifully landscaped, it's an incredible space to enjoy summer with family and friends. Located within walking distance of schools, parks, restaurants, grocery stores, the waterfront, and all that downtown Port Perry has to offer. Extensive updates include eavestroughs, soffits & fascia (2024), basement (2022-2026), kitchen (2019), attic insulation (2026), front door (2022), pool pump (2022), pool liner (2023), backyard landscaping (2023), and main bathroom (2026). A beautifully updated home in an unbeatable Port Perry location-just move in and enjoy!
Mortgage Estimate
Estimated monthly payment
Calculating…
Estimate only. Taxes, insurance, condo fees, and lender terms are not included.
Monthly costs to verify
Property taxes: about $506/month based on listed annual taxes.
Estimate only. Confirm taxes, condo/maintenance fees, insurance, utilities, and lender terms before making decisions.
Rooms
| Room | Level | Dimensions |
|---|---|---|
| Living room | Main level | 3.52 x 4.93 |
| Bedroom 4 | Basement | 5.79 x 3.02 |
| Dining room | Main level | 3.52 x 2.79 |
| Kitchen | Main level | 3.5 x 4.34 |
| Family room | Main level | 5.51 x 3.3 |
| Laundry room | Main level | 1.67 x 2.5 |
| Primary Bedroom | Upper Level | 3.65 x 4.91 |
| Bedroom 2 | Upper Level | 3.23 x 3.05 |
| Bedroom 3 | Upper Level | 3.23 x 3.17 |
| Other | Basement | 3.15 x 2.47 |
| Recreational, Games room | Basement | 3.22 x 6.22 |
Facts & Location
Parking
6 spaces
Lot Size
50 x 120.1 FT
Annual Taxes
$6,075
Listing data
Listing information is provided for personal, non-commercial use and should be independently verified before making real estate decisions.
Last refreshed: Oct 11, 2026 2:31 AM
Explore nearby searches
SEO-friendly searches for this area, property type, and nearby neighbourhoods.
Similar Properties
More nearby listings that may fit the same search.
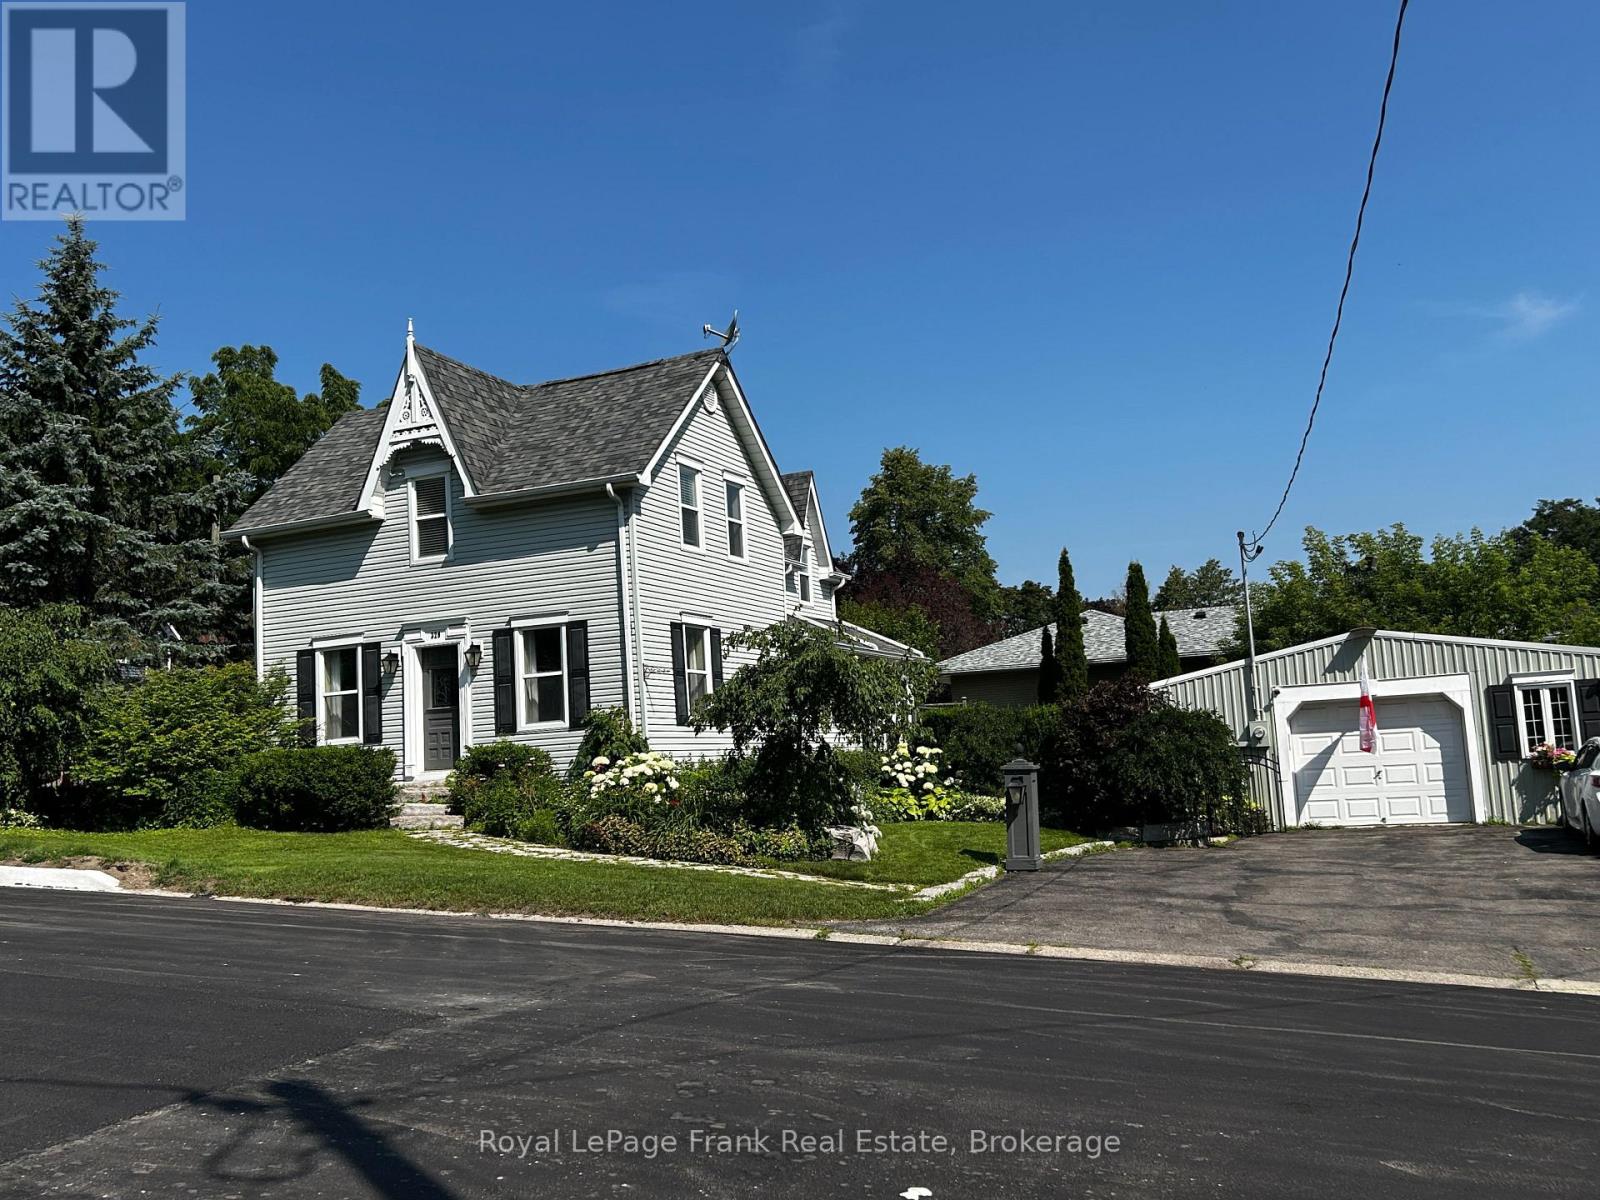
$975,000
329 Mcdonald Street
Scugog (Port Perry) · MLS # E12894854
4 bed · 3 bath
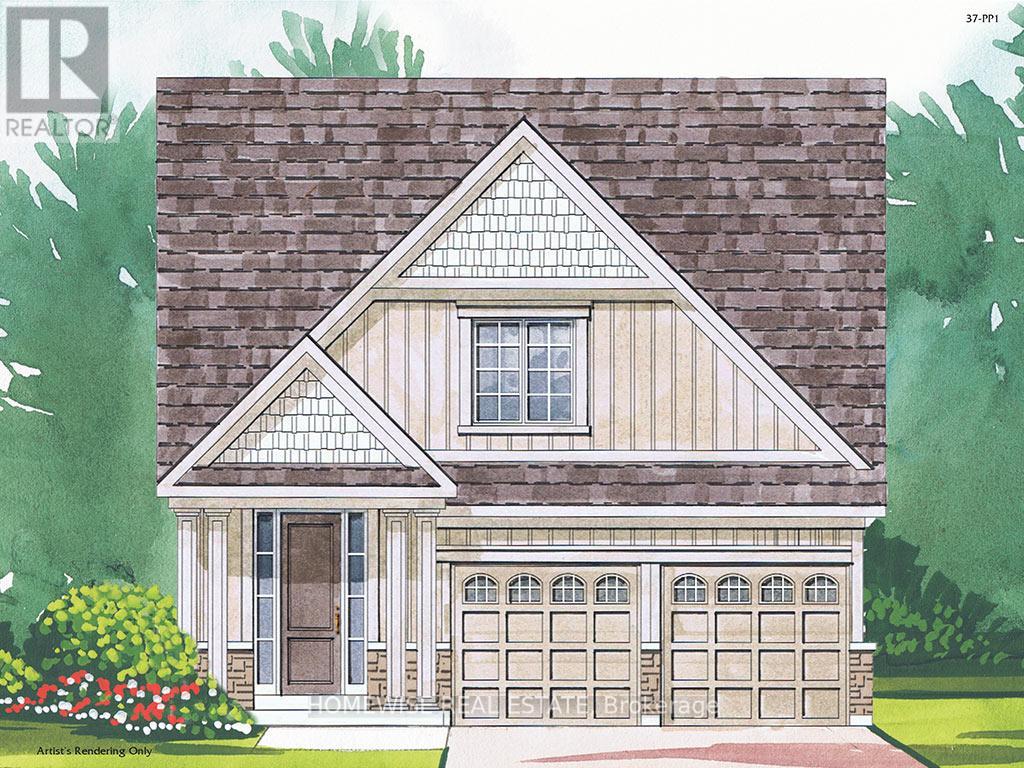
$976,900
175 Steinway Drive
Scugog (Port Perry) · MLS # E13695104
3 bed · 3 bath · 1,868 sq ft
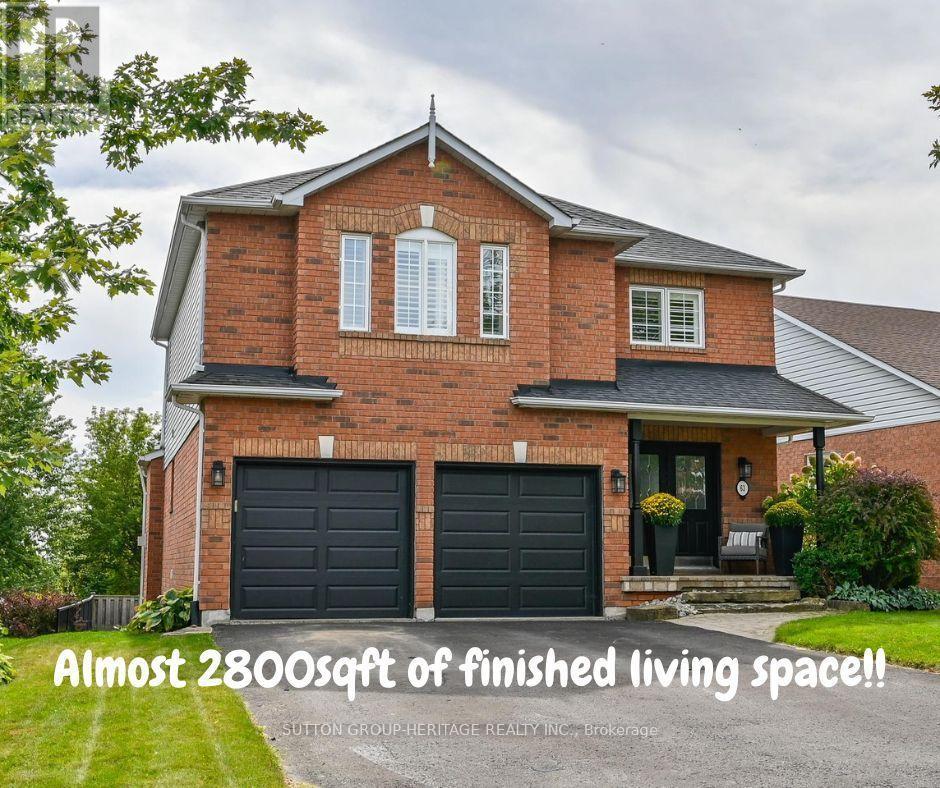
$985,000
63 Anders Drive
Scugog (Port Perry) · MLS # E13798750
4 bed · 3 bath · 2,800 sq ft