Videos & Virtual Tours
Open available video, 3D tour, or virtual-tour media for this listing.
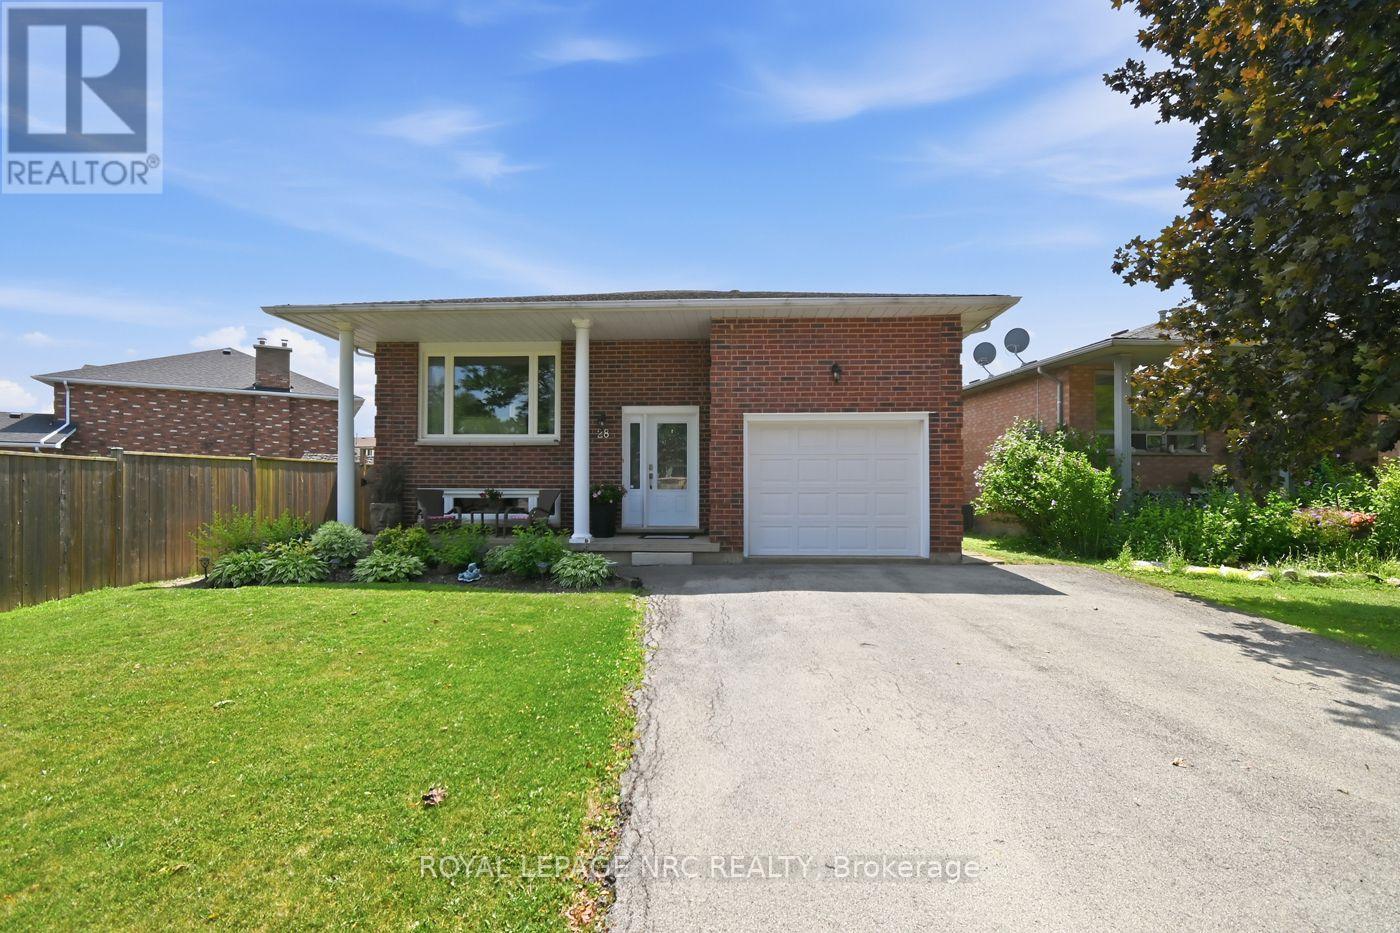
28 Rollins Drive
Welland (N. Welland), Ontario L3C6Z8
MLS # X13623984
Property Details
Type
Detached
Beds
5
Baths
2
Status
For Sale
More homes like this
About this property
Welcome Home! Step inside and discover a home designed for making memories. This solid brick raised bungalow offers bright, inviting living spaces where family and friends can gather with ease. Featuring 3 spacious bedrooms on the main level plus 2 additional bedrooms on the lower level, this home provides exceptional flexibility for growing families, multi-generational living, or two families looking to share expenses while still enjoying their own space. The true showstopper is the oversized backyard, a rare find with endless possibilities. Imagine hosting summer barbecues, relaxing around the firepit on cool evenings, watching the kids play, or creating your own private backyard oasis. It's a space you'll enjoy in every season. Located in a sought after, family friendly neighbourhood, you'll appreciate being just minutes from excellent schools, restaurants, Niagara College, parks, shopping, and convenient Highway 406 access, making commuting a breeze. Whether you're searching for extra space, an affordable multi-family living arrangement, or a home where lasting memories can be made, this property checks all the boxes. Come see the possibilities for yourself!
Mortgage Estimate
Estimated monthly payment
Calculating…
Estimate only. Taxes, insurance, condo fees, and lender terms are not included.
Monthly costs to verify
Property taxes: about $431/month based on listed annual taxes.
Estimate only. Confirm taxes, condo/maintenance fees, insurance, utilities, and lender terms before making decisions.
Rooms
| Room | Level | Dimensions |
|---|---|---|
| Foyer | Ground level | 2.16 x 1.6 |
| Bedroom 5 | Lower level | 3.73 x 4.7 |
| Bathroom | Lower level | 1.6 x 1.6 |
| Utility room | Lower level | 4.17 x 2.82 |
| Living room | Main level | 3.78 x 4.45 |
| Dining room | Main level | 3.8 x 3.38 |
| Kitchen | Main level | 5.64 x 3.07 |
| Bathroom | Main level | 2.46 x 2.26 |
| Bedroom | Main level | 3.28 x 4.19 |
| Bedroom 2 | Main level | 3.8 x 3.17 |
| Bedroom 3 | Main level | 2.74 x 2.59 |
| Family room | Lower level | 7.04 x 4.57 |
| Bedroom 4 | Lower level | 3.71 x 5.08 |
Facts & Location
Parking
5 spaces
Lot Size
54.6 x 159 FT
Annual Taxes
$5,171
Listing data
Listing information is provided for personal, non-commercial use and should be independently verified before making real estate decisions.
Last refreshed: Oct 18, 2026 2:15 AM
Explore nearby searches
SEO-friendly searches for this area, property type, and nearby neighbourhoods.
Similar Properties
More nearby listings that may fit the same search.
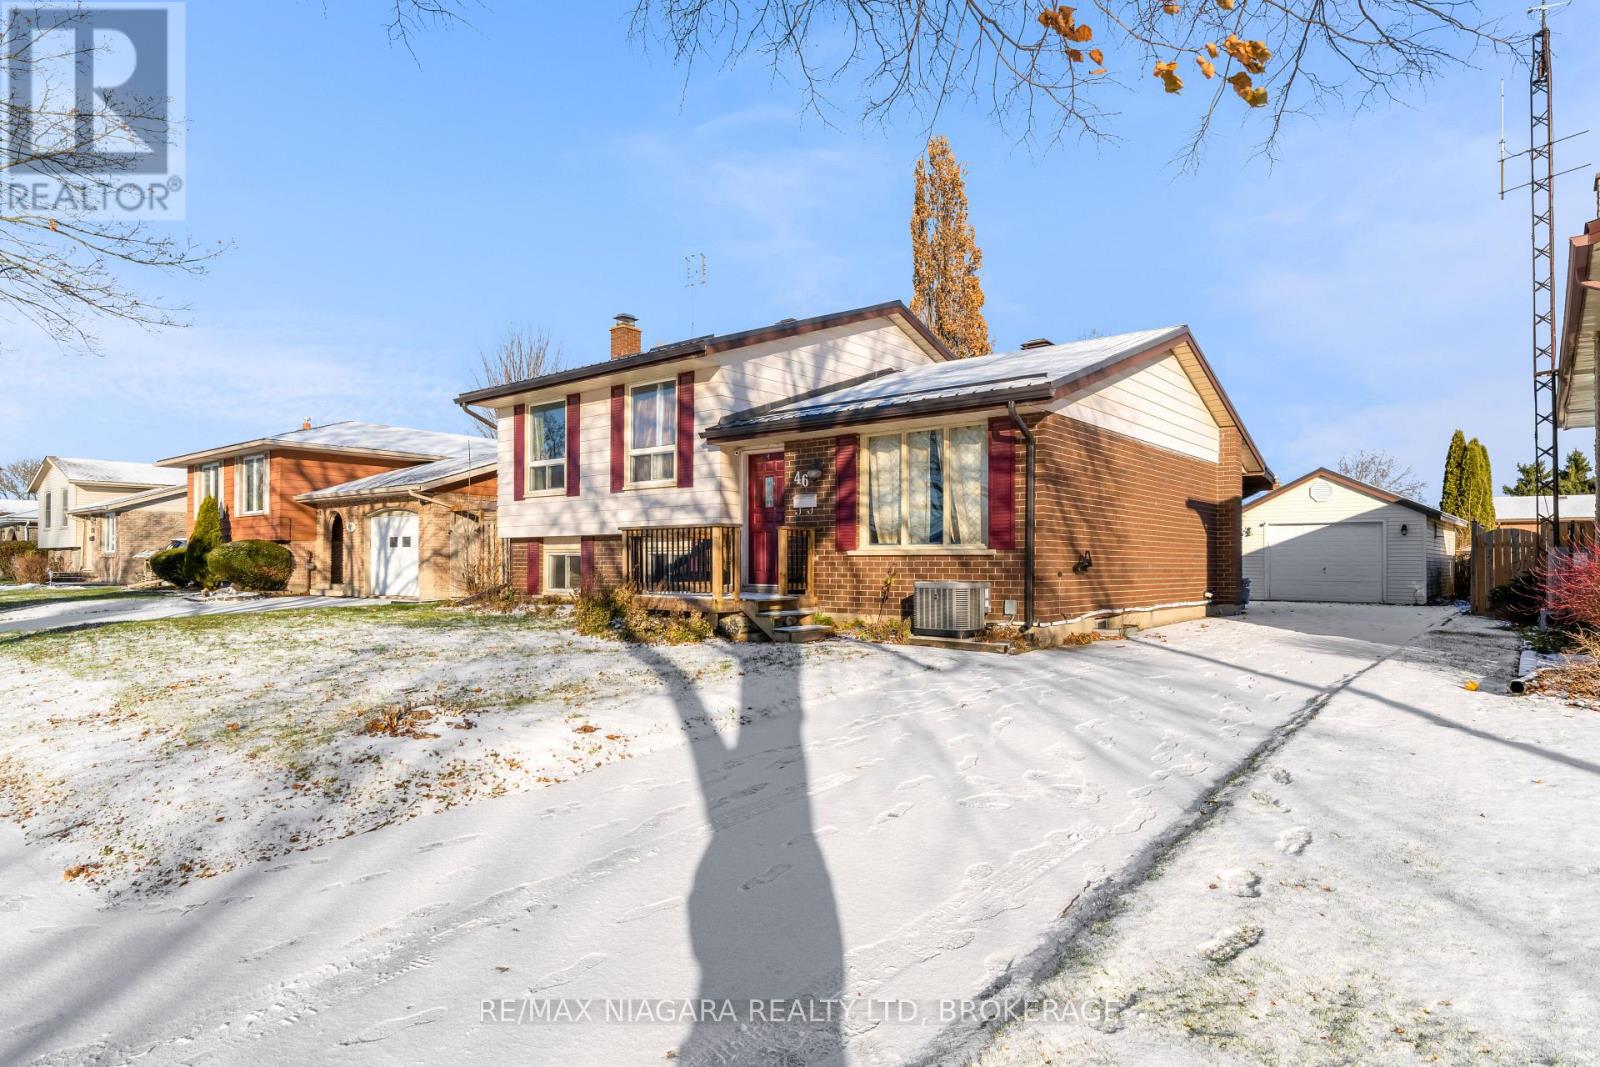
$650,000
46 Macoomb Drive
Welland (N. Welland) · MLS # X13088292
6 bed · 2 bath
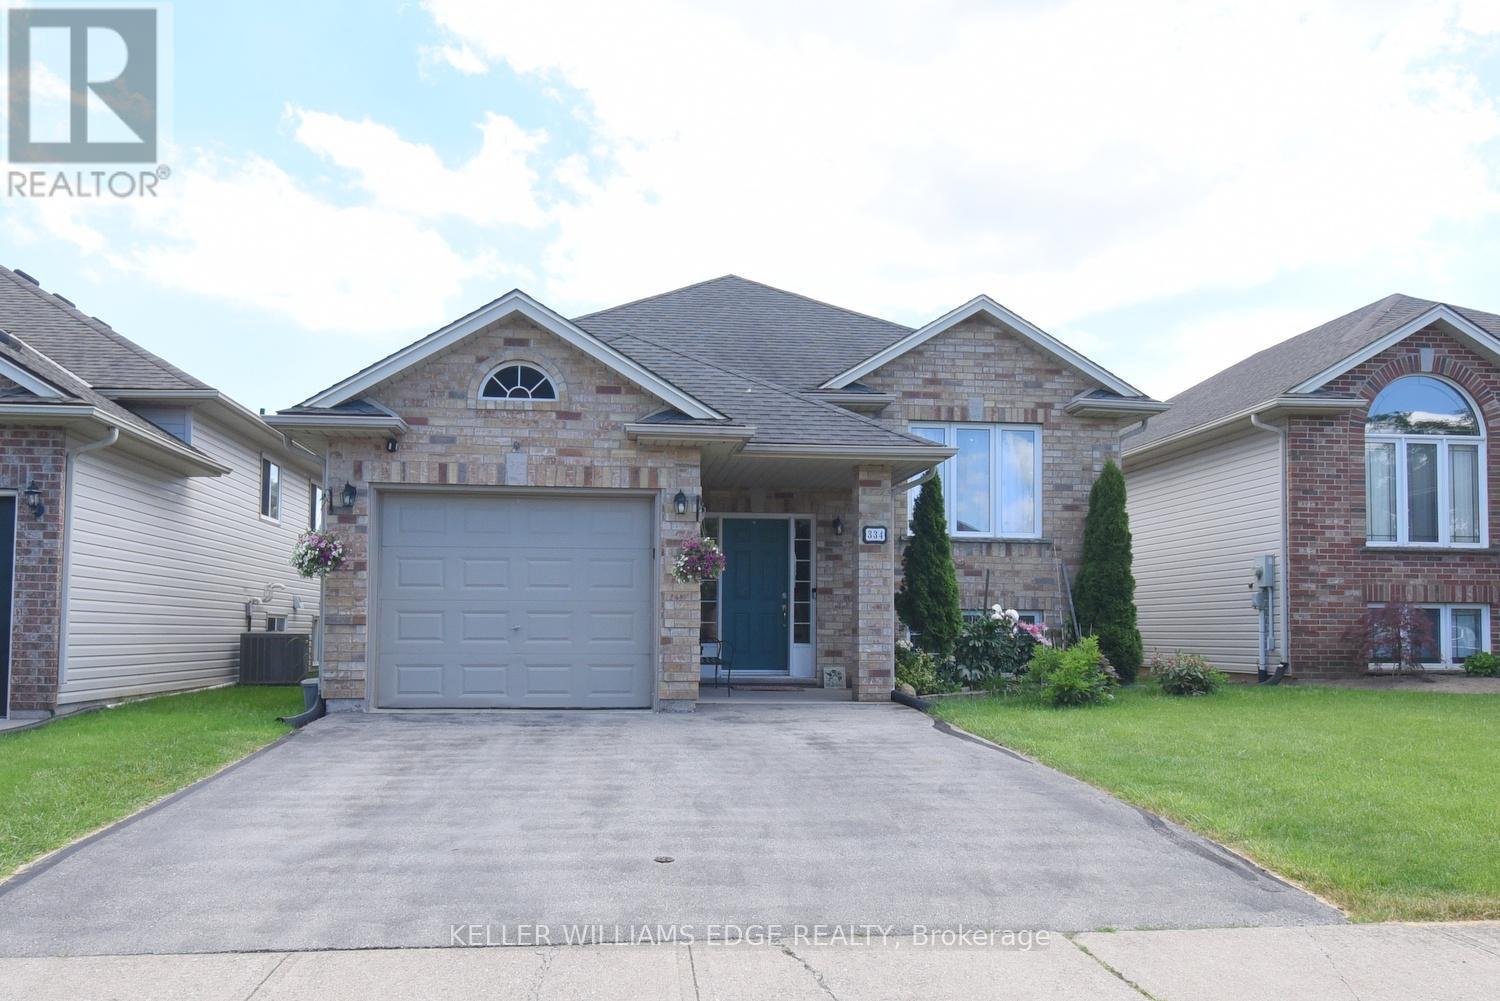
$675,000
334 St Lawrence Drive
Welland (N. Welland) · MLS # X13457684
6 bed · 2 bath
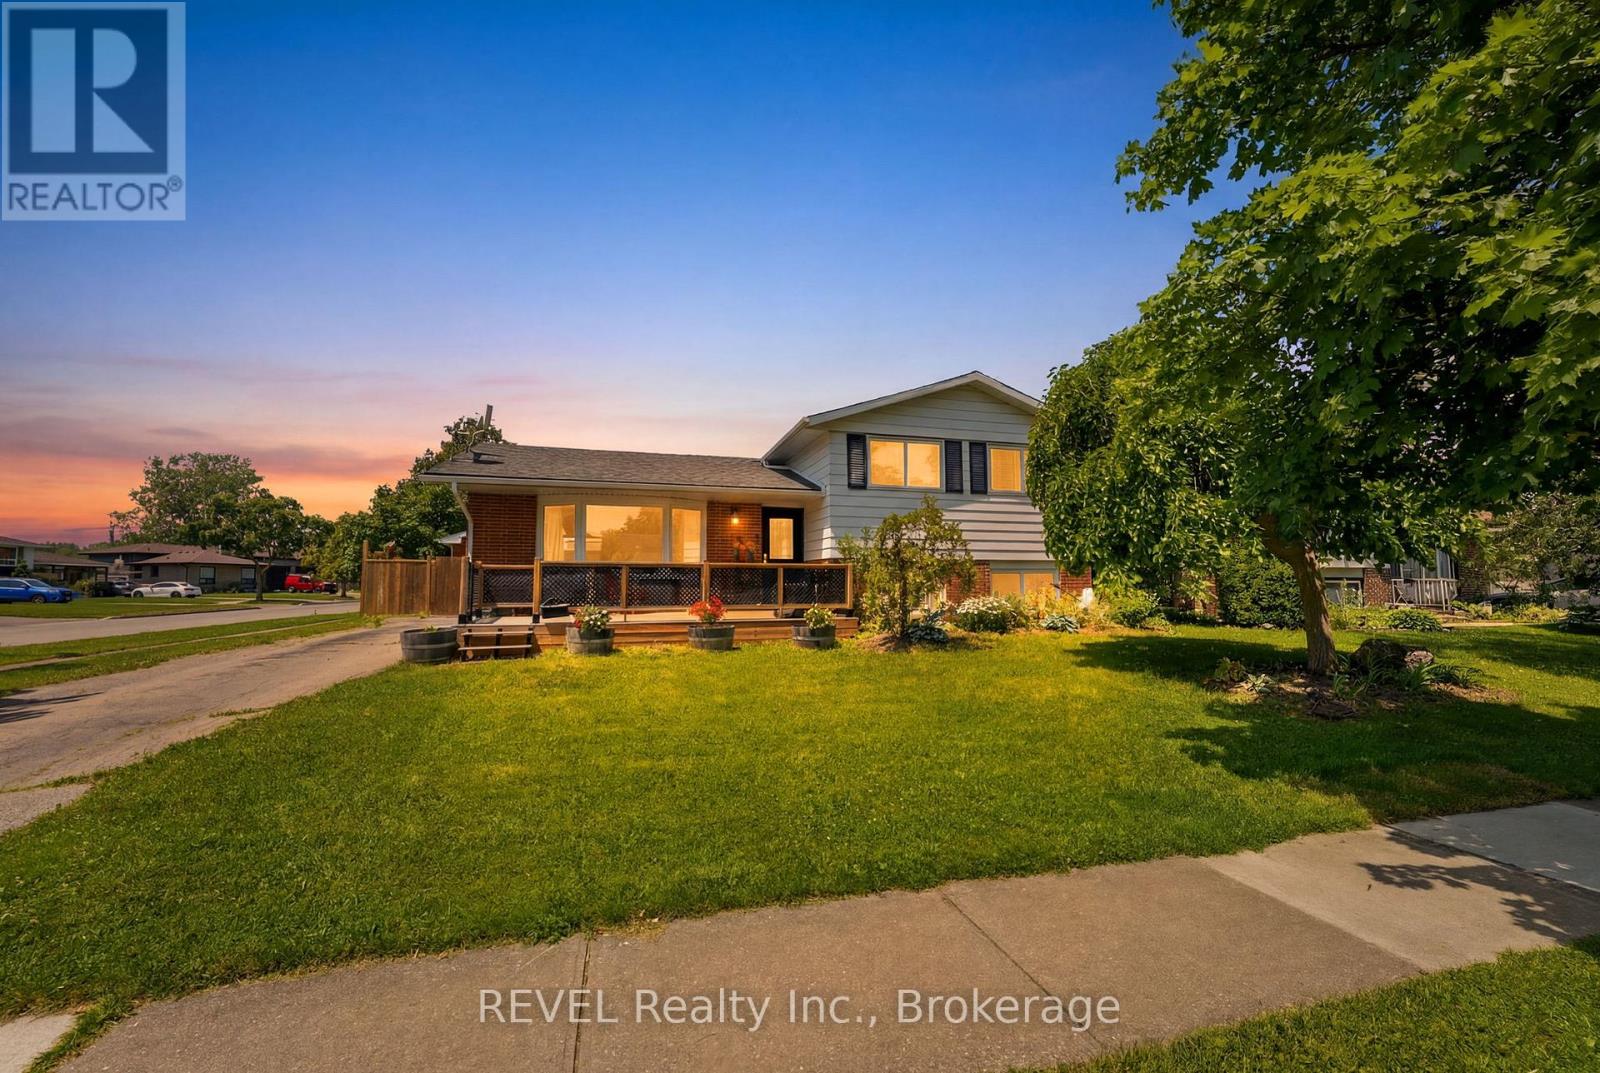
$574,900
1 Idylwood Road
Welland (N. Welland) · MLS # X13518500
4 bed · 2 bath