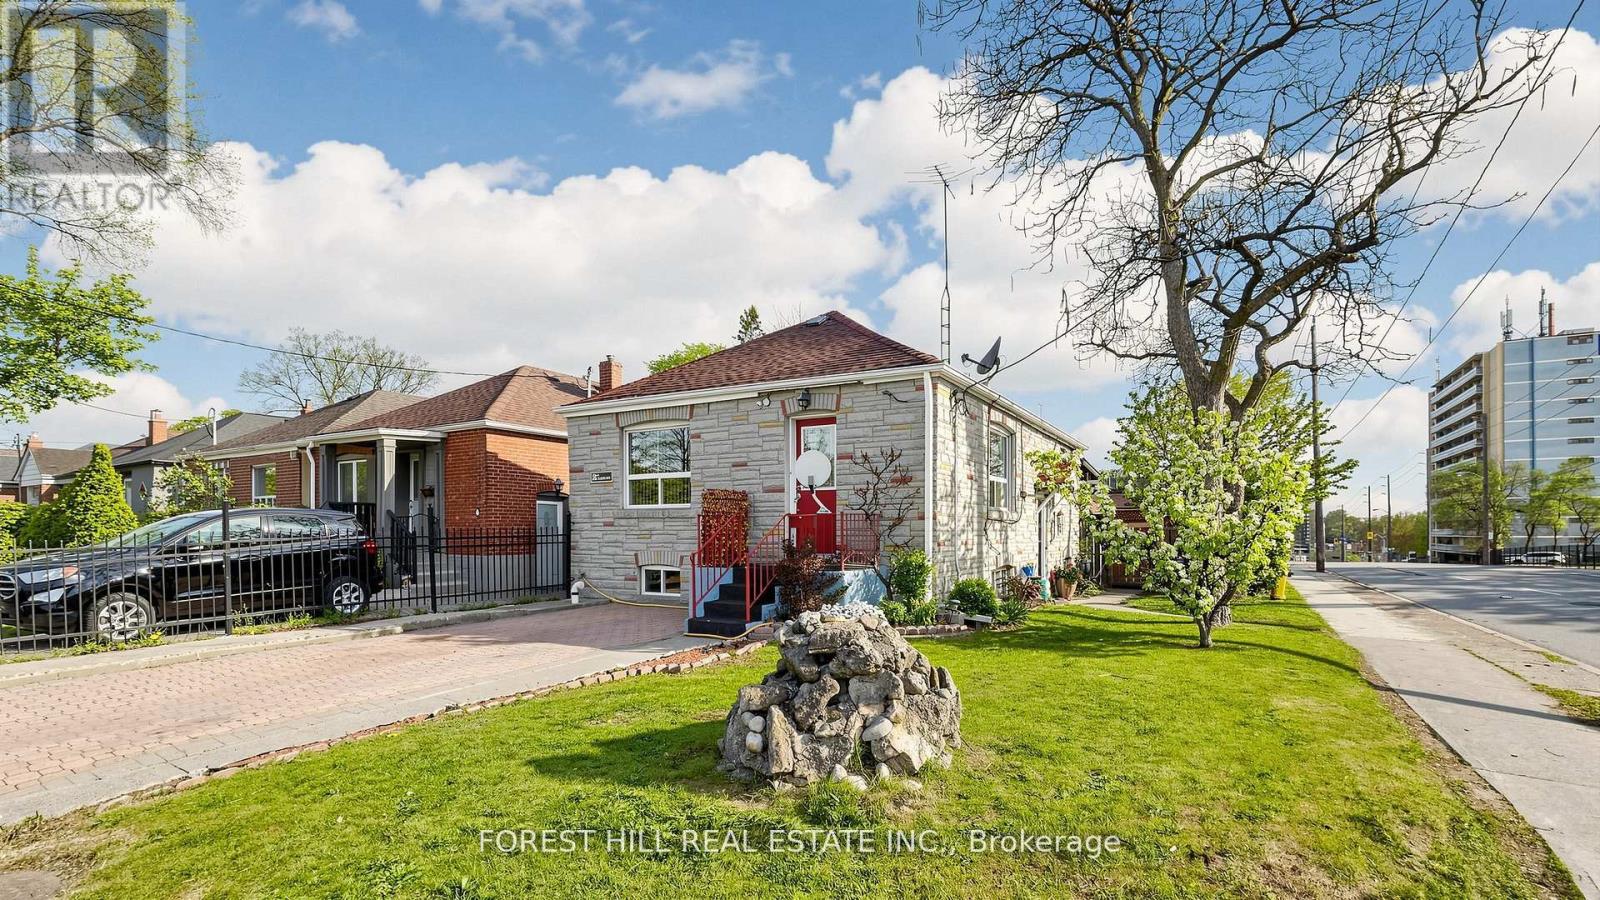
2 Ellins Avenue
Toronto (Rockcliffe-Smythe), Ontario M6N2A1
MLS # W13885260
Property Details
Type
Detached
Beds
5
Baths
2
Status
For Sale
More homes like this
About this property
Opportunity knocks at 2 Ellins Ave! This solid 2+3 bedroom detached bungalow presents an excellent opportunity for investors, end-users and multi-generational families seeking flexibility, income potential and future upside. The functional layout features 2 bedrooms on the main level and 3 additional bedrooms in the finished lower level. A separate rear entrance from the kitchen provides direct access to a covered deck & a spacious backyard perfectly suited for outdoor enjoyment. The home offers 2 separate entrances, 2 kitchens and a 4-piece bathroom on both the main and lower levels. A rare parking configuration includes a large detached garage with private driveway access from Jane Street, plus a second driveway directly off Ellins Ave. with an active City of Toronto Front-Yard Parking Permit at $374.18/year.A recent updated survey and conceptual plans for a proposed 4-unit residential property are available, highlighting the property's strong potential for conversion to a 4-plex, together with the possibility of a garden suite, subject to applicable municipal approvals. Located close to Bloor West Village, The Junction, Stock Yards Village, TTC, Jane Station, schools, parks, golf, shopping and restaurants.
Mortgage Estimate
Estimated monthly payment
Calculating…
Estimate only. Taxes, insurance, condo fees, and lender terms are not included.
Monthly costs to verify
Property taxes: about $290/month based on listed annual taxes.
Estimate only. Confirm taxes, condo/maintenance fees, insurance, utilities, and lender terms before making decisions.
Rooms
| Room | Level | Dimensions |
|---|---|---|
| Living room | Main level | 4.3 x 3.2 |
| Kitchen | Main level | 3.25 x 3.1 |
| Primary Bedroom | Main level | 3.9 x 3.2 |
| Bedroom 2 | Main level | 3.2 x 3.1 |
| Kitchen | Basement | 3 x 2.25 |
| Bedroom | Basement | 3.7 x 2.75 |
| Bedroom | Basement | 3.5 x 3.3 |
| Bedroom | Basement | 3 x 2 |
| Bathroom | Main level | 1 x 1 |
| Bathroom | Basement | 1 x 1 |
Facts & Location
Parking
2 spaces
Lot Size
28 x 115.2 FT ; 28.04x115.22x28.03x115.21 8 8
Annual Taxes
$3,480
Listing data
Listing information is provided for personal, non-commercial use and should be independently verified before making real estate decisions.
Last refreshed: Oct 12, 2026 4:32 AM
Explore nearby searches
SEO-friendly searches for this area, property type, and nearby neighbourhoods.
Similar Properties
More nearby listings that may fit the same search.
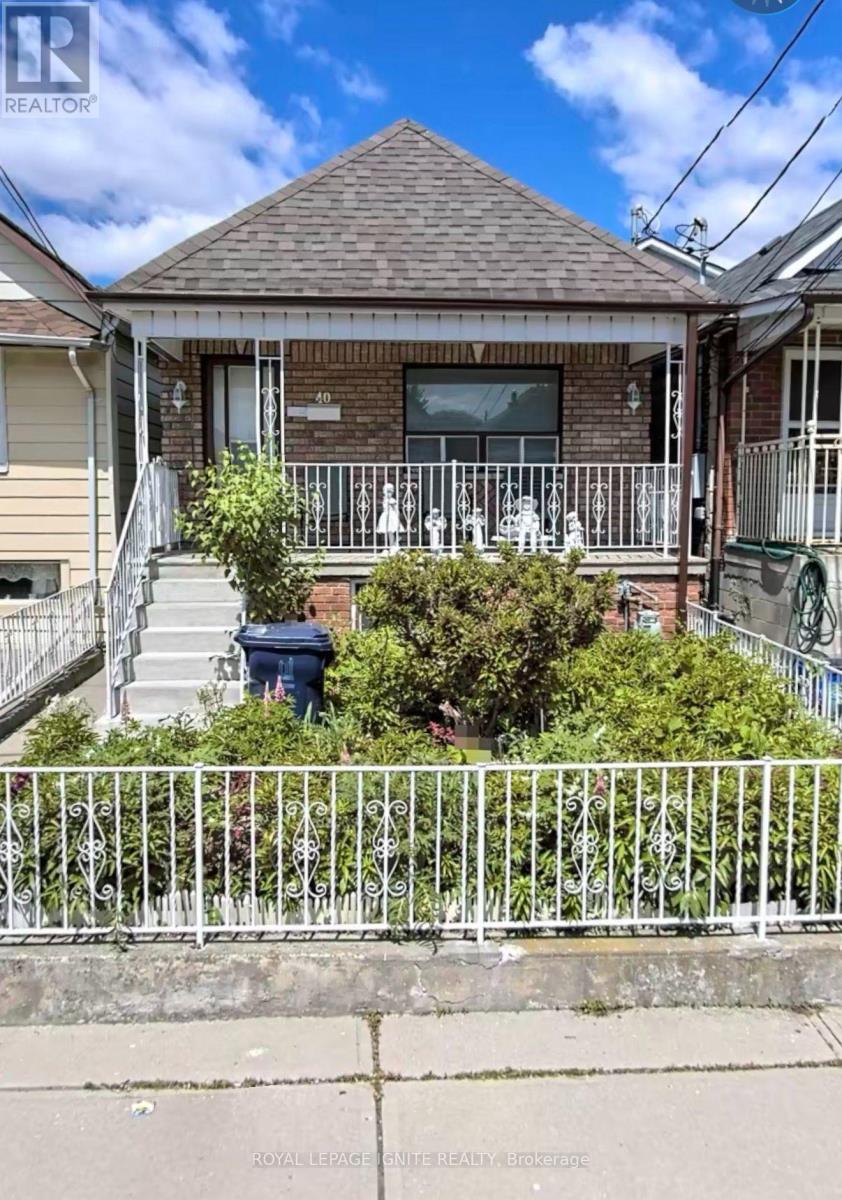
$849,000
40 Avon Avenue
Toronto (Rockcliffe-Smythe) · MLS # W13843086
4 bed · 2 bath

$899,000
161 Northland Avenue
Toronto (Rockcliffe-Smythe) · MLS # W13761556
4 bed · 2 bath
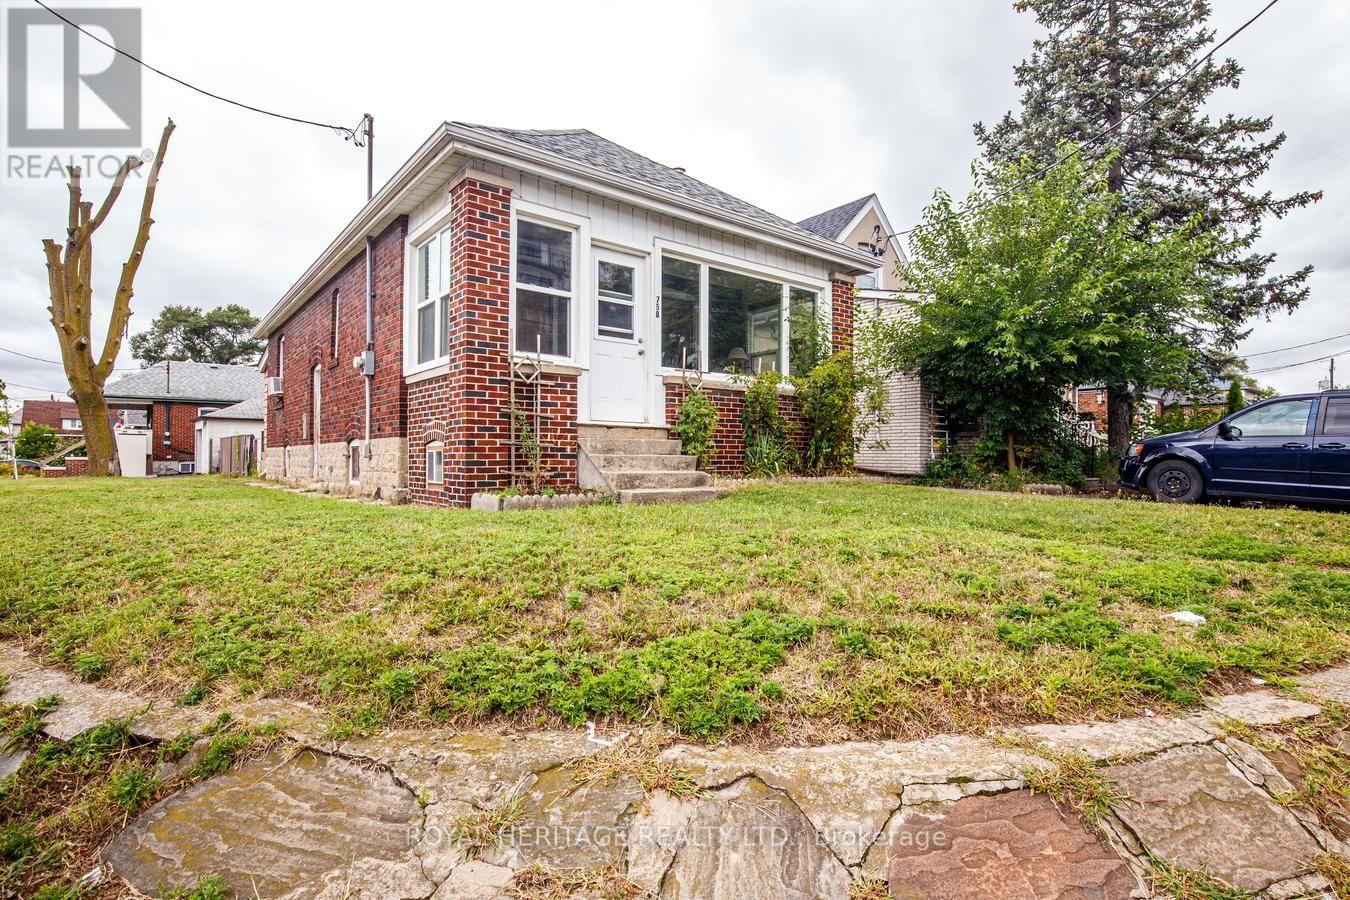
$790,000
758 Jane Street
Toronto (Rockcliffe-Smythe) · MLS # W13803294
4 bed · 2 bath