201 Carlaw Avenue
Toronto (South Riverdale), Ontario M4M4S3
MLS # E13885216
Property Details
Type
Condo Apartment
Beds
1
Baths
1
Status
For Rent
More homes like this
About this property
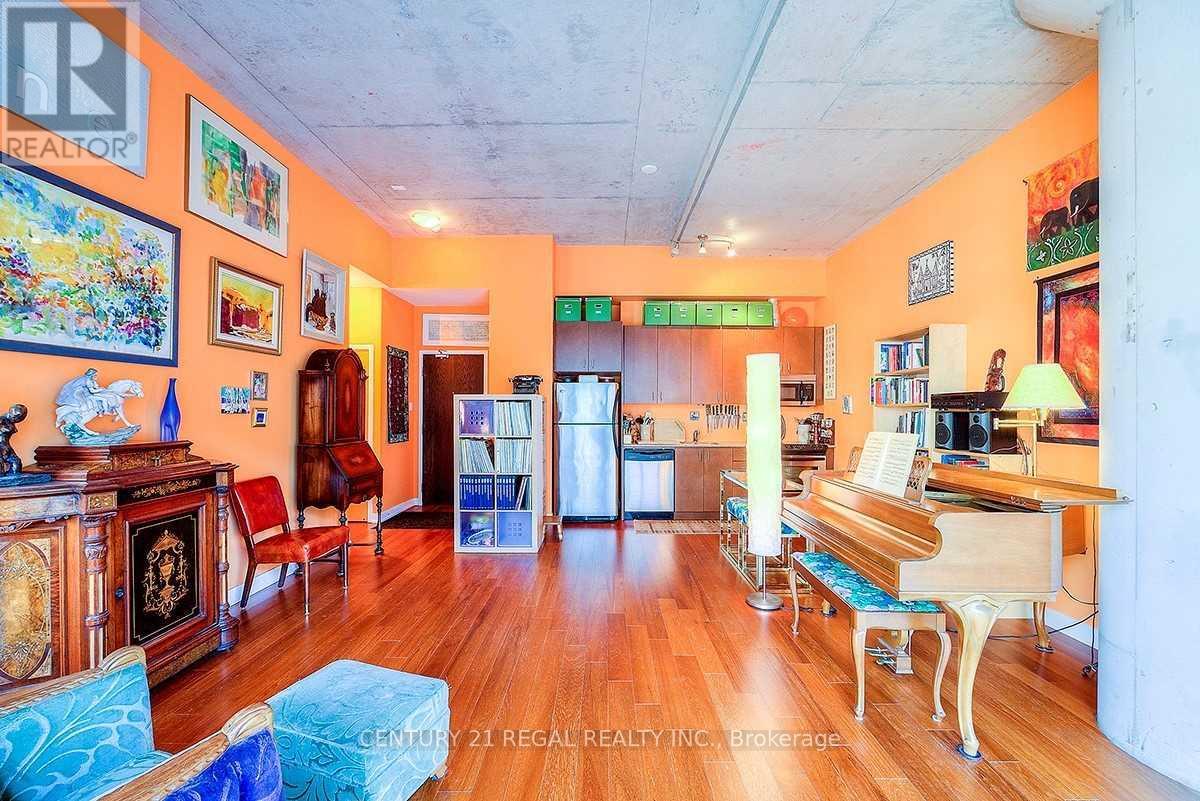
Your Leslieville Dream Loft Is Ready. Hot Off The Rolph Clark Stone Printing Presses Circa 1913. Stunning 1 Bed Unit At The Printing Factory Lofts W 12 Ft Ceilings. 664 Sqft Plus 160 Sqft Balcony. This One Has It All. Amazing Layout In The Original Warehouse Portion And A Great Landlord Too. Located Inside The Courtyard For More Privacy. Developed by Beaverbrook Homes and designed by Montgomery Sisam Architects, the building was transformed into 254 residential units. The project seamlessly integrated the historic two-story brick edifice, grand entry foyer, and sawtooth skylights with a modern eight-story glass addition set behind the original structure. The adaptive-reuse project won a City of Toronto Urban Design Award and a People's Choice PUG Award for excellence in architectural heritage preservation.
Rent Affordability
Affordability guide
Enter income
A common guideline is keeping rent near 30% of gross monthly income. This is an estimate only.
Rooms
| Room | Level | Dimensions |
|---|---|---|
| Living room | Main level | 6.13 x 5.35 |
| Dining room | Main level | 6.13 x 5.35 |
| Kitchen | Main level | 6.13 x 5.35 |
| Primary Bedroom | Main level | 3.69 x 2.7 |
Facts & Location
Listing data
Listing information is provided for personal, non-commercial use and should be independently verified before making real estate decisions.
Last refreshed: Oct 10, 2026 6:45 PM
Explore nearby searches
SEO-friendly searches for this area, property type, and nearby neighbourhoods.
Similar Properties
More nearby listings that may fit the same search.
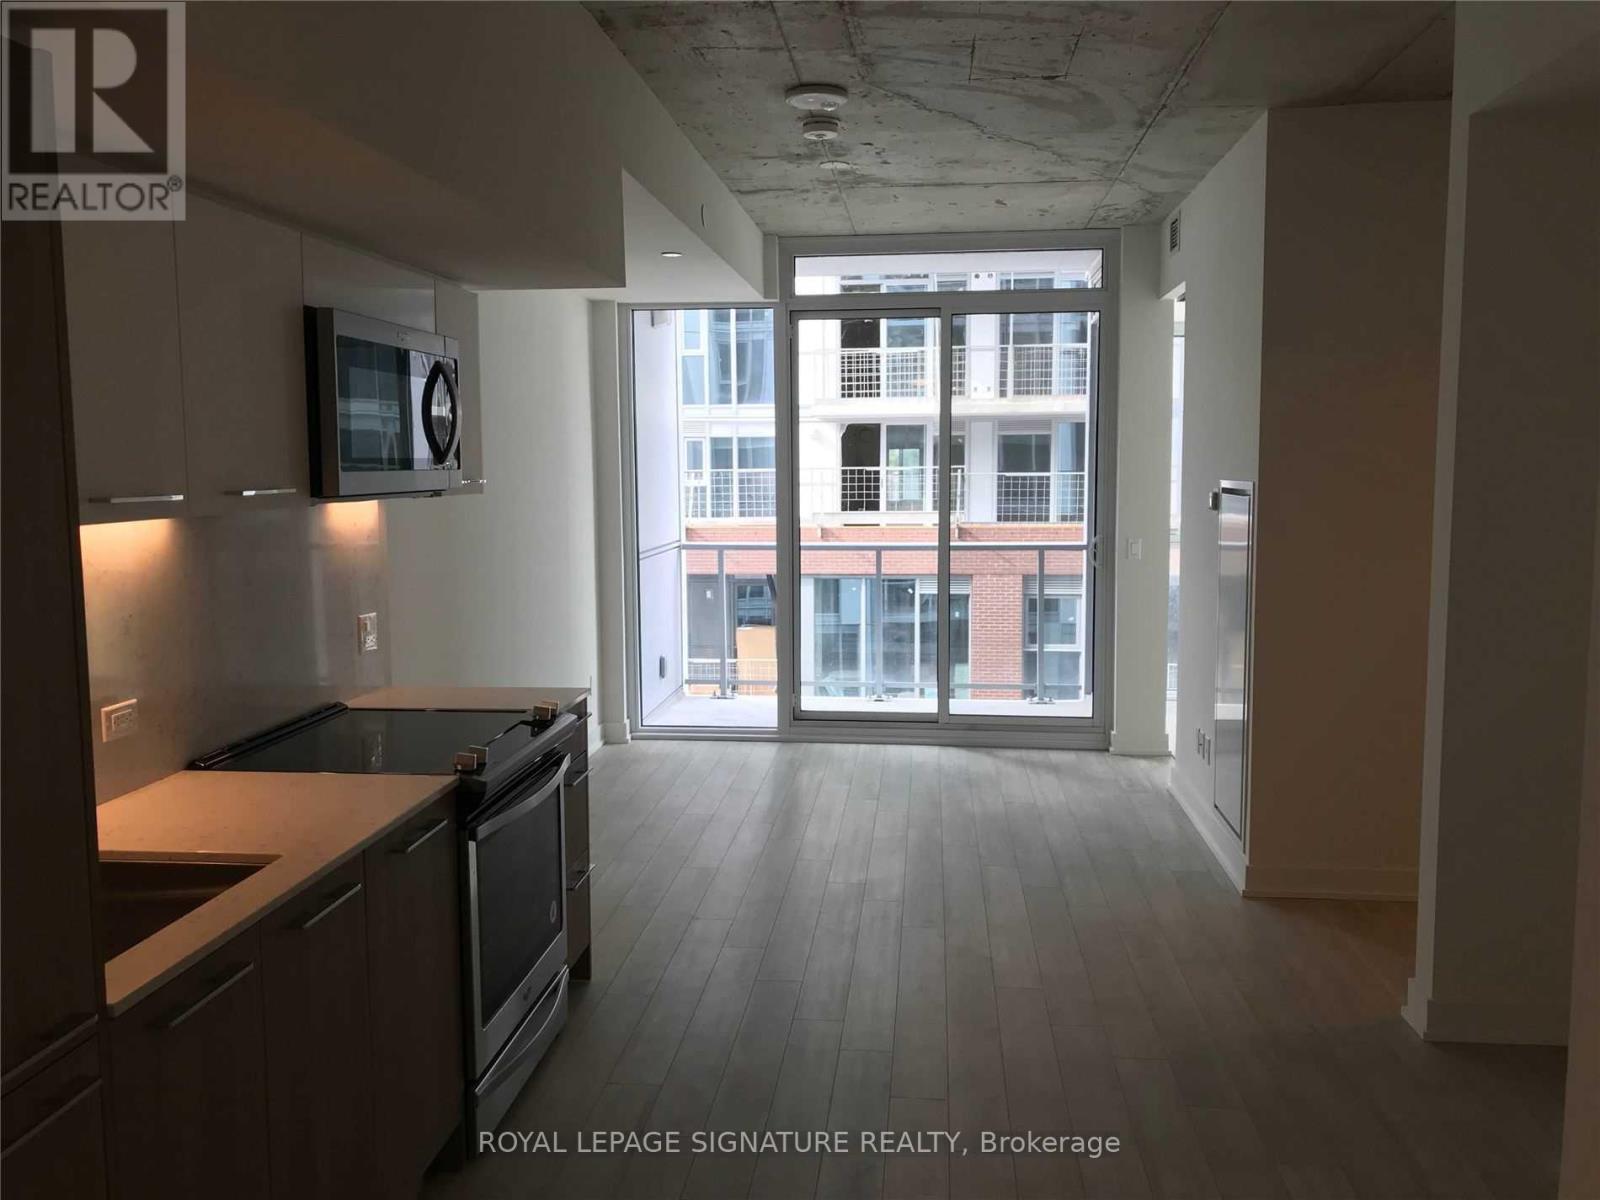
$2,350/mo
15 Baseball Place
Toronto (South Riverdale) · MLS # E13763298
1 bed · 1 bath
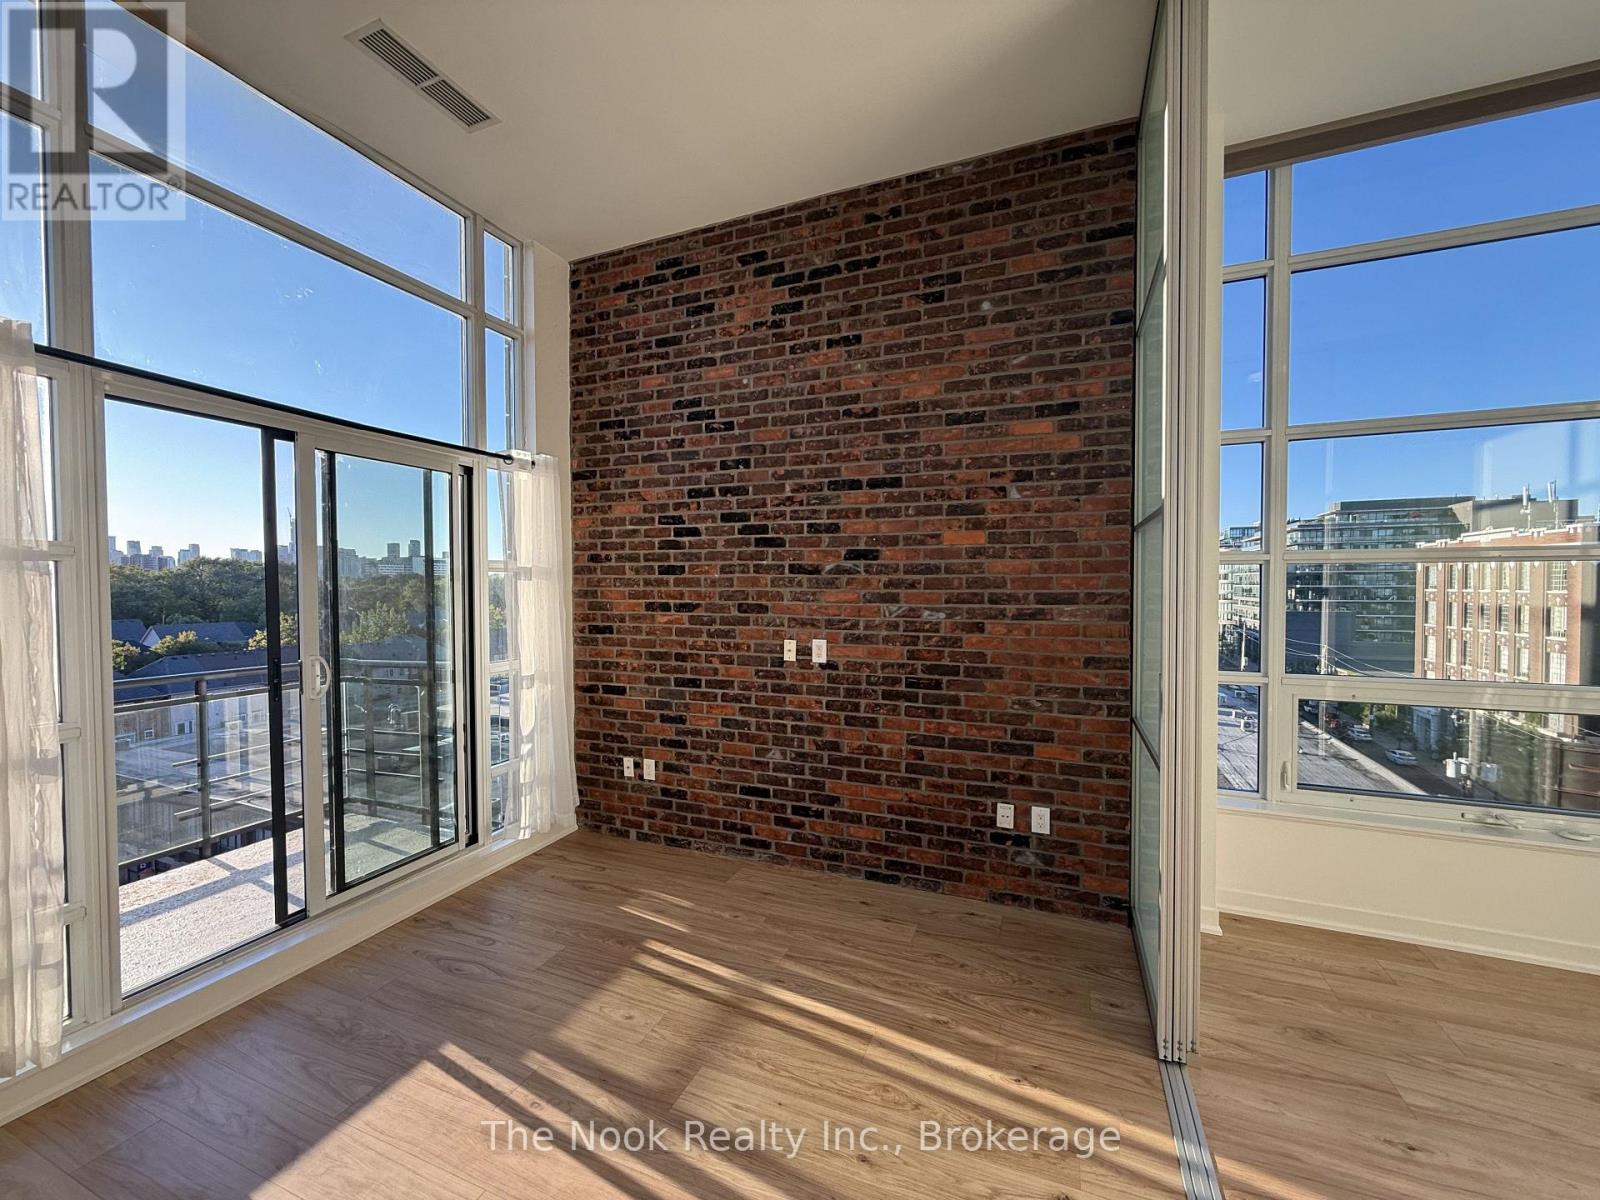
$2,450/mo
88 Colgate Avenue
Toronto (South Riverdale) · MLS # E13826676
1 bed · 1 bath
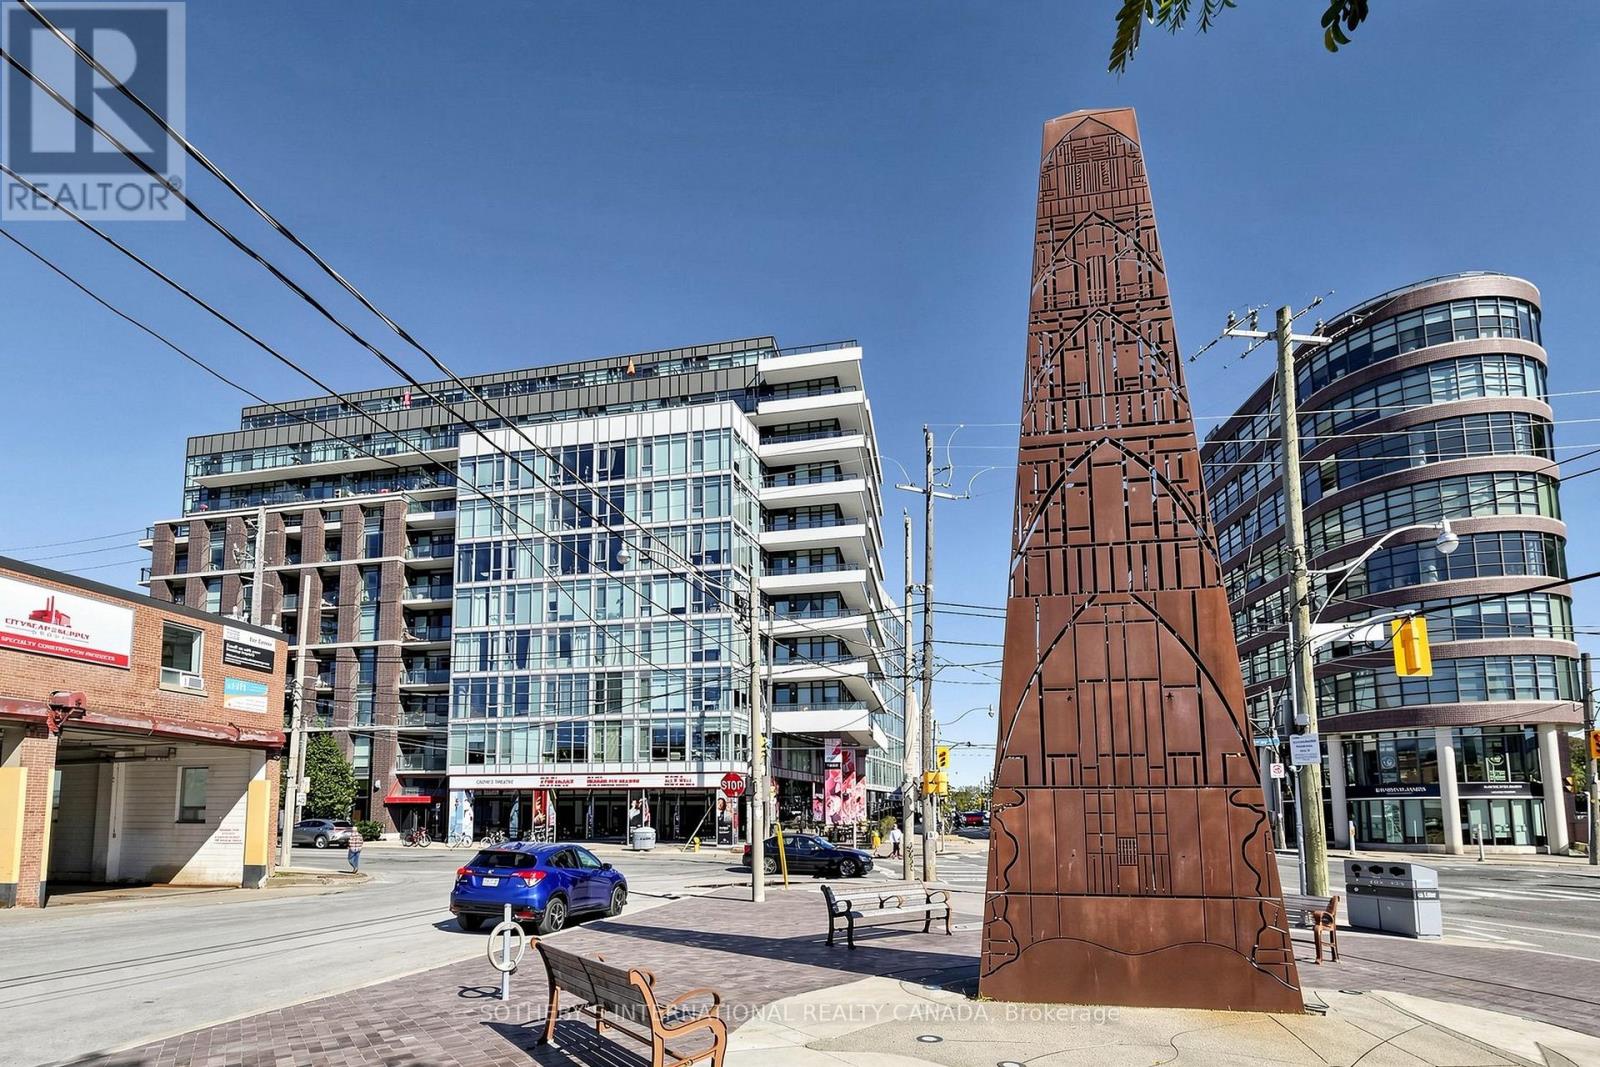
$2,350/mo
1190 Dundas Street
Toronto (South Riverdale) · MLS # E13861388
2 bed · 1 bath