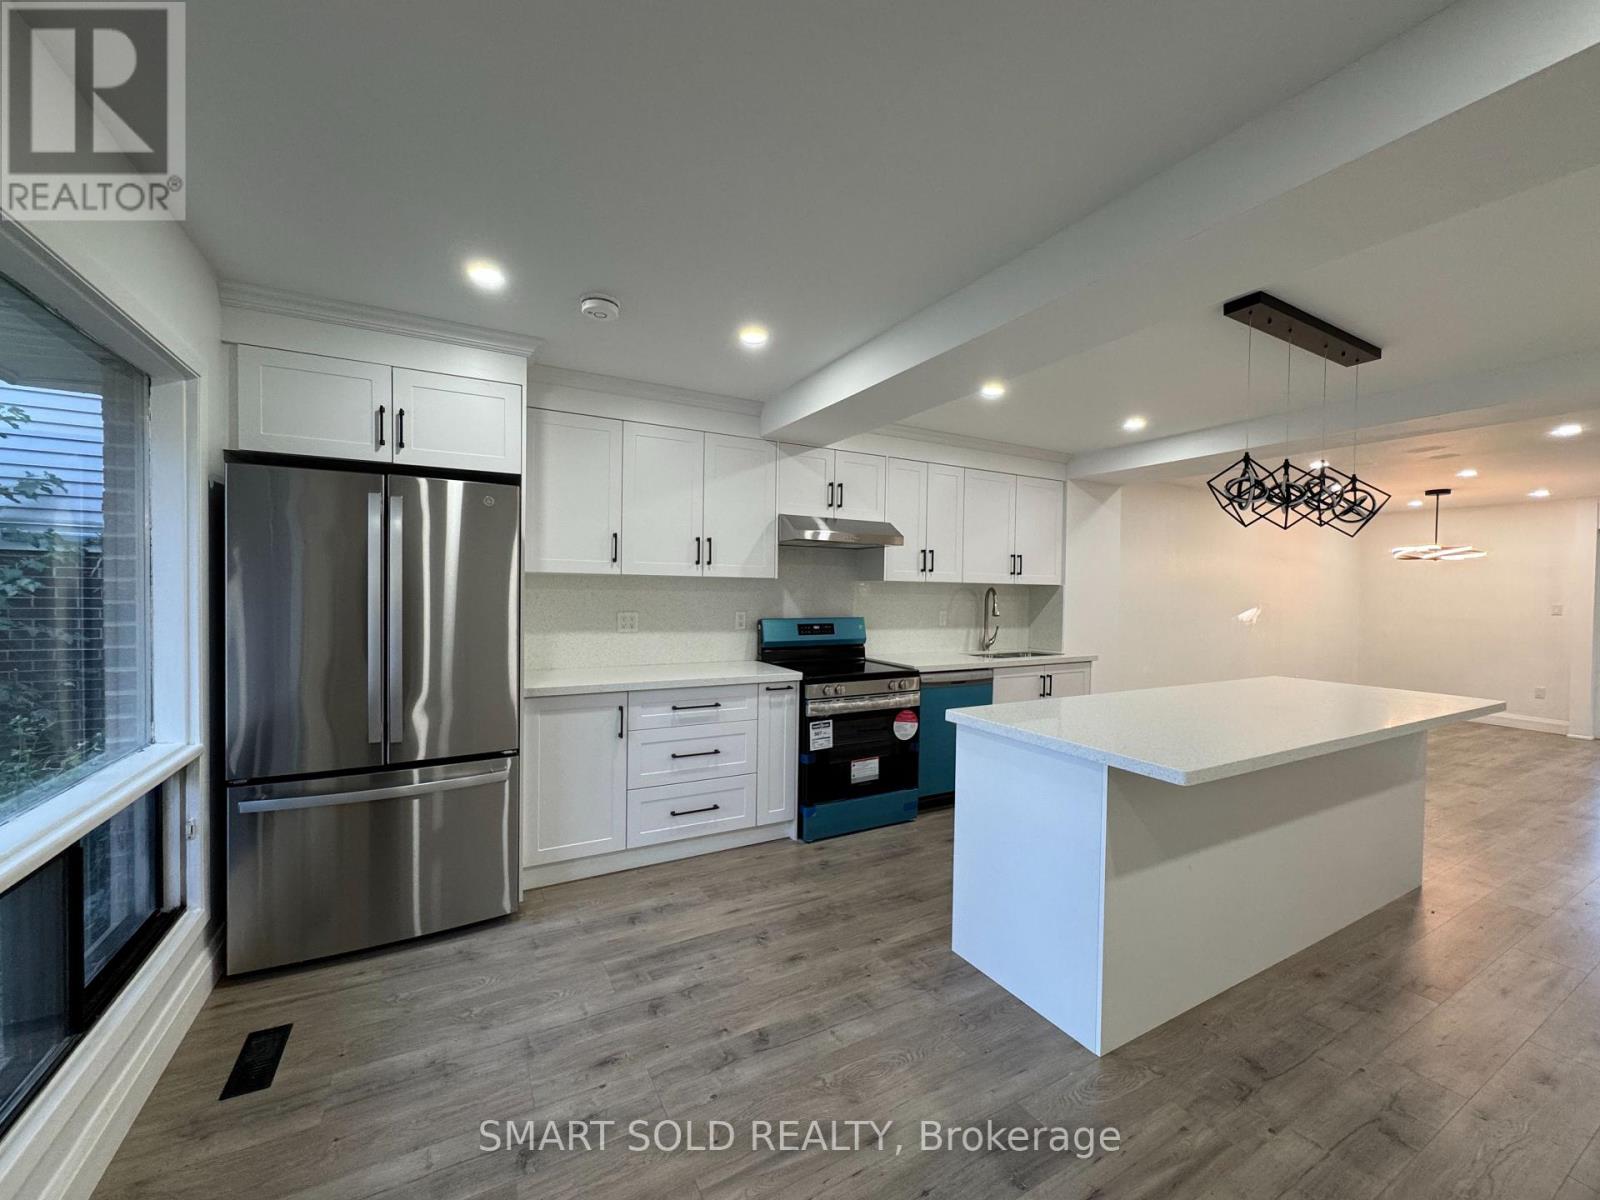
4082 Pheasant Run
Mississauga (Erin Mills), Ontario L5L2C1
MLS # W13885202
Property Details
Type
Semi-Detached
Beds
4
Baths
4
Status
For Rent
More homes like this
About this property
Fully Renovated 4-Bedroom Semi-Detached Home in Sought-After Erin Mills! Entire House For Lease! Nestled in the desirable Pheasant Run neighbourhood, this beautifully upgraded home sits on a generous 32 x 136 ft lot and offers approx. 1,770 sqft above grade. Features a brand-new modern kitchen with an oversized chef-inspired island, custom backsplash, pot lights, and new S/S appliances. The open-concept kitchen flows seamlessly into the spacious living and dining areas, complemented by oversized south-facing patio doors that fill the home with natural light throughout the day. 4 generously sized bedrooms include a primary retreat with a 4pcs ensuite, while the other 3 bedrooms share a full bathroom. The finished basement offers a spacious recreation area that can be used as an additional bedroom, a newly renovated bathroom, and a large laundry room with ample storage. Enjoy landscaped front gardens, a fully fenced backyard, and a double-wide interlocking driveway for up to 3 vehicles, plus a single-car garage. Conveniently located near Erin Mills Town Centre, Costco, Walmart, Home Depot and all amenities. Close to schools, parks, and public transit, with easy access to Hwy 403/407, Dundas St and GO Stations.
Rent Affordability
Affordability guide
Enter income
A common guideline is keeping rent near 30% of gross monthly income. This is an estimate only.
Rooms
| Room | Level | Dimensions |
|---|---|---|
| Living room | Main level | 7.58 x 5.76 |
| Dining room | Main level | 7.58 x 5.76 |
| Kitchen | Main level | 4.93 x 3.37 |
| Primary Bedroom | Second level | 5.58 x 3.72 |
| Bedroom 2 | Second level | 4.08 x 3.48 |
| Bedroom 3 | Second level | 3.54 x 3.49 |
| Bedroom 4 | Second level | 4.5 x 3.08 |
| Recreational, Games room | Basement | 5.46 x 3.28 |
| Laundry room | Basement | 5.18 x 5 |
Facts & Location
Interior Size
1,770 sq ft
Parking
4 spaces
Lot Size
32.5 x 136.1 FT
Listing data
Listing information is provided for personal, non-commercial use and should be independently verified before making real estate decisions.
Last refreshed: Oct 11, 2026 3:17 AM
Explore nearby searches
SEO-friendly searches for this area, property type, and nearby neighbourhoods.
Similar Properties
More nearby listings that may fit the same search.
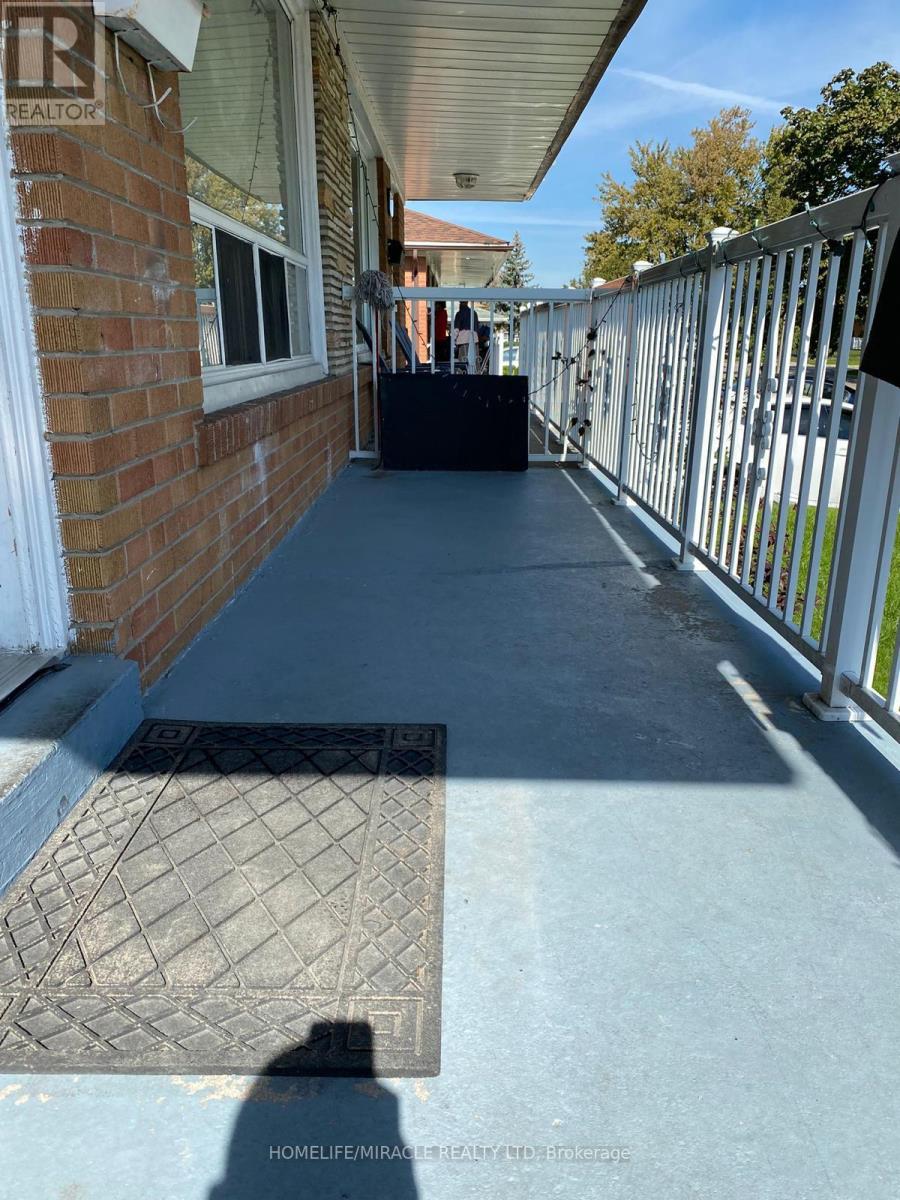
$2,700/mo
7711 Wrenwood Court
Mississauga (Malton) · MLS # W13881502
3 bed · 2 bath
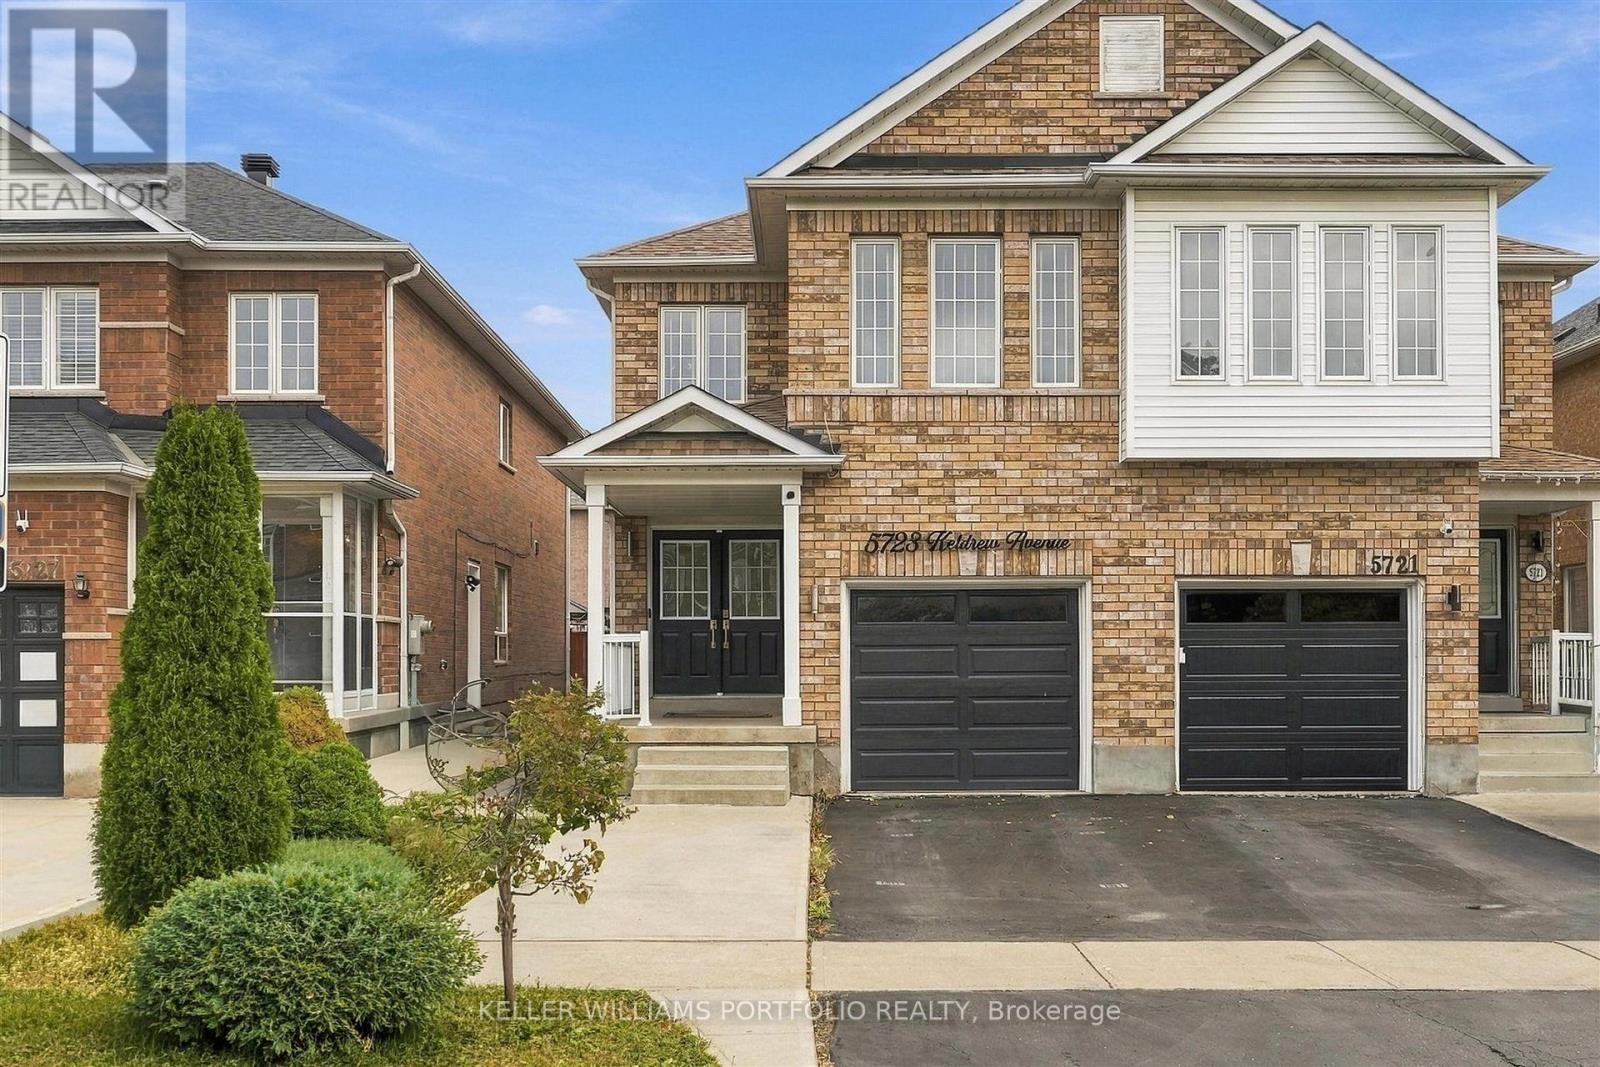
$3,900/mo
5723 Keldrew Avenue
Mississauga (Churchill Meadows) · MLS # W13880882
5 bed · 4 bath
$1,800/mo
3622 Birchmeadow Crescent
Mississauga (Applewood) · MLS # W13880700
1 bed · 1 bath