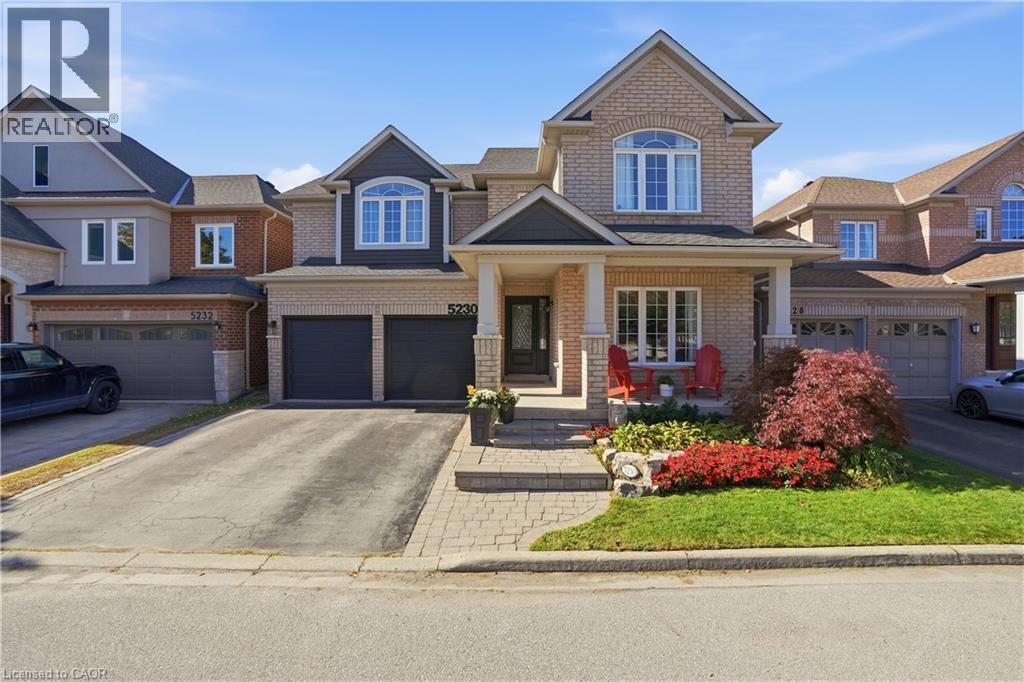
5230 ROME Crescent
Burlington, Ontario L7L7B7
MLS # 40870202
Property Details
Type
Detached
Beds
5
Baths
4
Status
For Sale
More homes like this
About this property
Room to grow, space to live! Offering approximately 3,500 sq. ft. of total finished living space, this 5-bedroom, 3.5-bathroom home has the space growing families are looking for. Set on a quiet crescent, the premium ravine lot offers a peaceful backdrop, with a private backyard and in-ground pool to enjoy all summer long. Inside, high ceilings and plenty of natural light create a bright, welcoming feel. The main level features two separate living areas, a formal dining space for family dinners and special occasions, and an open-concept kitchen with a large island and breakfast area that walks out to the backyard. Whether you're enjoying a casual family meal or entertaining friends, the layout makes it easy to bring everyone together. A convenient mudroom and laundry area just off the garage help keep busy family routines running smoothly. All five bedrooms are generously sized, while the spacious primary retreat features a walk-in closet and a beautifully renovated 5-piece ensuite with heated floors (2024). The fully finished basement (2021) offers even more space to enjoy, with a large family room, a custom bar area perfect for entertaining, and a bonus sixth room ideal for guests, a home gym or office. Close to highly regarded schools, everyday amenities, and the scenic walking trails of Bronte Creek Provincial Park. With room for the whole family, a backyard made for summer, and space to grow into every new chapter, this is Orchard living at its best.
Mortgage Estimate
Estimated monthly payment
Calculating…
Estimate only. Taxes, insurance, condo fees, and lender terms are not included.
Monthly costs to verify
Property taxes: about $645/month based on listed annual taxes.
Estimate only. Confirm taxes, condo/maintenance fees, insurance, utilities, and lender terms before making decisions.
Rooms
| Room | Level | Dimensions |
|---|---|---|
| Utility room | Basement | 8'11'' x 19'3'' |
| 3pc Bathroom | Basement | 10'0'' x 5'5'' |
| Gym | Basement | 13'3'' x 19'3'' |
| Games room | Basement | 7'10'' x 12'4'' |
| Recreation room | Basement | 14'2'' x 15'7'' |
| 4pc Bathroom | Second level | 5'2'' x 11'3'' |
| Bedroom | Second level | 13'4'' x 12'3'' |
| Bedroom | Second level | 11'9'' x 10'10'' |
| Bedroom | Second level | 12'10'' x 11'1'' |
| Bedroom | Second level | 13'1'' x 17'5'' |
| 5pc Ensuite bath | Second level | 10'11'' x 9'9'' |
| Primary Bedroom | Second level | 17'8'' x 11'11'' |
| Laundry room | Main level | 5'7'' x 12'6'' |
| 2pc Bathroom | Main level | x |
| Family room | Main level | 11'11'' x 18'10'' |
| Breakfast | Main level | 5'10'' x 16'4'' |
| Kitchen | Main level | 11'10'' x 16'4'' |
| Dining room | Main level | 11'1'' x 16'8'' |
| Living room | Main level | 12'10'' x 11'1'' |
Facts & Location
Interior Size
2,900 sq ft
Parking
4 spaces
Annual Taxes
$7,736
Year Built
2003
Listing data
Listing information is provided for personal, non-commercial use and should be independently verified before making real estate decisions.
Last refreshed: Oct 10, 2026 5:00 PM
Explore nearby searches
SEO-friendly searches for this area, property type, and nearby neighbourhoods.
Similar Properties
More nearby listings that may fit the same search.
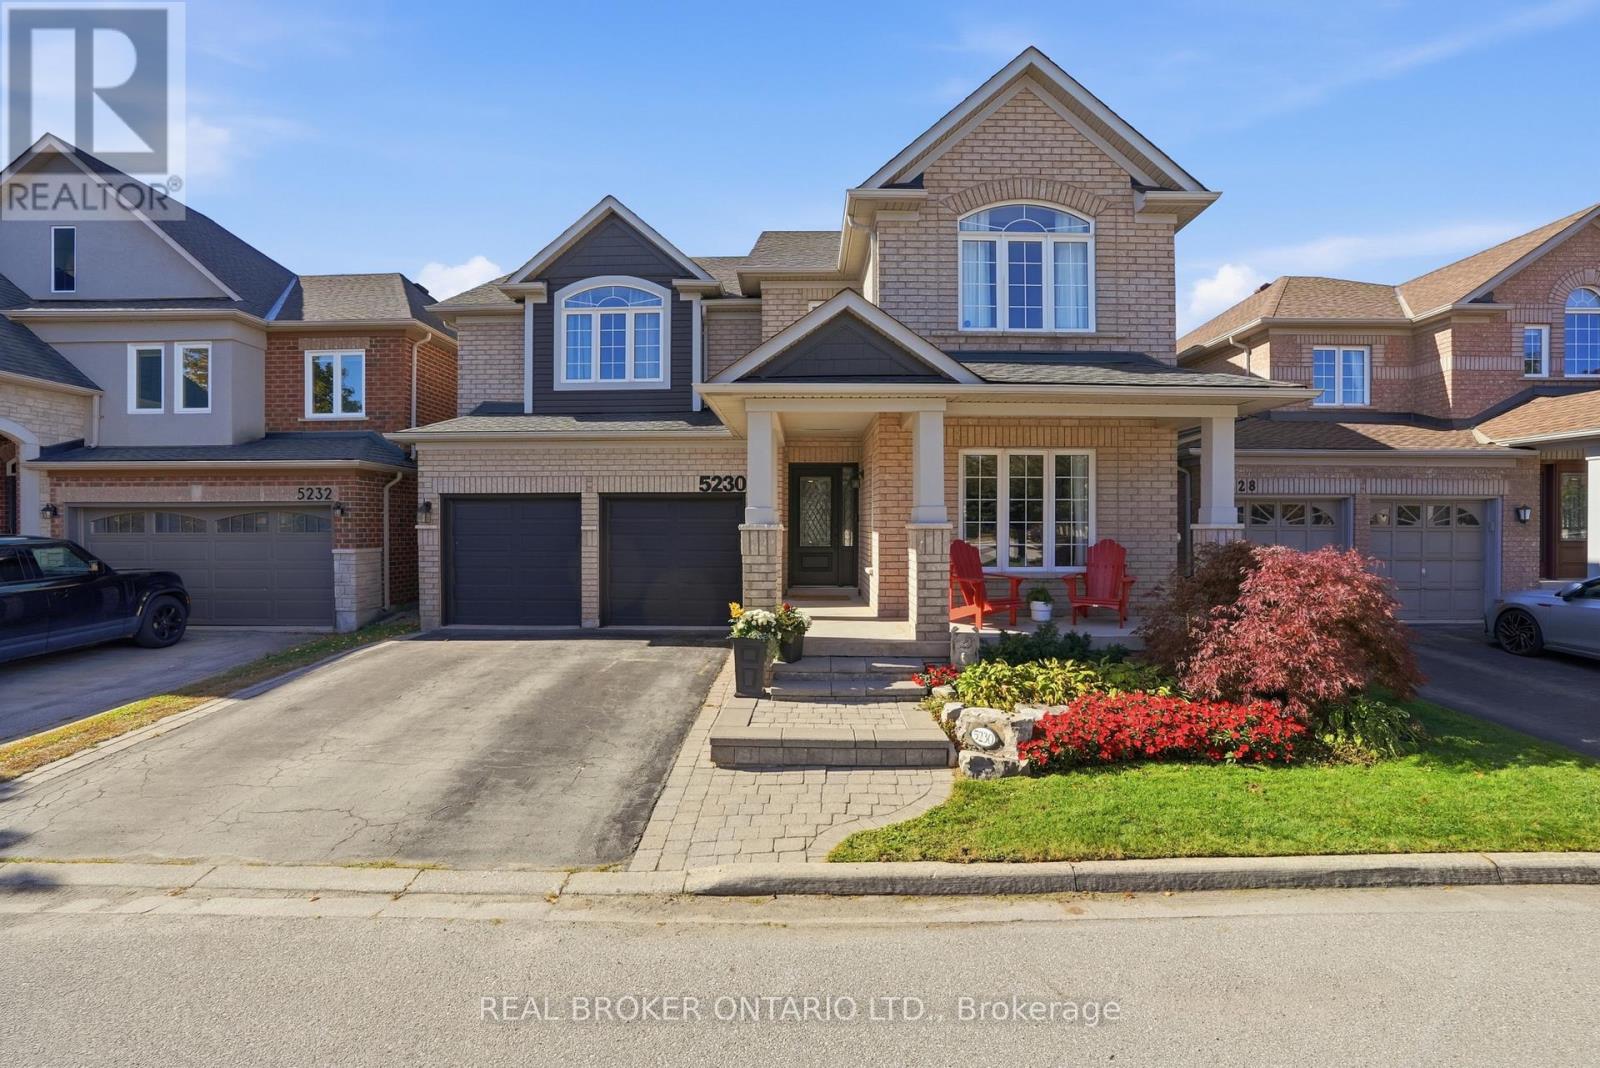
$1,599,900
5230 Rome Crescent
Burlington (Orchard) · MLS # W13885144
5 bed · 4 bath · 3,500 sq ft
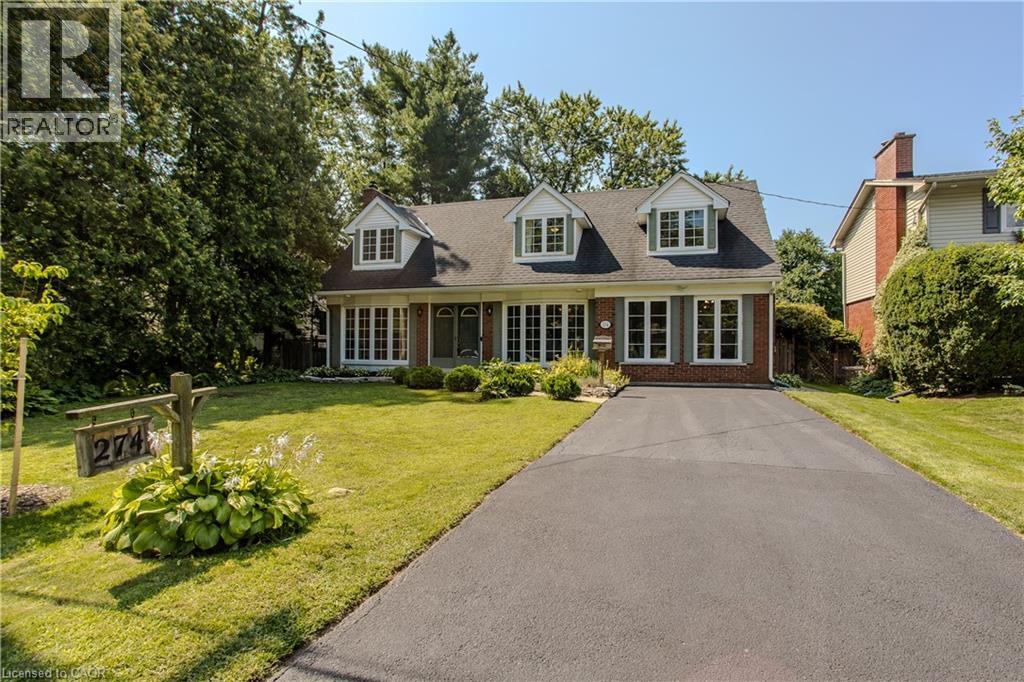
$1,599,999
274 BELVENIA Road
Burlington · MLS # 40856609
5 bed · 3 bath · 2,913 sq ft
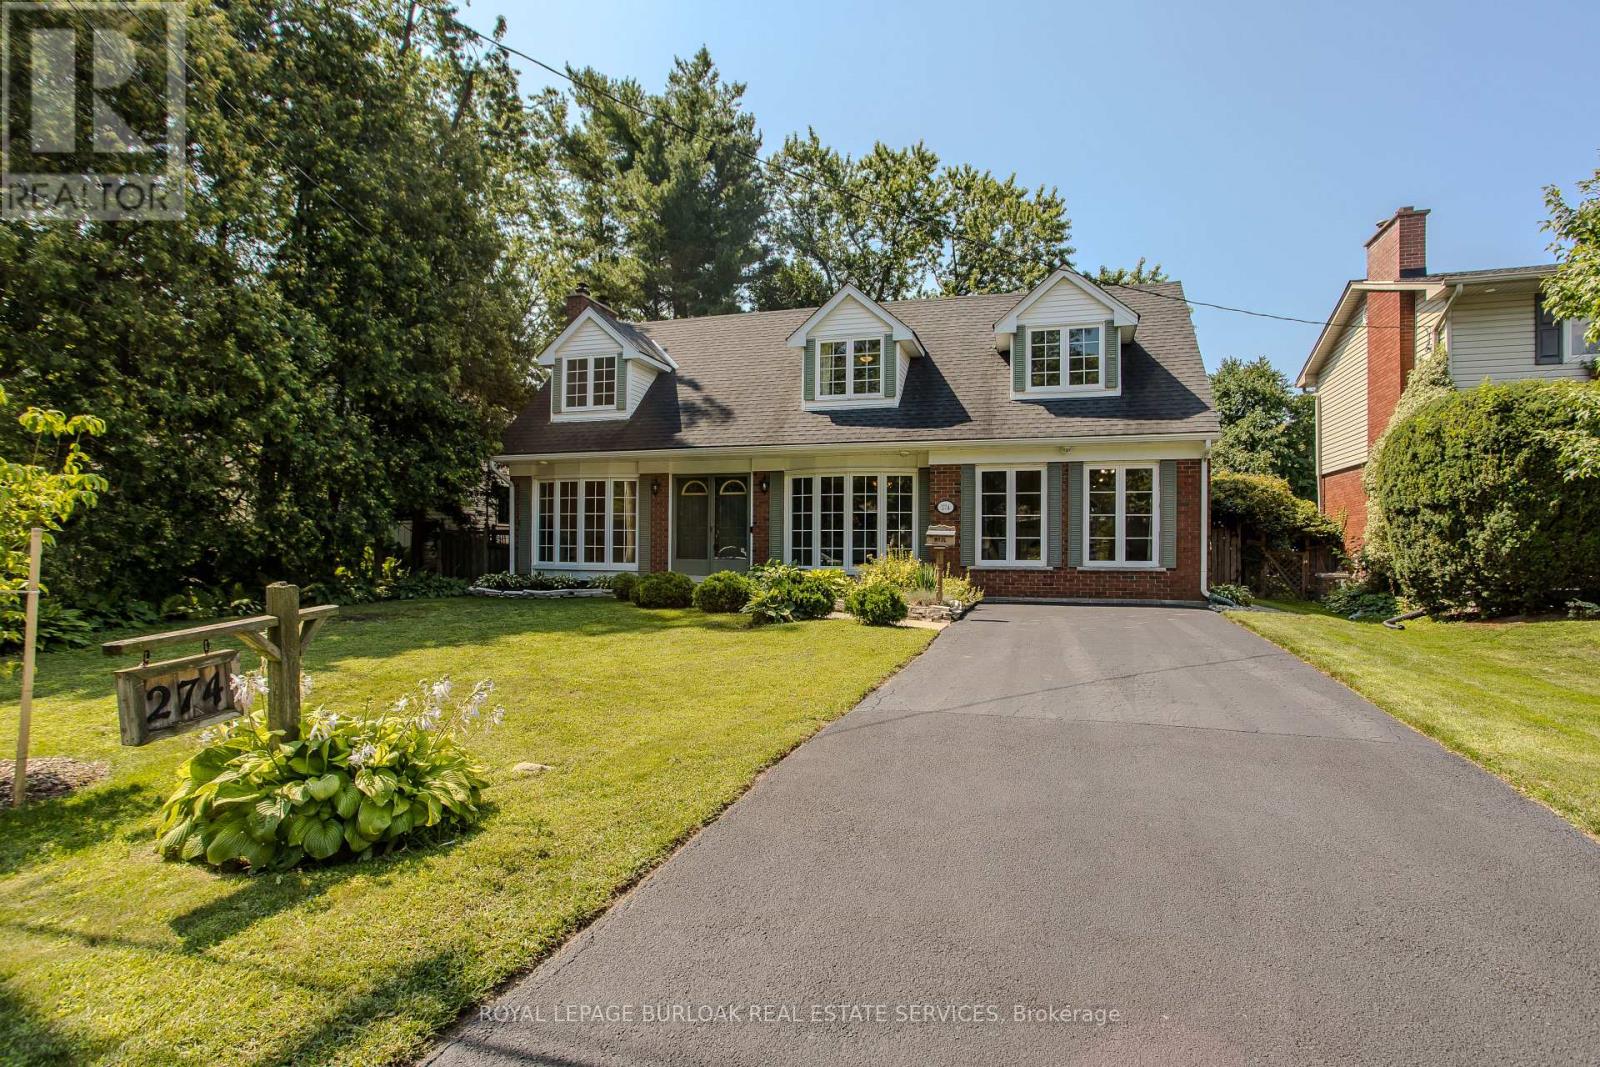
$1,599,999
274 Belvenia Road
Burlington (Shoreacres) · MLS # W13689532
5 bed · 3 bath · 832 sq ft