Videos & Virtual Tours
Open available video, 3D tour, or virtual-tour media for this listing.
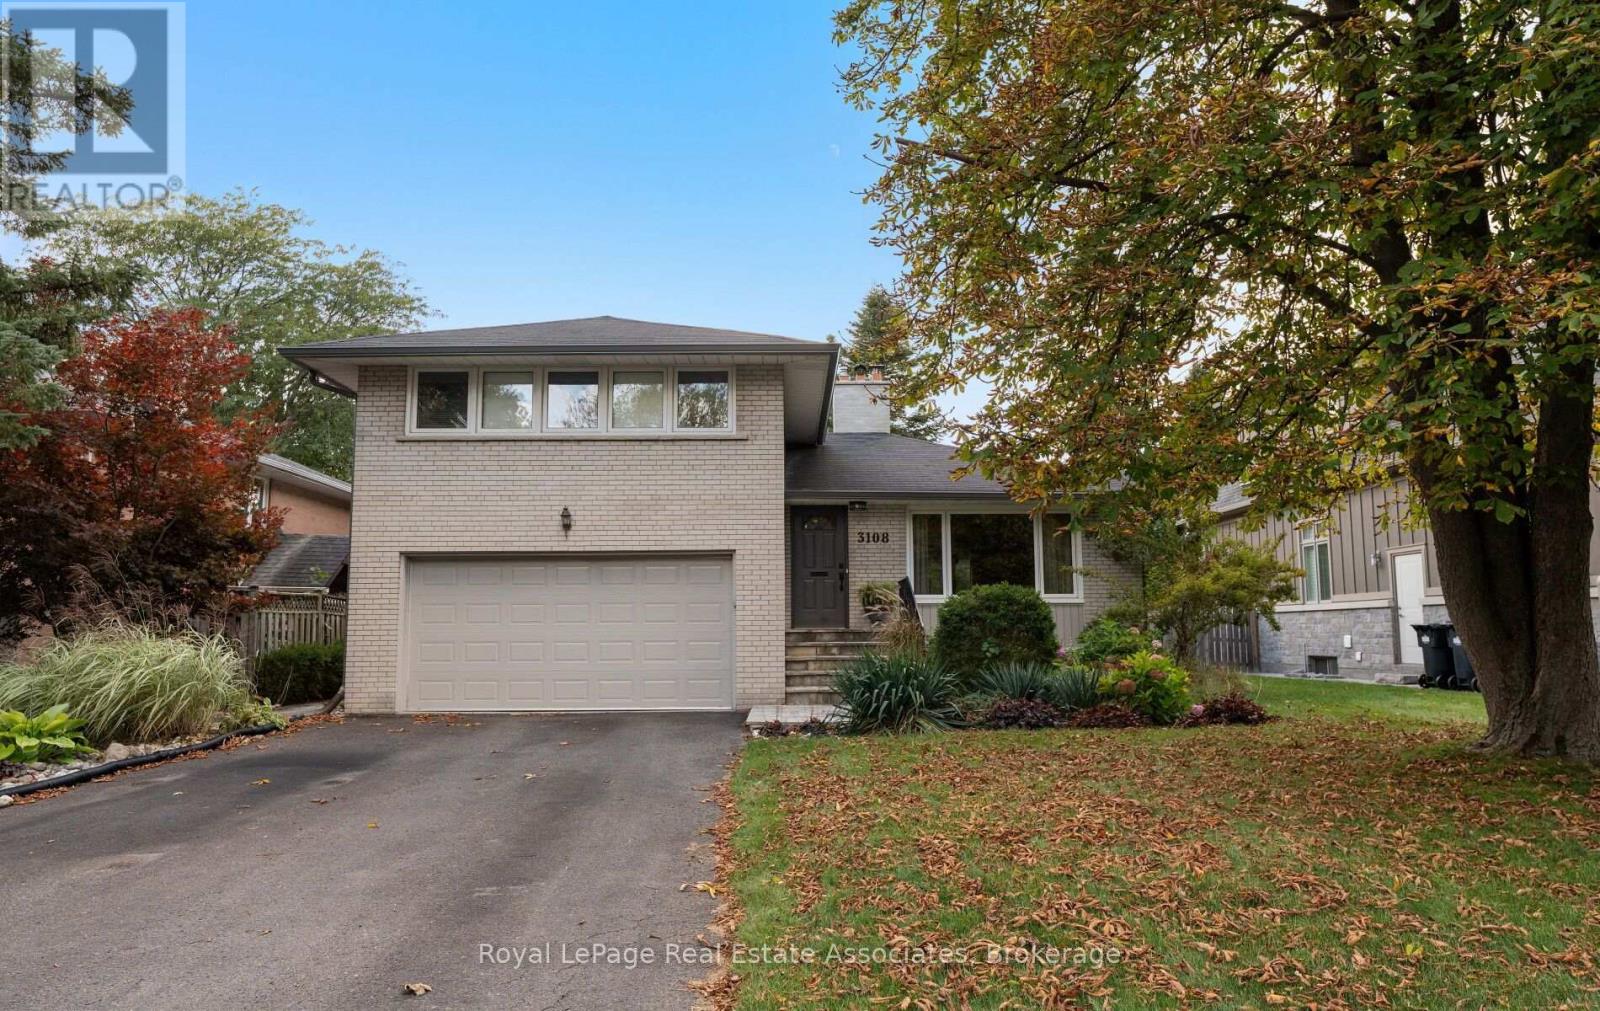
3108 O'Hagan Drive
Mississauga (Erindale), Ontario L5C2C6
MLS # W13884826
Property Details
Type
Detached
Beds
4
Baths
2
Status
For Sale
More homes like this
About this property
This inviting side split sits on a 60 x 120 ft lot, offering generous outdoor space and a backyard made for enjoying the best of every season. Inside, hardwood floors throughout the home bring a warmth and timeless appeal, while the open-concept living and dining areas create a welcoming space for everyday living and entertaining. The kitchen features stainless steel appliances, quartz countertops, and ample storage. Offering 3 bedrooms plus a versatile den with a walkout to the backyard, this home provides excellent potential for a fourth bedroom, home office, or additional living space. Two full bathrooms, both complete with heated floors, add an extra touch of comfort. A convenient walkout to the garage adds everyday practicality, while the newly renovated laundry space brings a fresh, modern touch. Step outside to discover your own private backyard retreat, complete with a sparkling pool, hot tub, lush gardens, and a composite deck (2023). This space is perfect for summer gatherings, outdoor dining, and relaxing evenings. Situated in the desirable Erindale community, known for its mature trees, established homes, and beautiful natural surroundings, this home allows you to enjoy the convenience of nearby parks, scenic trails along the Credit River, local amenities, and easy access to major commuter routes. Furnace & A/C (installed in 2025), Gutters & Downspouts (approx. 2024).
Mortgage Estimate
Estimated monthly payment
Calculating…
Estimate only. Taxes, insurance, condo fees, and lender terms are not included.
Monthly costs to verify
Property taxes: about $663/month based on listed annual taxes.
Estimate only. Confirm taxes, condo/maintenance fees, insurance, utilities, and lender terms before making decisions.
Rooms
| Room | Level | Dimensions |
|---|---|---|
| Living room | Main level | 5.921 x 4.144 |
| Recreational, Games room | Basement | 5.339 x 3.402 |
| Sitting room | Main level | 3.451 x 3.077 |
| Dining room | Main level | 3.536 x 3.074 |
| Kitchen | Main level | 6.488 x 3.475 |
| Bedroom | Second level | 4.91 x 3.219 |
| Bedroom 2 | Second level | 3.77 x 2.916 |
| Bedroom 3 | Second level | 3.596 x 3.118 |
| Den | Ground level | 3.645 x 2.88 |
| Recreational, Games room | Basement | 5.863 x 4.01 |
| Laundry room | Basement | 6.236 x 2.565 |
Facts & Location
Parking
6 spaces
Lot Size
60 x 125 FT
Annual Taxes
$7,953
Listing data
Listing information is provided for personal, non-commercial use and should be independently verified before making real estate decisions.
Last refreshed: Oct 10, 2026 6:30 PM
Explore nearby searches
SEO-friendly searches for this area, property type, and nearby neighbourhoods.
Similar Properties
More nearby listings that may fit the same search.
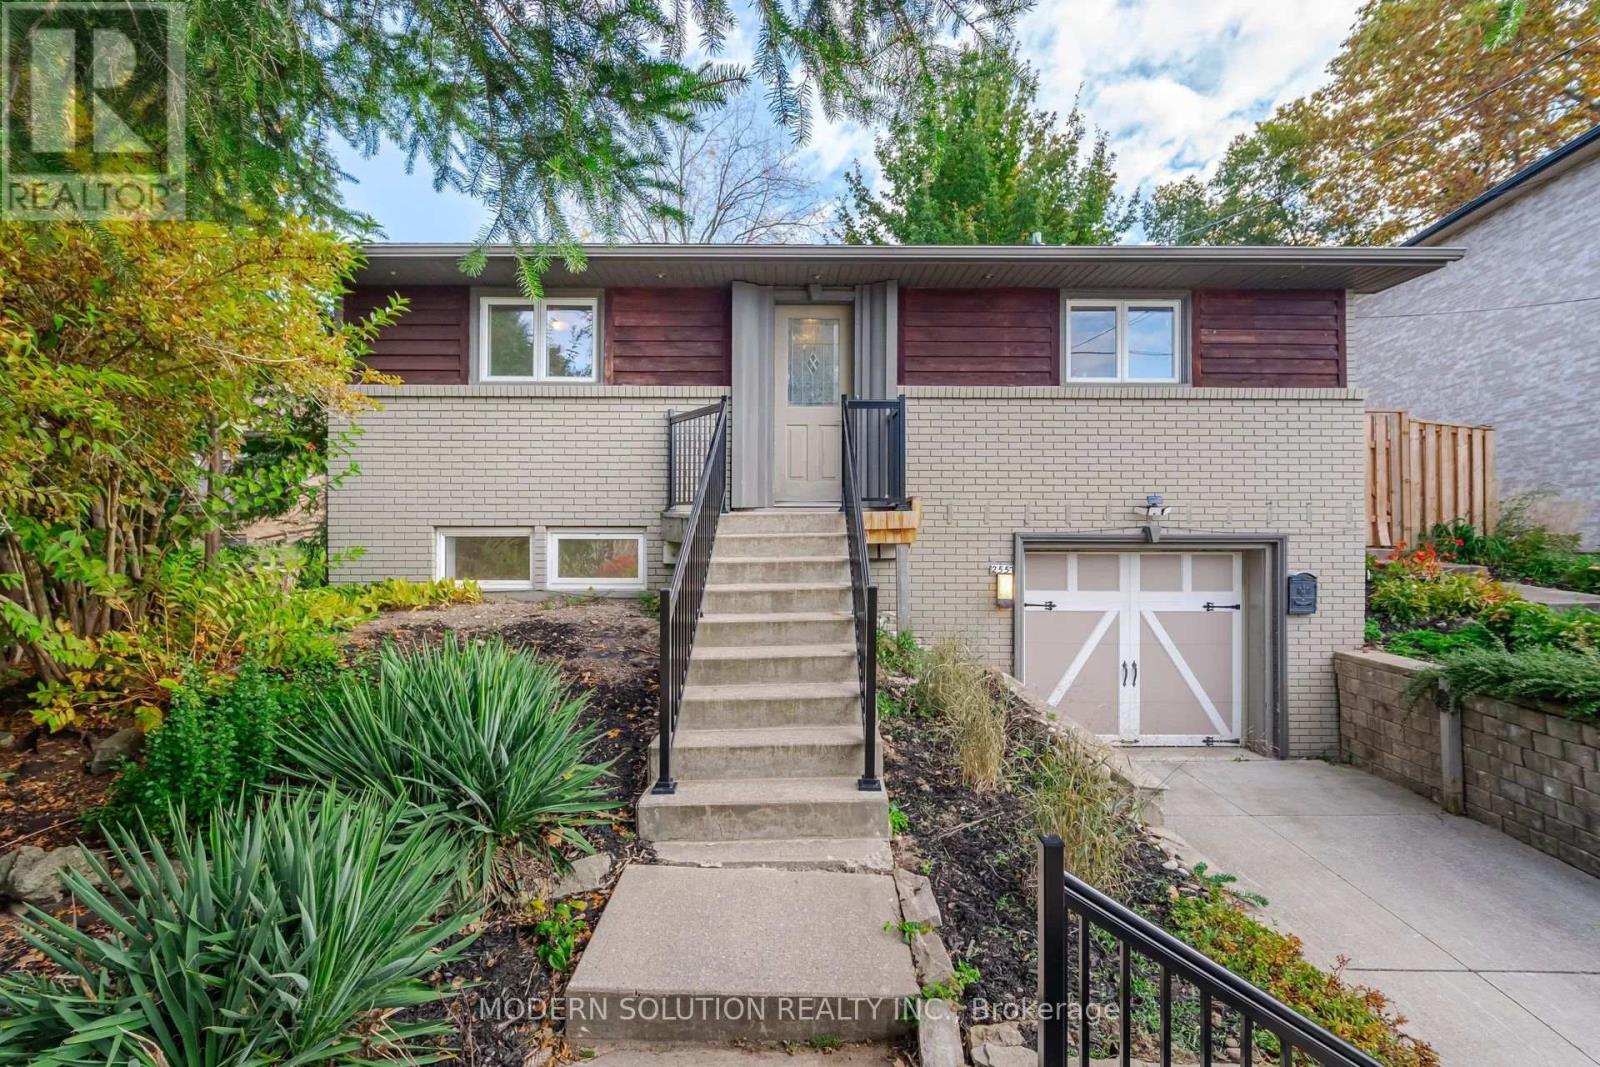
$1,250,000
2557 Mindemoya Road
Mississauga (Erindale) · MLS # W13538074
4 bed · 2 bath · 6,000 sq ft

$1,090,000
3668 The Credit Woodlands Road
Mississauga (Erindale) · MLS # W13857322
4 bed · 2 bath
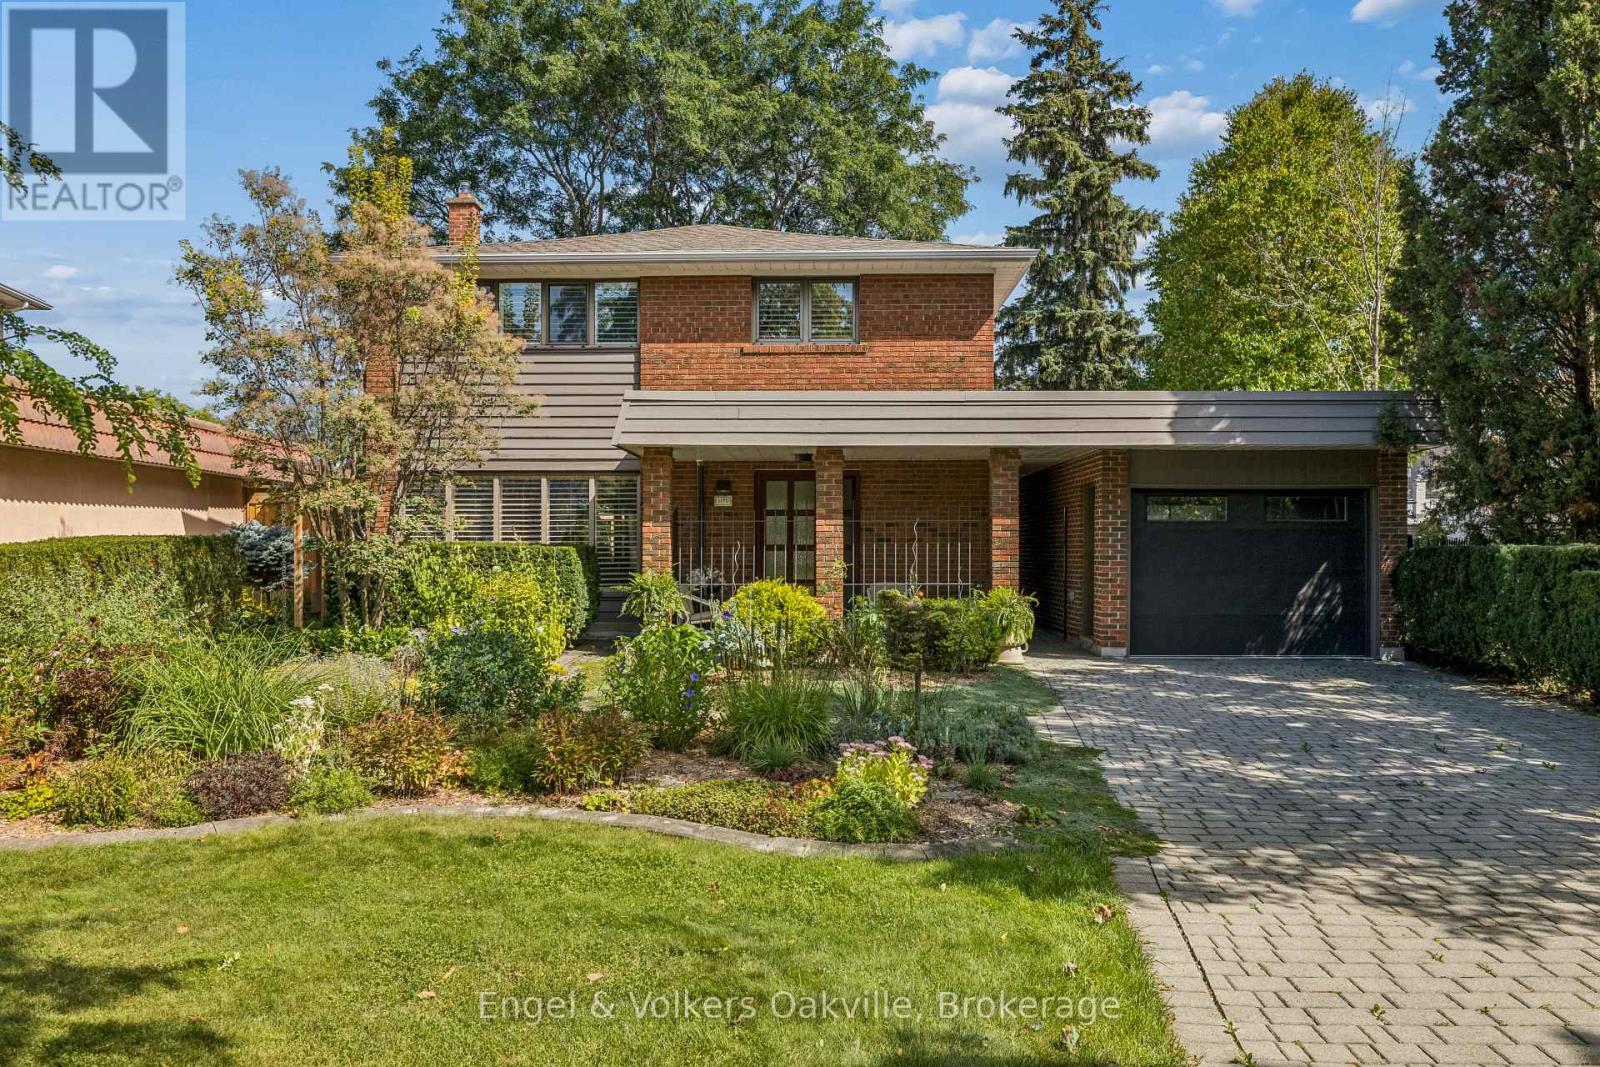
$1,285,000
1170 Conyers Crescent
Mississauga (Erindale) · MLS # W13818378
4 bed · 3 bath