Videos & Virtual Tours
Open available video, 3D tour, or virtual-tour media for this listing.
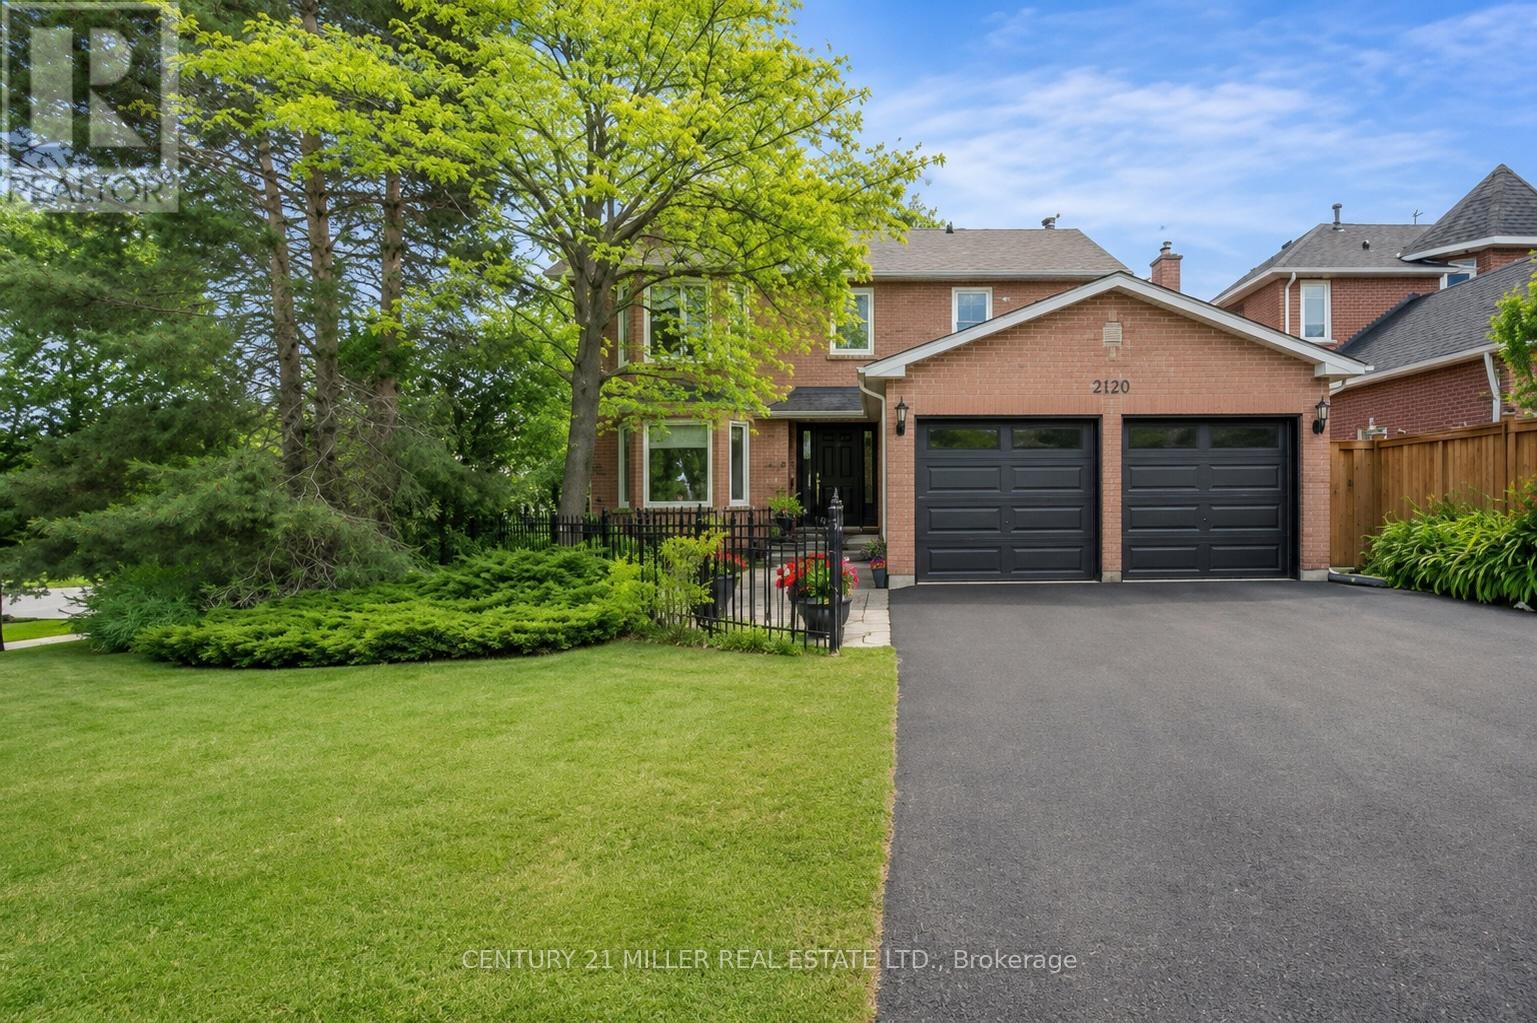
2120 Sixth Line
Oakville (RO River Oaks), Ontario L6H3N1
MLS # W13460806
Property Details
Type
Detached
Beds
5
Baths
5
Status
For Sale
More homes like this
About this property
Beautifully maintained family home in Oakville's River Oaks community, set on a premium corner lot with mature landscaping and strong curb appeal - highlighted by a fully finished walk-up basement offering excellent in-law suite potential. The main level offers a bright, well-balanced layout with a formal living room and separate dining room. The family room features a brick/stone gas fireplace surround and flows seamlessly into the main living areas, creating a comfortable space. The eat-in kitchen is finished with stainless steel appliances, granite countertops, tile backsplash, and ample cabinetry, with a breakfast area providing walk-out access to the backyard. Step outside to a fully fenced, private yard surrounded by mature trees and lush landscaping. Designed for entertaining and relaxation, the backyard features a large wood deck that steps down to a stone patio and a covered gazebo, offering multiple outdoor seating and dining areas. The main level also includes a convenient powder room and a functional laundry area with stackable washer/dryer. Upstairs, the home offers four spacious bedrooms. The primary suite includes a walk-in closet and private 4-piece ensuite, while the additional bedrooms are generously sized and share a full 4-piece bathroom. The fully finished walk-up basement extends the living space with a recreation area, 2 kitchenettes/wet bar, bedroom, and two full bathrooms, excellent in-law suite potential and overall versatility. Additional features include central vacuum, and the exterior offers a double car garage with updated garage doors (2026). Ideally located close to top-rated schools, parks, trails, shopping, transit, and all essential amenities, this home delivers everyday convenience in a highly desirable community. Notable improvements include ultra-quiet triple-pane windows (2017), all exterior doors (2017), furnace and A/C (2022), and washer and dryer (2023), providing added comfort and peace of mind for years to come.
Mortgage Estimate
Estimated monthly payment
Calculating…
Estimate only. Taxes, insurance, condo fees, and lender terms are not included.
Monthly costs to verify
Property taxes: about $479/month based on listed annual taxes.
Estimate only. Confirm taxes, condo/maintenance fees, insurance, utilities, and lender terms before making decisions.
Rooms
| Room | Level | Dimensions |
|---|---|---|
| Living room | Main level | 3.4 x 4.72 |
| Bedroom | Basement | 5.21 x 7.57 |
| Dining room | Main level | 3.38 x 3.96 |
| Family room | Main level | 3.2 x 4.47 |
| Kitchen | Main level | 3.23 x 2.51 |
| Eating area | Main level | 3.2 x 2.21 |
| Primary Bedroom | Second level | 3.4 x 5.51 |
| Bedroom | Second level | 3.12 x 2.51 |
| Bedroom | Second level | 3.25 x 3.76 |
| Bedroom | Second level | 3.25 x 3.23 |
| Recreational, Games room | Basement | 6.5 x 5.89 |
Facts & Location
Parking
4 spaces
Lot Size
57.4 x 129.1 FT ; 129.11ftx57.40ftx80.82ftx64.04ftx9.10ft
Annual Taxes
$5,742
Listing data
Listing information is provided for personal, non-commercial use and should be independently verified before making real estate decisions.
Last refreshed: Aug 4, 2026 3:19 AM
Explore nearby searches
SEO-friendly searches for this area, property type, and nearby neighbourhoods.
Similar Properties
More nearby listings that may fit the same search.
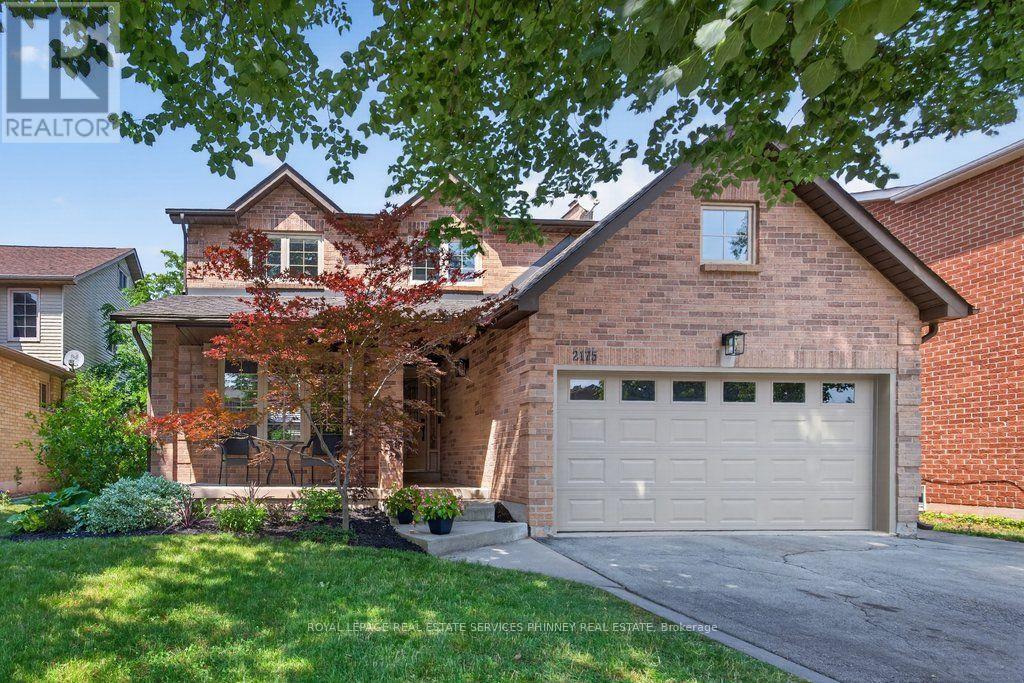
$1,439,000
2175 Margot Street
Oakville (RO River Oaks) · MLS # W13592100
5 bed · 4 bath · 3,000 sq ft
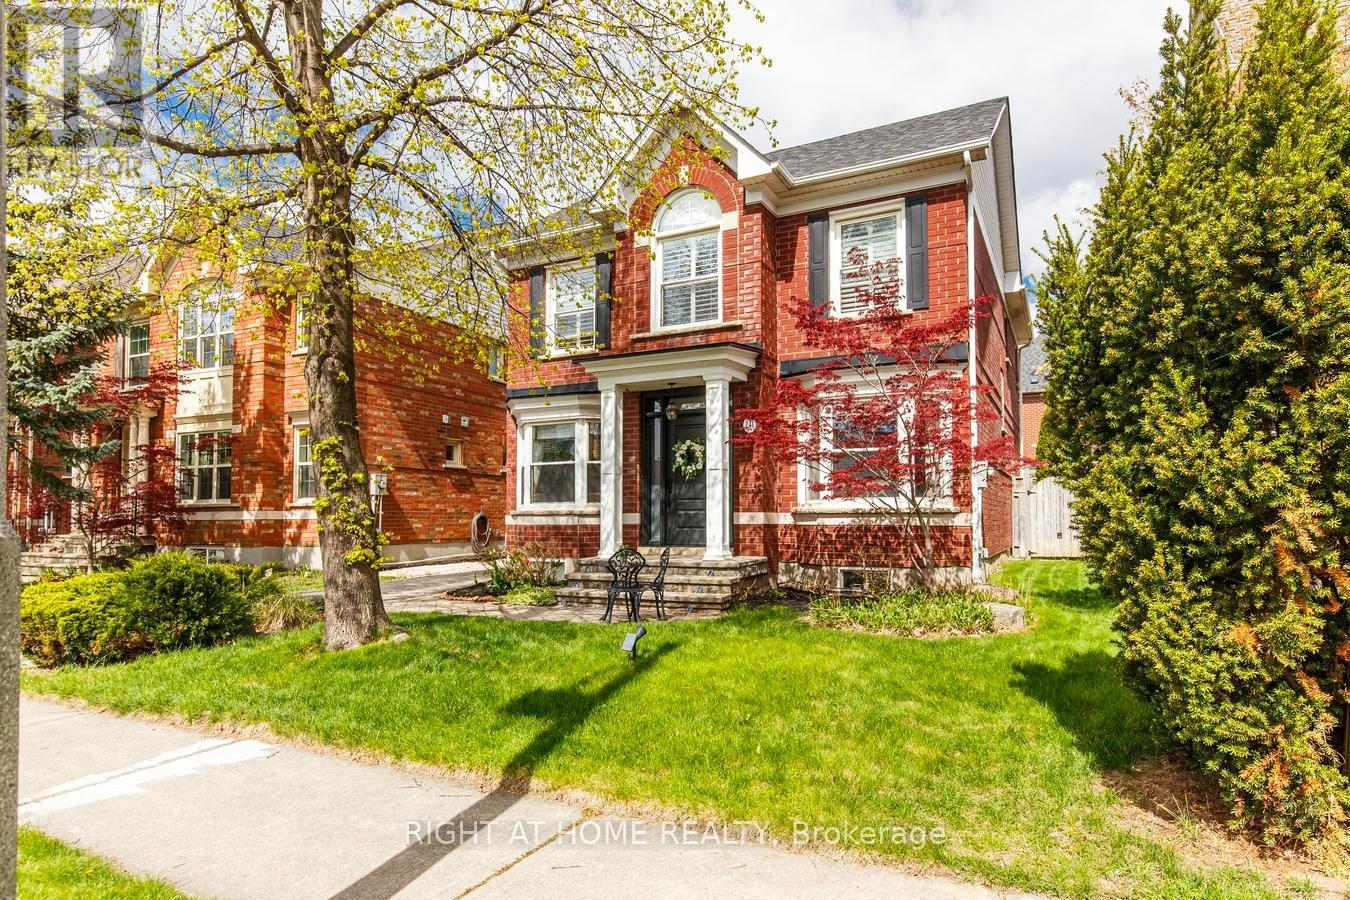
$1,489,000
241 Lexington Road
Oakville (RO River Oaks) · MLS # W13550674
5 bed · 4 bath · 3,000 sq ft
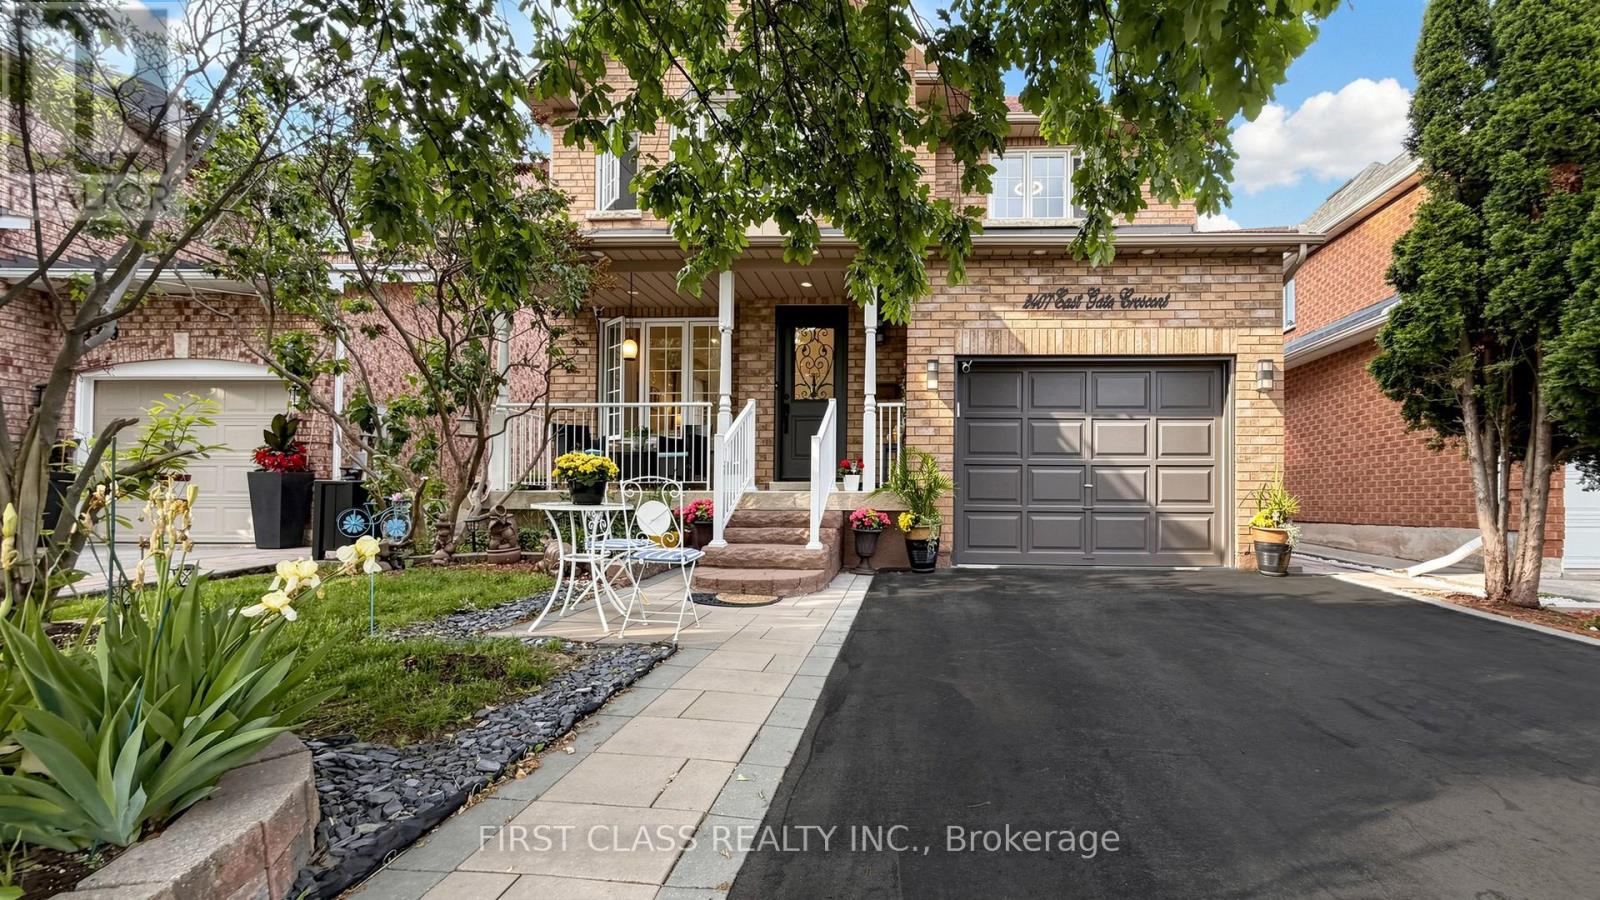
$1,499,000
2407 East Gate Crescent
Oakville (RO River Oaks) · MLS # W13429352
5 bed · 4 bath