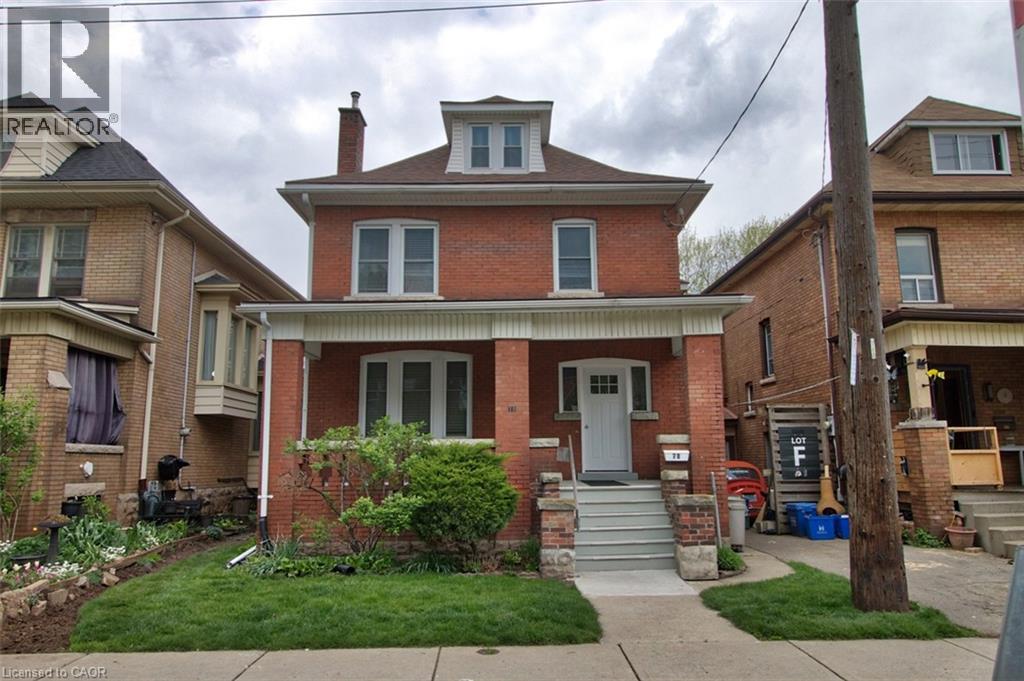
70 SPADINA Avenue
Hamilton, Ontario L8M2X1
MLS # 40870512
Property Details
Type
Detached
Beds
1
Baths
1
Status
For Rent
More homes like this
About this property
ONE BEDROOM & OFFICE/STUDIO APT - FULLY RENOVATED IN QUIET HOUSE BY GAGE PARK Discover this beautifully updated second/third floor apartment in well-maintained double-brick century home close to Gage Park in the Stipley neighbourhood in Hamilton. A bright, clean, and contemporary apartment suitable for a non-smoking professional person/couple with a clean and quiet lifestyle. Features include a large open-floor plan, bright sunroom, new windows, appliances in an updated spacious kitchen, separate dining area, a den and sunroom with the second entrance leading out to a deck and share backyard , 4-piece bath, ample closet space round out the second floor. . The luxurious loft primary bedroom is a true standout, boasting a his and hers closet.Street parking in front of the house. Laundry is included. Excellent neighbours and conscientious owner. The property is a smoke-free residence. Close to public transit, parks, shopping, Ottawa St District and Farmers Market, dining, and all daily amenities. This move-in ready 2nd floor apartment combines character, modern updates, and a safe, unbeatable location. First and last month's rent and references required. $1950 plus hydro. A must-see opportunity! Contact today to schedule your private viewing.
Rent Affordability
Affordability guide
Enter income
A common guideline is keeping rent near 30% of gross monthly income. This is an estimate only.
Rooms
| Room | Level | Dimensions |
|---|---|---|
| Primary Bedroom | Third level | 10'6'' x 18'6'' |
| Laundry room | Second level | x |
| Sunroom | Second level | 10'0'' x 10'2'' |
| 4pc Bathroom | Second level | 6'8'' x 6'10'' |
| Den | Second level | 11'9'' x 13'0'' |
| Eat in kitchen | Second level | 9'0'' x 12'0'' |
| Dining room | Second level | 10'10'' x 11'5'' |
| Living room | Second level | 11'2'' x 11'4'' |
| Foyer | Second level | 6'6'' x 7'6'' |
| Foyer | Main level | 7'7'' x 11'10'' |
Facts & Location
Interior Size
1,014 sq ft
Annual Taxes
$4,237
Year Built
1918
Listing data
Listing information is provided for personal, non-commercial use and should be independently verified before making real estate decisions.
Last refreshed: Oct 10, 2026 10:45 PM
Explore nearby searches
SEO-friendly searches for this area, property type, and nearby neighbourhoods.
Similar Properties
More nearby listings that may fit the same search.
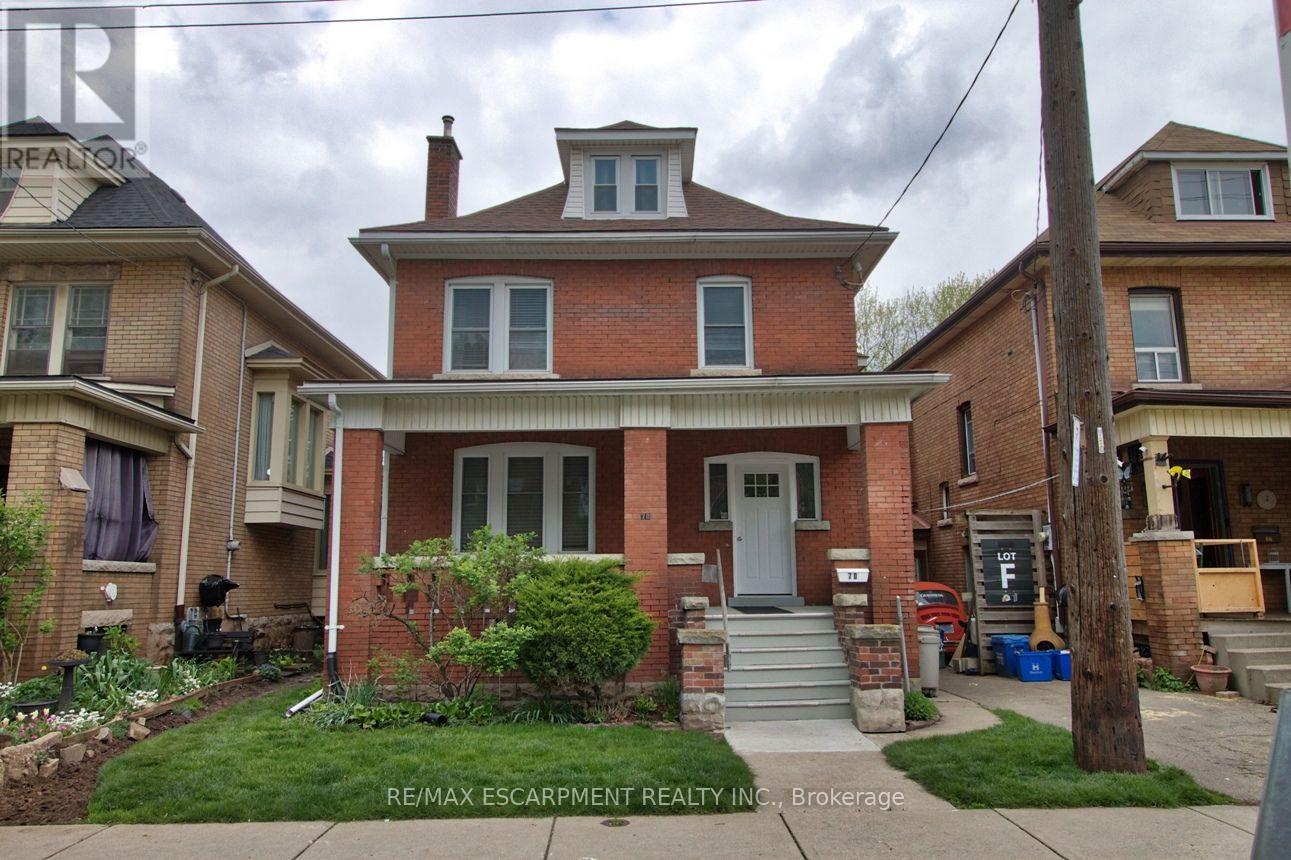
$1,950/mo
70 Spadina Avenue
Hamilton (Stipley) · MLS # X13884698
1 bed · 1 bath
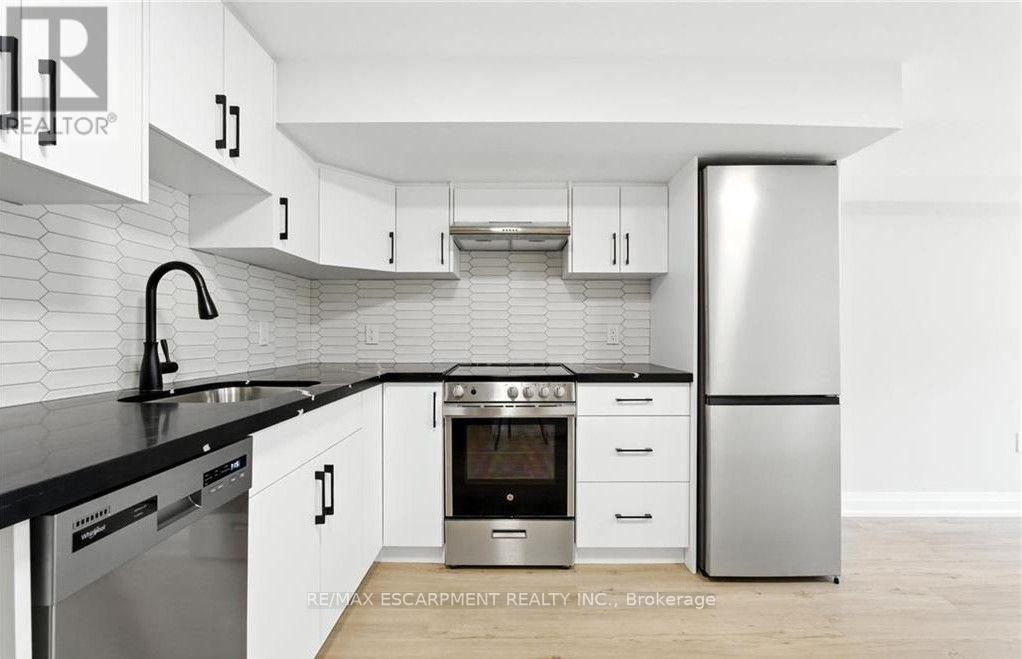
$1,950/mo
929 Upper Ottawa Street
Hamilton (Berrisfield) · MLS # X13792690
2 bed · 1 bath
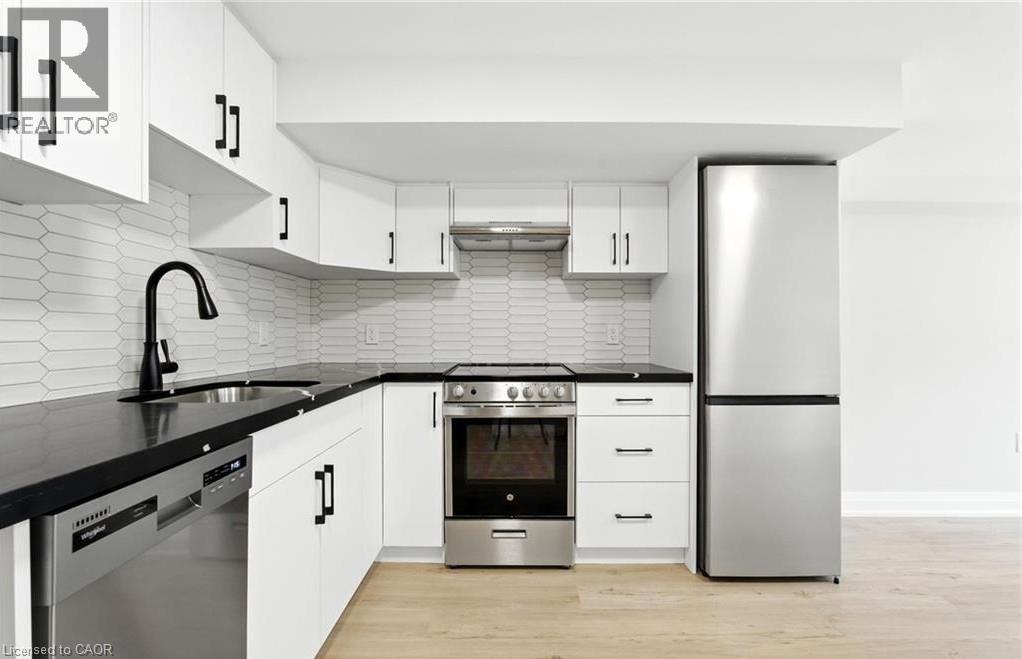
$1,950/mo
929 UPPER OTTAWA Street
Hamilton · MLS # 40863557
2 bed · 1 bath · 1,340 sq ft