40 Scollard Street
Toronto (Annex), Ontario M5R3S1
MLS # C13884524
Property Details
Type
Condo Apartment
Beds
2
Baths
1
Status
For Rent
More homes like this
About this property
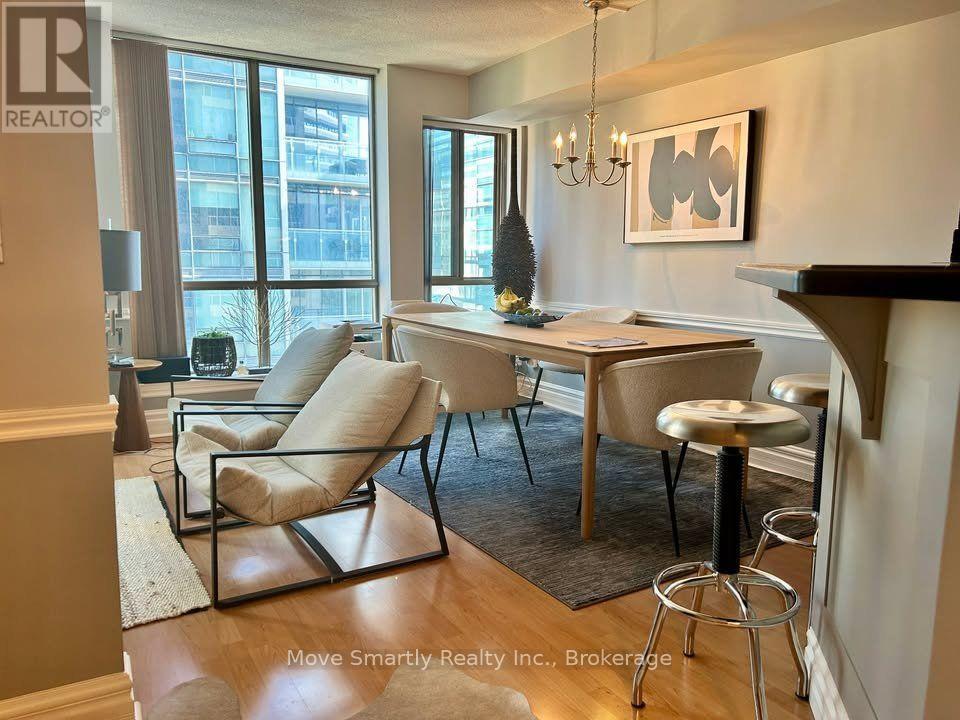
Enjoy Yorkville living in this updated, unfurnished suite in a boutique condominium. The open-concept kitchen features stainless steel appliances, granite counters, built-in hutch and generous prep space including a breakfast bar with three adjustable stainless steel stools that come with the condo making dining and entertaining easy and convenient. The former den has been opened up to create a spacious living and dining area, complete with a chrome chandelier. Hardwood-style laminate flooring runs throughout. The large bedroom offers space for a desk, seating area or reading nook, plus a large mirrored closet with built-in storage ,room-darkening drapes and separate day blinds. The updated bathroom with shower and soaker tub and in-suite laundry add everyday comfort. Freshly cleaned this unit is in excellet condition and shows very well. Enjoy unobstructed views of the Four Seasons Hotel and Residences from both the bedroom and living/dining areas. Pet-friendly (smaller pets), building amenities include 24-hour security, gym, sauna, squash court, yoga studio, party room and bicycle storage. The bonus? All utilities, one parking space and a storage locker are included in the list price.Discover exceptional restaurants and patios nearby, including Joso's, Sotto Sotto, ONE, Buca, Hemingway's, Sushi Masaki Saito, Trattoria Nervosa, Terroni, Osteria Giulia, Alobar, The Oxleyand d|bar. Whole Foods, Longo's and Eataly offer convenient grocery options, with cafés, boutiques, galleries and everyday services close by. Enjoy nearby parks, the Four Seasons' Rose Mist Garden, ROM, Gardiner Museum, Varsity cinemas and local libraries. The University of Toronto is nearby, with convenient access to downtown hospitals. Bay and Bloor-Yonge subway stations are a short walk away, complemented by TTC bus service and Bike Share options. Location cannot be beat for comfort and convenience.
Rent Affordability
Affordability guide
Enter income
A common guideline is keeping rent near 30% of gross monthly income. This is an estimate only.
Rooms
| Room | Level | Dimensions |
|---|---|---|
| Foyer | Main level | 1.52 x 1 |
| Bathroom | Main level | 1 x 1.3 |
| Kitchen | Main level | 2.89 x 1.82 |
| Living room | Main level | 3.87 x 2.1 |
| Den | Main level | 2.56 x 2.16 |
| Bedroom | Main level | 3.17 x 2.46 |
Facts & Location
Parking
1 spaces
Listing data
Listing information is provided for personal, non-commercial use and should be independently verified before making real estate decisions.
Last refreshed: Oct 10, 2026 12:45 PM
Explore nearby searches
SEO-friendly searches for this area, property type, and nearby neighbourhoods.
Similar Properties
More nearby listings that may fit the same search.
$2,800/mo
21 Scollard Street
Toronto (Annex) · MLS # C13861382
2 bed · 1 bath
$2,840/mo
18 Yorkville Avenue
Toronto (Annex) · MLS # C13858048
2 bed · 1 bath
$2,850/mo
18 Yorkville Avenue
Toronto (Annex) · MLS # C13848014
2 bed · 1 bath · 632 sq ft