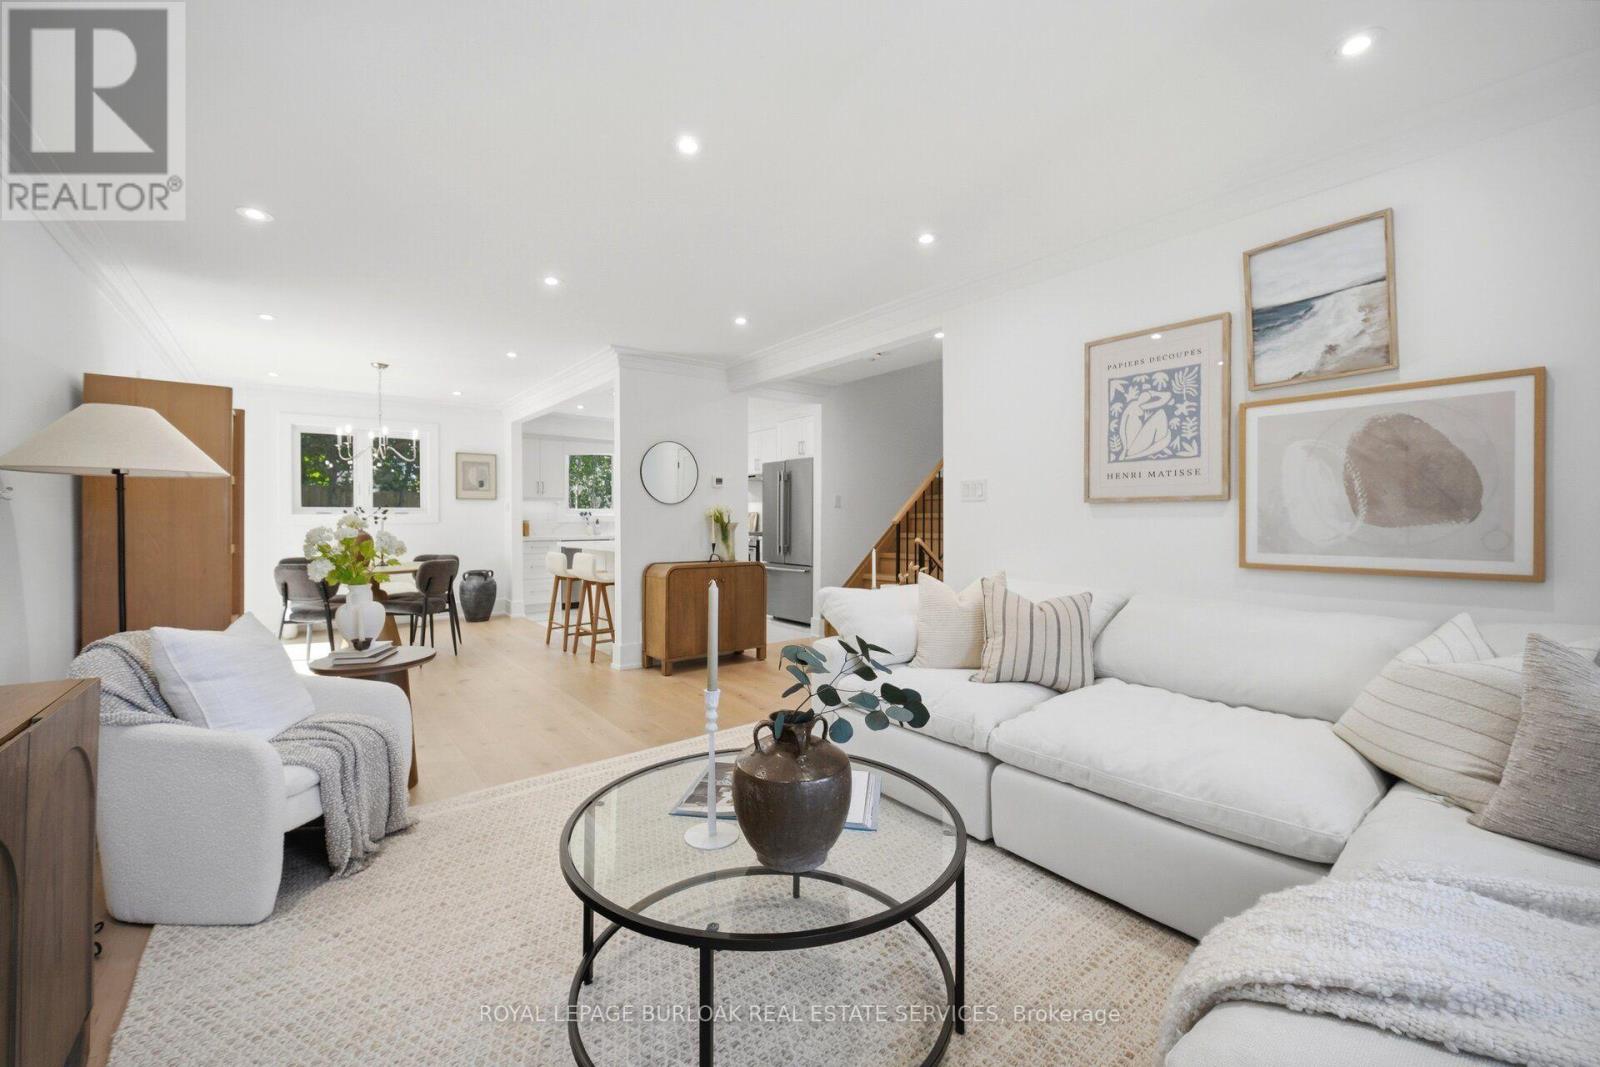
1379 Christina Court
Burlington (Tyandaga), Ontario L7P2V8
MLS # W13884354
Property Details
Type
Detached
Beds
4
Baths
3
Status
For Rent
More homes like this
About this property
No detail has been overlooked in this absolutely breathtaking 4-bedroom, 3-bathroom home, tucked away on a quiet court in Burlington's prestigious Tyandaga community. From the moment you arrive, the exceptional curb appeal makes a lasting impression with a newly paved driveway,2025 roof with 35-year shingles, insulated garage door with side-mount opener, 2025 windows and doors, flagstone and paving stone walkways, new fencing and gates, a rough-in for an exterior sprinkler system, and refreshed landscaping. Inside, the bright and spacious layout showcases white oak hardwood flooring, custom millwork, fresh paint throughout, solid-core doors, crown moulding and trim, upgraded lighting and pot lights. The designer kitchen is a true showpiece, featuring quartz countertops, premium KitchenAid appliances, custom cabinetry, peninsula seating, a built-in microwave and pot filler. All three bathrooms have been thoughtfully updated with new tile, cabinetry, fixtures and custom finishes. Additional highlights include white oak staircases and railings, a stunning family room with custom built-ins and an electric fireplace, water-resistant vinyl flooring in the basement, and a private backyard oasis complete with a pressure-treated deck, patio area and mature trees. Situated in one of Burlington's most sought-after neighbourhoods, close to golf courses, parks, trails, top-rated schools and every amenity, this exceptional, fully renovated, turnkey home presents a rare opportunity to lease in the prestigious Tyandaga community.
Rent Affordability
Affordability guide
Enter income
A common guideline is keeping rent near 30% of gross monthly income. This is an estimate only.
Rooms
| Room | Level | Dimensions |
|---|---|---|
| Kitchen | Main level | 2.95 x 3.71 |
| Recreational, Games room | Basement | 4.39 x 5.51 |
| Bedroom | Basement | 1.93 x 3.43 |
| Bathroom | Basement | 0 x 0 |
| Laundry room | Basement | 1.93 x 3.43 |
| Dining room | Main level | 2.77 x 3.43 |
| Living room | Main level | 3.71 x 5.49 |
| Primary Bedroom | Second level | 3.4 x 4.39 |
| Bedroom | Second level | 2.77 x 3.66 |
| Bedroom | Second level | 3.4 x 3.96 |
| Bathroom | Second level | 0 x 0 |
| Family room | Lower level | 5.61 x 3.33 |
| Bathroom | Lower level | 0 x 0 |
| Office | Lower level | 2.39 x 3.51 |
Facts & Location
Parking
4 spaces
Lot Size
37.3 x 91.8 FT
Listing data
Listing information is provided for personal, non-commercial use and should be independently verified before making real estate decisions.
Last refreshed: Oct 10, 2026 12:00 PM
Explore nearby searches
SEO-friendly searches for this area, property type, and nearby neighbourhoods.
Similar Properties
More nearby listings that may fit the same search.
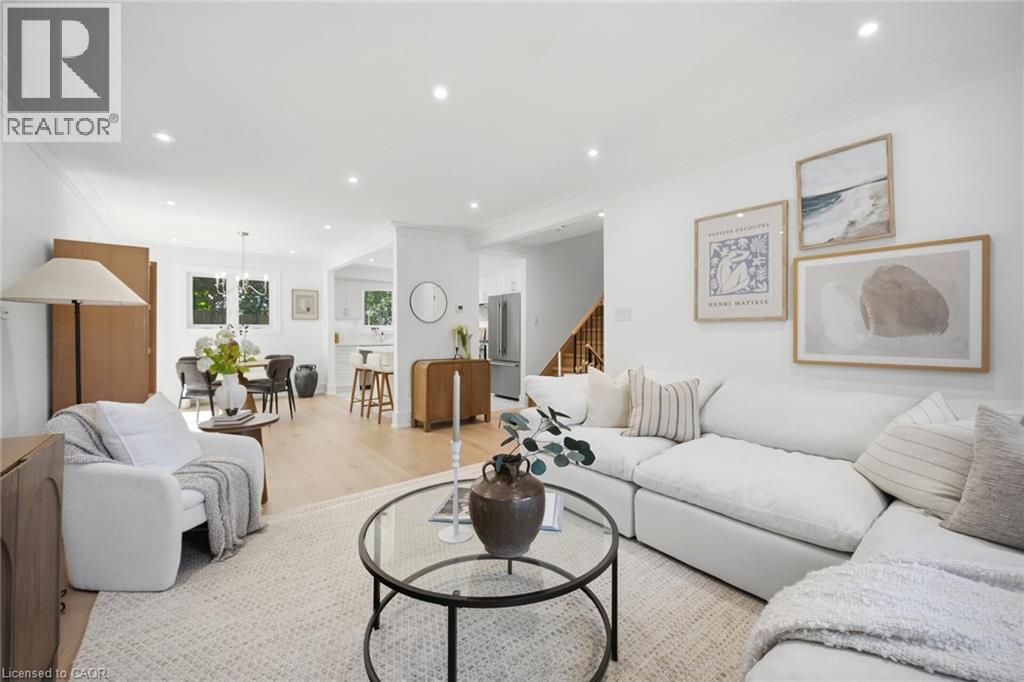
$5,000/mo
1379 CHRISTINA Court
Burlington · MLS # 40870474
4 bed · 3 bath · 2,170 sq ft
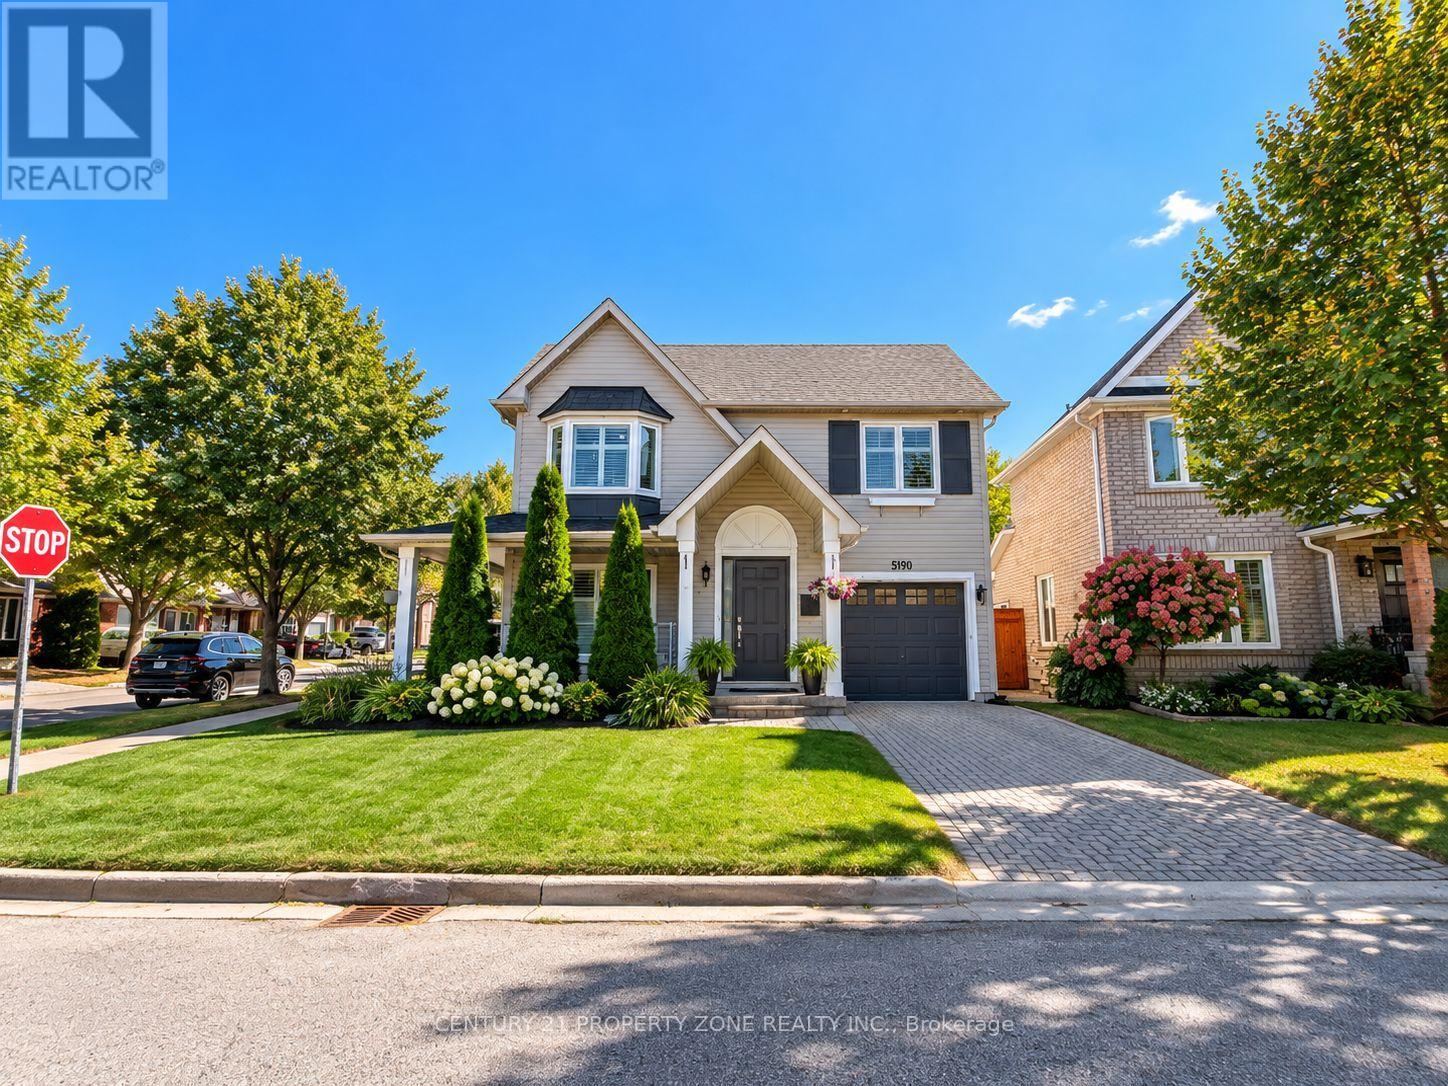
$3,800/mo
5190 Ridgewell Road
Burlington (Orchard) · MLS # W13879808
4 bed · 4 bath
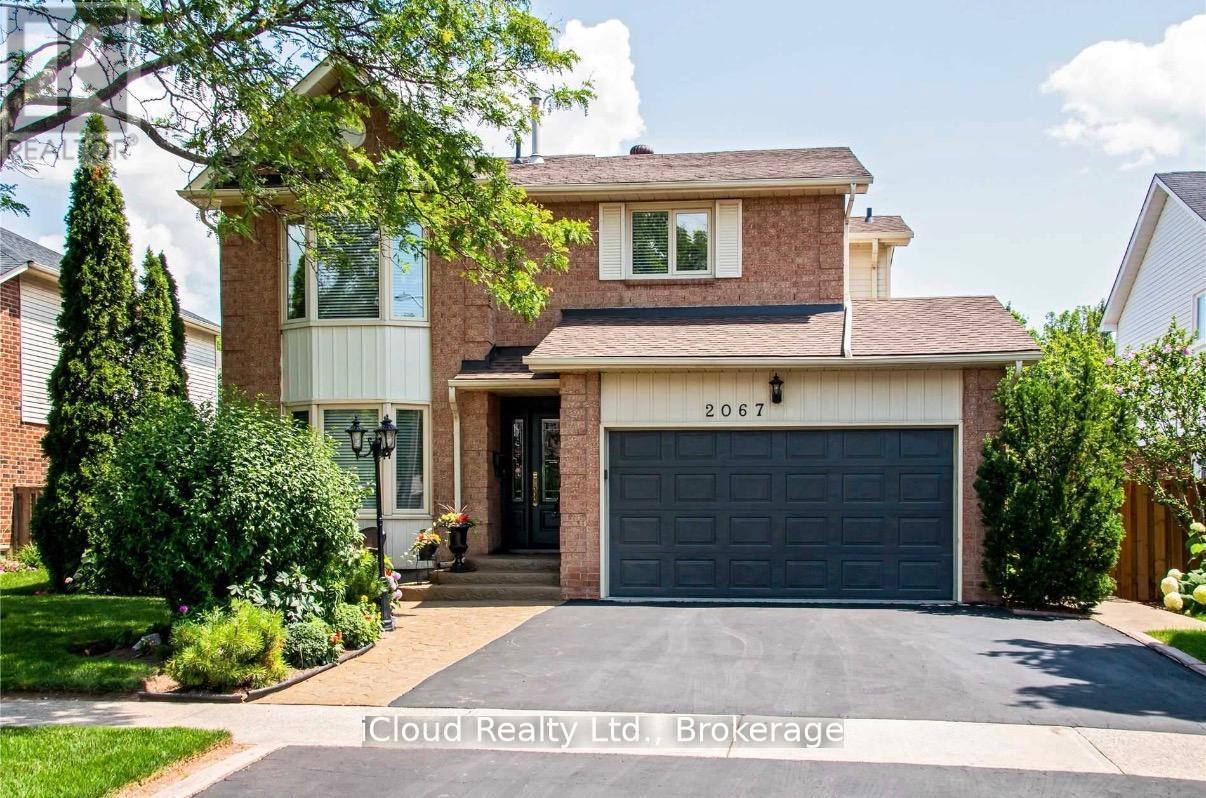
$4,300/mo
2067 Hunters Wood Drive
Burlington (Headon) · MLS # W13884460
3 bed · 4 bath