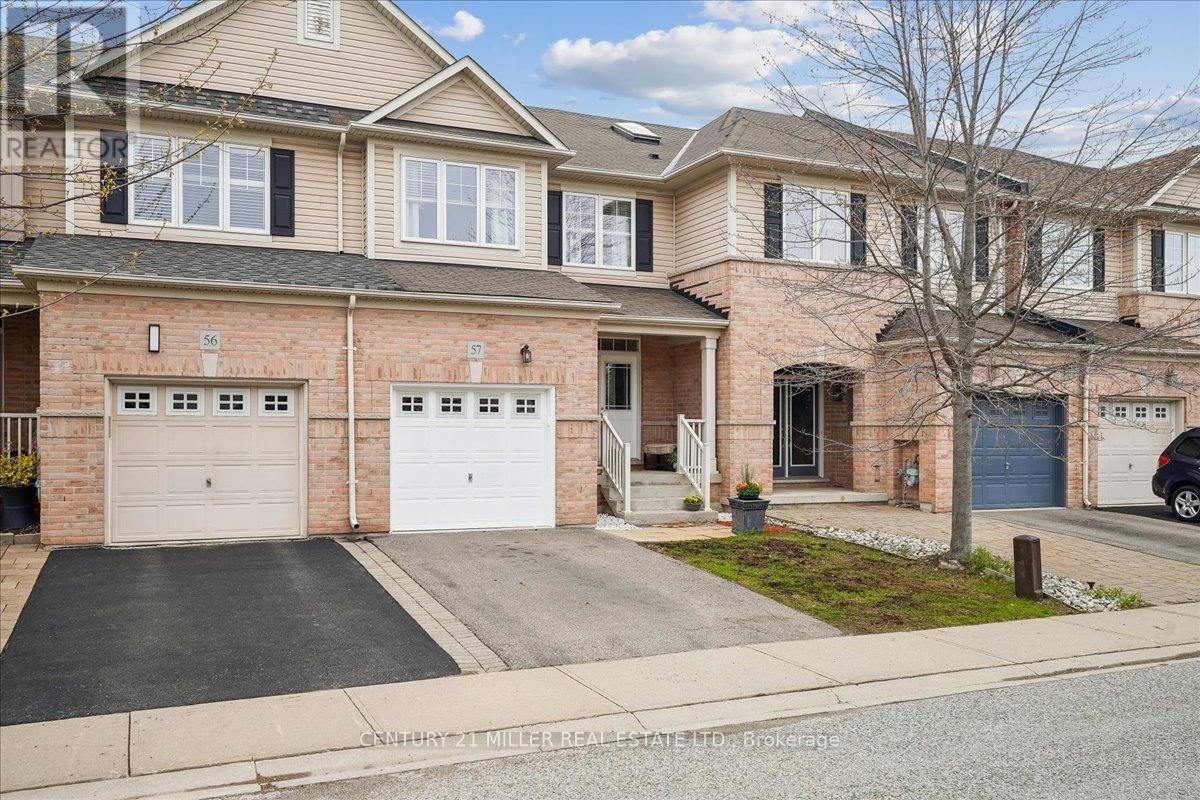
2019 Trawden Way
Oakville (BC Bronte Creek), Ontario L6M0M2
MLS # W13460104
Property Details
Type
Townhouse
Beds
4
Baths
4
Status
For Sale
More homes like this
About this property
NO REAR NEIGHBOURS!! IT BACKS ONTO GREENSPACE, Beautifully maintained home with a fully fenced backyard, in one of Oakville's most desirable locations. Boasting approximately 2,300 sq. ft. of finished living space, this home combines comfort, style, and convenience. The main floor features impressive 9-foot ceilings, hardwood flooring, a cozy gas fireplace, elegant double door entry, direct garage access, and sliding doors leading to the private backyard. The stunning kitchen was completely renovated in 2017 and showcases beautiful custom cabinetry, quartz countertops, stainless steel KitchenAid appliances, double undermount sink, and an open concept design overlooking the living and dining areas. Zebra blinds throughout add a modern touch. Oak stairs lead to the second level offering three generous bedrooms, a 4-piece main bathroom, and abundant closet space. The spacious primary bedroom includes a large walk-in closet with window and a beautifully appointed Ensuite featuring a soaker tub and separate shower. The finished basement expands the living space with a large family room, additional bedroom, 3-piece bathroom, laundry area, and an incredible amount of storage space. Ideally located near top-ranked schools, major highways including the 407, QEW, and 403, GO Transit, scenic walking trails, and Bronte Provincial Park. Just a short drive to Bronte Marina, the lake, and many trendy restaurants. A truly move-in ready home in a fabulous family-friendly community.
Mortgage Estimate
Estimated monthly payment
Calculating…
Estimate only. Taxes, insurance, condo fees, and lender terms are not included.
Monthly costs to verify
Property taxes: about $409/month based on listed annual taxes.
Estimate only. Confirm taxes, condo/maintenance fees, insurance, utilities, and lender terms before making decisions.
Rooms
| Room | Level | Dimensions |
|---|---|---|
| Foyer | Ground level | 4.11 x 4.95 |
| Living room | Ground level | 3.76 x 4.65 |
| Kitchen | Ground level | 2.77 x 6.8 |
| Dining room | Ground level | 3.74 x 2.33 |
| Primary Bedroom | Second level | 4.03 x 5.66 |
| Bedroom 2 | Second level | 3.25 x 4.08 |
| Bedroom 3 | Second level | 3.18 x 3.95 |
| Recreational, Games room | Basement | 3.56 x 3.99 |
| Bedroom 4 | Basement | 3.56 x 2.95 |
| Laundry room | Basement | 2.87 x 2.64 |
Facts & Location
Interior Size
2,300 sq ft
Parking
2 spaces
Lot Size
23 x 100.1 FT
Annual Taxes
$4,907
Listing data
Listing information is provided for personal, non-commercial use and should be independently verified before making real estate decisions.
Last refreshed: Aug 2, 2026 3:19 AM
Explore nearby searches
SEO-friendly searches for this area, property type, and nearby neighbourhoods.
Similar Properties
More nearby listings that may fit the same search.
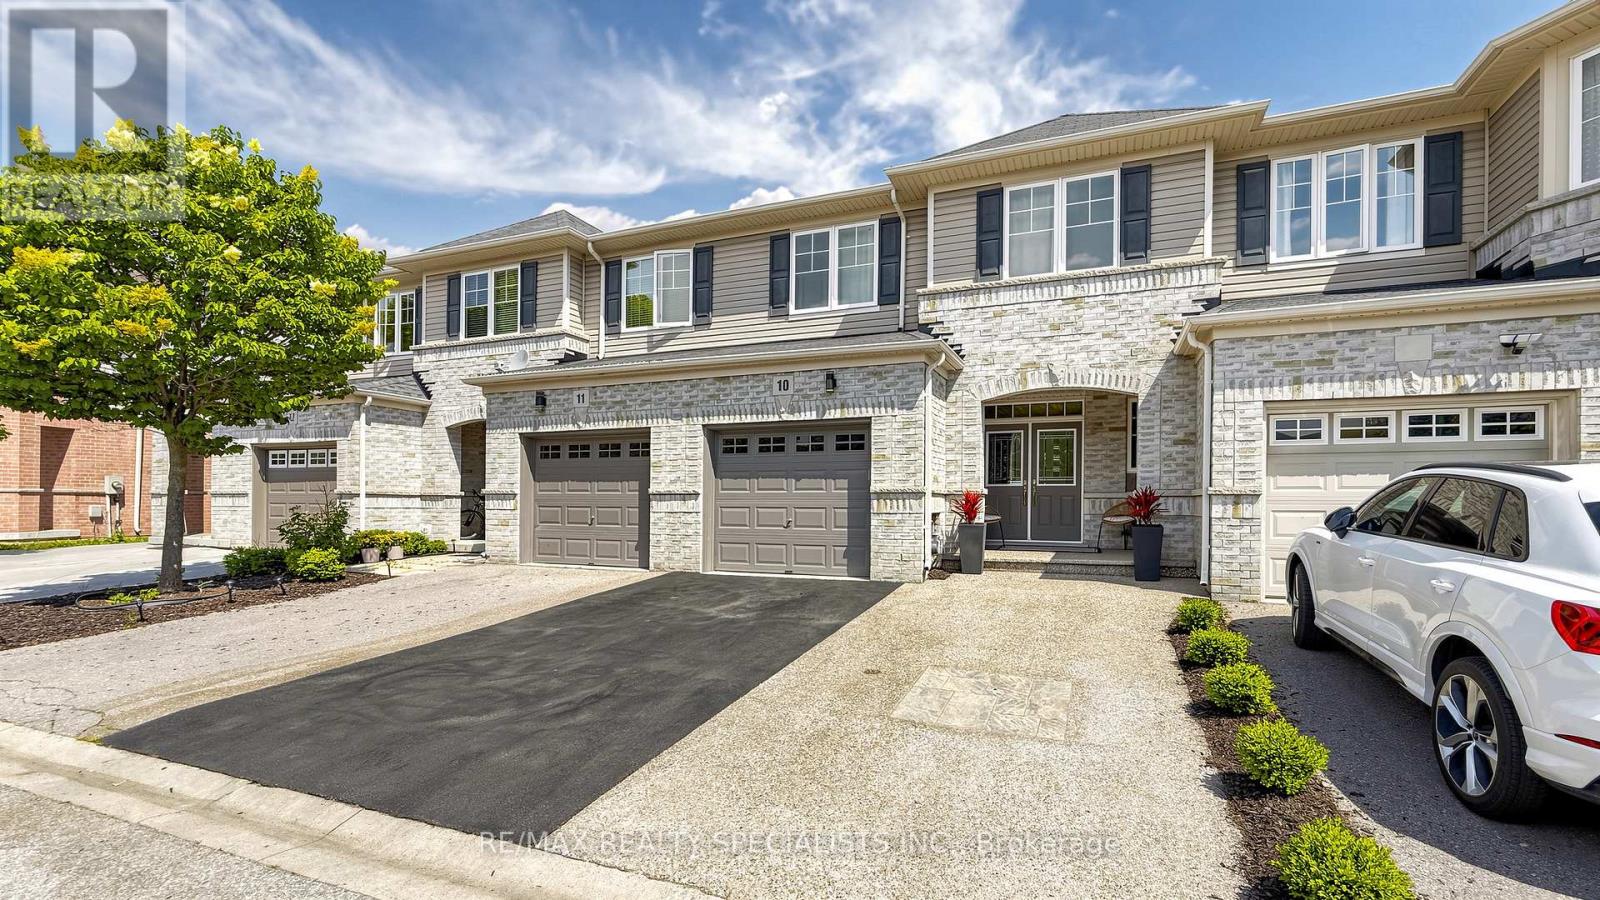
$1,139,900
3275 Stalybridge Drive
Oakville (BC Bronte Creek) · MLS # W13511824
3 bed · 4 bath
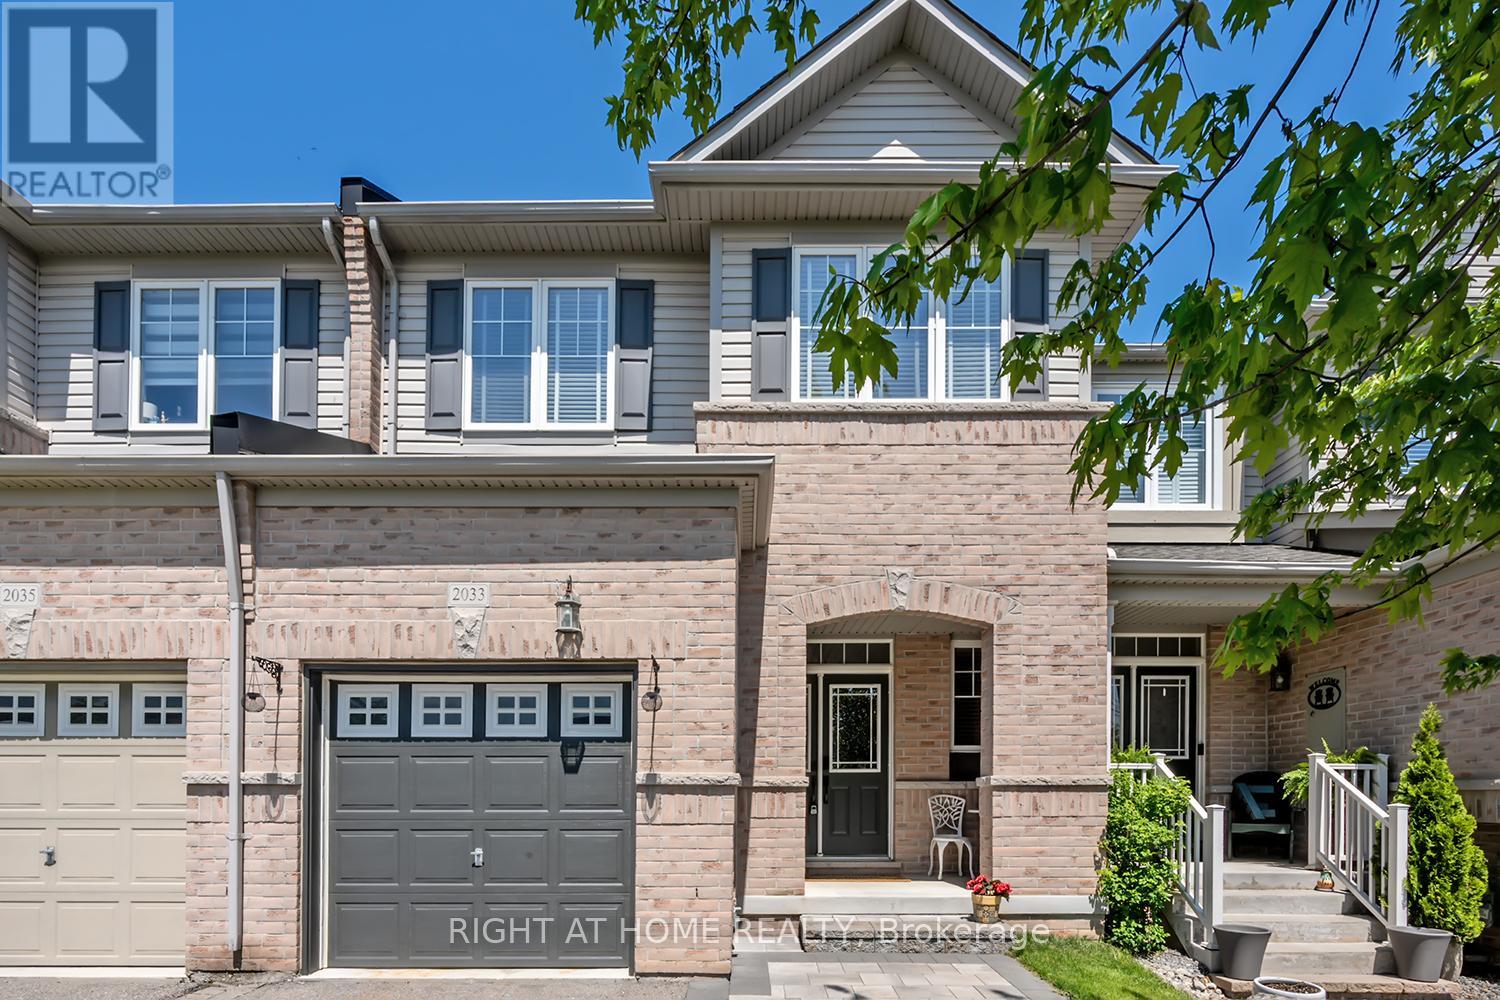
$1,167,999
2033 Trawden Way
Oakville (BC Bronte Creek) · MLS # W13500698
4 bed · 4 bath
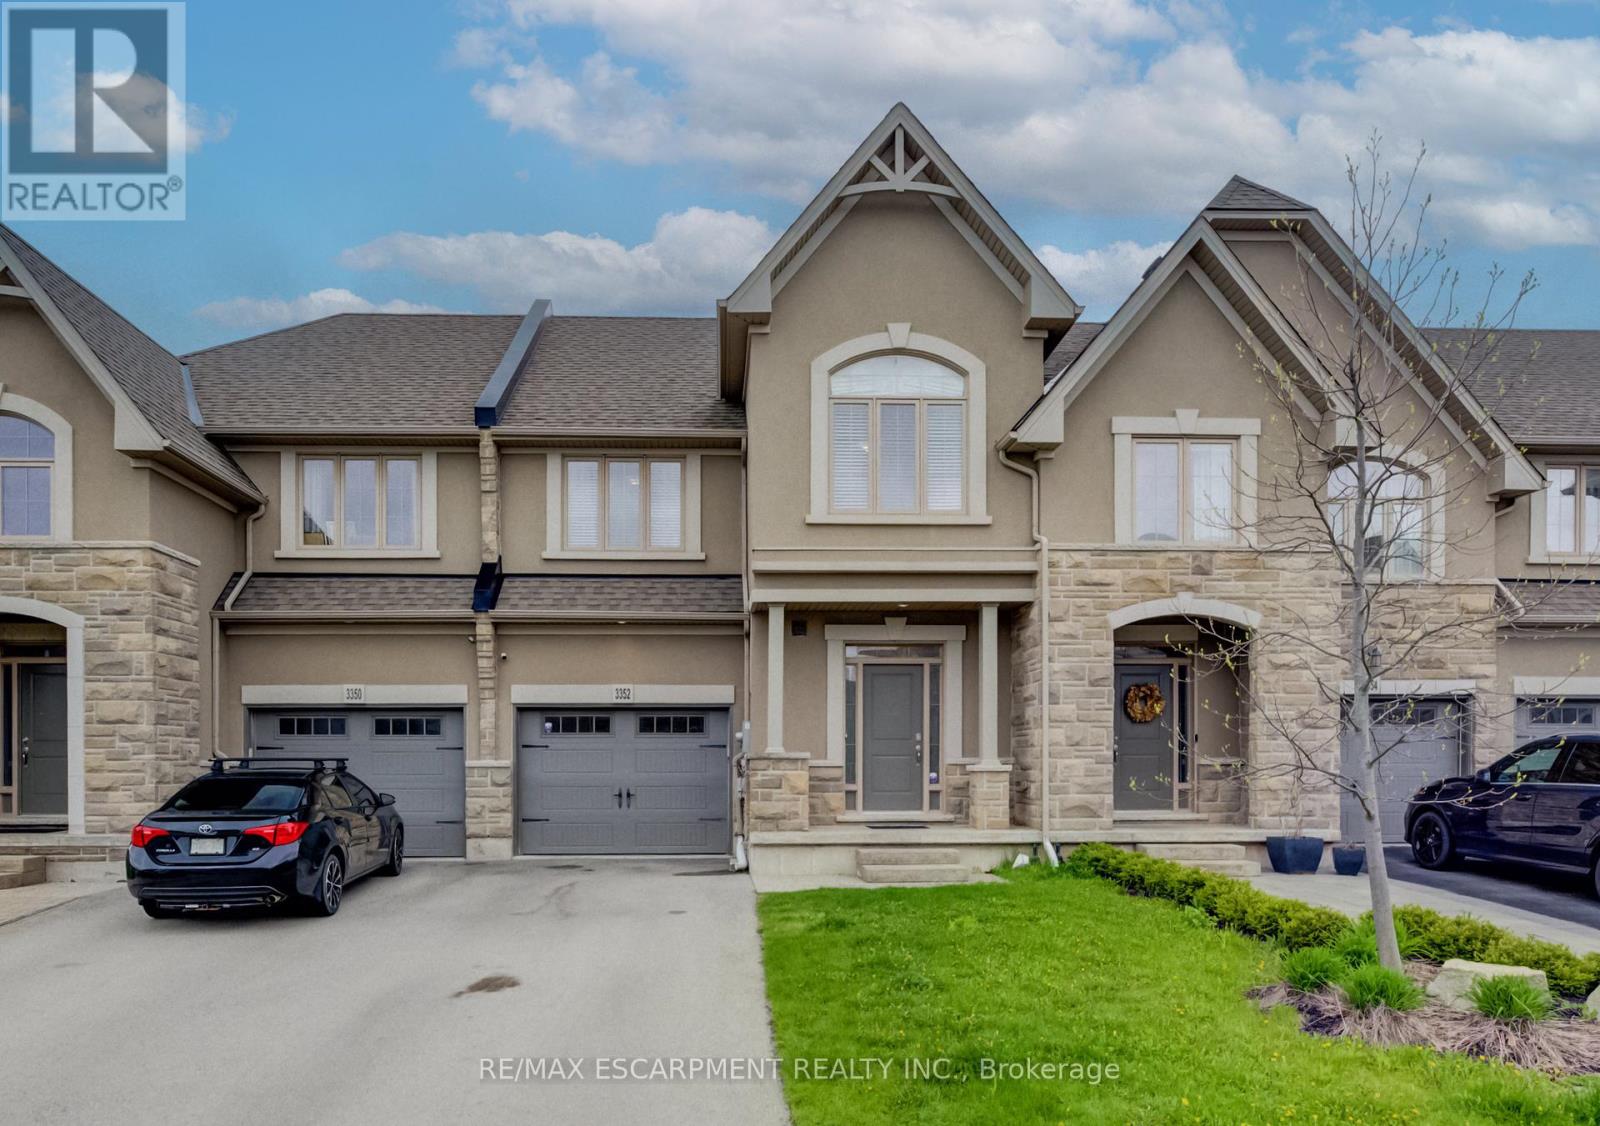
$1,099,000
3352 Stalybridge Drive
Oakville (BC Bronte Creek) · MLS # W13163922
3 bed · 4 bath